

Property Description
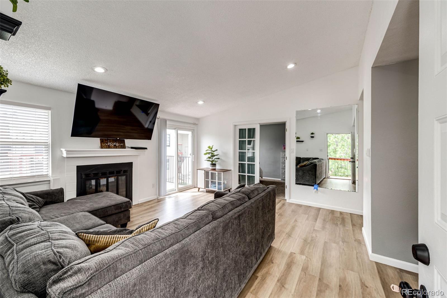
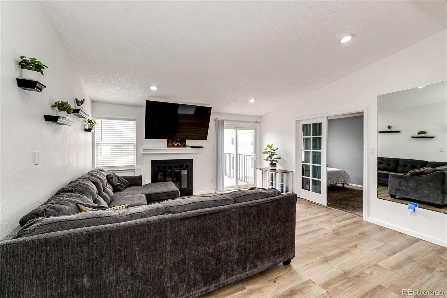
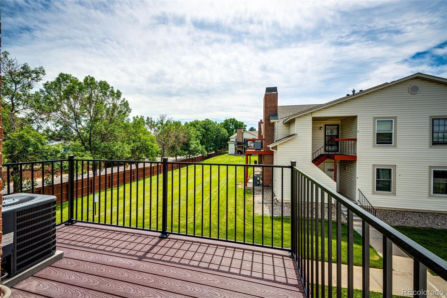
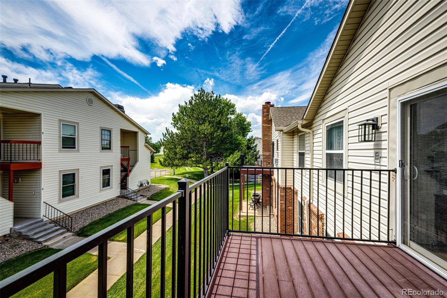
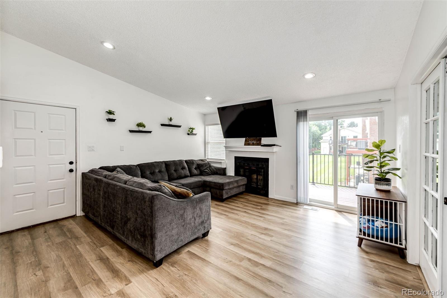
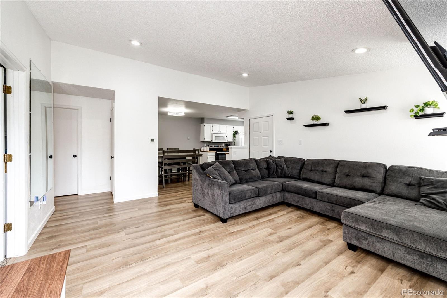
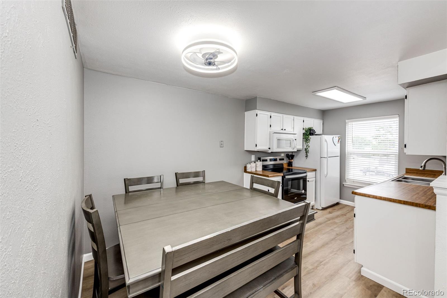
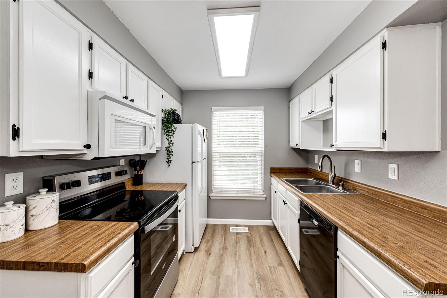
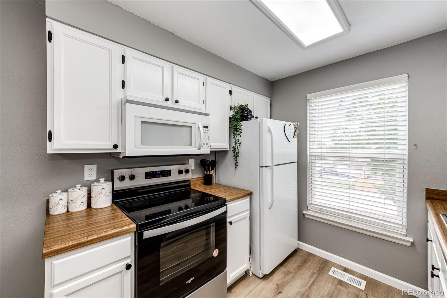
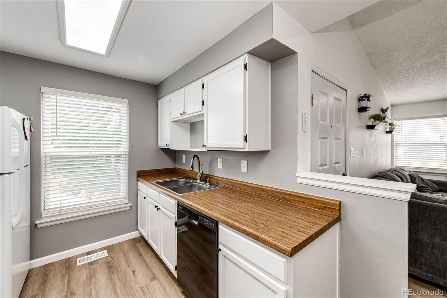
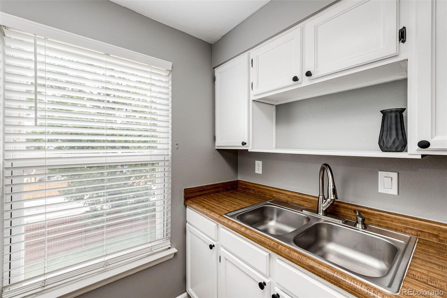
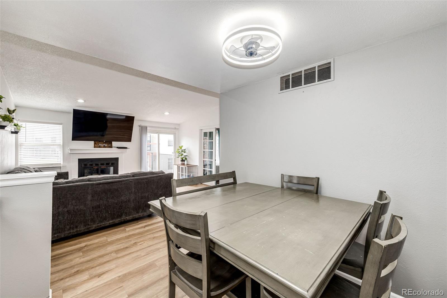
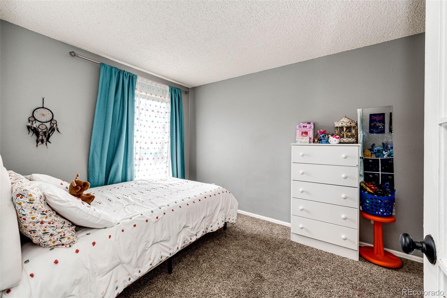
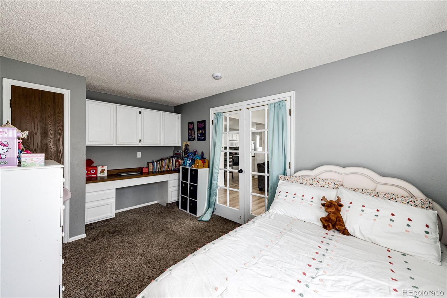
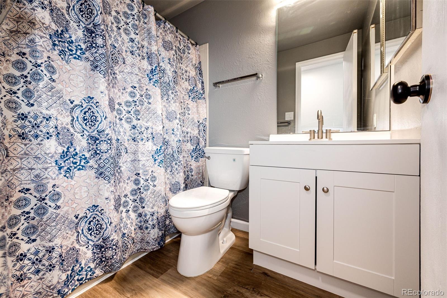
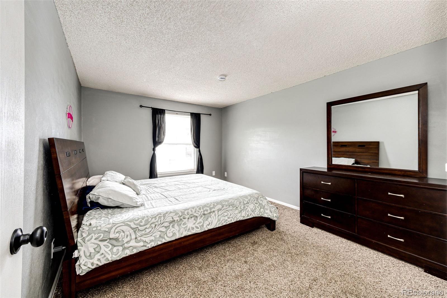
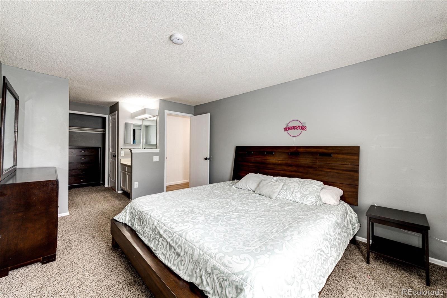
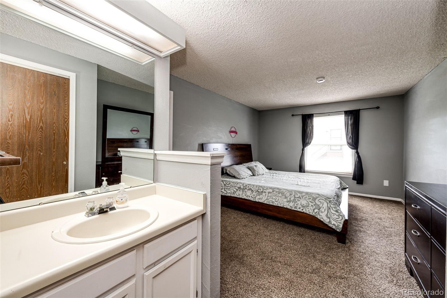
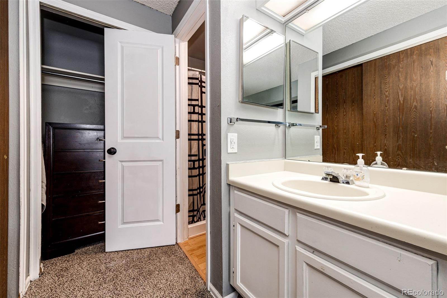
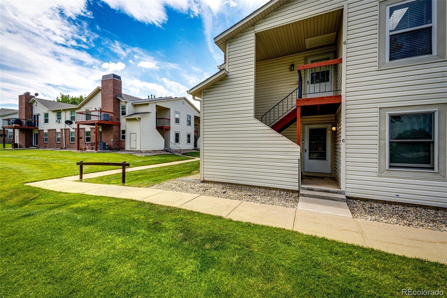
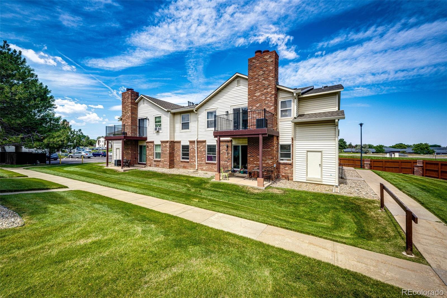
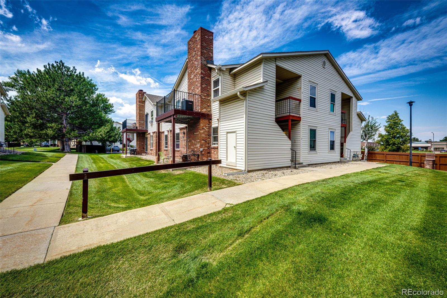
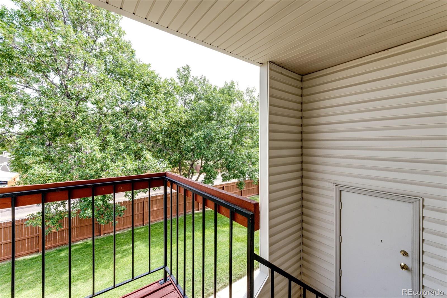
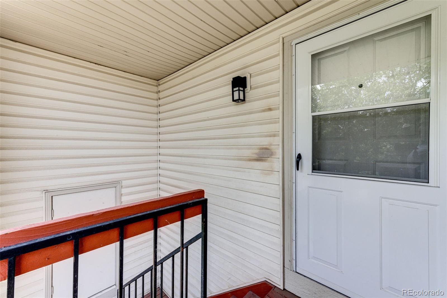
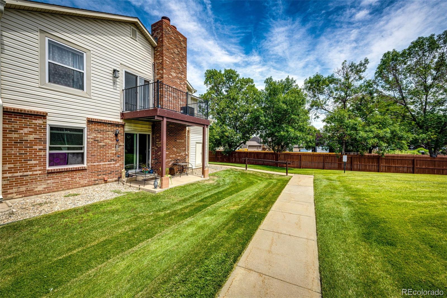
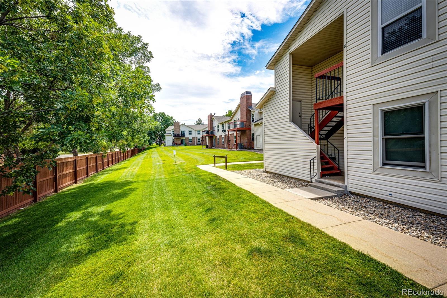
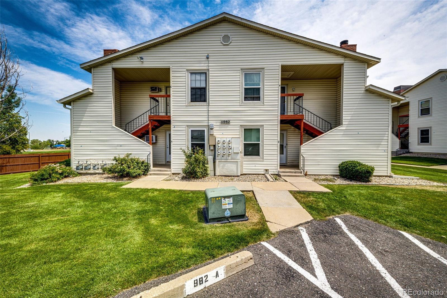
Tucked into a quiet corner of the Oakshire community--away from busy 120th and facing open green space--this 2-bedroom, 2-bath second-floor end unit offers a smart layout, wood-burning fireplace, private deck overlooking greenspace, and tons of natural light. You'll also enjoy newer flooring in key areas, new roof (july 2025), updated lighting, and in-unit laundry with full size washer and dryer. The galley kitchen opens to a spacious dining area--ideal for everyday meals or casual entertaining.
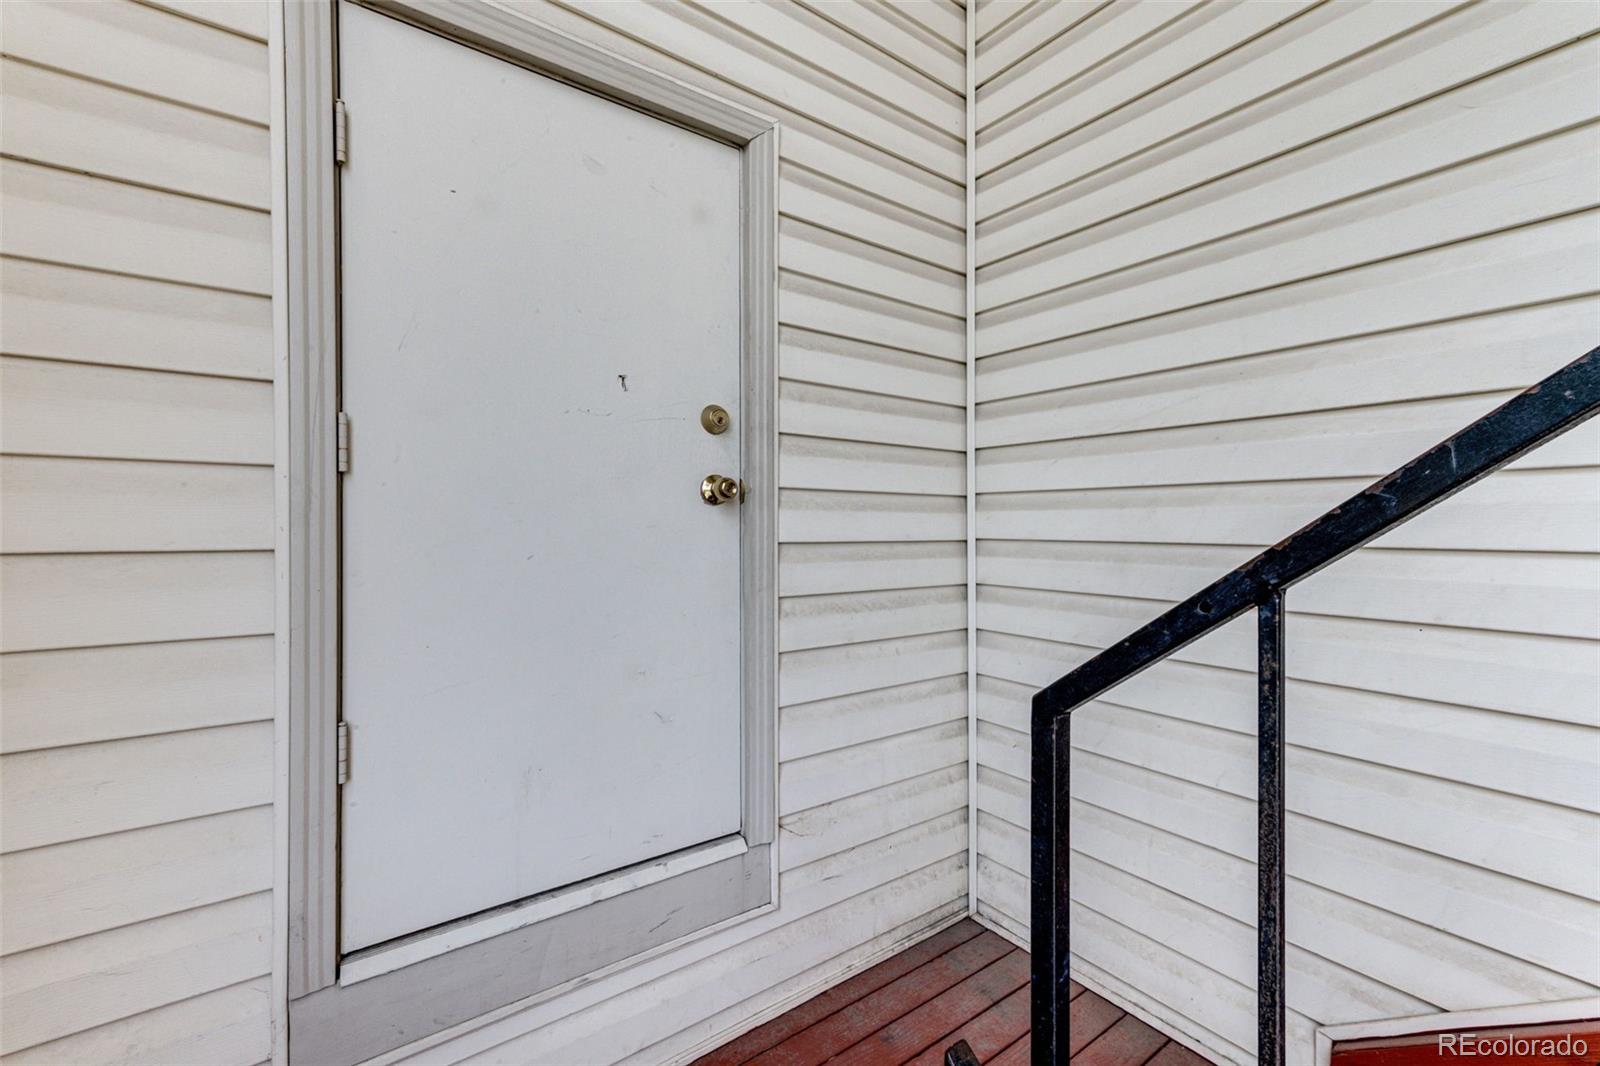
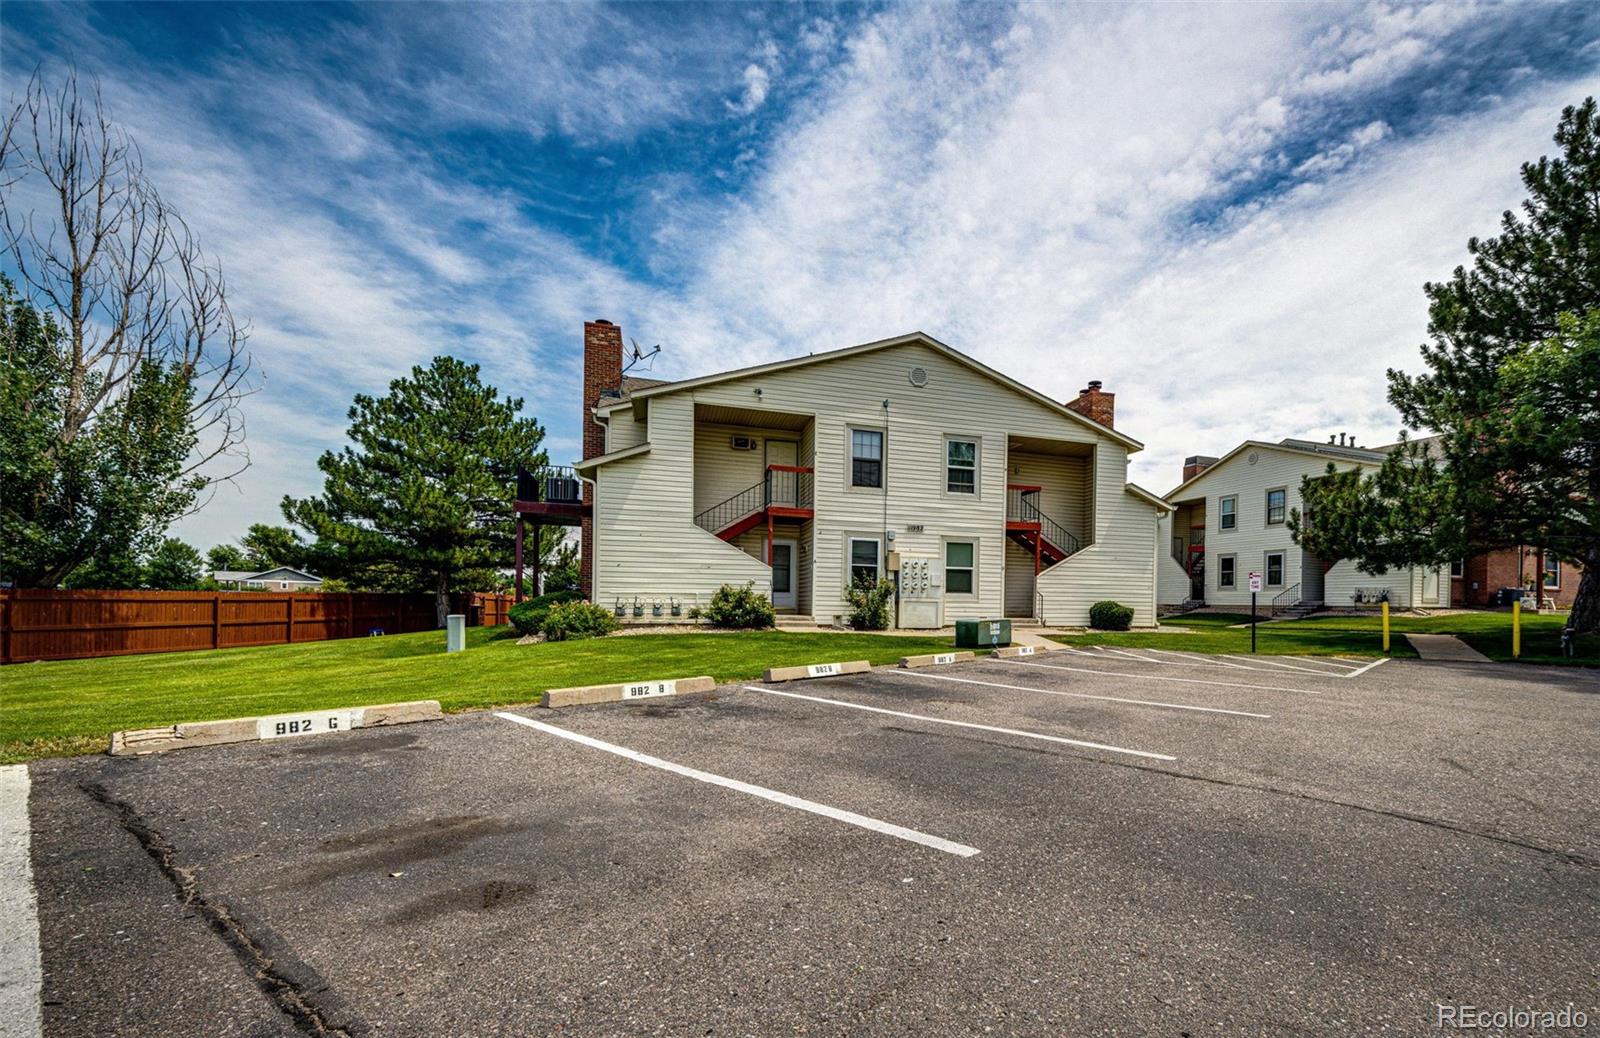
Pets are welcome, and the HOA covers water, sewer, trash, snow removal, and exterior maintenance. Includes 2 reserved parking spaces and storage unit on the landing. Move in and start 2026 as a homeowner with this turn key unit.
Pets are welcome, and the HOA covers water, sewer, trash, snow removal, and exterior maintenance. Includes 2 reserved parking spaces and storage unit on the landing. Move in and start 2026 as a homeowner with this turn key unit.
Overview
Property Type
Condo
Location
11982 Bellaire Street Unit: G, Thornton, CO 80233
MLS ID
1883592
Listing Last Updated
Property Features & Amenities
Interior
Total Bedrooms
2
Full Bathrooms
1
Three-Quarter Bathrooms
1
Flooring
Tile, Vinyl
Appliances
Dishwasher, Disposal, Dryer, Gas Water Heater, Microwave, Oven, Range, Refrigerator, Washer
Exterior
Stories
3
Water Source
Public
Utilities
Electricity Connected, Internet Access (Wired), Natural Gas Connected
Pool
Outdoor Pool
Roof
Composition
Heat Type
Forced Air
Air Conditioning
Central Air
Sewer
Public Sewer
Amenities
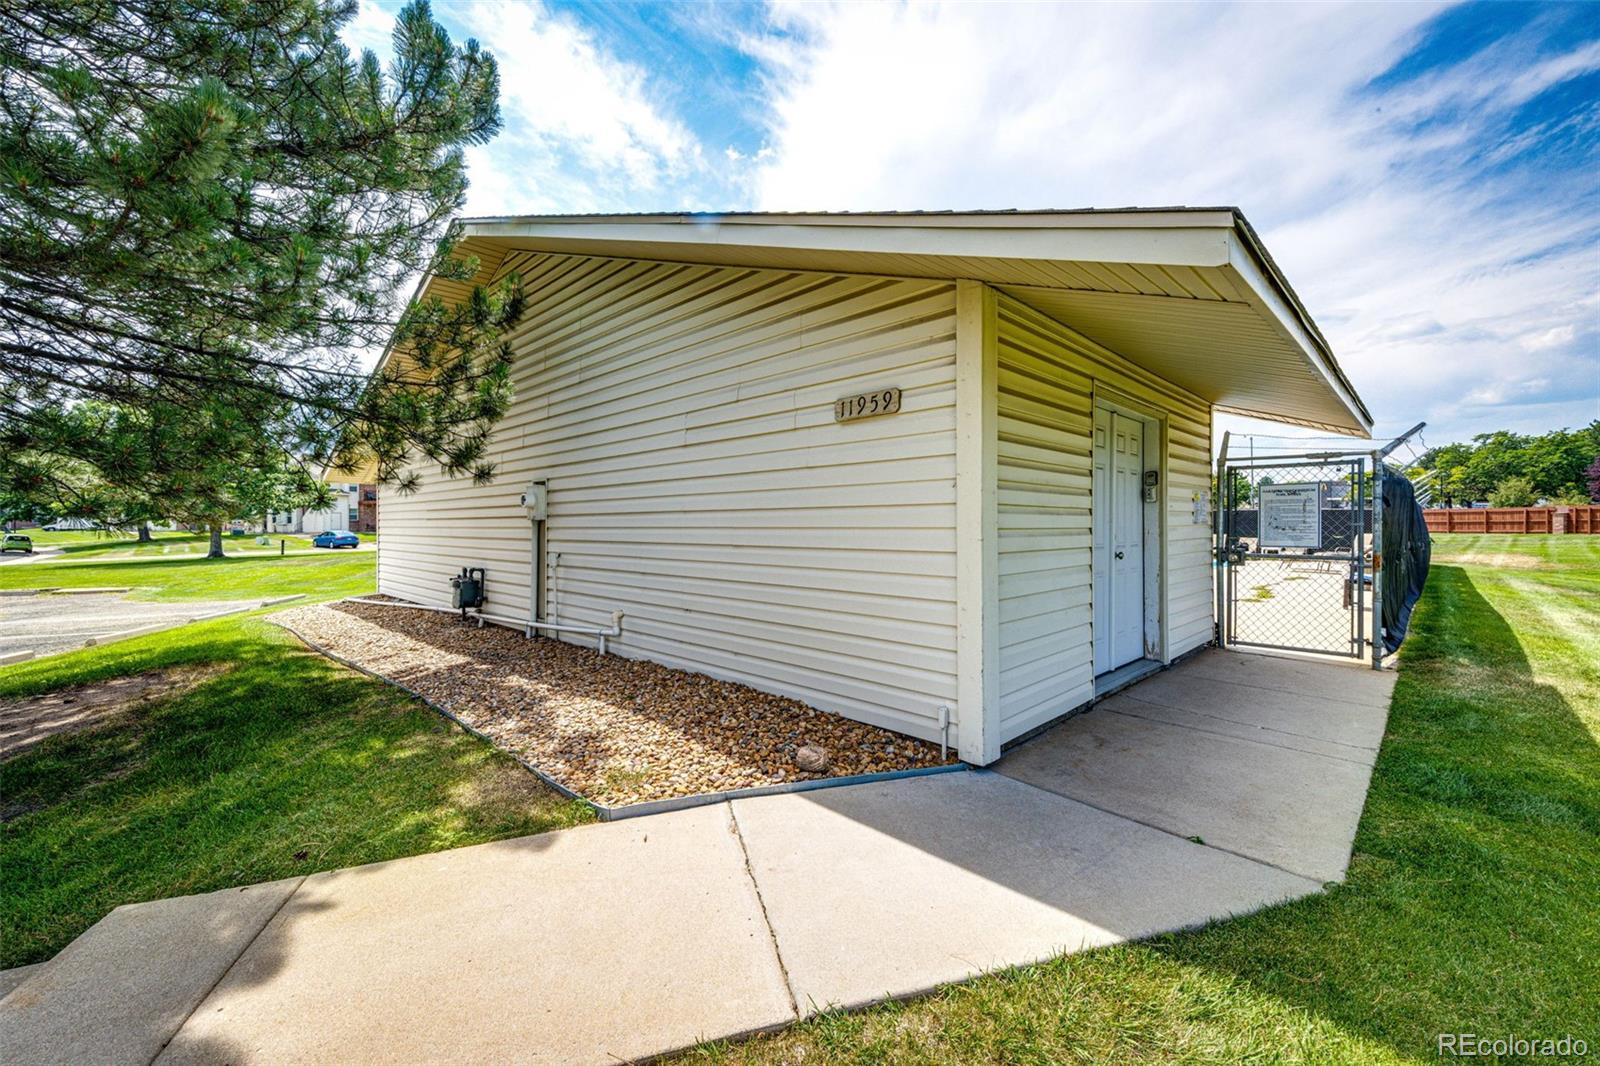
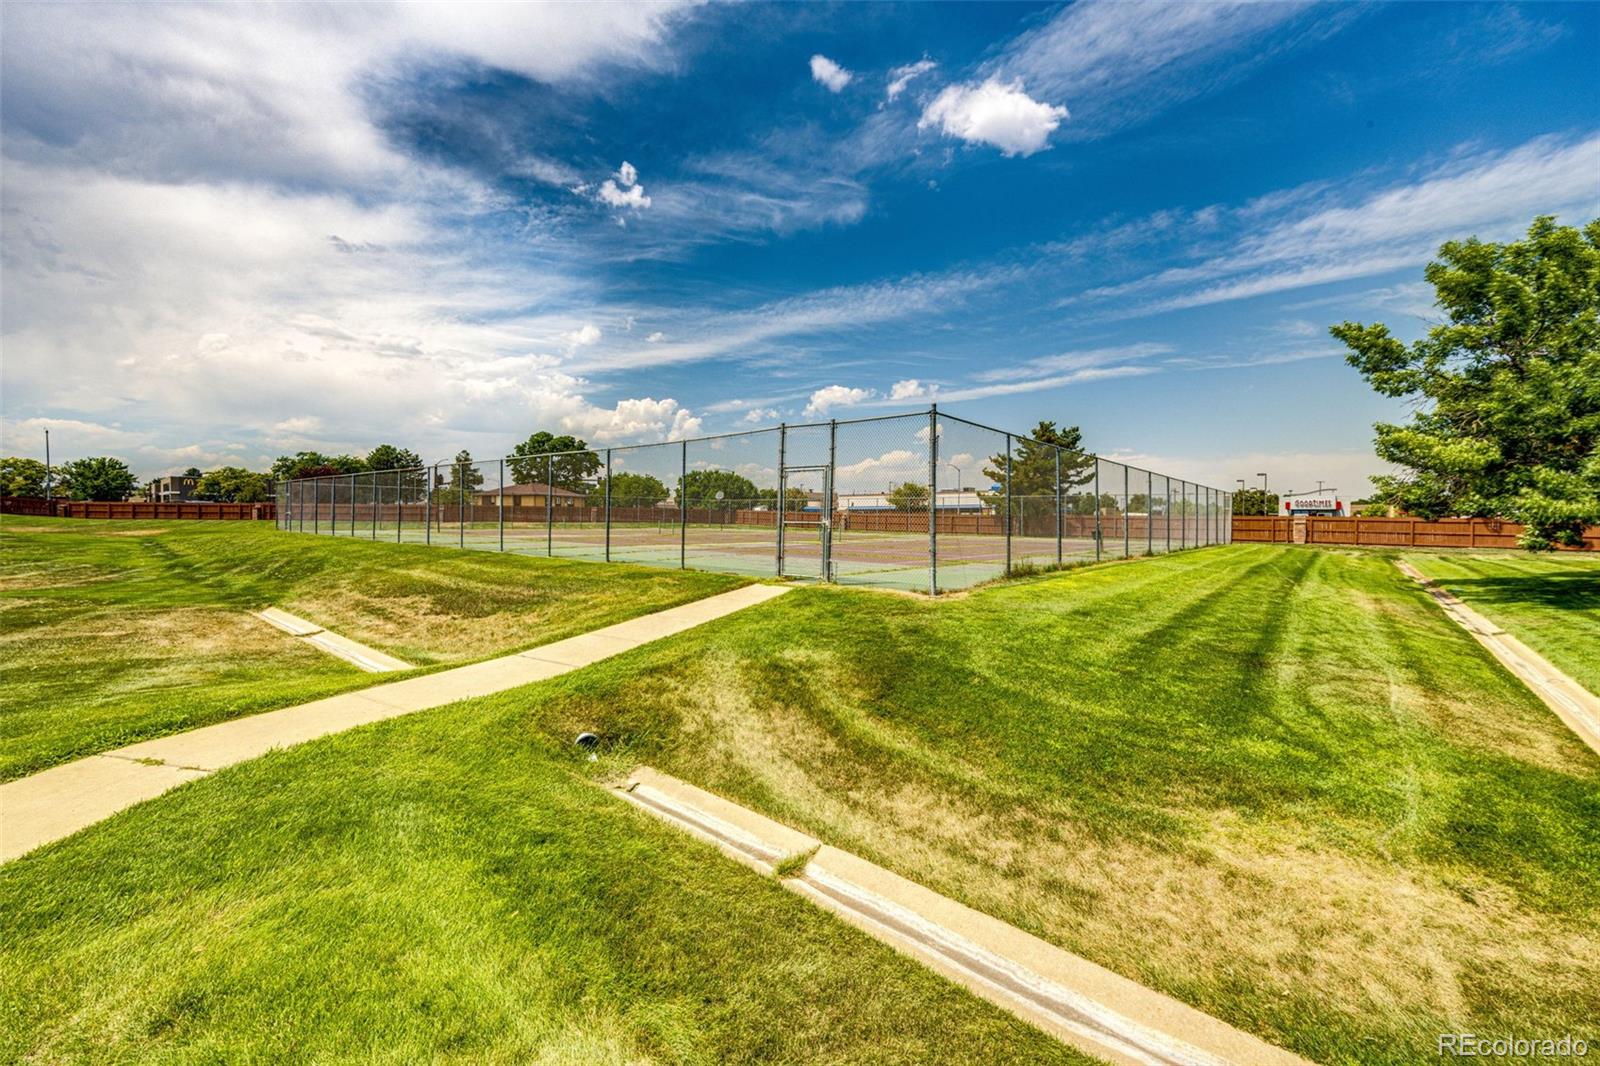
Playground, Pool, Tennis Court(s)
Security Features
Carbon Monoxide Detector(s), Smoke Detector(s)
Other Exterior Features
Balcony, Playground, Rain Gutters, Tennis Court(s)
Details
Total Area
951 Sq.Ft.
View Description
Mountain(s)
Financial
Price
$274,000
Real Estate Tax
$1,856/yr
HOA
$338/mo
Exclusive Listing Agents
