



Property Description
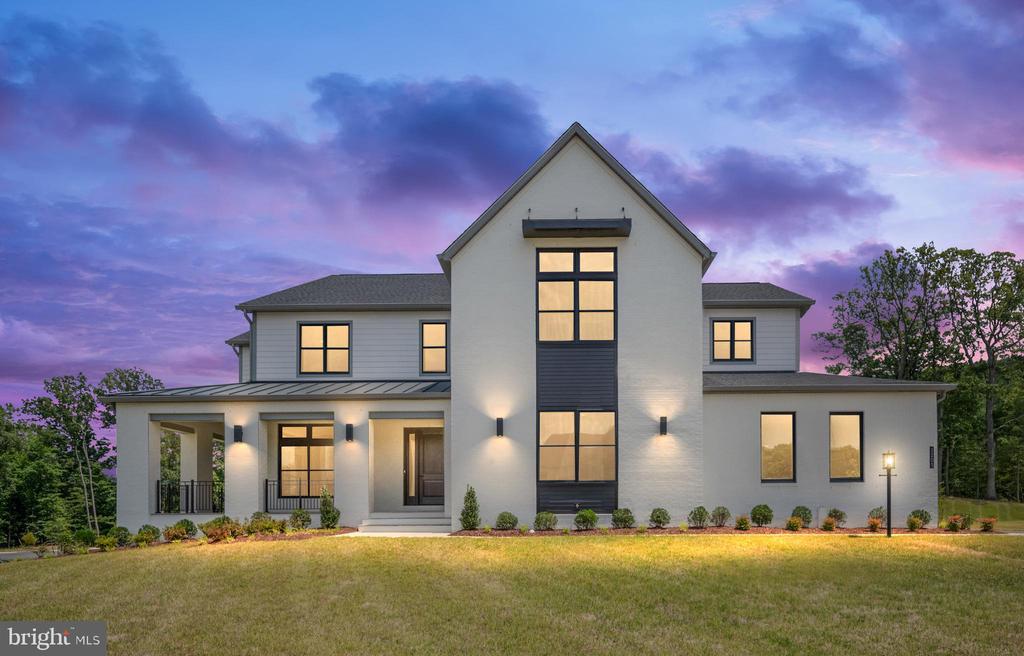
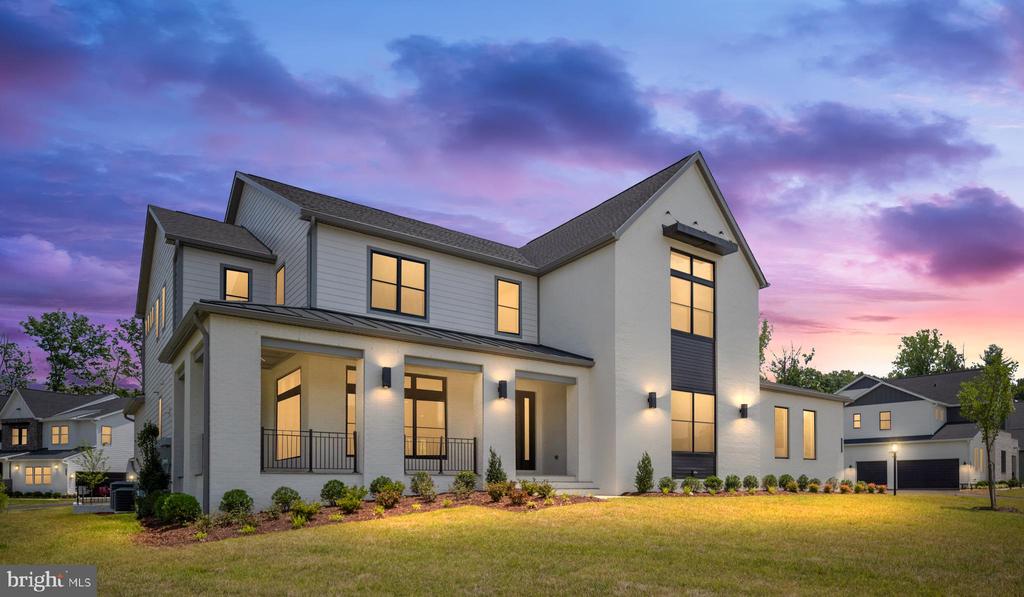
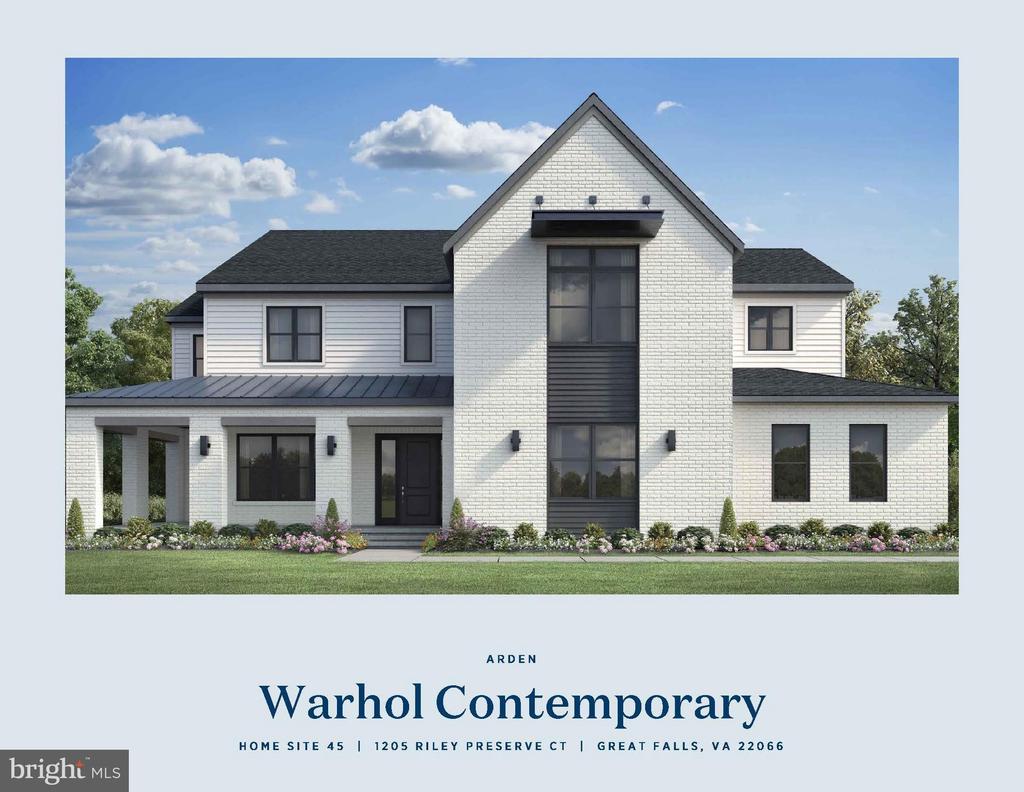
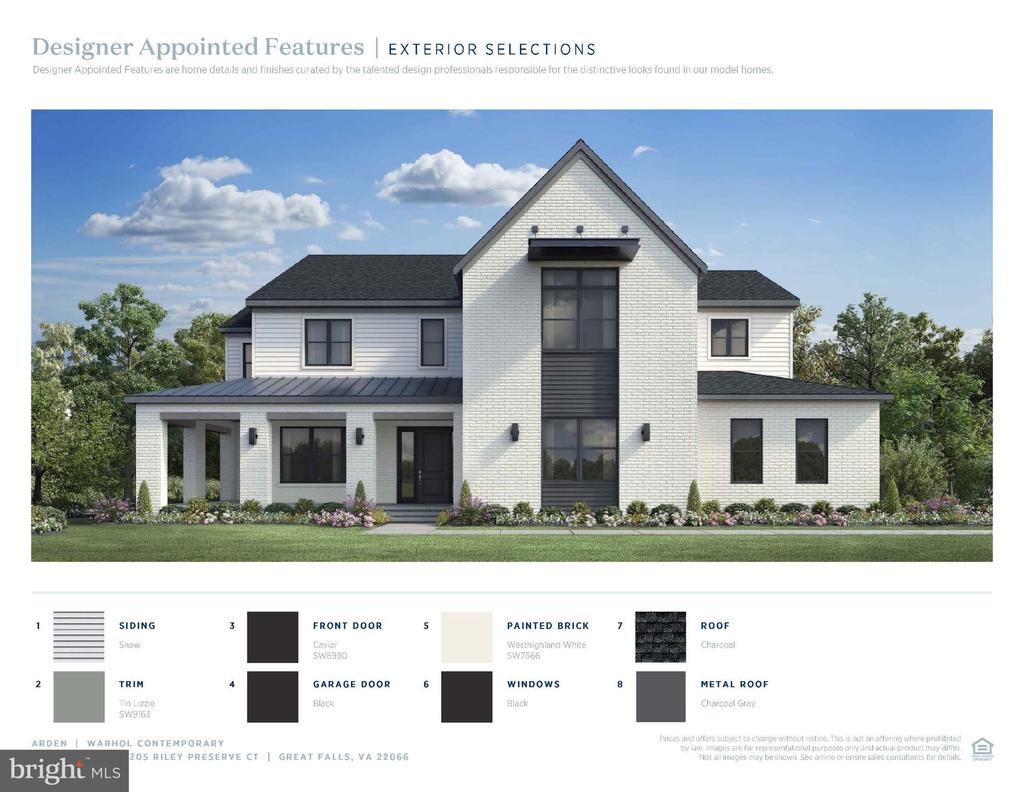
This is your final opportunity to own a dream home in one of Great Falls most exclusive communities, located within the highly sought-after school pyramid, ensuring top-tier education for your family.
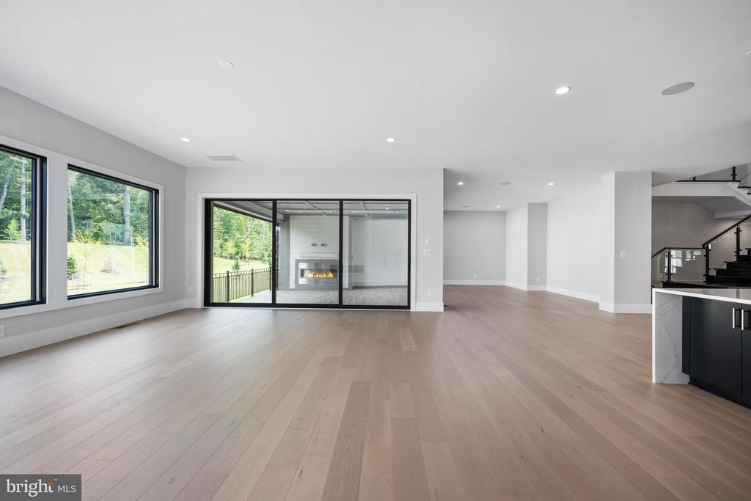
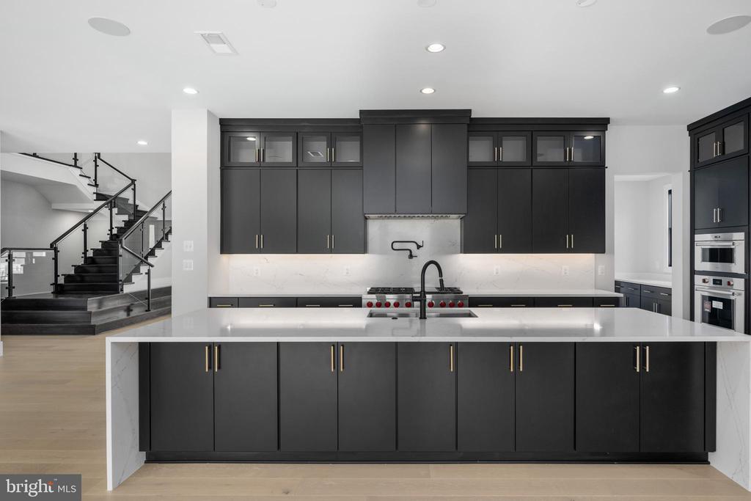
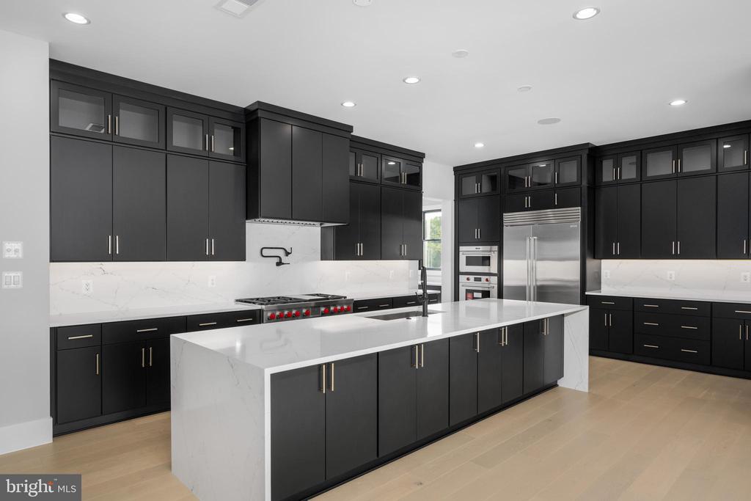
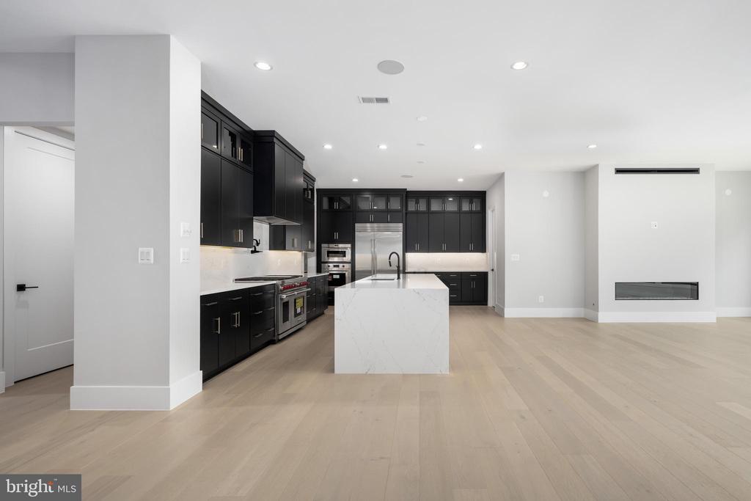
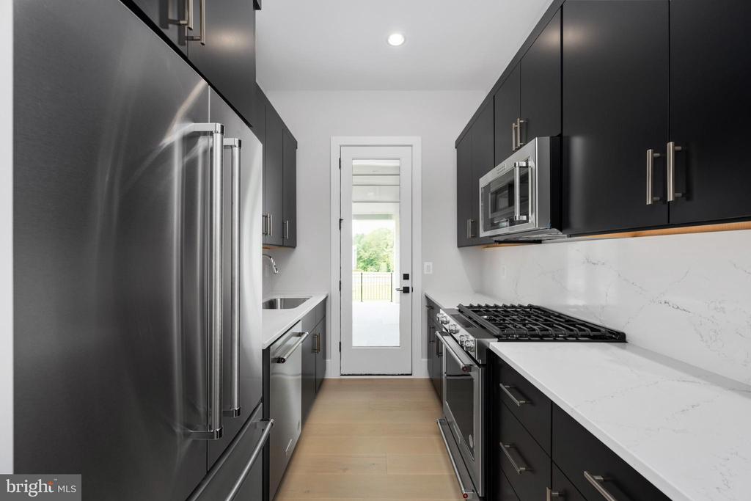
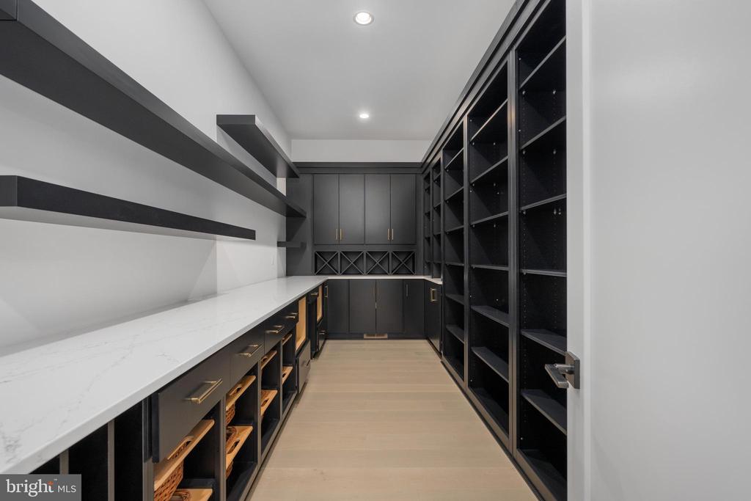
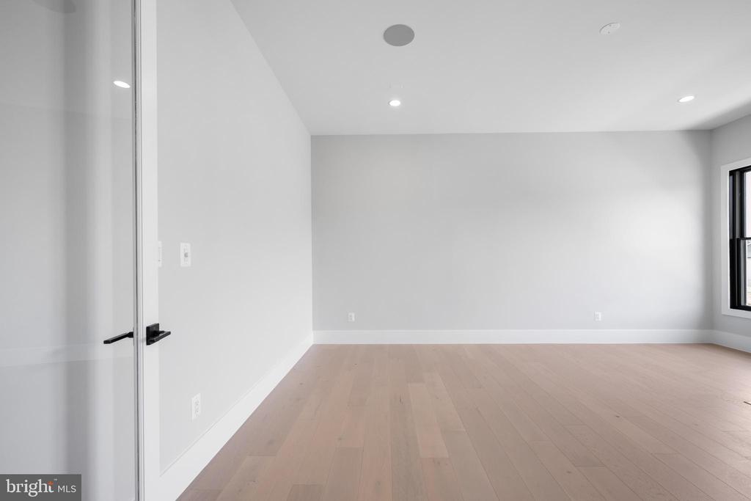
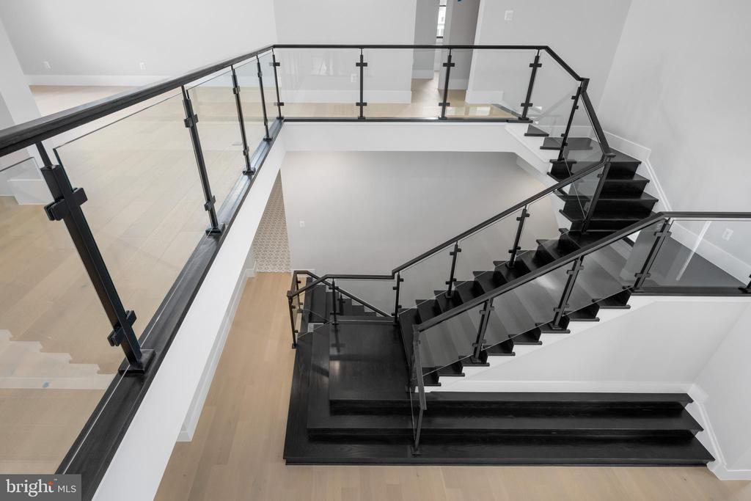
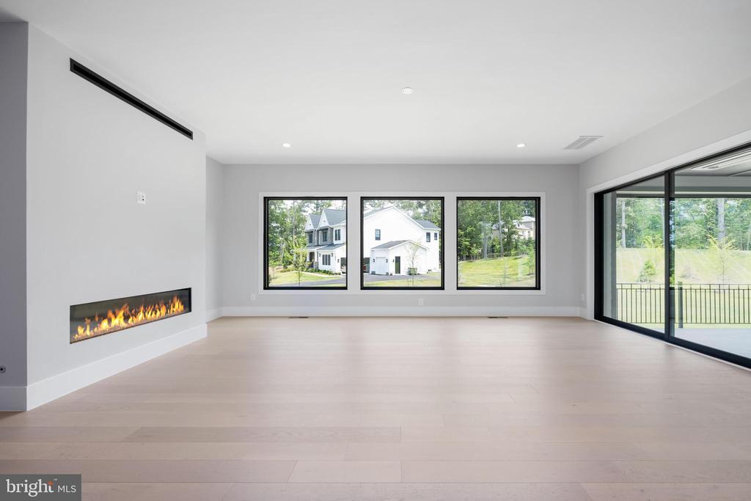
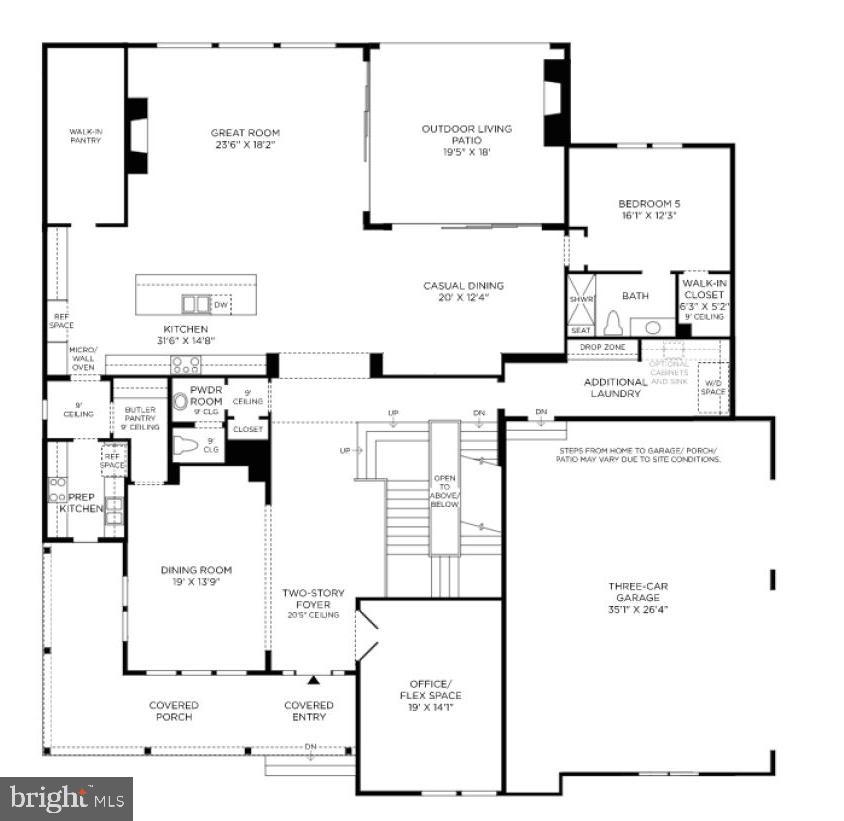
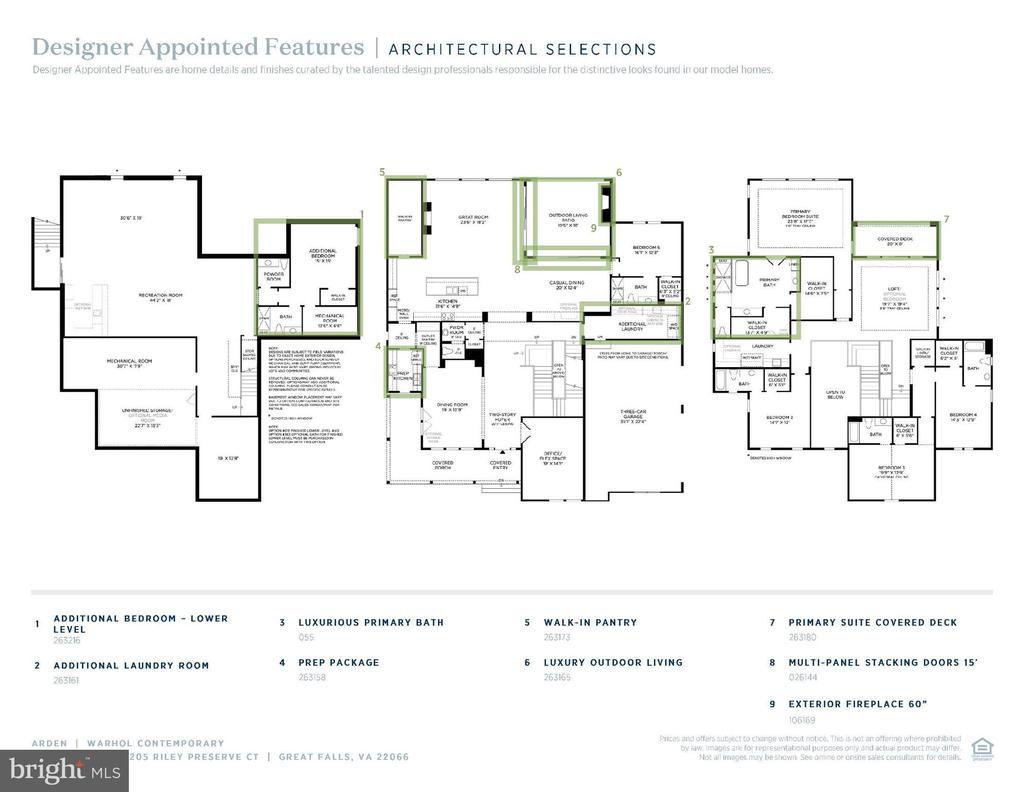
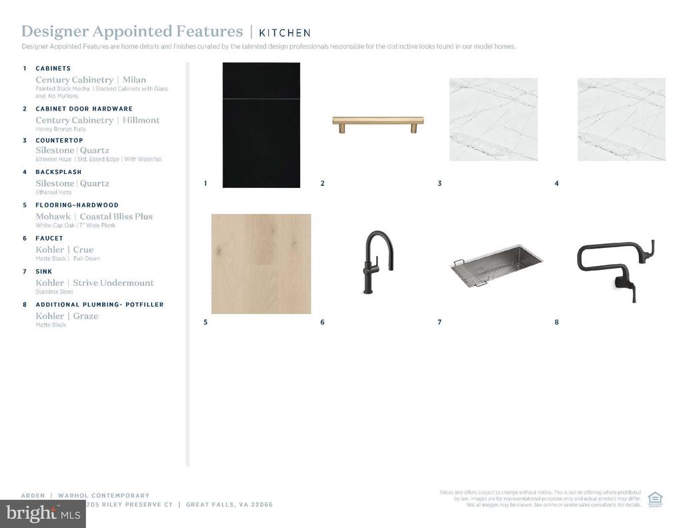
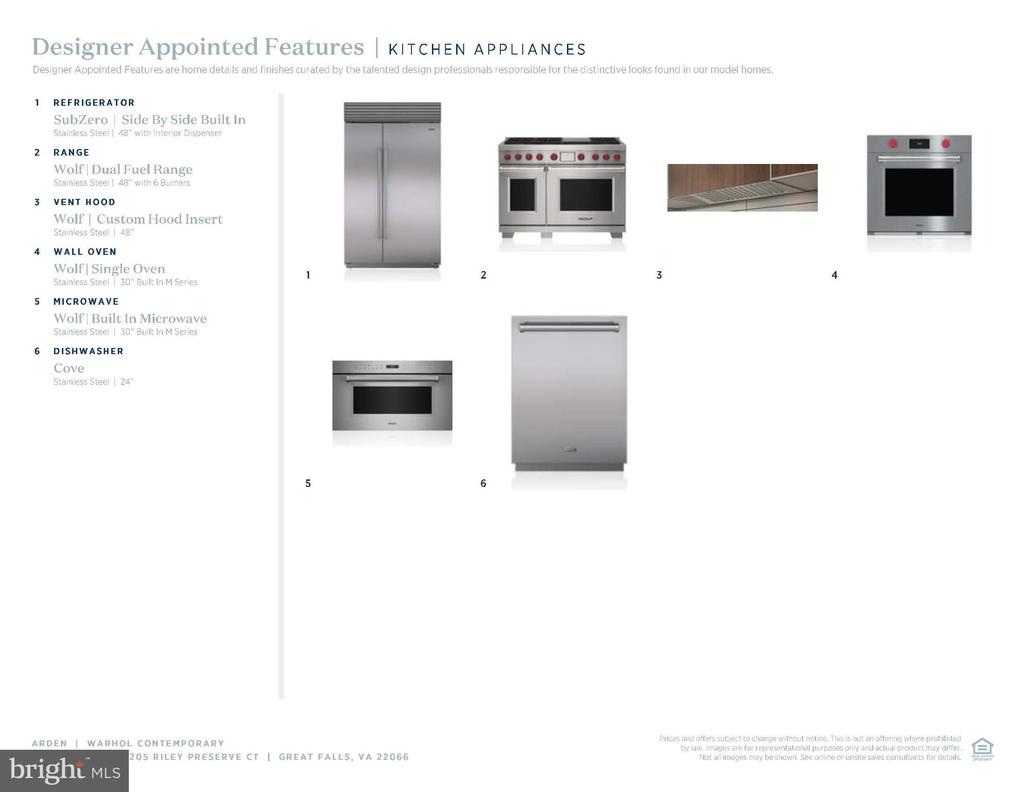
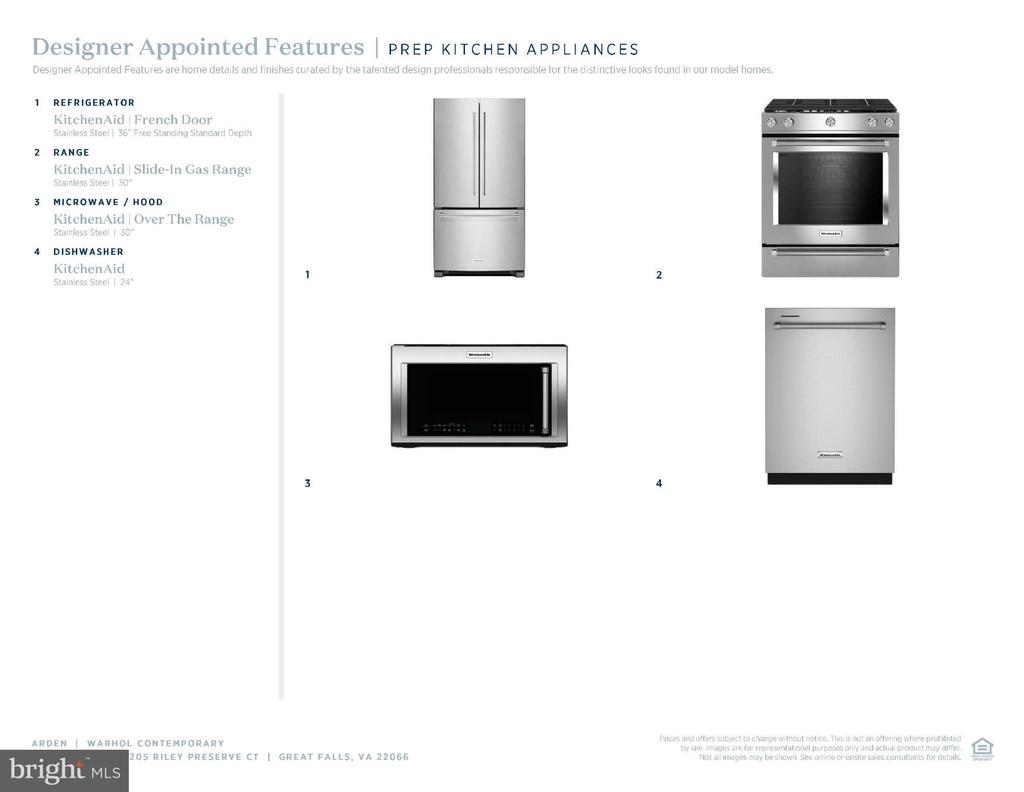
Upon arrival, the grand two-story foyer with a striking glass railing staircase sets the tone for sophistication. A private yet inviting study, with French doors and elongated windows, offers a serene and light-filled workspace, a culinary excellence awaits in the chef's dream kitchen, which features top-tier appliances, engineered stone countertops, additionally, the home includes a separate prep kitchen, offering extra space for gourmet and a spacious walk-in pantry, while the great room's expansive 15-foot multi-panel stacking doors open to a luxurious outdoor living space.
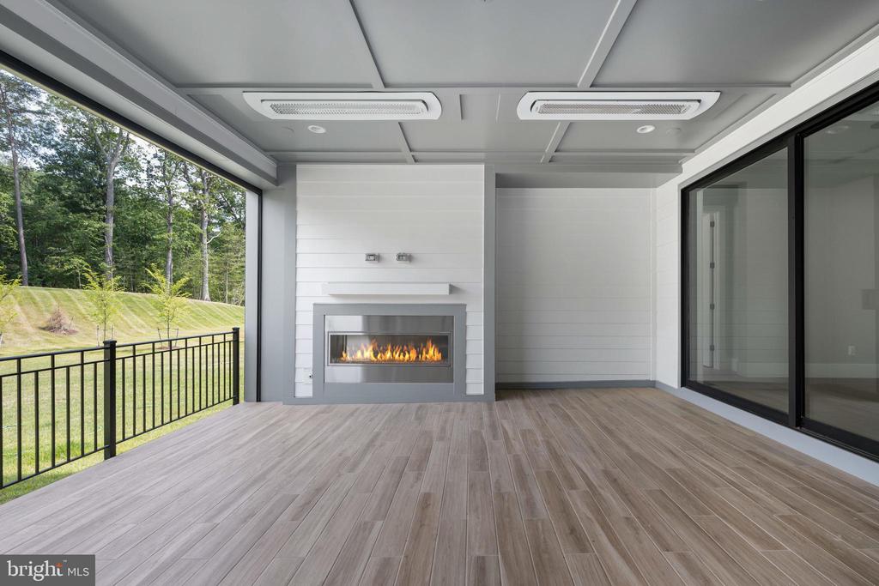
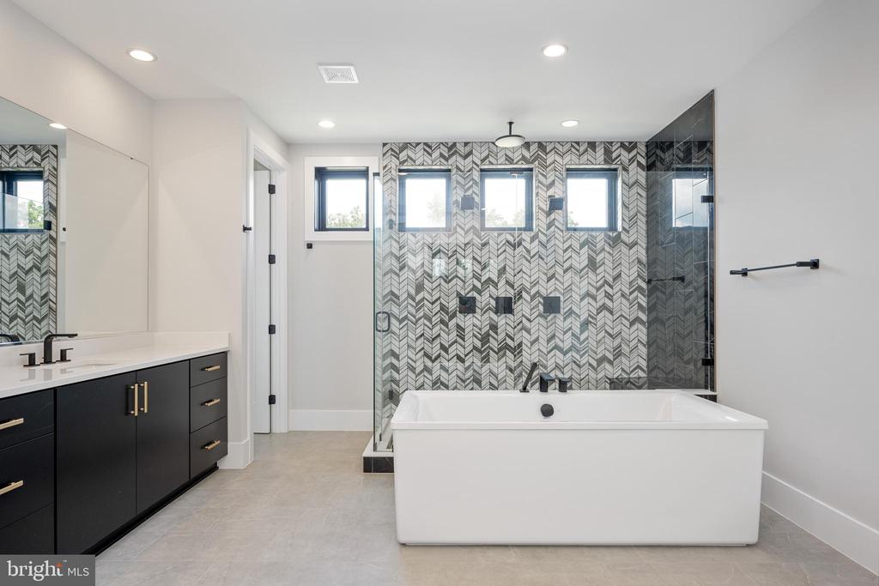
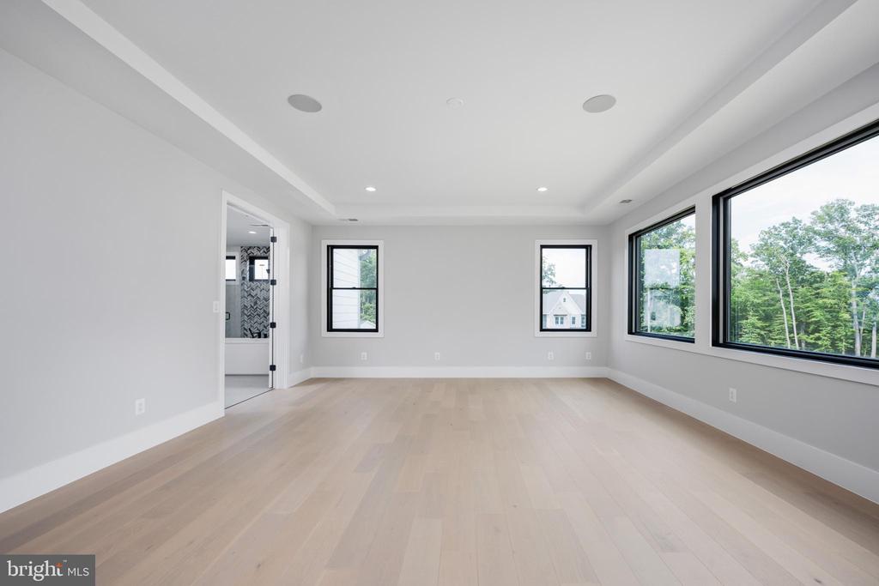
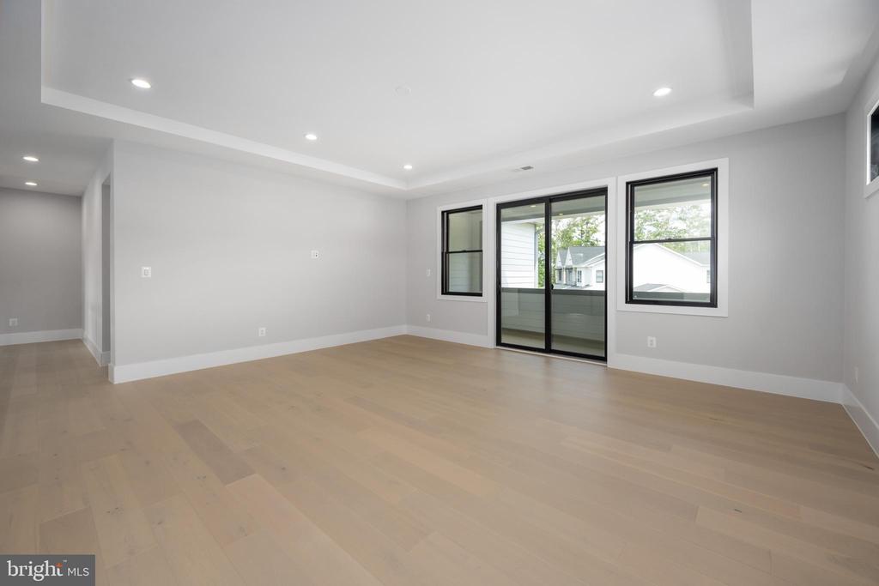
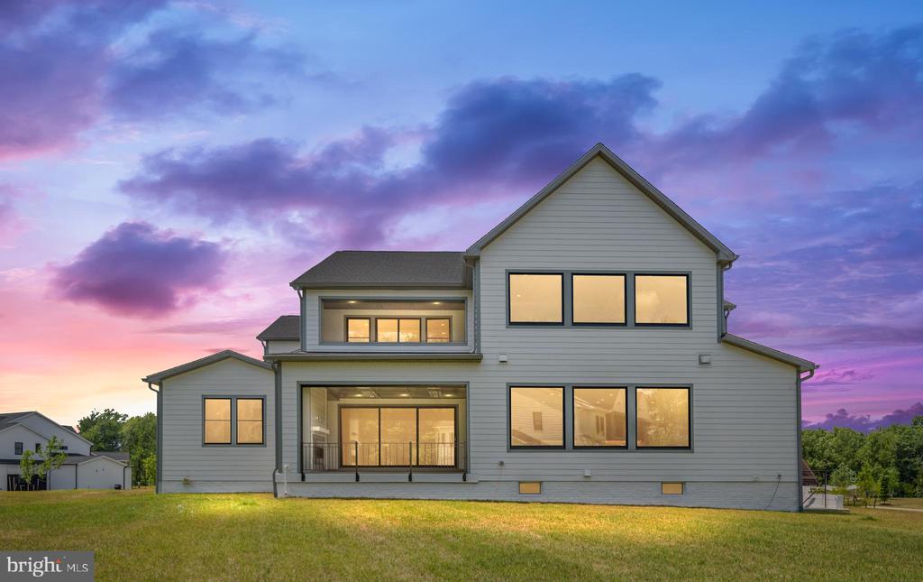
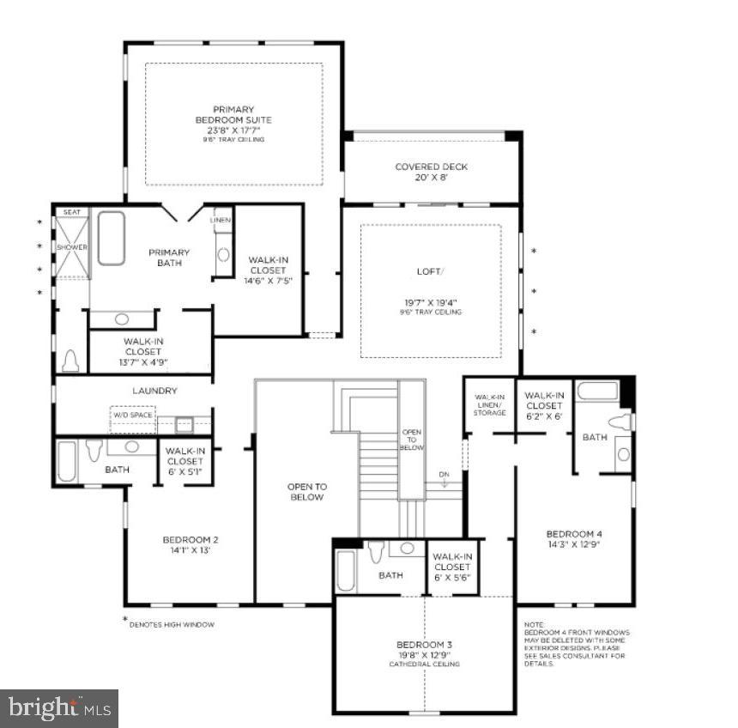
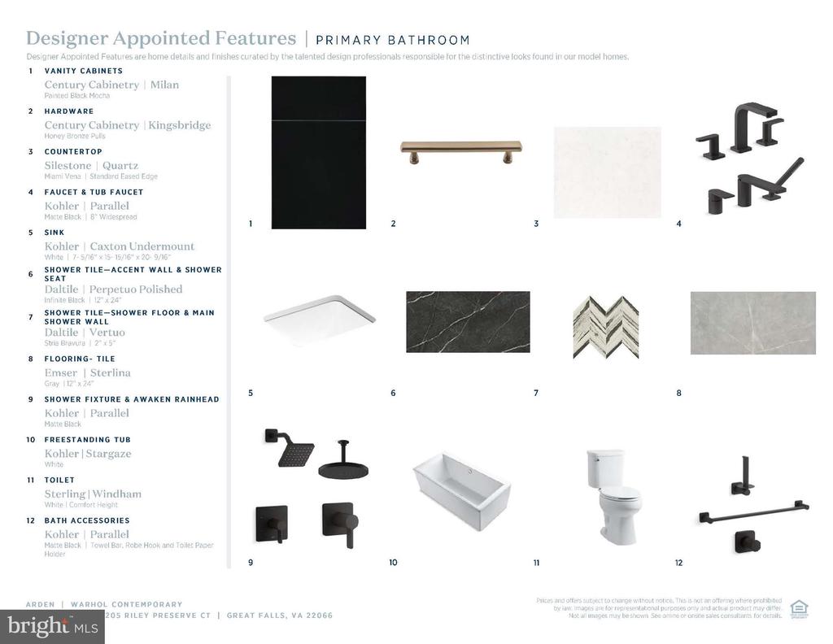
This outdoor oasis is perfect for year-round enjoyment, featuring a lanai gas fireplace, ceiling-mounted heaters, and a retractable screen. The primary suite is a true retreat, with a spa-like bathroom, dual walk-in closets, and a private deck for morning coffee.
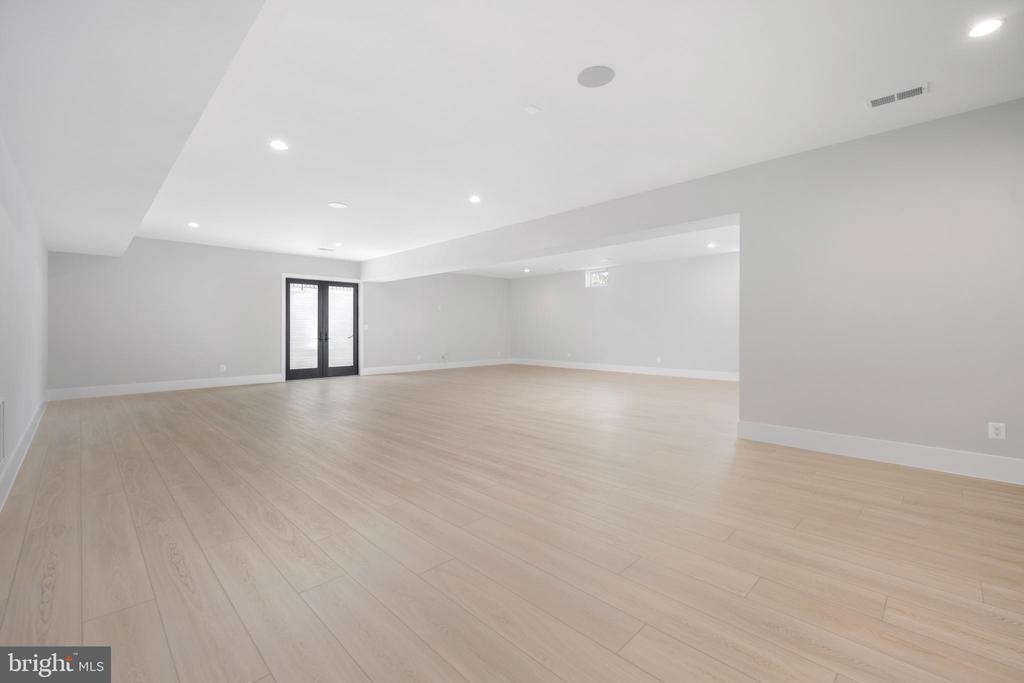
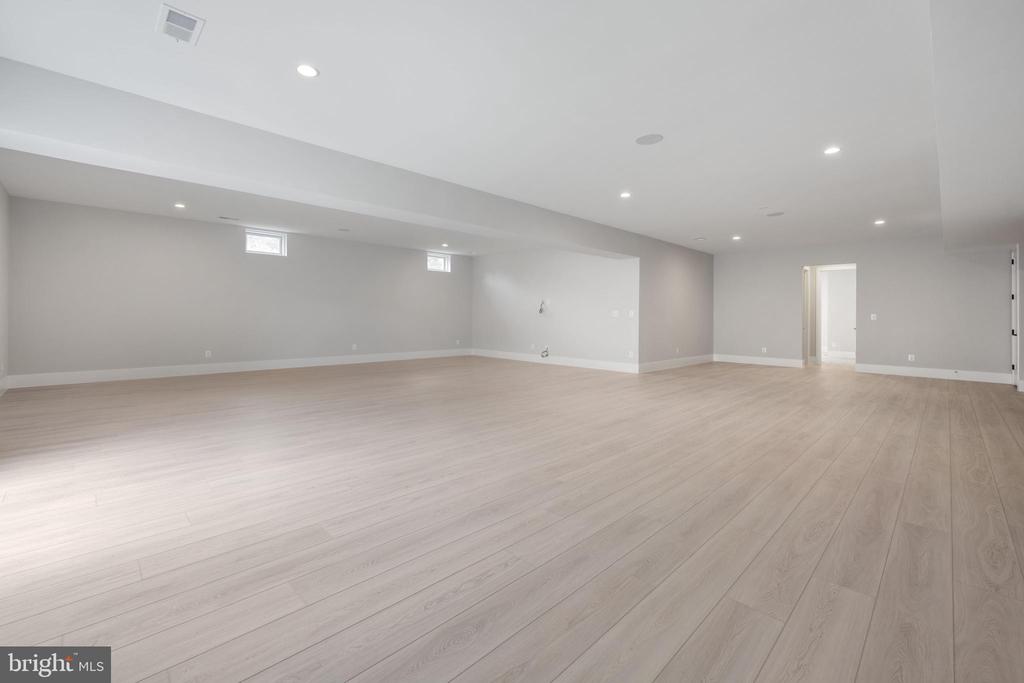
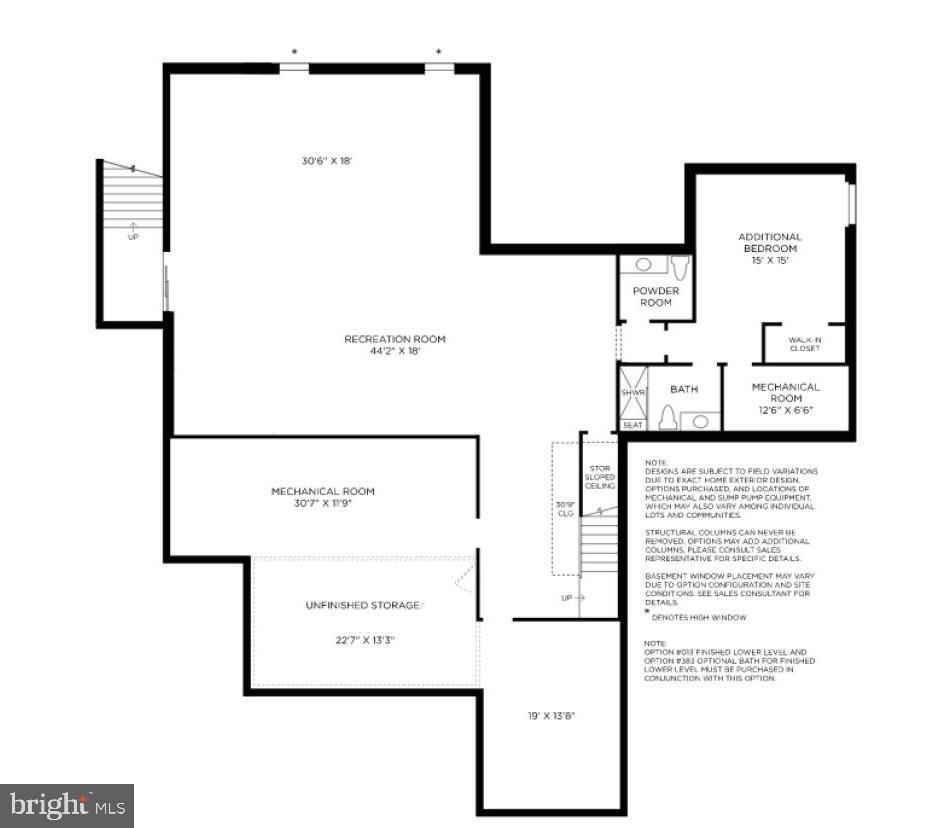
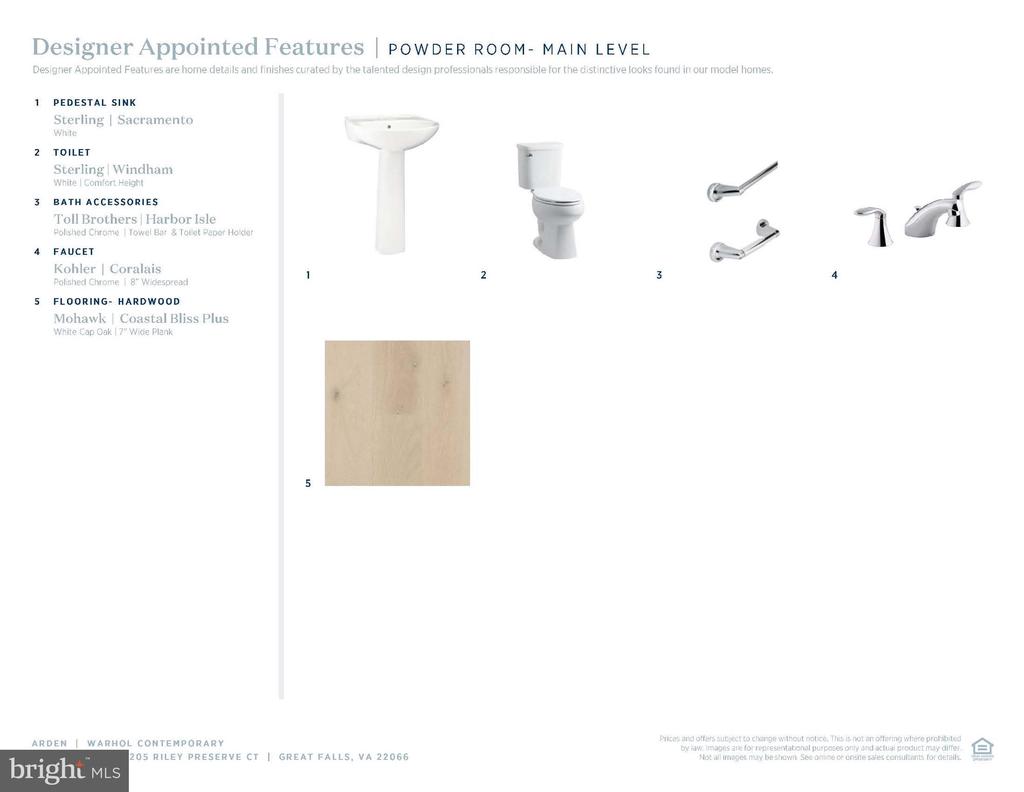
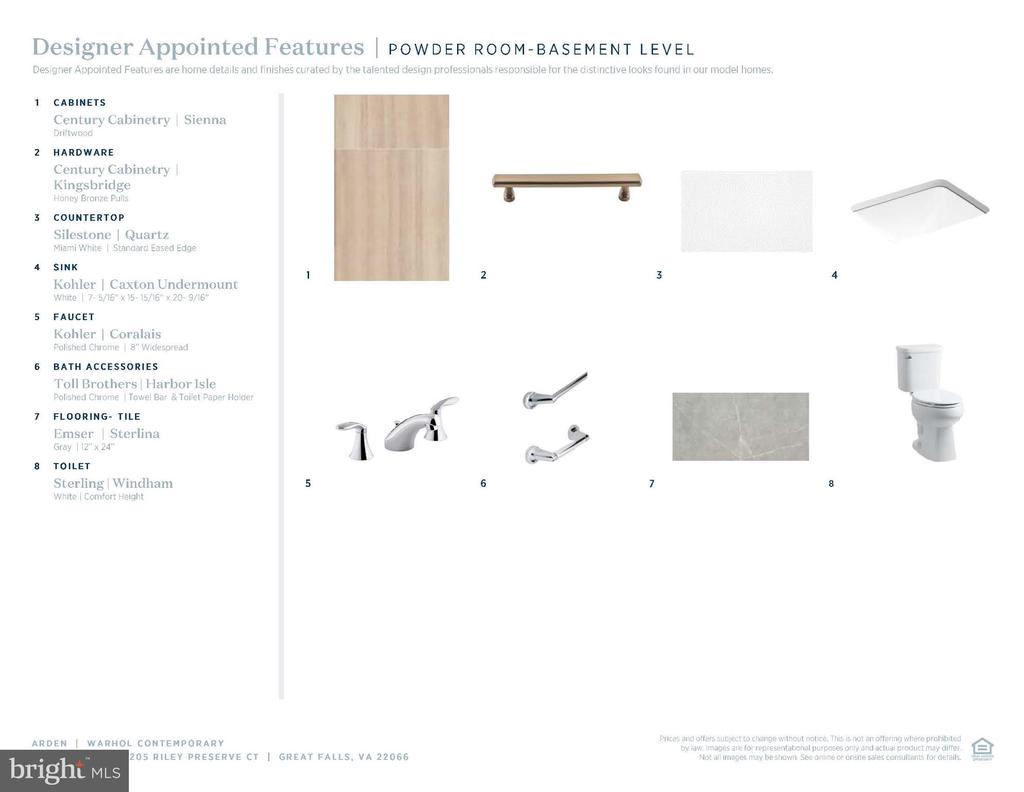
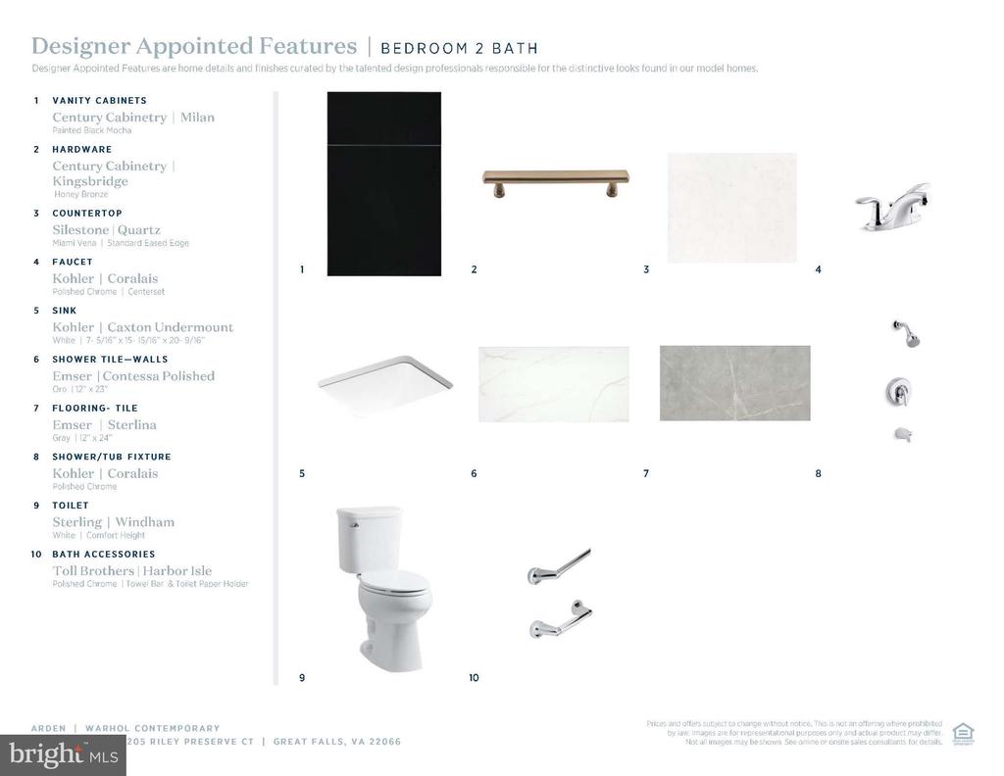
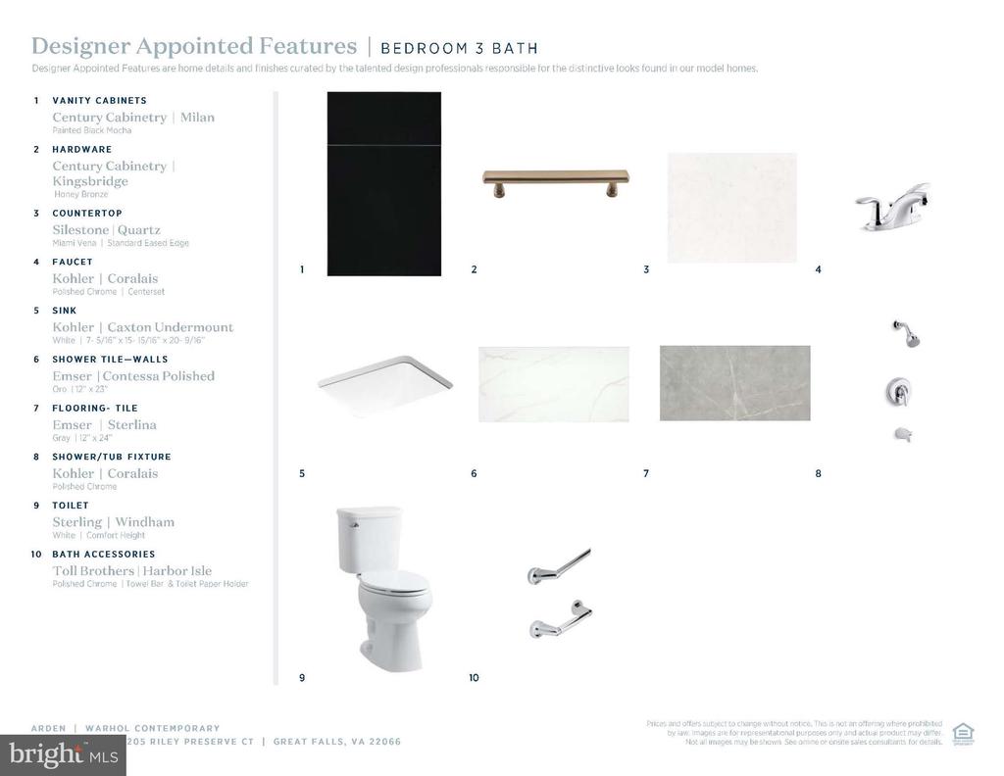
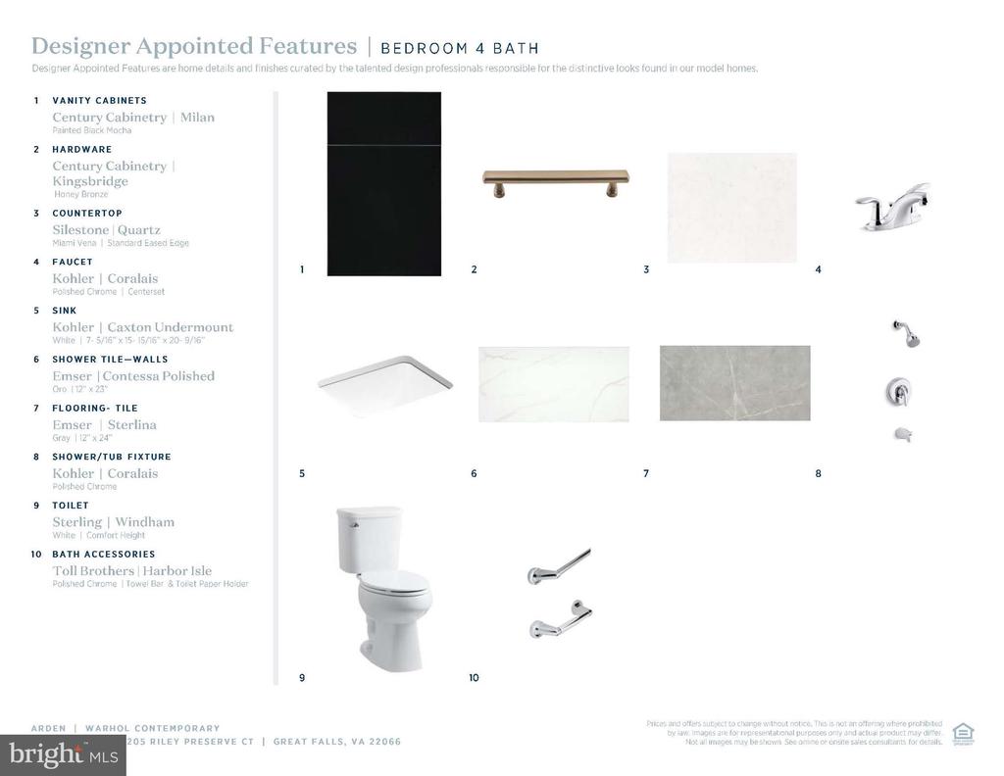
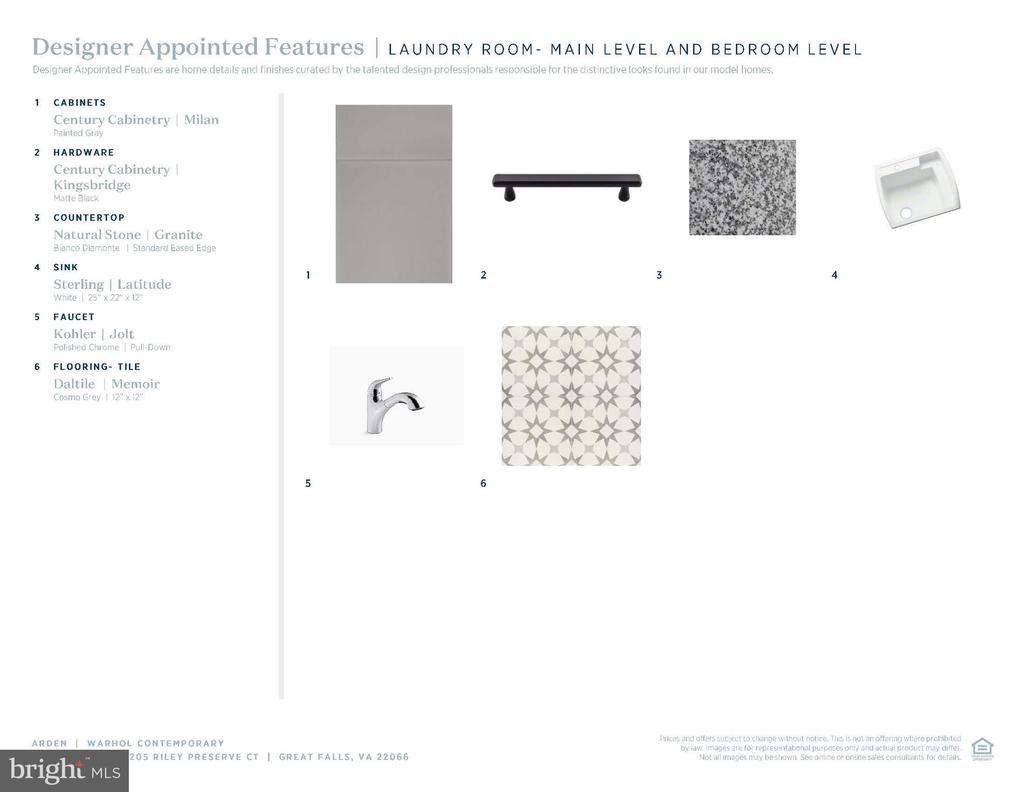
For entertaining, the recreation room includes a private guest suite, bathroom, and wet bar rough-in for future customization. Designer upgrades, including Kohler fixtures, Wolf and Sub-Zero appliances, and Andersen windows, add a touch of luxury throughout.
Don't miss your last chance to own this quick move-in home, ideally located near entertainment at Wolf Trap and upscale shopping at Tyson's Galleria.
Upon arrival, the grand two-story foyer with a striking glass railing staircase sets the tone for sophistication. A private yet inviting study, with French doors and elongated windows, offers a serene and light-filled workspace, a culinary excellence awaits in the chef's dream kitchen, which features top-tier appliances, engineered stone countertops, additionally, the home includes a separate prep kitchen, offering extra space for gourmet and a spacious walk-in pantry, while the great room's expansive 15-foot multi-panel stacking doors open to a luxurious outdoor living space.
This outdoor oasis is perfect for year-round enjoyment, featuring a lanai gas fireplace, ceiling-mounted heaters, and a retractable screen. The primary suite is a true retreat, with a spa-like bathroom, dual walk-in closets, and a private deck for morning coffee.
For entertaining, the recreation room includes a private guest suite, bathroom, and wet bar rough-in for future customization. Designer upgrades, including Kohler fixtures, Wolf and Sub-Zero appliances, and Andersen windows, add a touch of luxury throughout.
Don't miss your last chance to own this quick move-in home, ideally located near entertainment at Wolf Trap and upscale shopping at Tyson's Galleria.
Overview
Property Type
Residential
Location
1205 RILEY PRESERVE COURT, GREAT FALLS, VA 22066
Zoning
N/A
MLS ID
VAFX2188610
Listing Last Updated
Property Features & Amenities
Interior
Total Bedrooms
6
Full Bathrooms
6
Half Bathrooms
2
Flooring
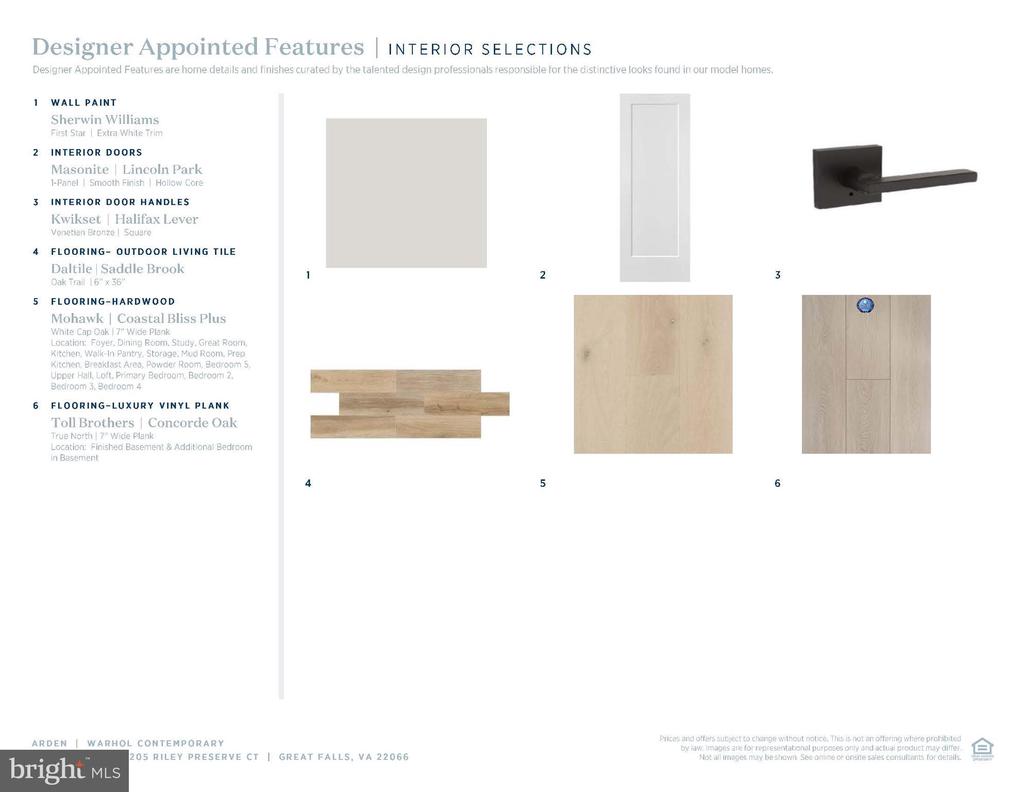
Carpet, Hardwood
Appliances
Air Cleaner, Dishwasher, Disposal, ENERGY STAR Dishwasher, ENERGY STAR Refrigerator, Exhaust Fan, Freezer, Humidifier, Icemaker, Oven - Double, Oven - Wall, Oven/Range - Electric, Range Hood, Six Burner Stove
Other Interior Features
2nd Kitchen, Walk-in Closet(s), Air Filter System, Recessed Lighting, Dining Area, Pantry, Breakfast Area, Entry Level Bedroom, Sprinkler System, Built-Ins, Bathroom - Stall Shower, Butlers Pantry, Family Room Off Kitchen, Upgraded Countertops, Carpet, Floor Plan - Open, Ceiling Fan(s), Formal/Separate Dining Room, Kitchen - Gourmet, Kitchen - Island
Exterior
Stories
3
Garage Spaces
3.0
Water Source
Public
Utilities
Under Ground
Pool
No Pool
Roof
Architectural Shingle
Lot Features
Open, Level
Parking
Attached Garage, Driveway
Heat Type
90 Forced Air, Central, Heat Pump(s), Zoned, Programmable Thermostat
Air Conditioning
Programmable Thermostat, Central A/C, Heat Pump(s), Zoned
Sewer
Public Sewer
Substructure
Slab
Disability Features
Doors - Lever Handle(s), 32 wide Doors, 36 wide Halls, 84 Garage Door, 2 Access Exits
Amenities
Jog/Walk Path
Security Features
Security System, Smoke Detector
Other Exterior Features
Sidewalks, Exterior Lighting
Details
Total Area
8,562 Sq.Ft.
Architecture Styles
Contemporary
View Description
Street
Financial
Price
$3,450,000
HOA
$126/mo