Property Description
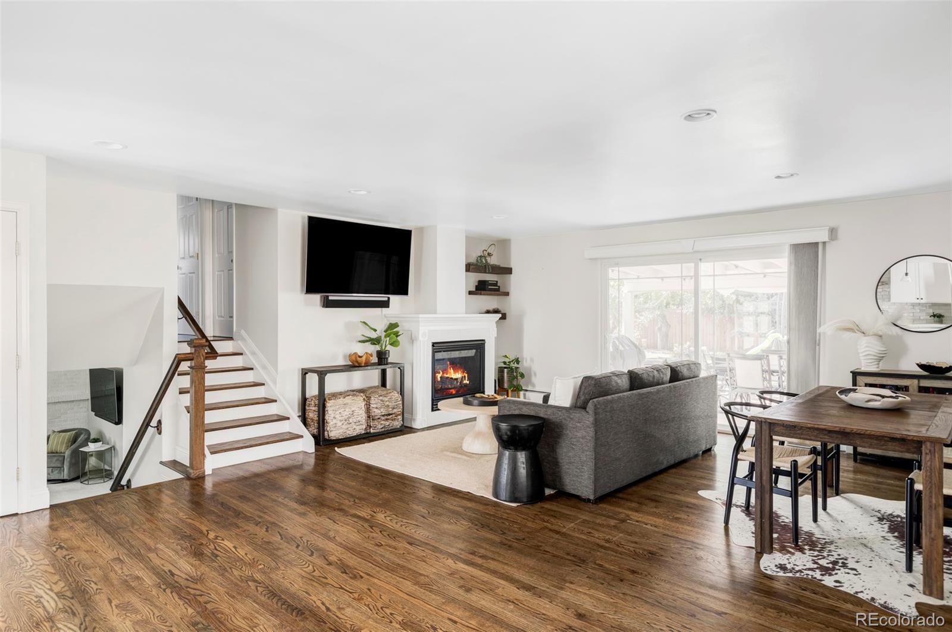
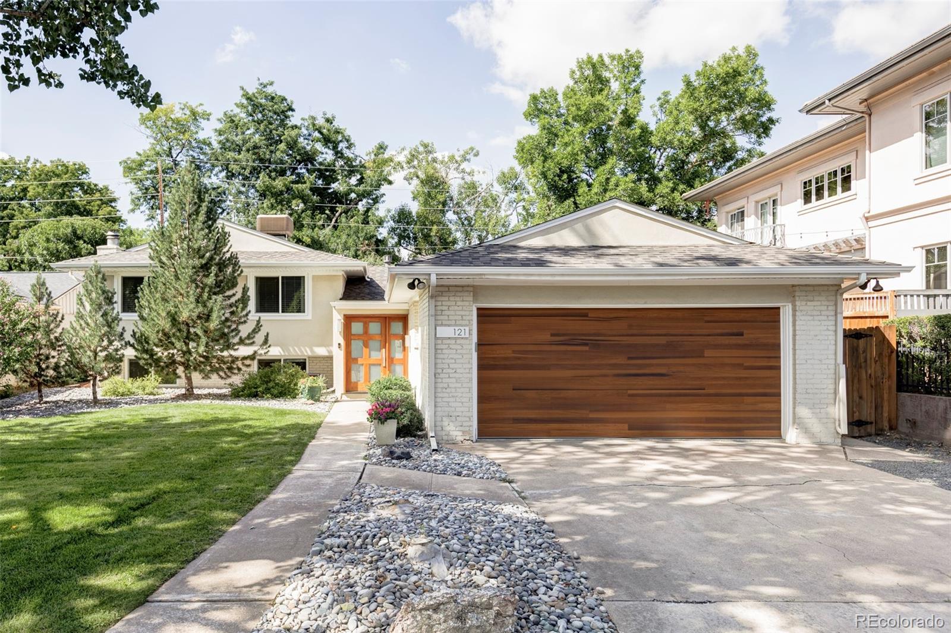
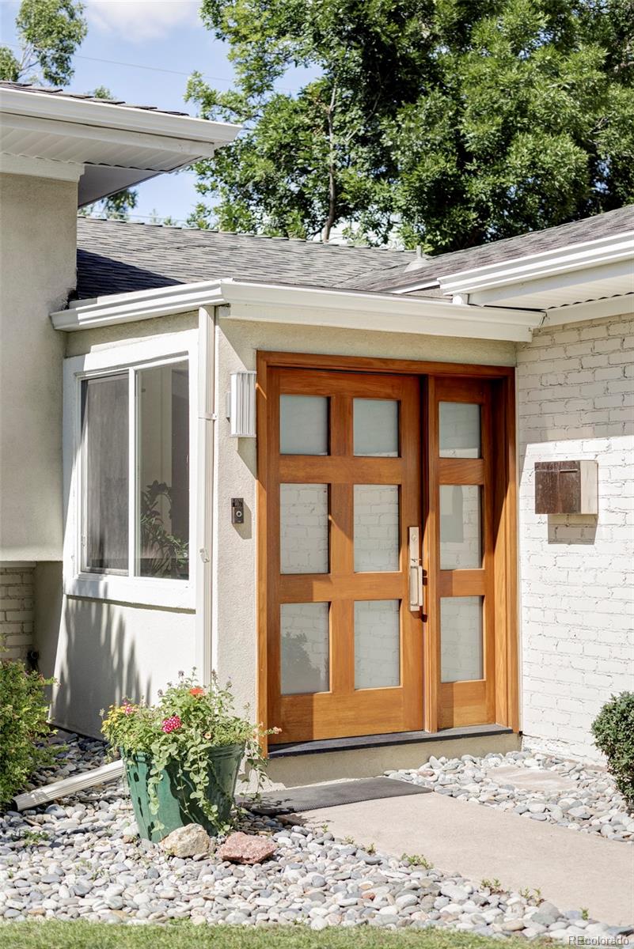
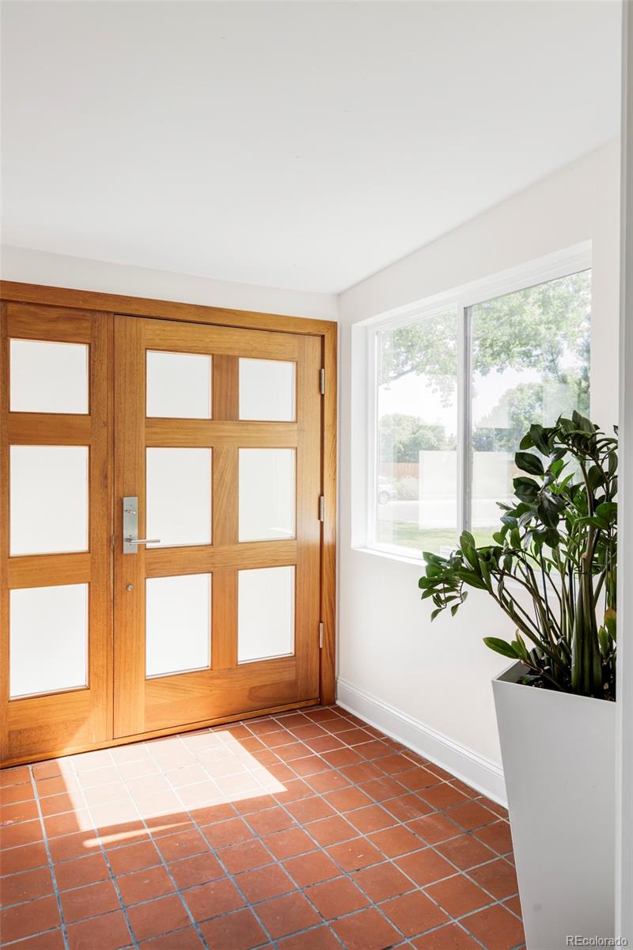
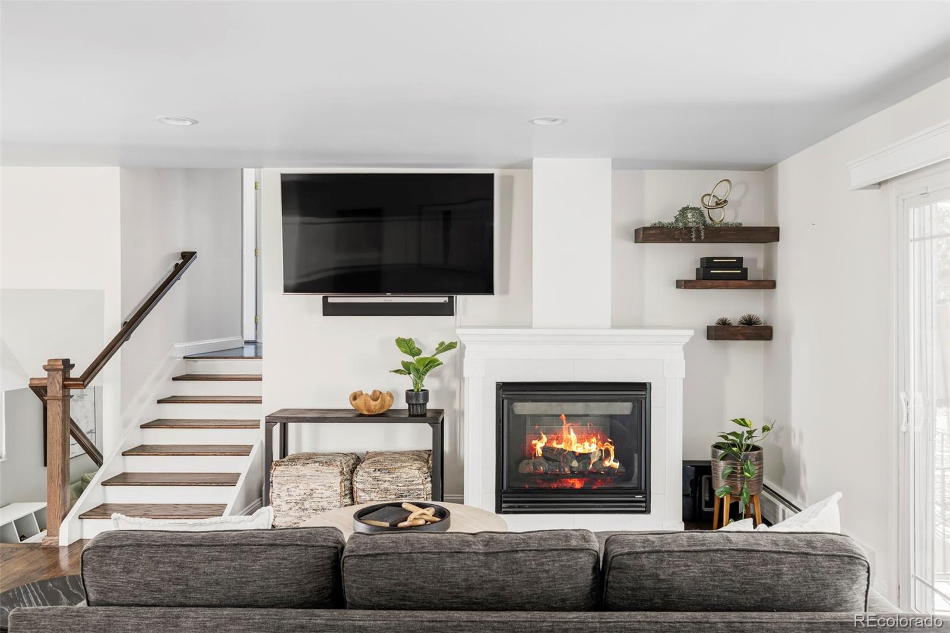
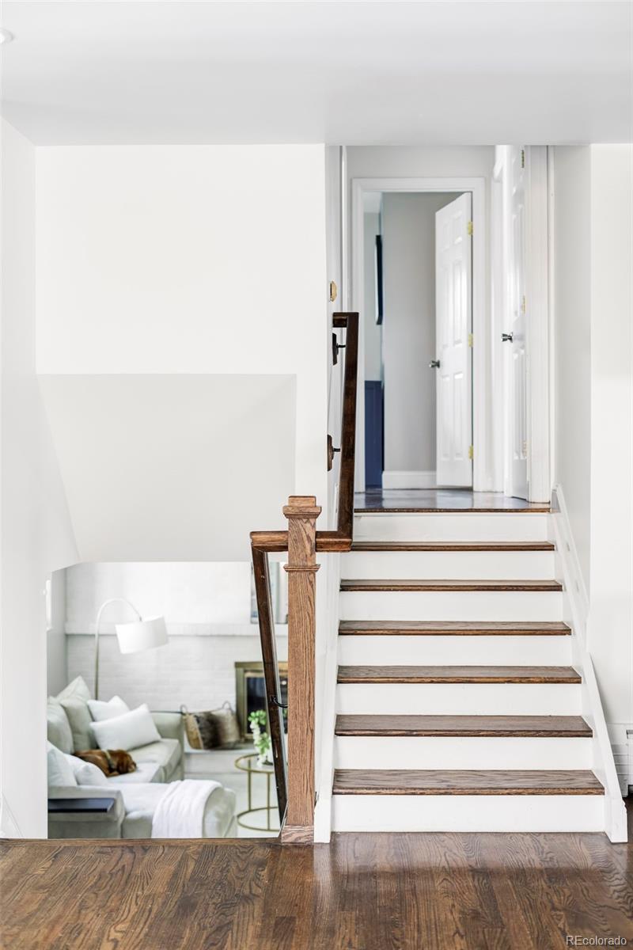
Lovingly updated and beautifully maintained, 121 S Jasmine is more than move-in ready - it's a home designed for living well. Freshly painted walls, rich hardwood floors, and thoughtful updates give the home a timeless modern appeal. The split-level design blends open gathering spaces with clearly defined rooms, creating a layout that feels both functional and surprisingly spacious.
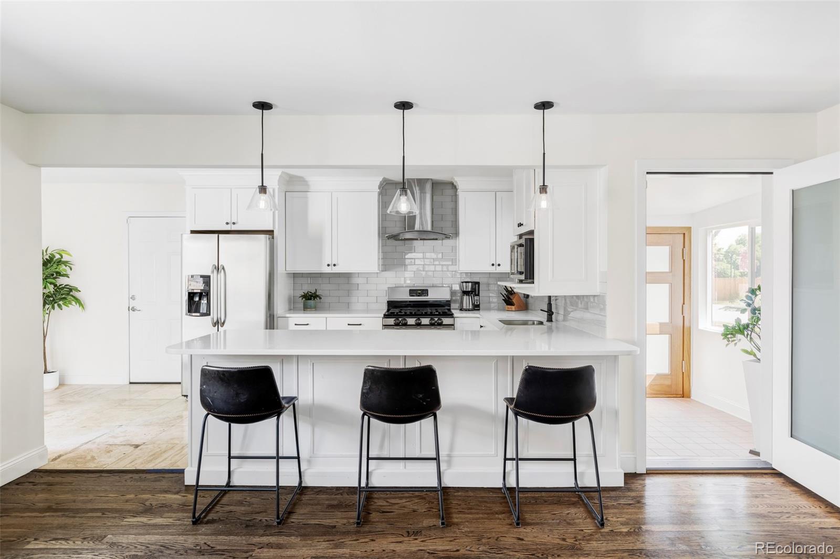
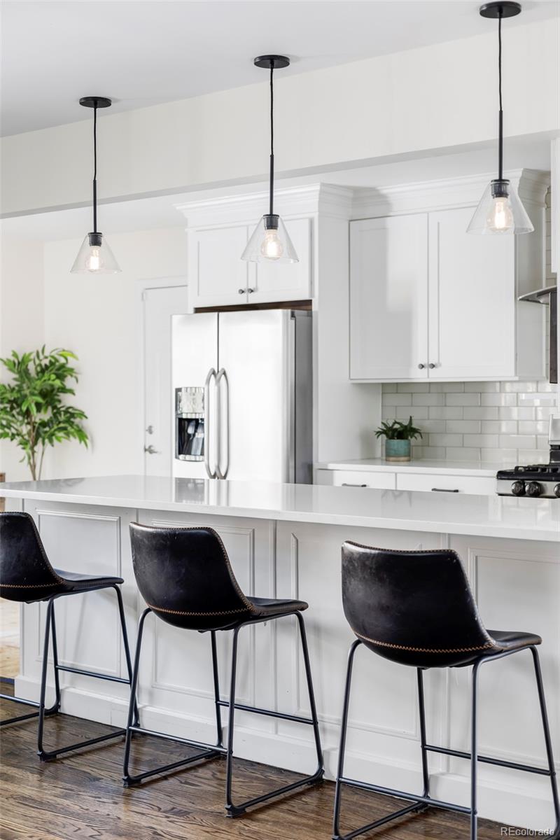
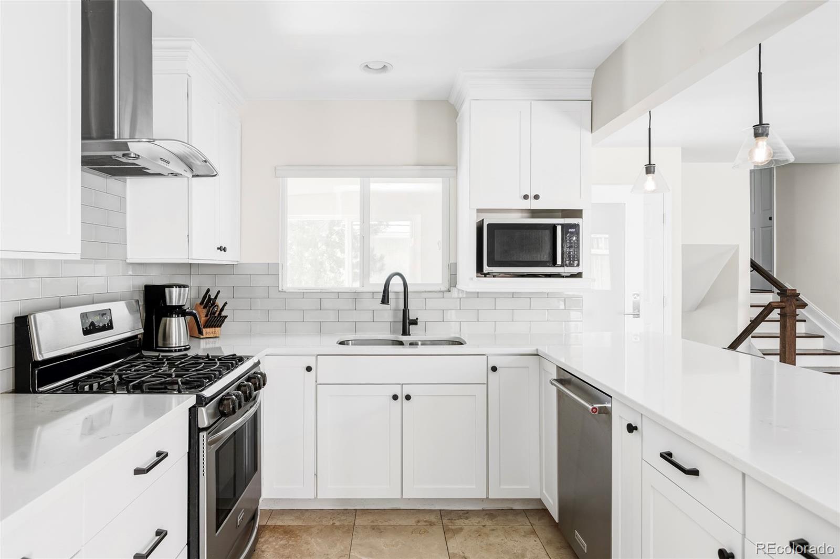
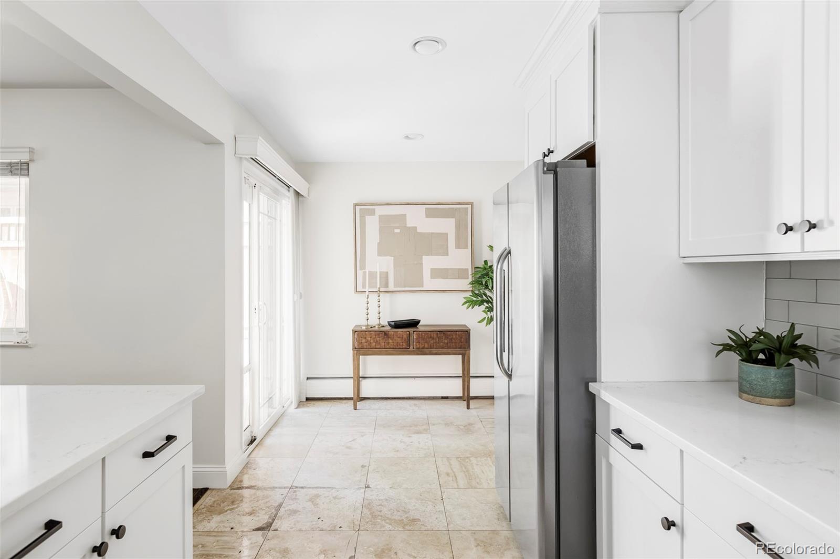
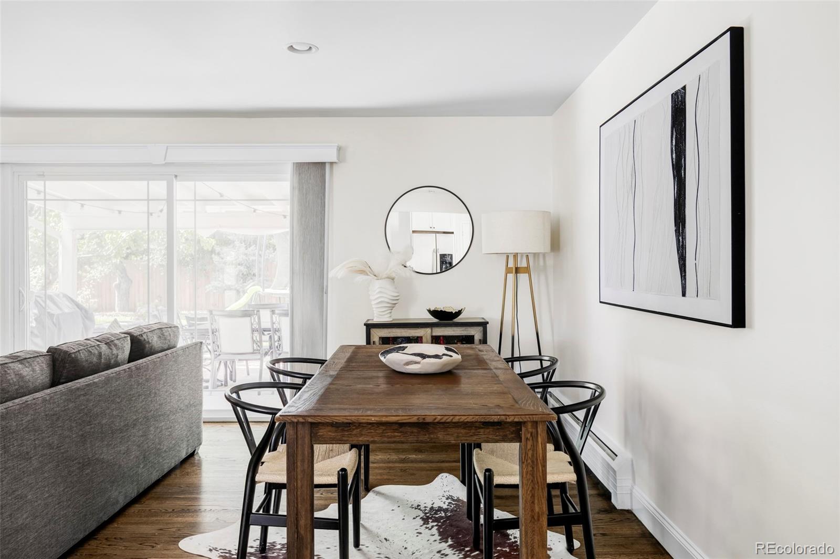
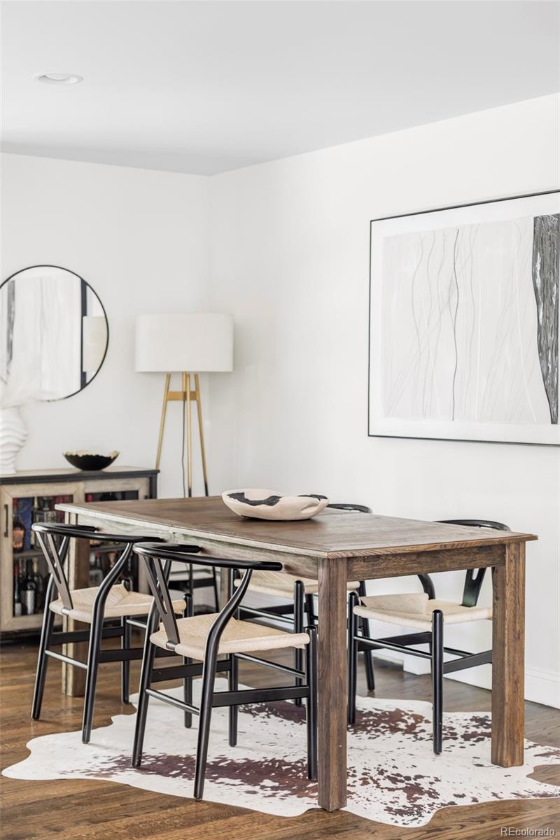
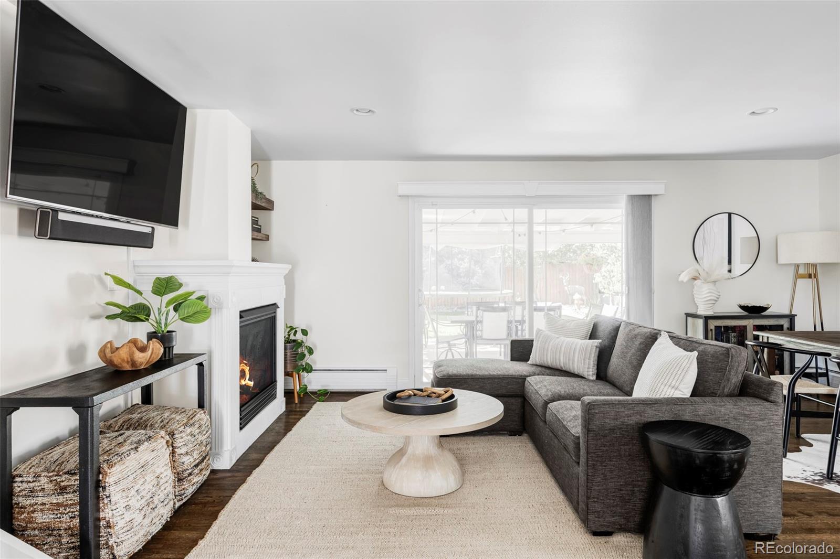
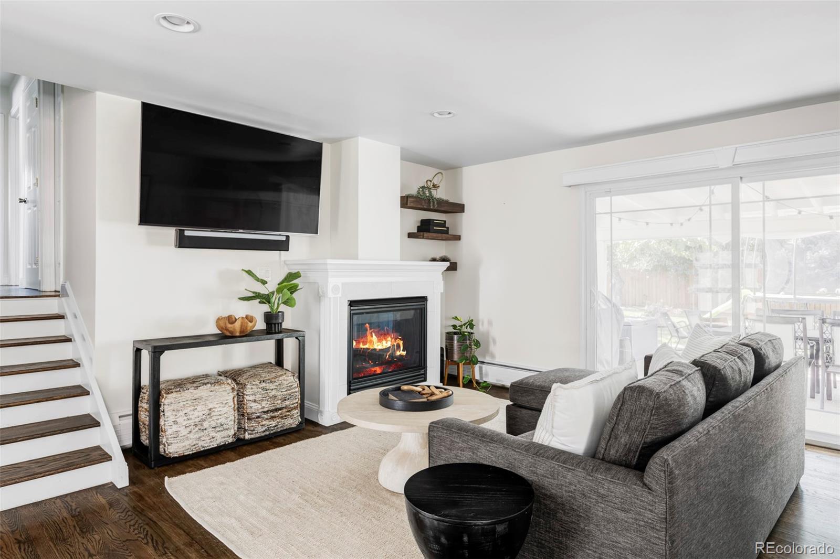
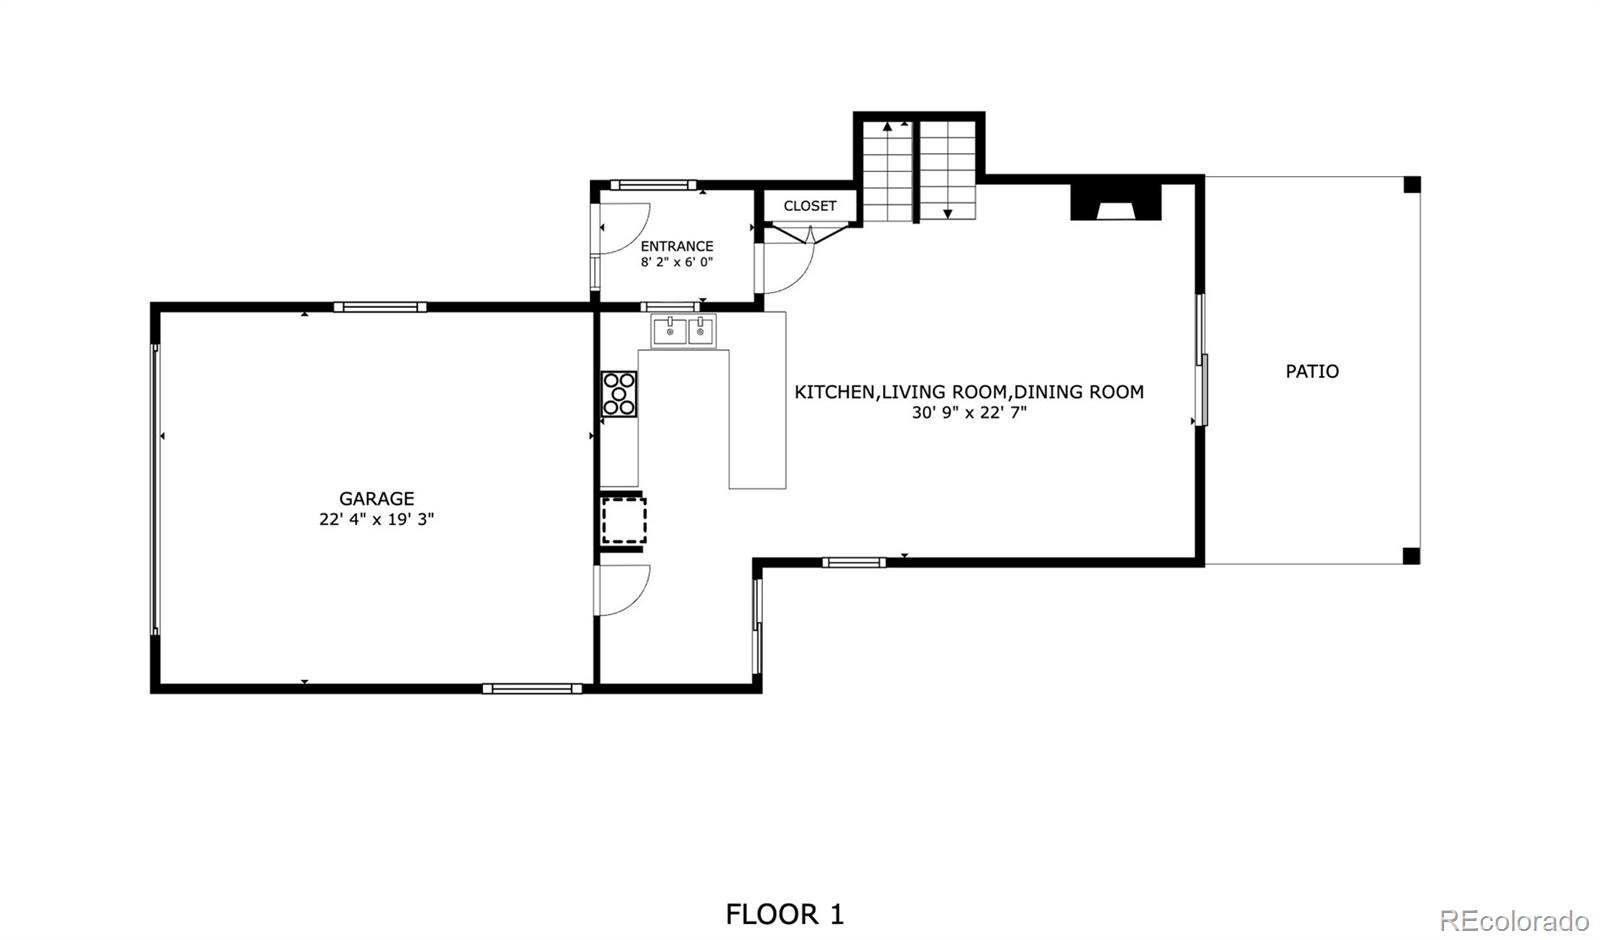
The main floor great room is anchored by a beautifully updated kitchen with quartz countertops, modern hardware, and a welcoming eat-in bar where friends can gather while meals come together. Sliding doors extend the dining and living areas into the backyard, offering effortless indoor-outdoor living.
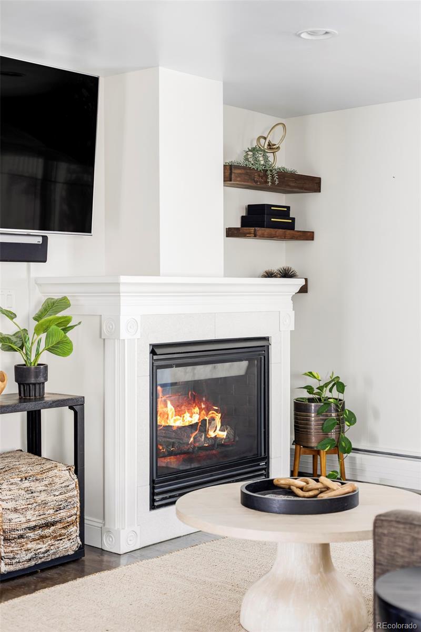
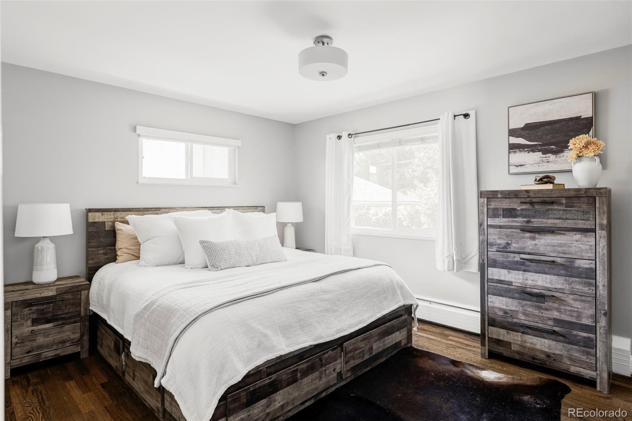
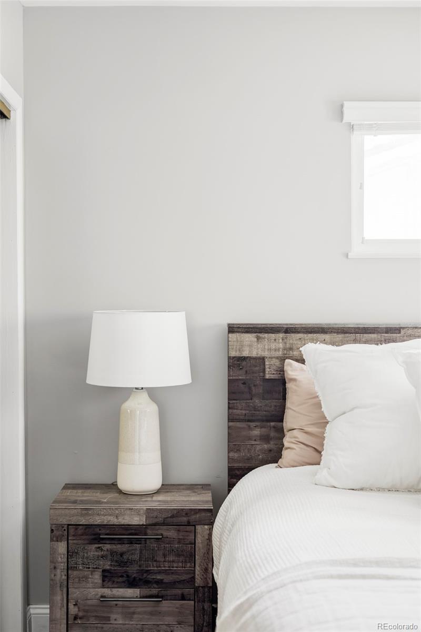
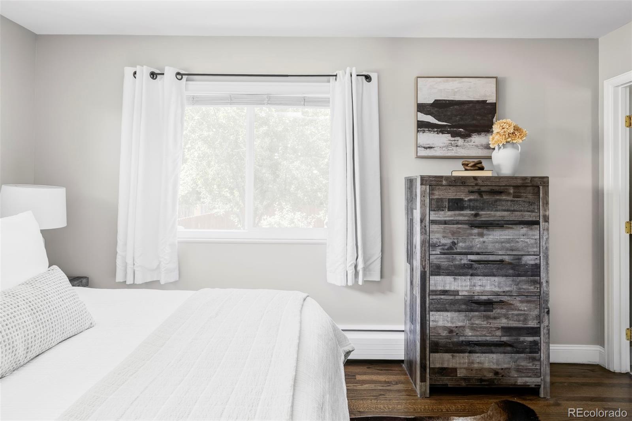
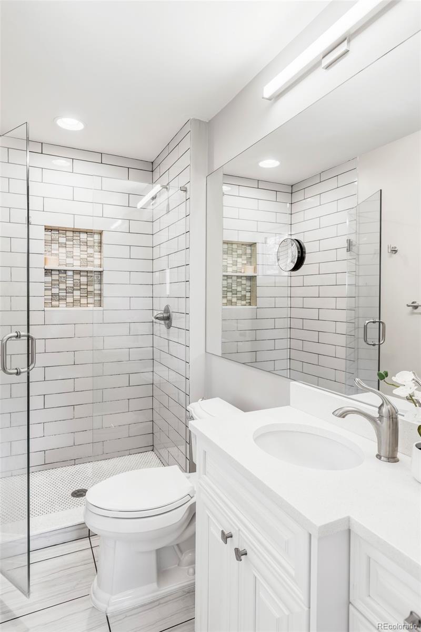
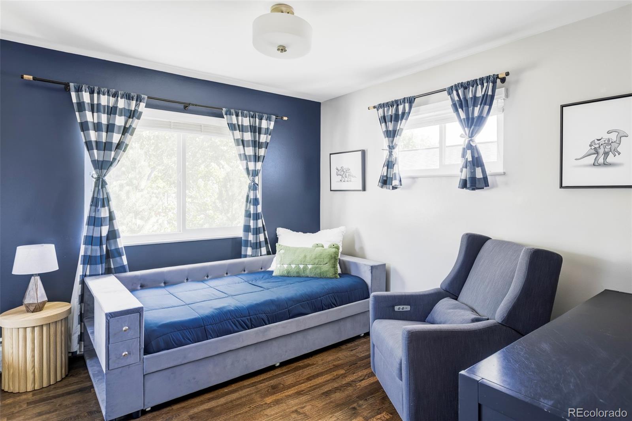
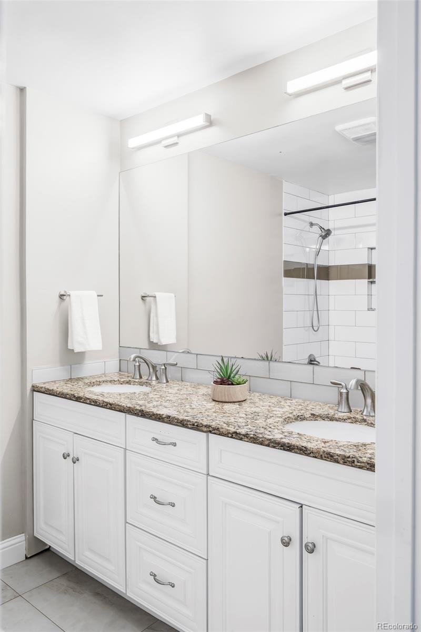
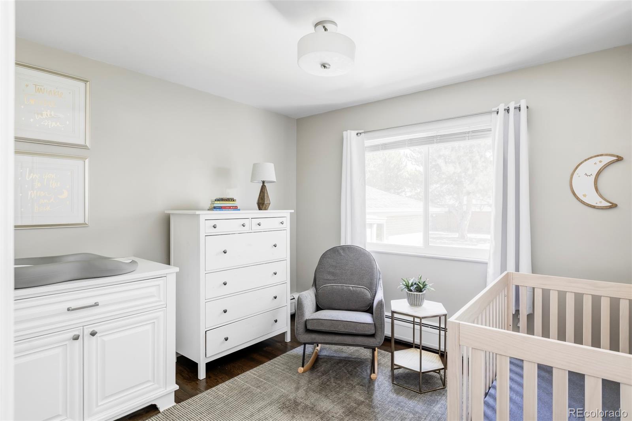
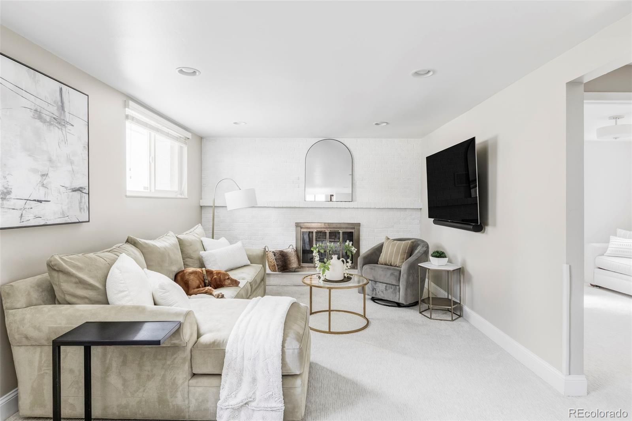
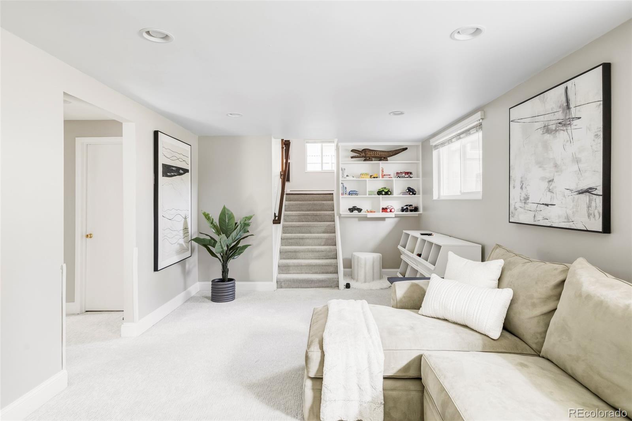
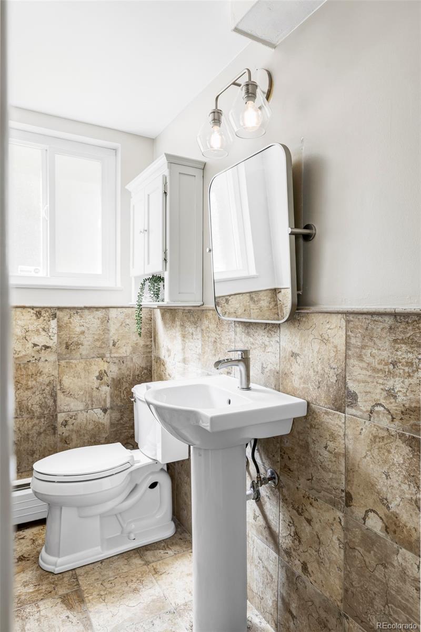
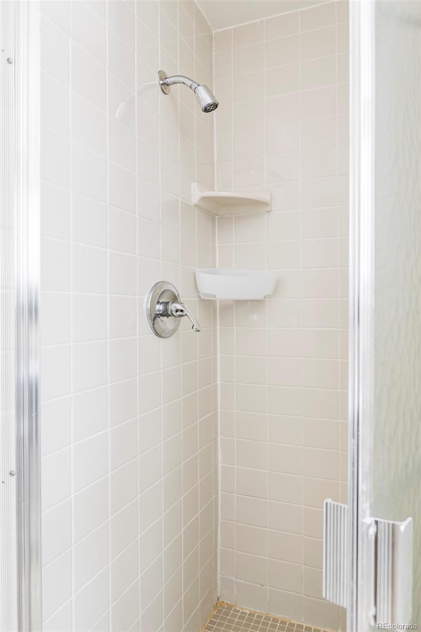
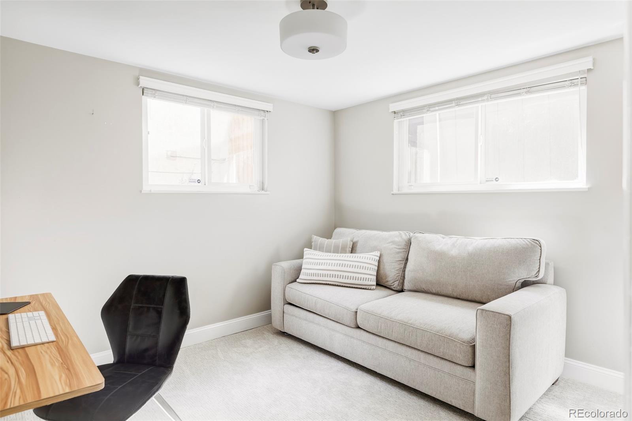
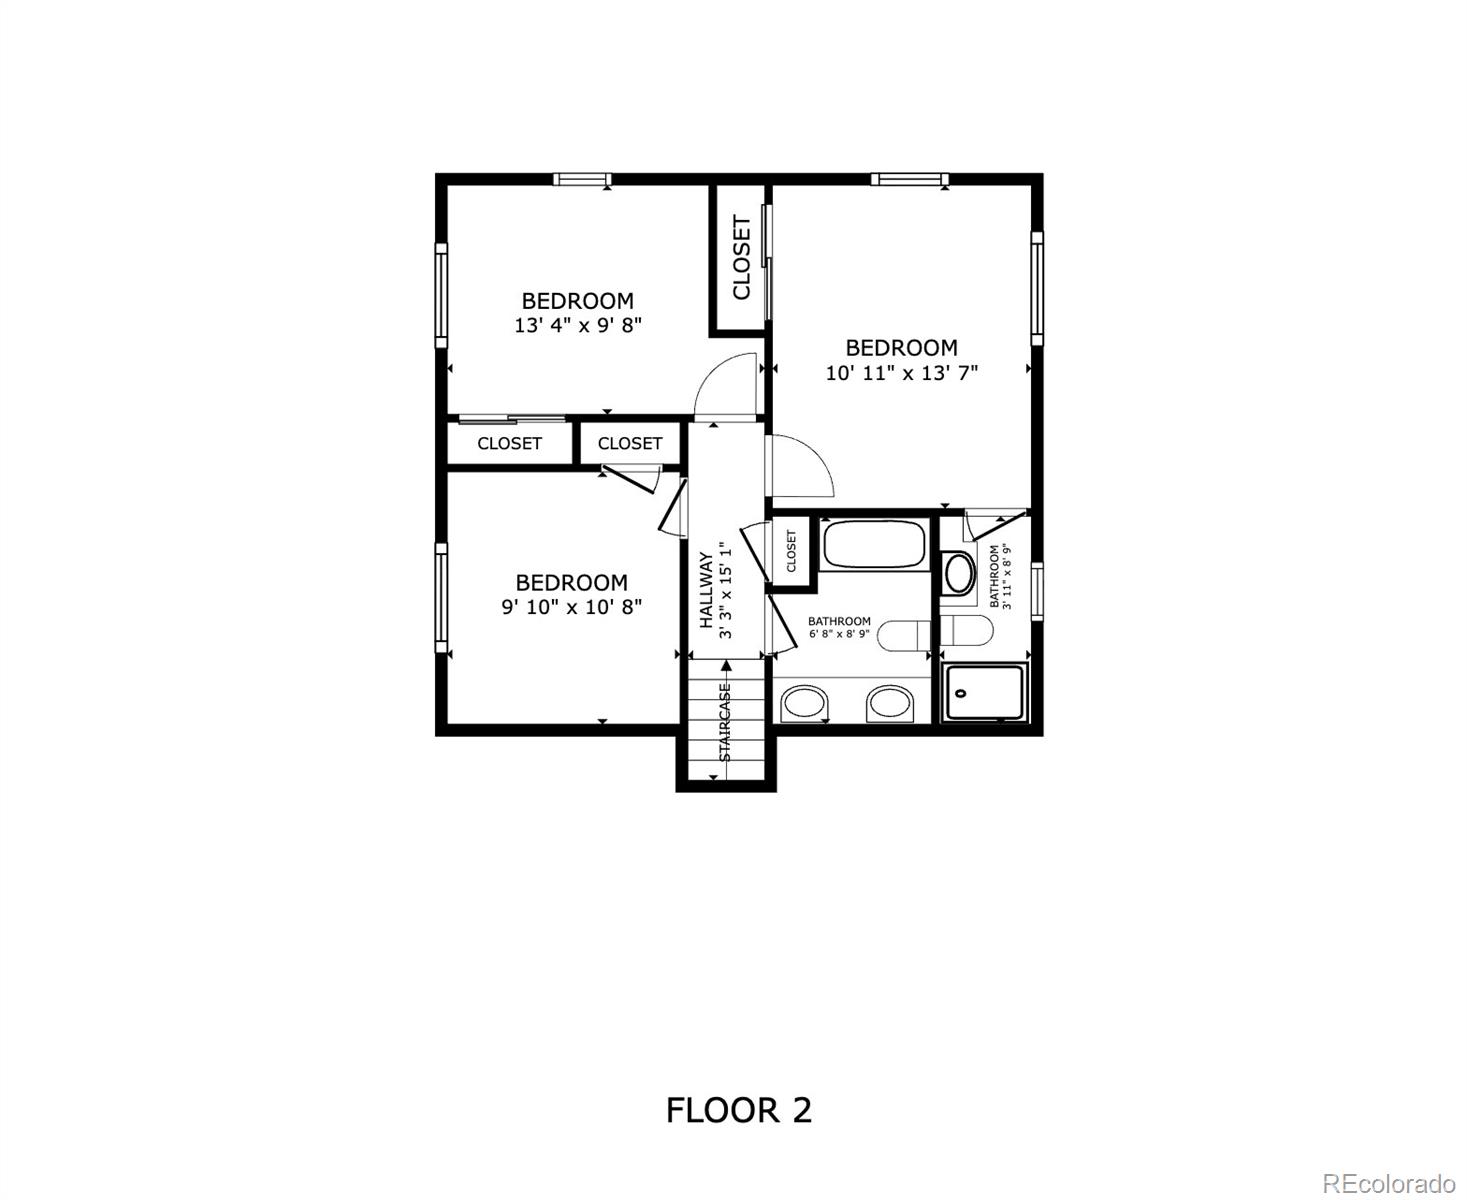
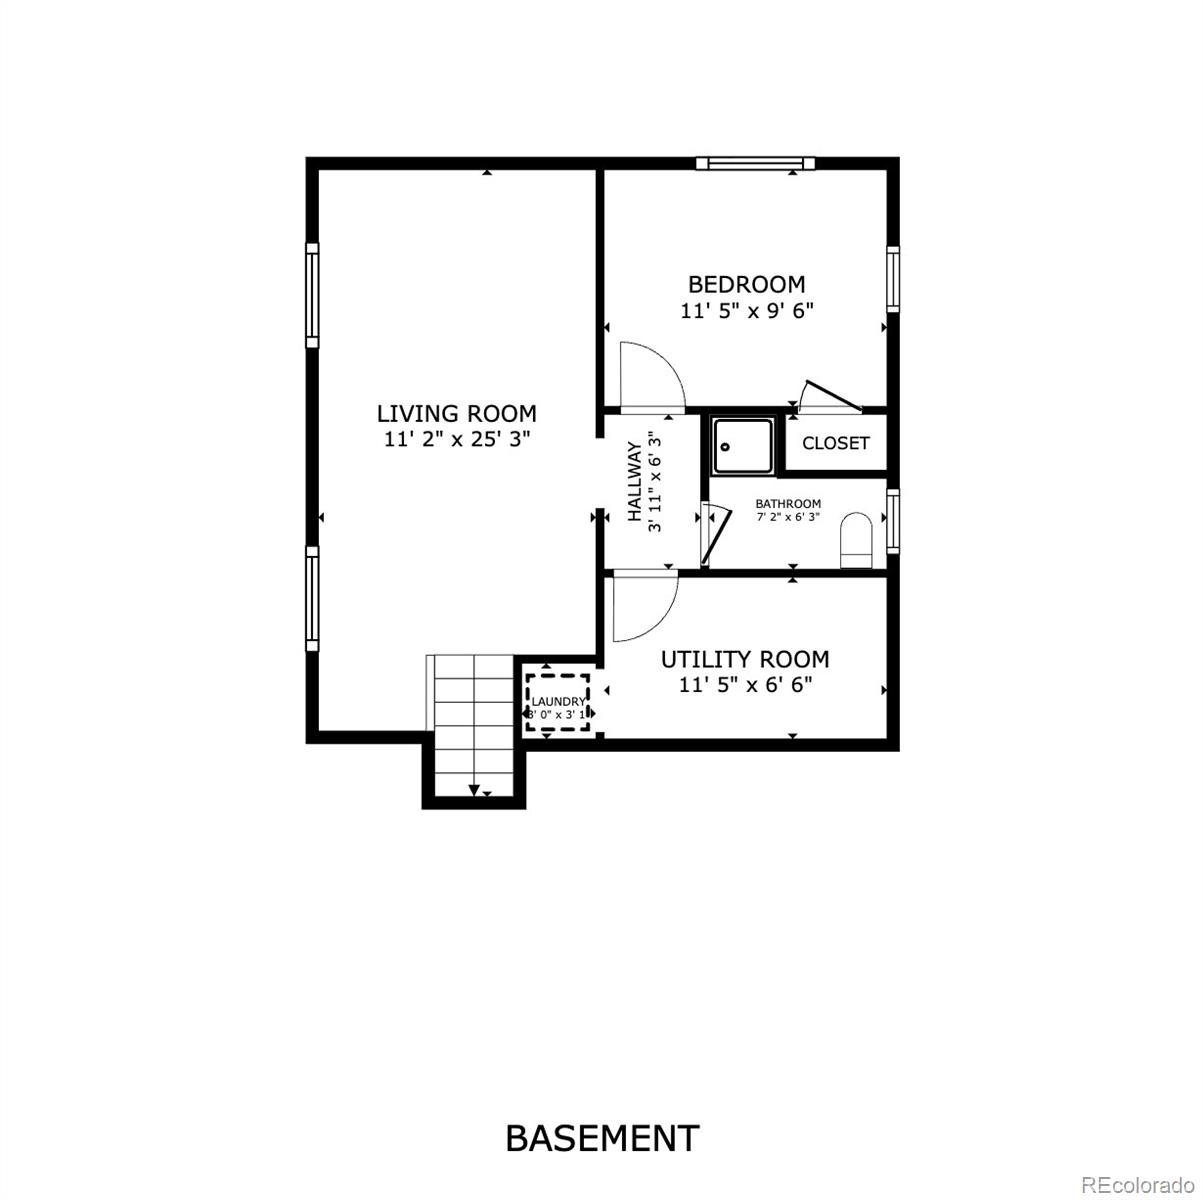
Upstairs, you'll find three comfortable bedrooms and two full baths, including a serene primary suite with quartz counters and a walk-in shower. The garden level adds another spacious living room with natural light and a second fireplace, along with a fourth bedroom ideal as a guest room, home office, or playroom. A 3/4 bath and large storage room off the laundry complete the space.
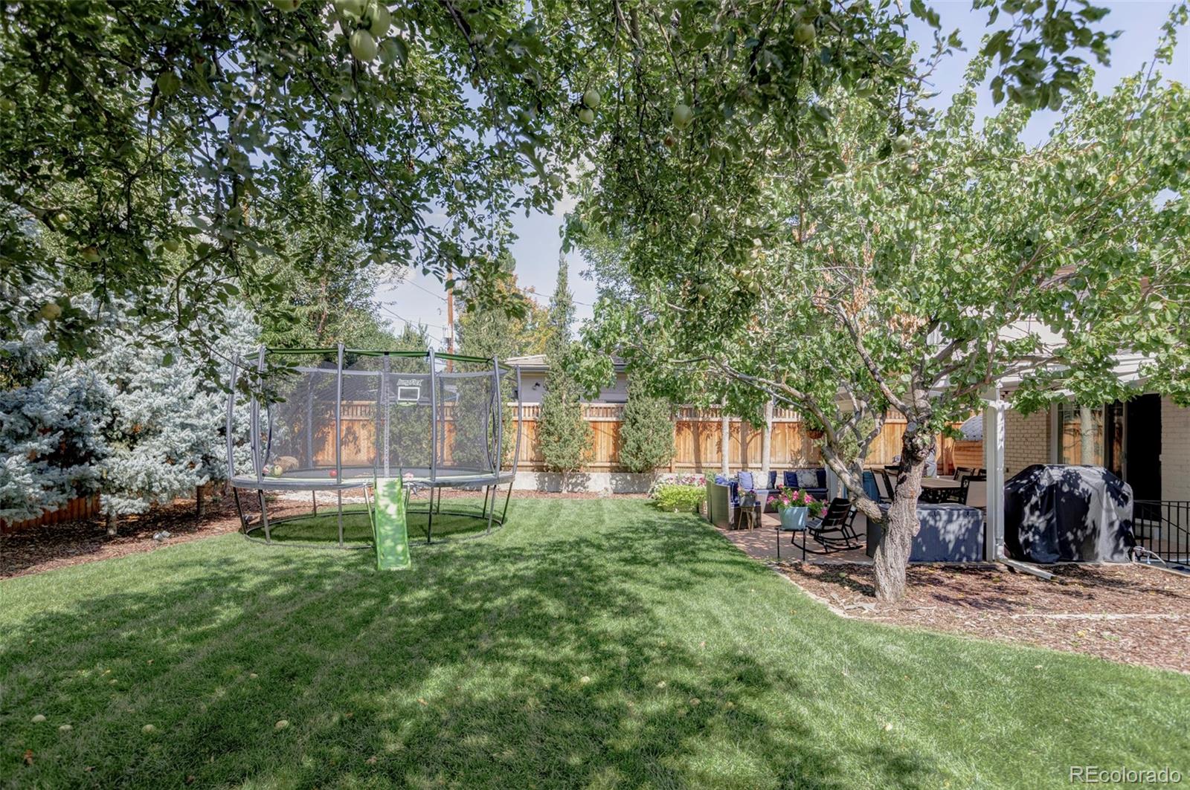
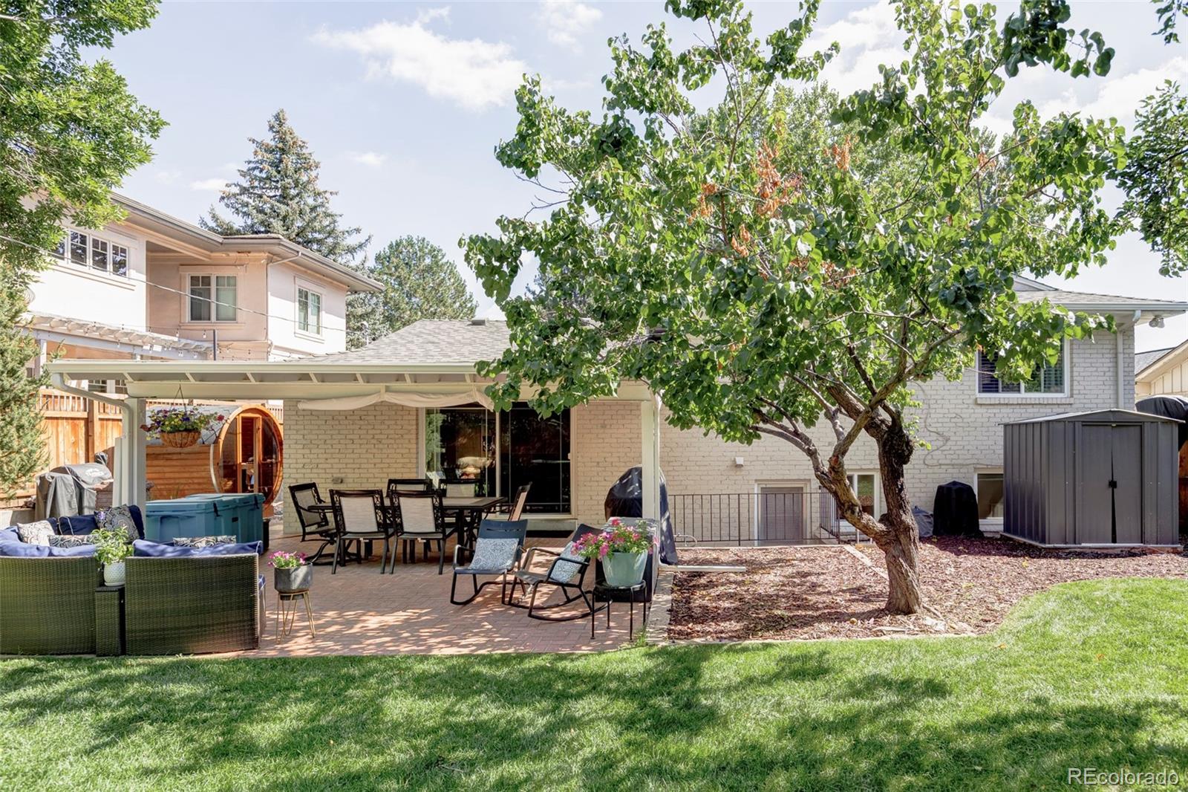
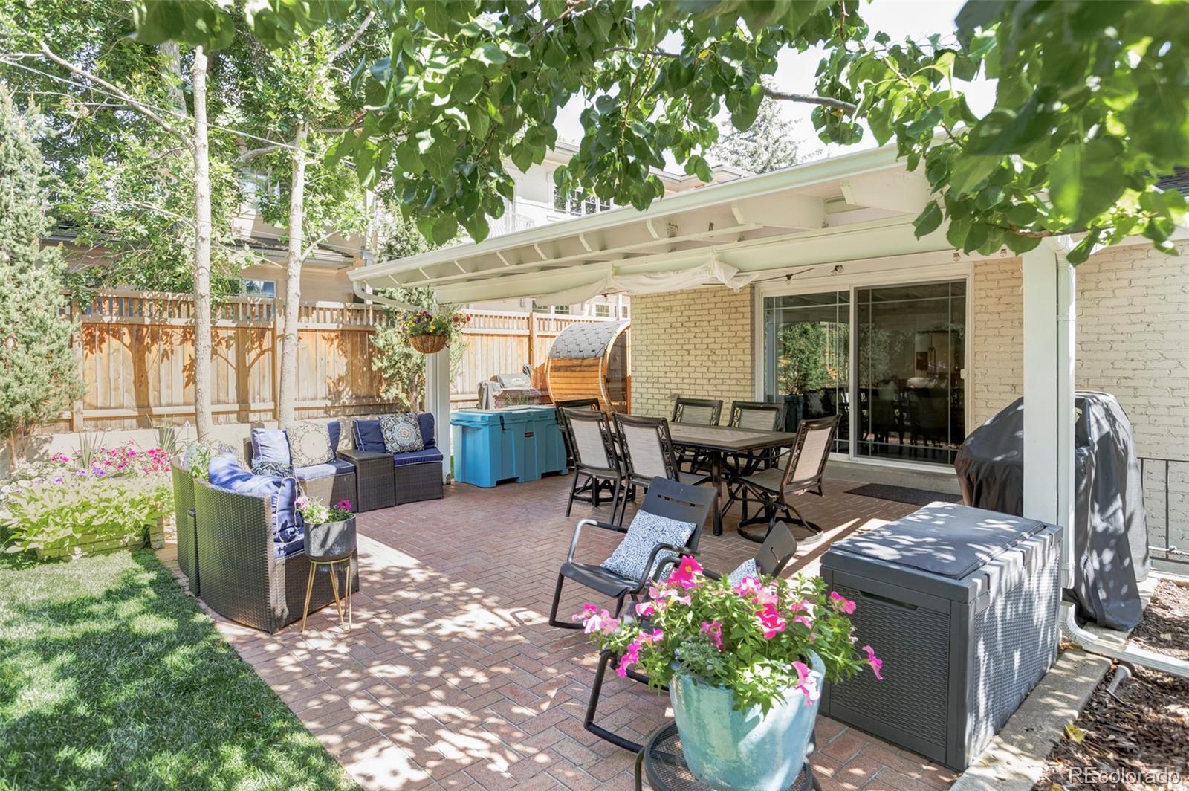
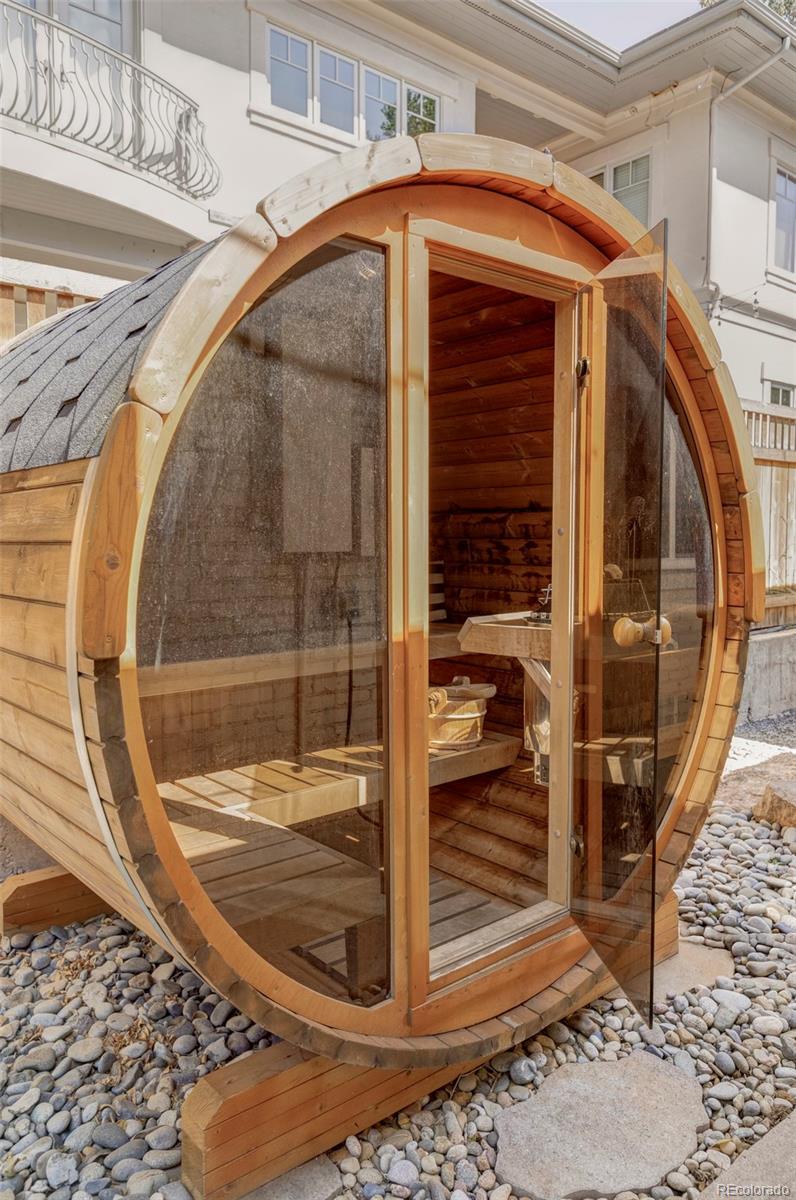
The backyard is where this home truly shines. A wide covered patio sets the stage for al fresco dining, a lush lawn leaves plenty of room for play, and mature landscaping creates a private oasis. It's the ideal venue for lazy afternoons, raucous cookouts, and everything in between. Tucked to the side, an outdoor sauna brings a wellness retreat vibe home to you - perfect whether you're winding down after a long day, enjoying a quiet morning, or recovering from a tough workout.
Even the garage is exceptional. Insulated, heated, and finished with coated floors and walls, it's equally suited for a home gym, a workshop, or simply parking your vehicles in style.
The location completes the package. Crestmoor Park is just a block away, neighborhood favorites like Pete's Market and Park Burger are a short stroll away. Lowry's Blvd One is a quick bike ride, and Cherry Creek is only minutes from your door.
The main floor great room is anchored by a beautifully updated kitchen with quartz countertops, modern hardware, and a welcoming eat-in bar where friends can gather while meals come together. Sliding doors extend the dining and living areas into the backyard, offering effortless indoor-outdoor living.
Upstairs, you'll find three comfortable bedrooms and two full baths, including a serene primary suite with quartz counters and a walk-in shower. The garden level adds another spacious living room with natural light and a second fireplace, along with a fourth bedroom ideal as a guest room, home office, or playroom. A 3/4 bath and large storage room off the laundry complete the space.
The backyard is where this home truly shines. A wide covered patio sets the stage for al fresco dining, a lush lawn leaves plenty of room for play, and mature landscaping creates a private oasis. It's the ideal venue for lazy afternoons, raucous cookouts, and everything in between. Tucked to the side, an outdoor sauna brings a wellness retreat vibe home to you - perfect whether you're winding down after a long day, enjoying a quiet morning, or recovering from a tough workout.
Even the garage is exceptional. Insulated, heated, and finished with coated floors and walls, it's equally suited for a home gym, a workshop, or simply parking your vehicles in style.
The location completes the package. Crestmoor Park is just a block away, neighborhood favorites like Pete's Market and Park Burger are a short stroll away. Lowry's Blvd One is a quick bike ride, and Cherry Creek is only minutes from your door.
Overview
Property Type
Residential
Location
121 S Jasmine Street, Denver, CO 80224
Zoning
E-SU-DX
MLS ID
4670764
Listing Last Updated
Property Features & Amenities
Interior
Total Bedrooms
4
Full Bathrooms
2
Three-Quarter Bathrooms
1
Flooring
Wood
Appliances
Dishwasher, Disposal, Down Draft, Range, Refrigerator
Other Interior Features
Primary Suite
Exterior
Stories
3
Garage Spaces
2.0
Water Source
Public
Utilities
Electricity Connected
Roof
Composition
Lot Features
Level
Parking
Heated Garage, Insulated Garage
Heat Type
Hot Water, Radiant
Air Conditioning
Evaporative Cooling
Sewer
Public Sewer
Security Features
Carbon Monoxide Detector(s), Radon Detector, Smoke Detector(s)
Other Exterior Features
Private Yard
Details
Total Area
1,993 Sq.Ft.
Financial
Price
$1,150,000
Real Estate Tax
$5,963/yr
Exclusive Listing Agents