Property Description
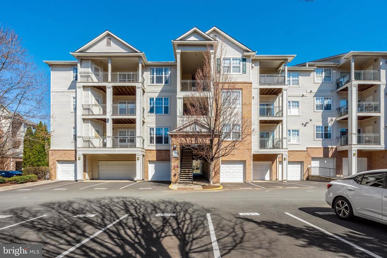
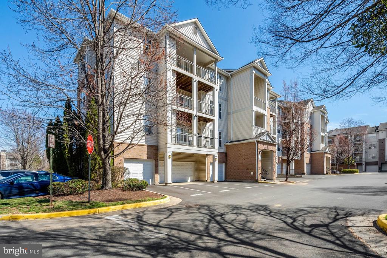
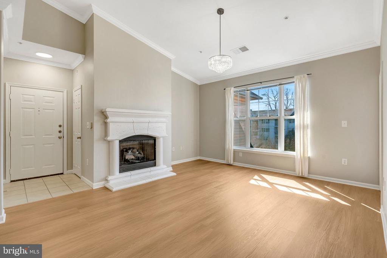
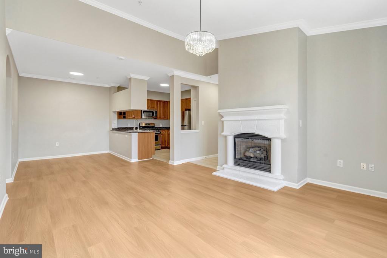
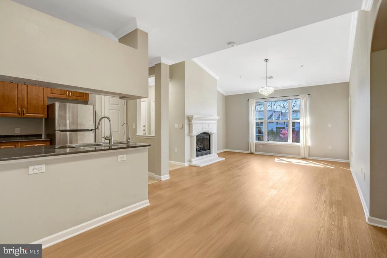
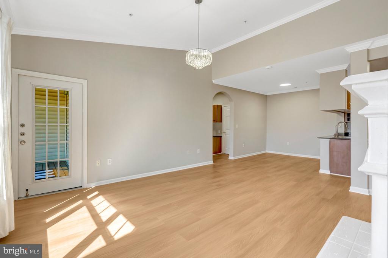
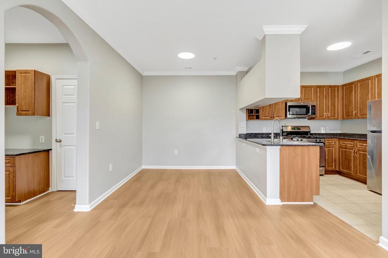
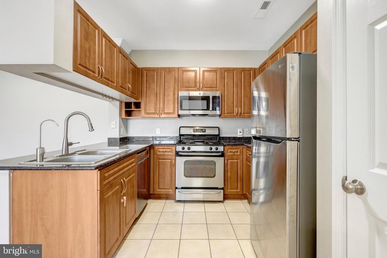
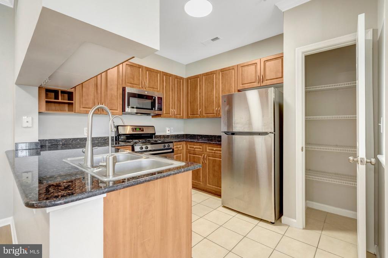
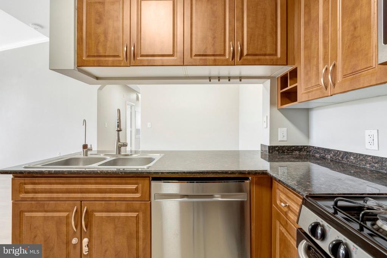
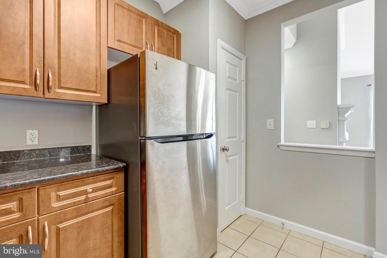
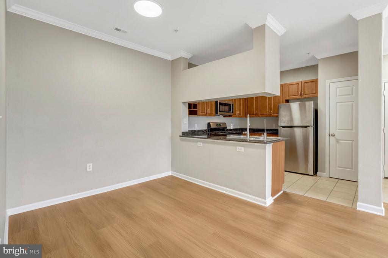
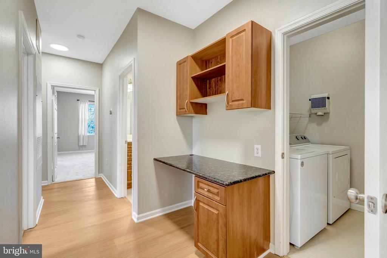
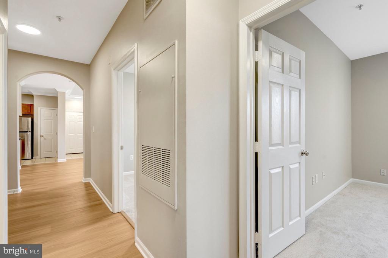
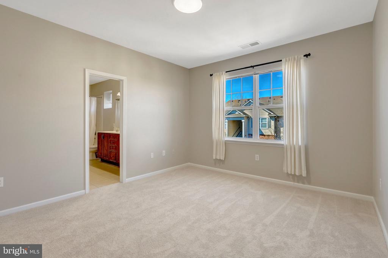
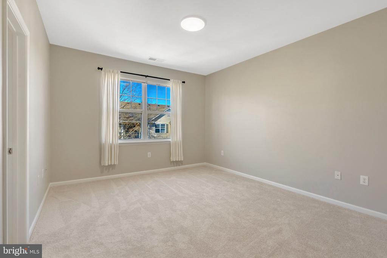
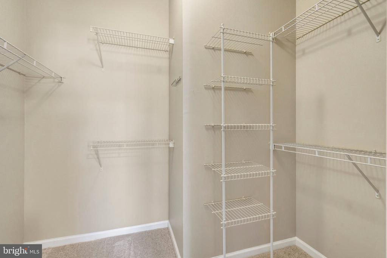
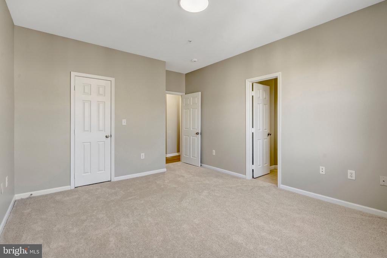
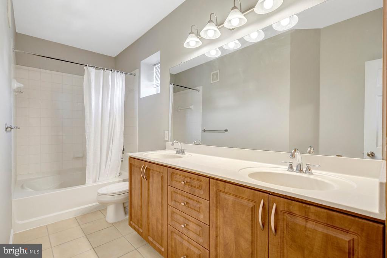
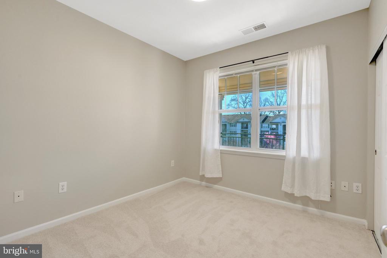
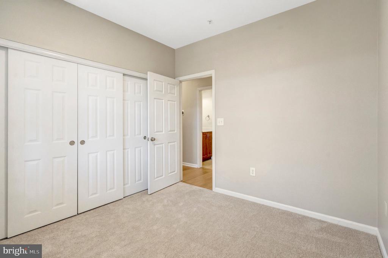
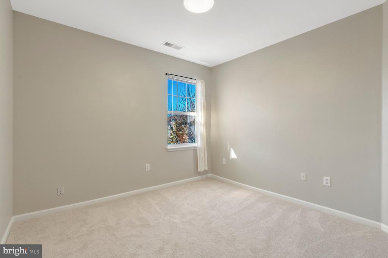
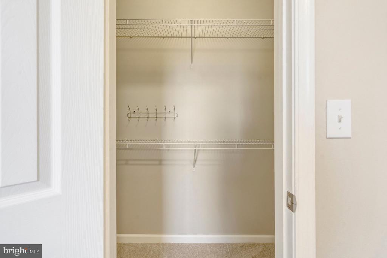
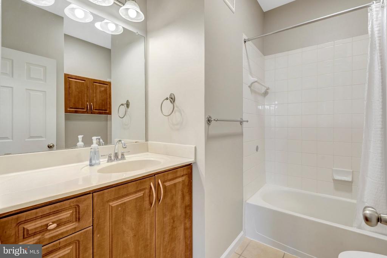
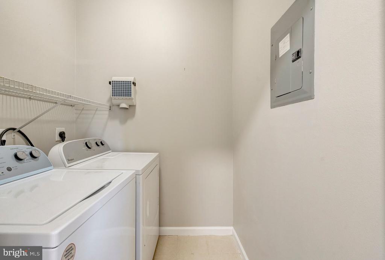
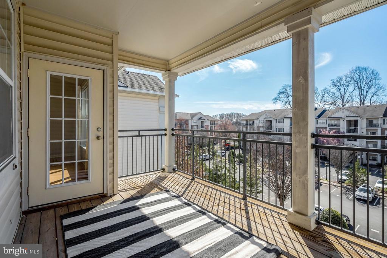
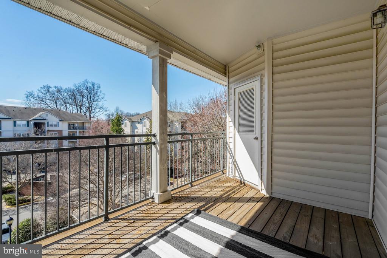
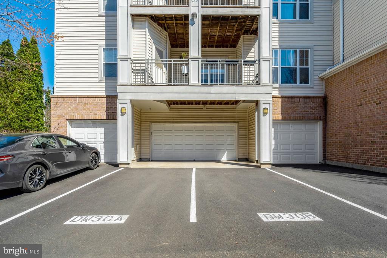
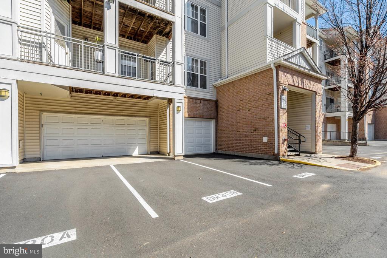
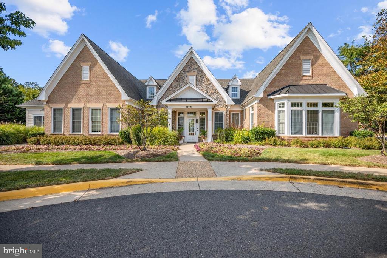
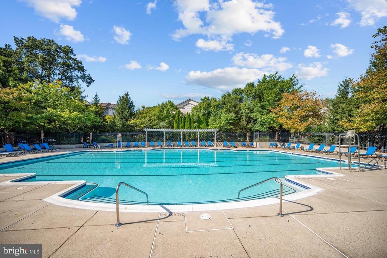
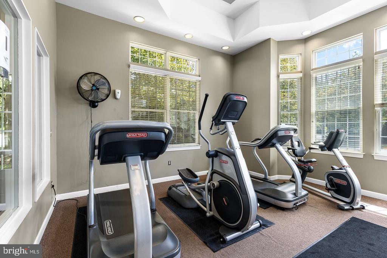
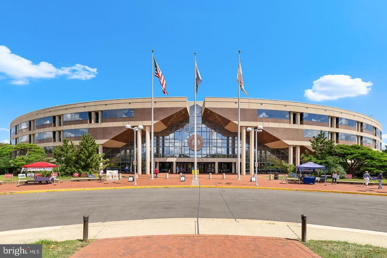
Rare find! Spacious 3BR/2BA condo with a 2-car garage, offering over 1,300 sqft of one-level living in the heart of the Fairfax Government Center area. This top-floor unit with southeast exposure is filled with natural light and features vaulted ceilings in the living and dining rooms. Freshly painted throughout, with new LVP flooring in the main living areas and brand-new carpet in all three bedrooms. The inviting living room includes a gas fireplace with a beautiful mantle and provides easy access to a large private balcony with peaceful treetop views. The open kitchen is equipped with stainless steel appliances, granite countertops, and gas cooking, along with a built-in desk area just off the dining room--perfect for a home office setup. The primary suite features a walk-in closet and a spacious ensuite bath with dual vanities, ample storage, and a tub shower. Two additional bedrooms are generously sized and filled with natural light. A separate laundry room with full-size washer and dryer adds everyday convenience. Located in a gated community, residents enjoy access to a clubhouse, swimming pool, and fitness center, all within beautifully maintained, secure grounds. Rare parking opportunity: expanded 2-car garage plus two assigned parking spaces directly in front.
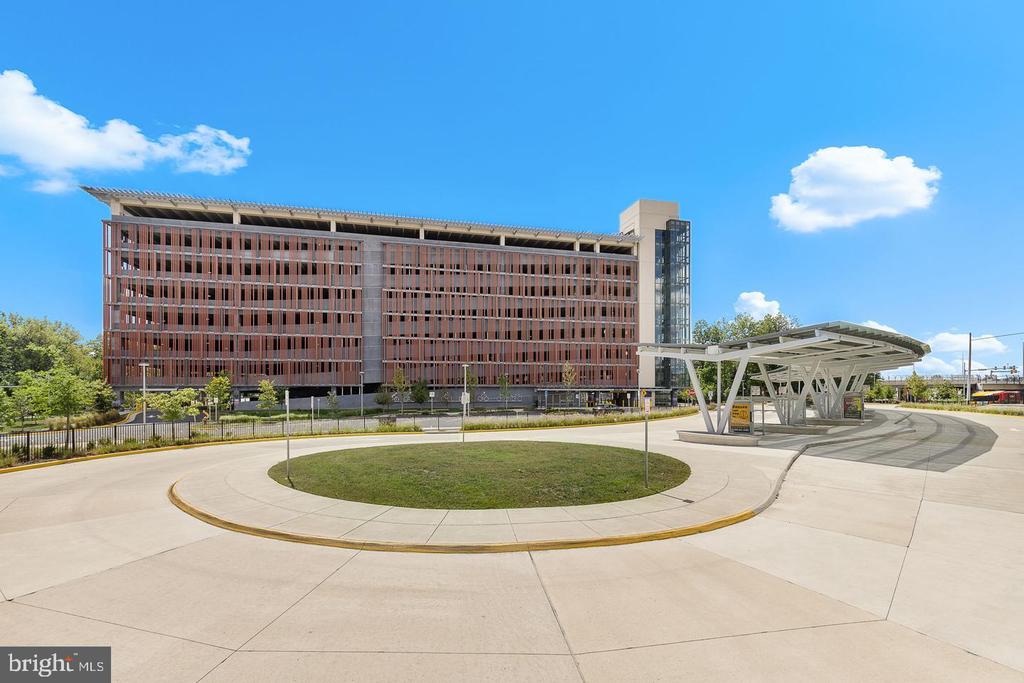
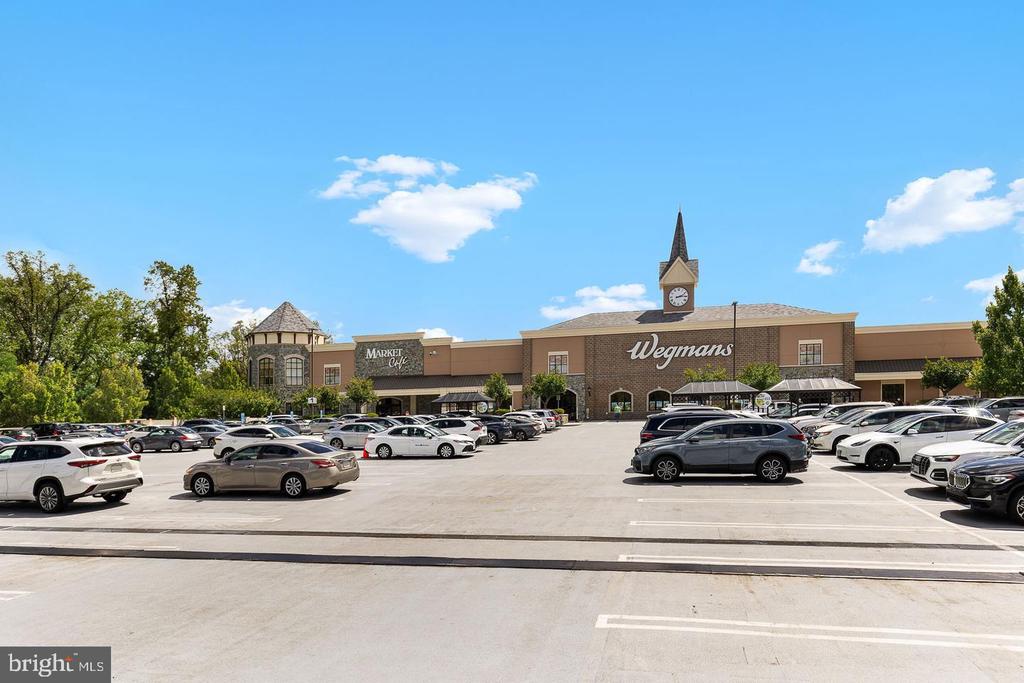
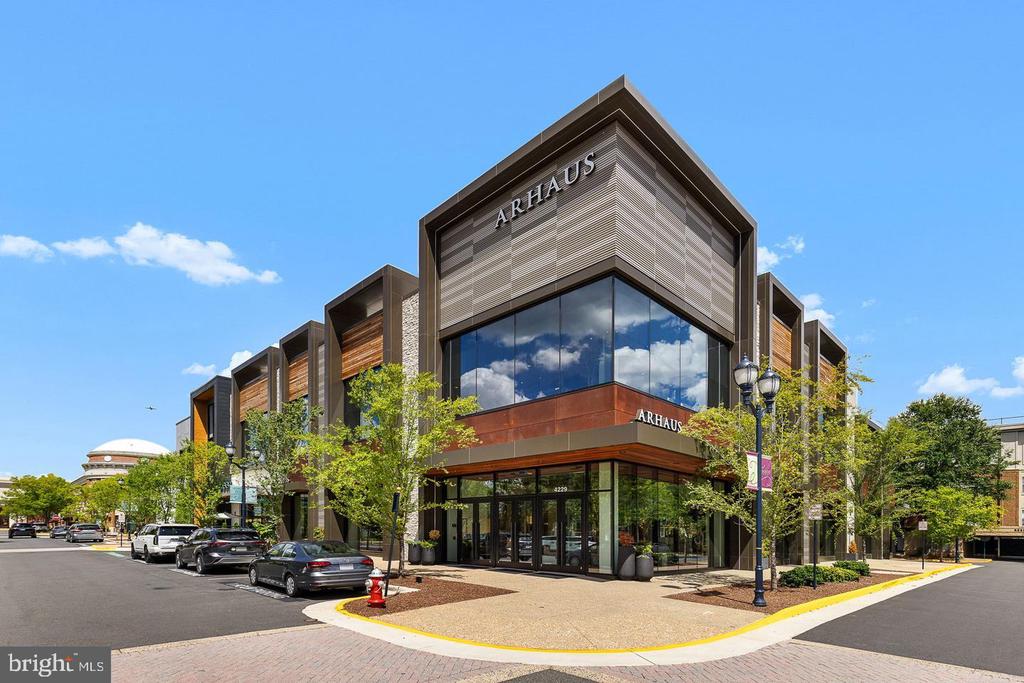
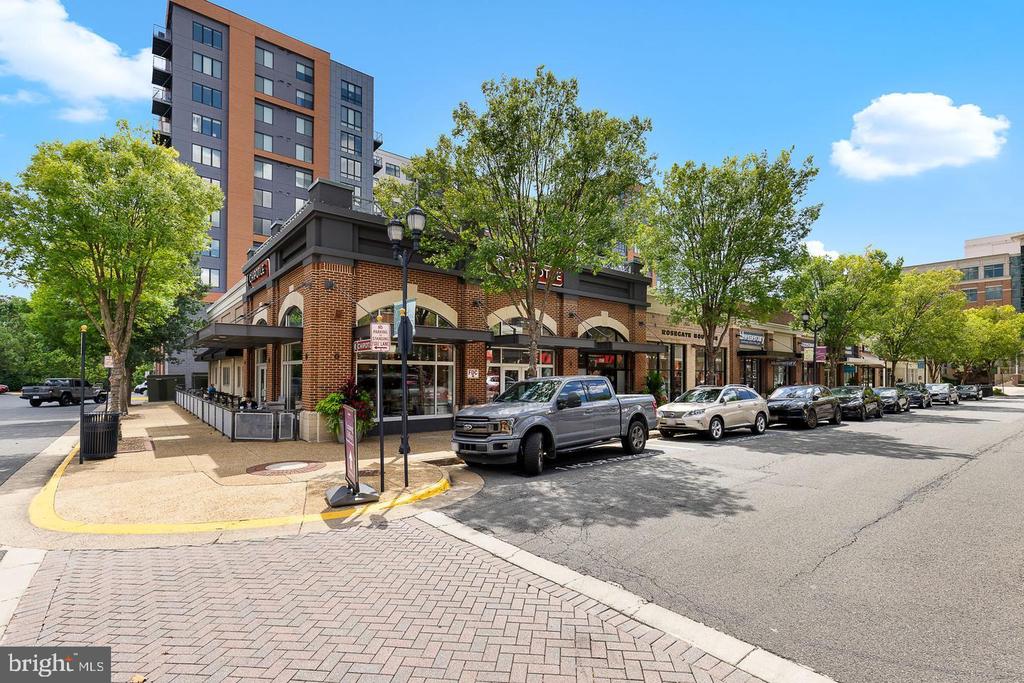
Ideally located near Fairfax Corner, Fair Oaks Mall, Fair Lakes, and Wegmans, with quick access to Route 50, I-66, and Fairfax County Parkway for easy commuting.
Ideally located near Fairfax Corner, Fair Oaks Mall, Fair Lakes, and Wegmans, with quick access to Route 50, I-66, and Fairfax County Parkway for easy commuting.
Overview
Property Type
Residential
Location
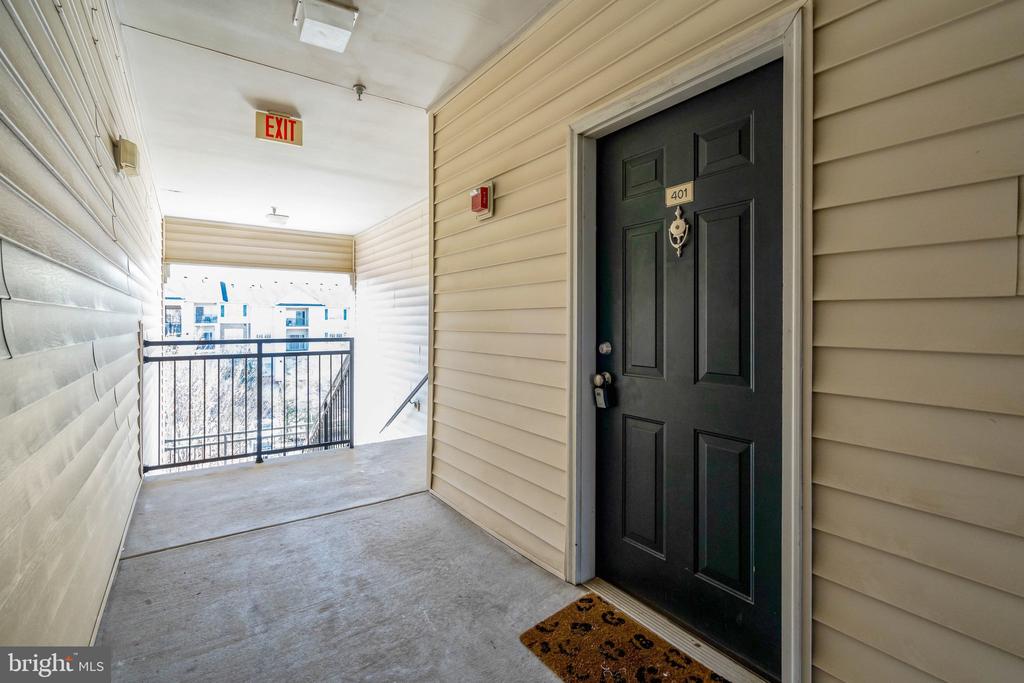
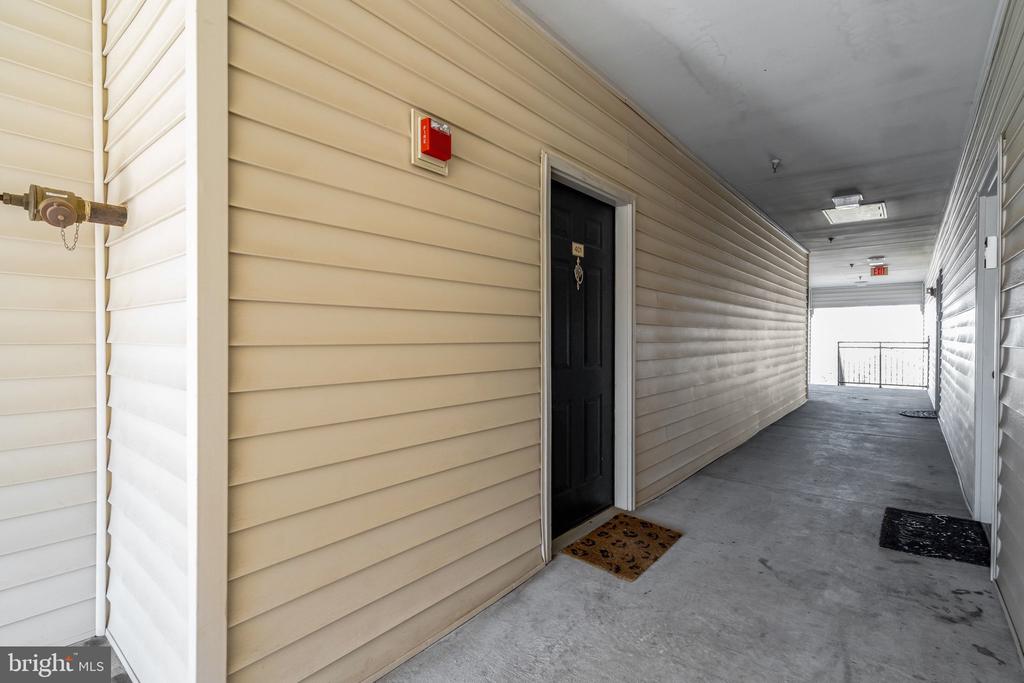
12104 GARDEN GROVE CIRCLE Unit: 401, FAIRFAX, VA 22030
Zoning
312
MLS ID
VAFX2297006
Listing Last Updated
Property Features & Amenities
Interior
Total Bedrooms
3
Full Bathrooms
2
Flooring
Luxury Vinyl Plank, Carpet, Ceramic Tile
Appliances
Built-In Microwave, Dishwasher, Disposal, Dryer, Washer, Exhaust Fan, Icemaker, Oven/Range - Gas
Other Interior Features
Carpet, Floor Plan - Open, Kitchen - Gourmet, Primary Bath(s), Walk-in Closet(s), Window Treatments, Breakfast Area, Combination Dining/Living
Exterior
Stories
1
Garage Spaces
2.0
Water Source
Public
Pool
Yes - Community
Parking
Attached Garage, Driveway
Heat Type
Forced Air
Air Conditioning
Central A/C
Sewer
Public Sewer
Disability Features
Other
Amenities
Club House, Common Grounds, Exercise Room, Gated Community, Pool - Outdoor, Security, Reserved/Assigned Parking
Security Features
Security Gate
Other Exterior Features
Exterior Lighting
Details
Total Area
1,307 Sq.Ft.
Architecture Styles
Traditional
Financial
Price
$473,000
Real Estate Tax
$4,827/yr
Exclusive Listing Agents