

Property Description
Rarely doedz a home offering thidz sombination of space, views, and lifestyle come to market in
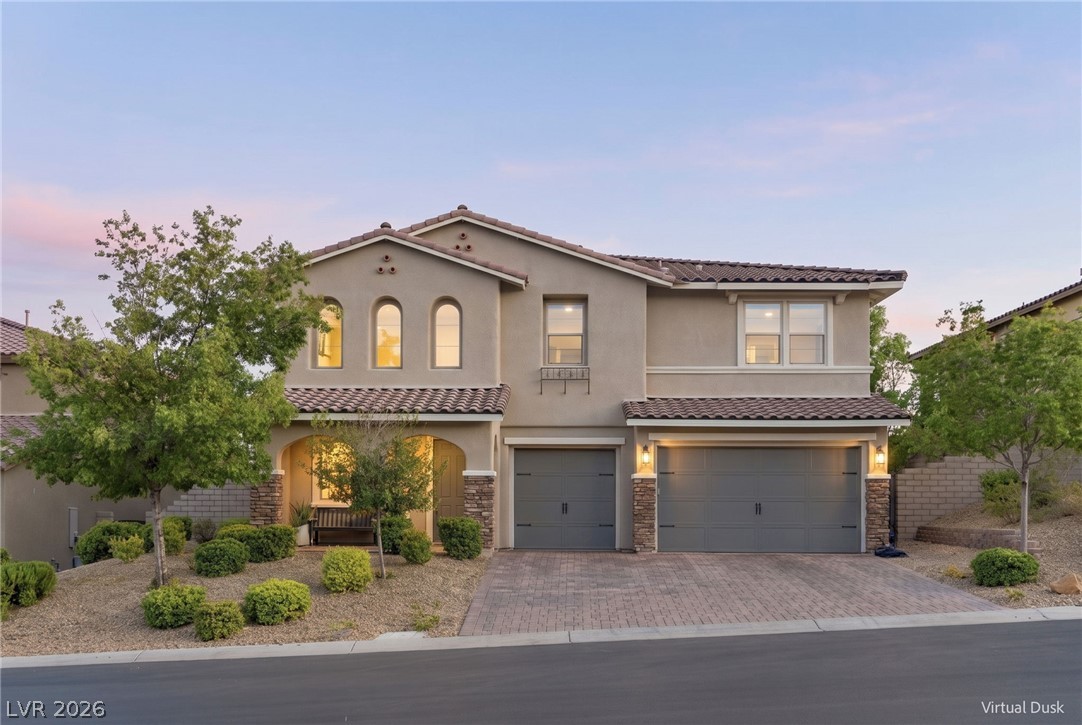
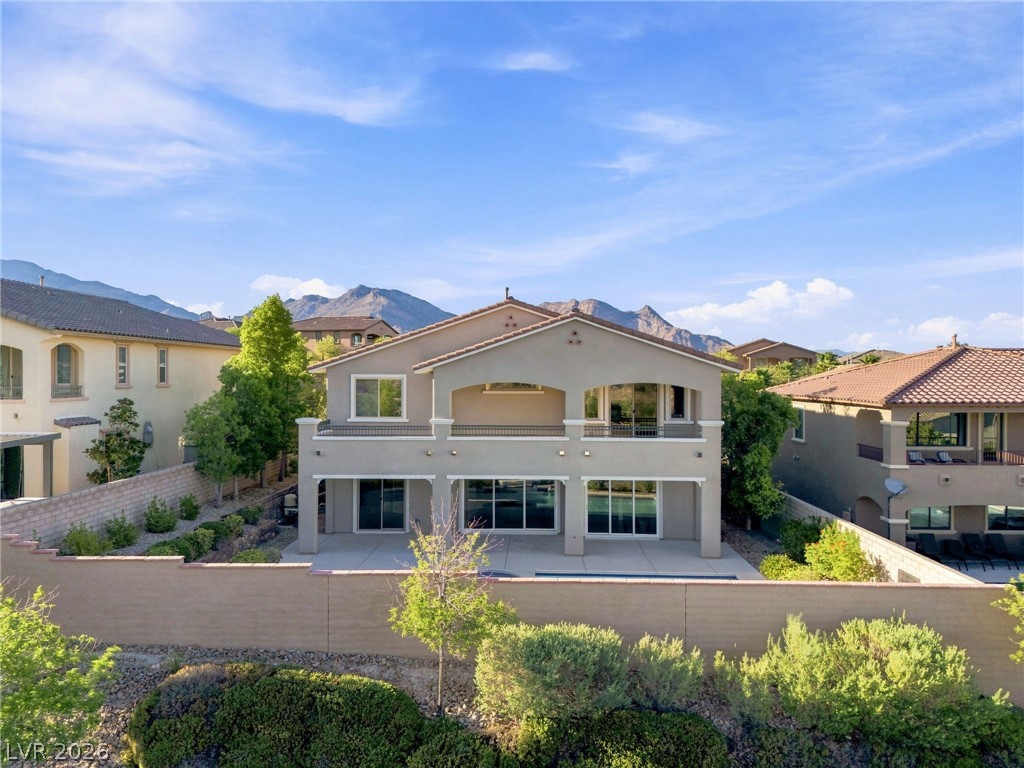
The Paseos. This exceptional two-story residence features 7 bedrooms, 5 bathrooms, a 3-car
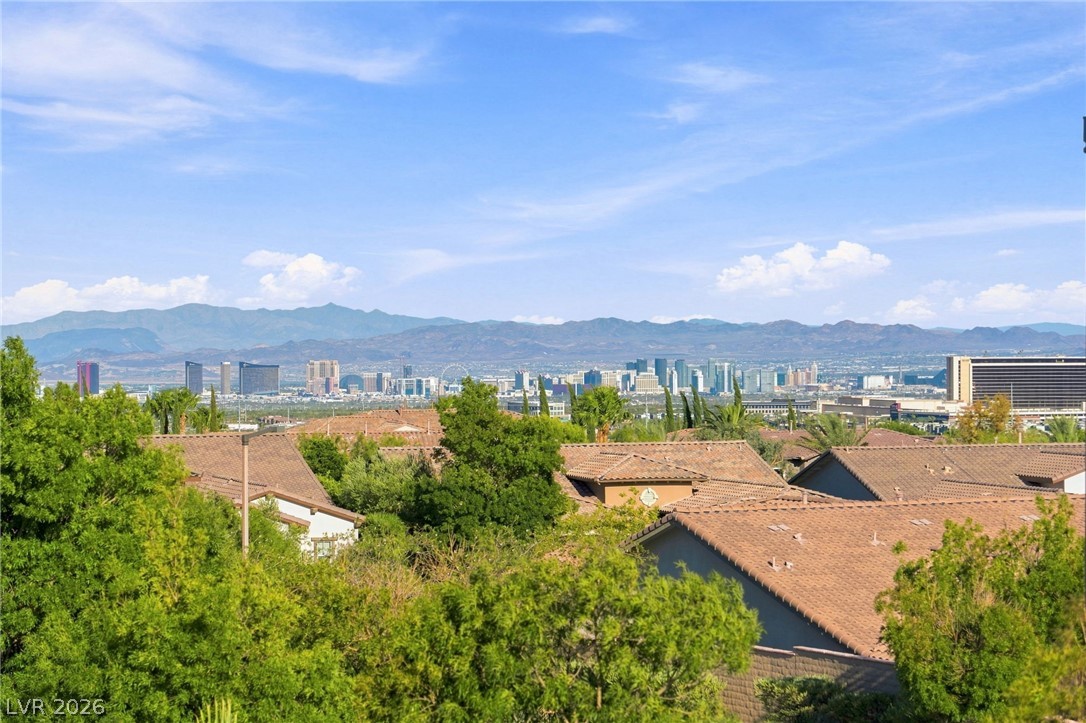
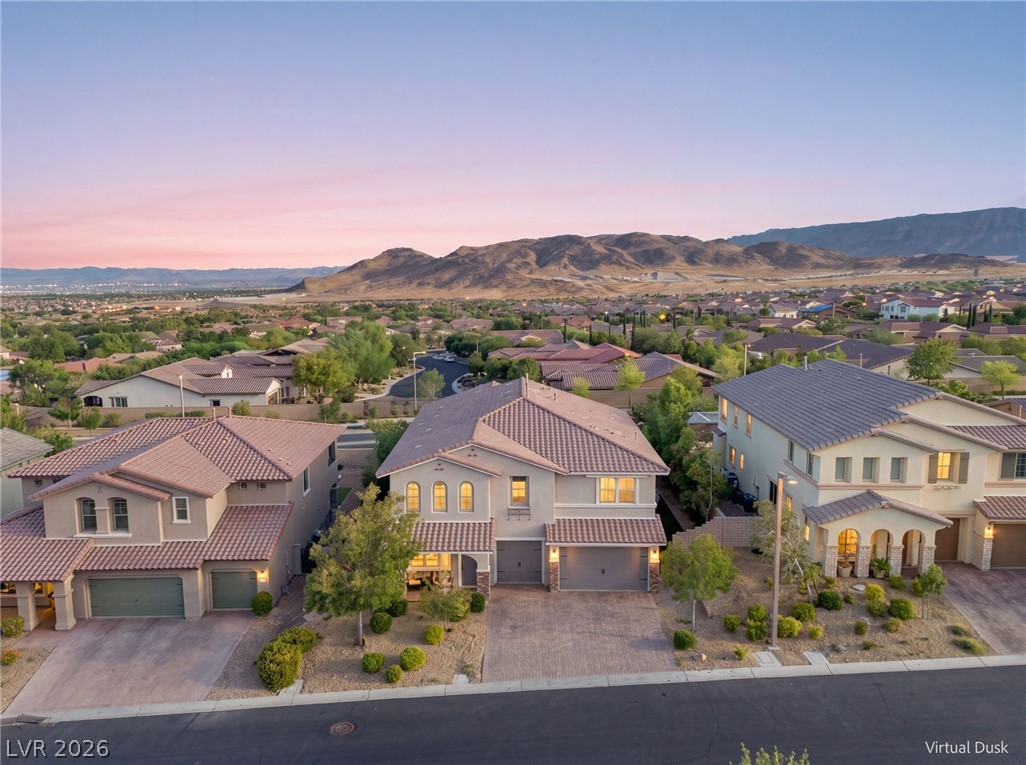
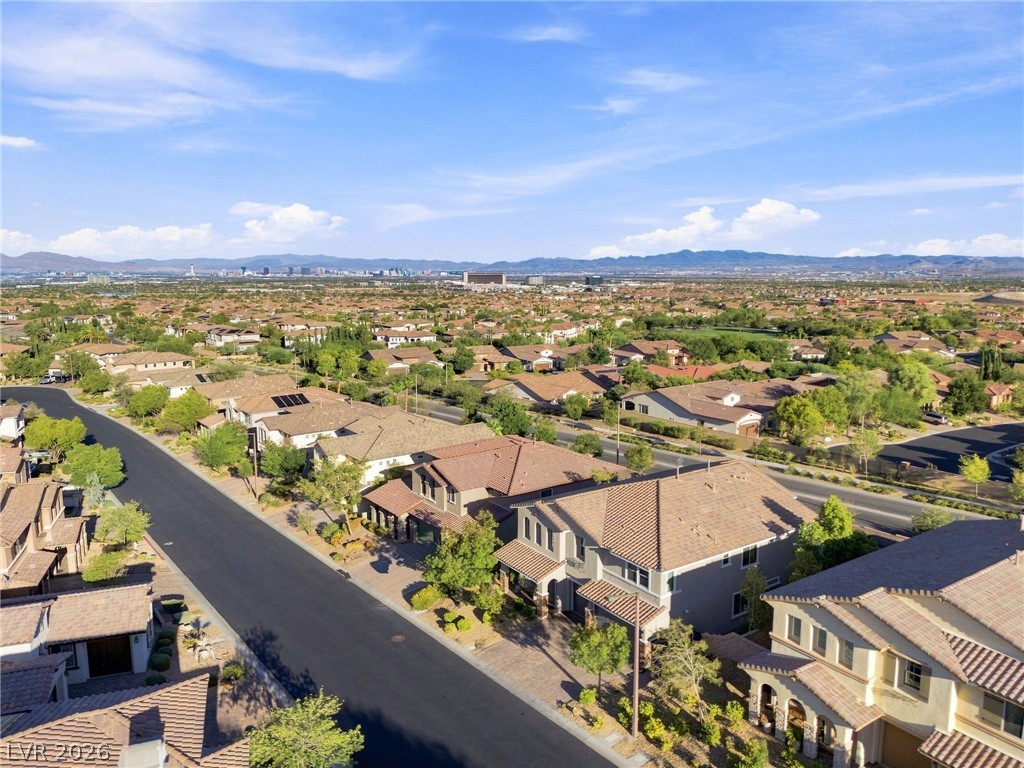
garage, and 3,785 square feet of thoughtfully designed living space, complemented by stunning
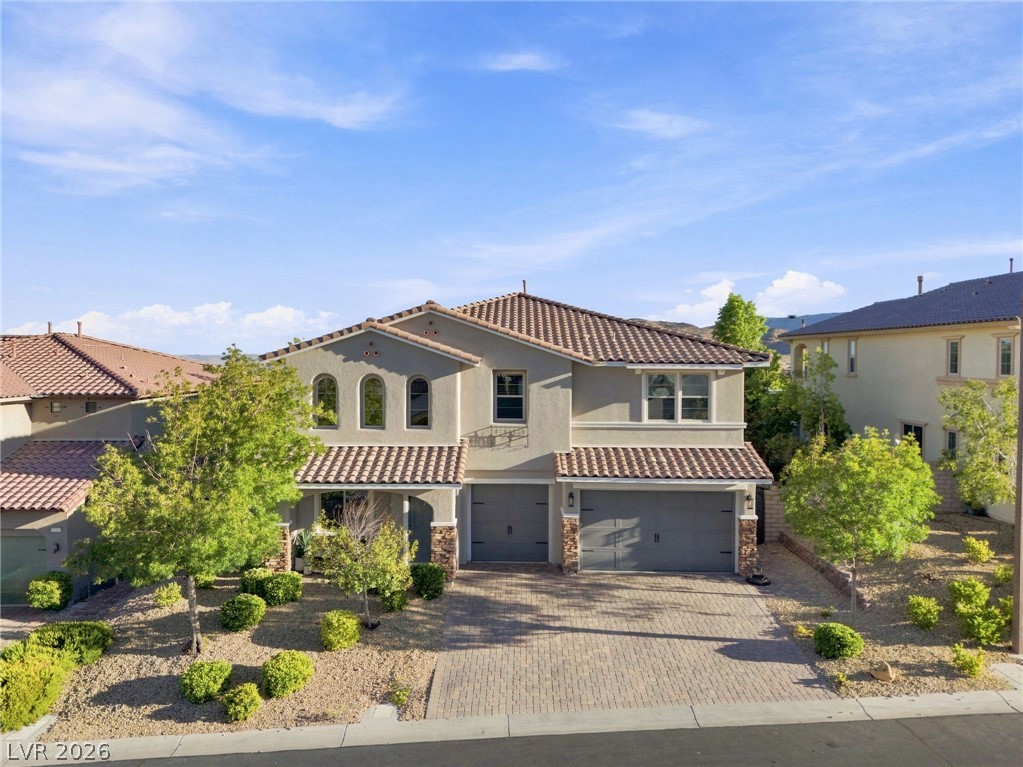
Strip and mountain views. A paver-lined driveway and entryway welcome you into a bright,
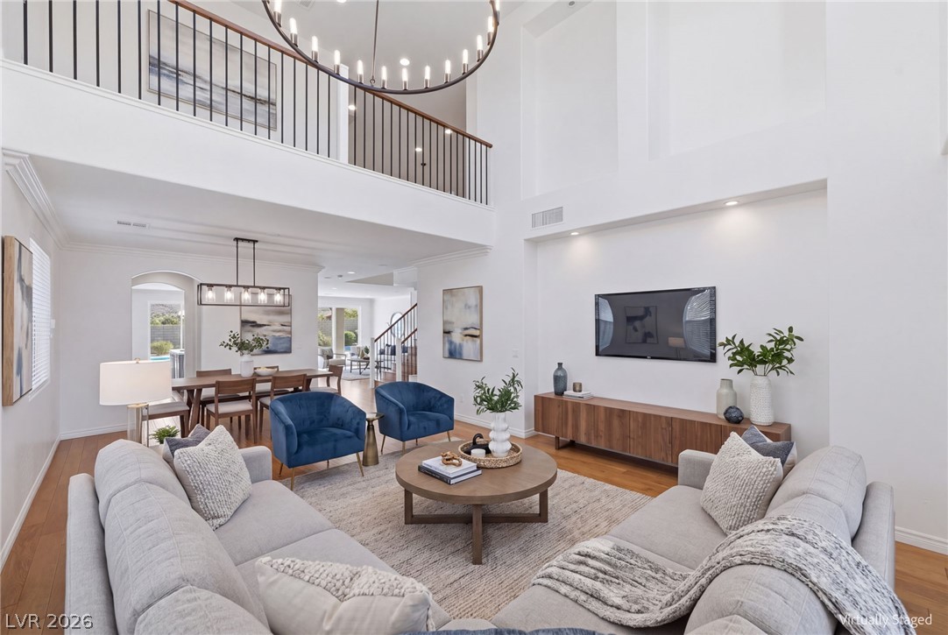
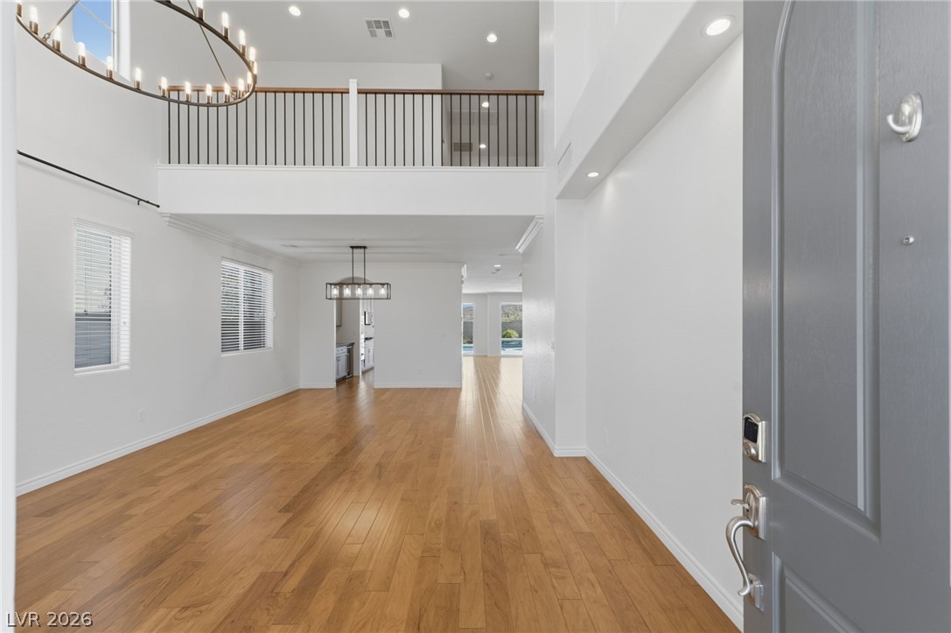
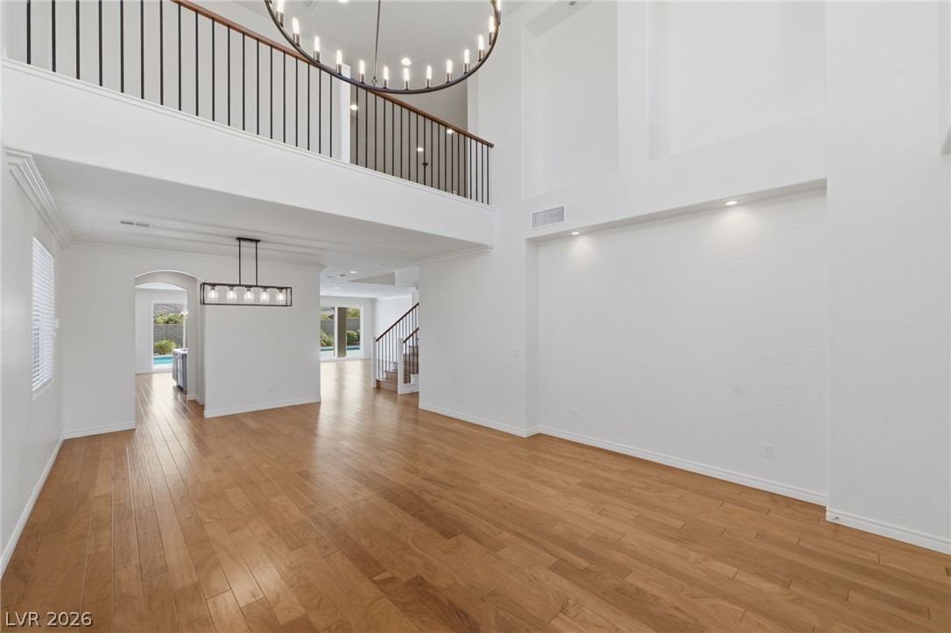
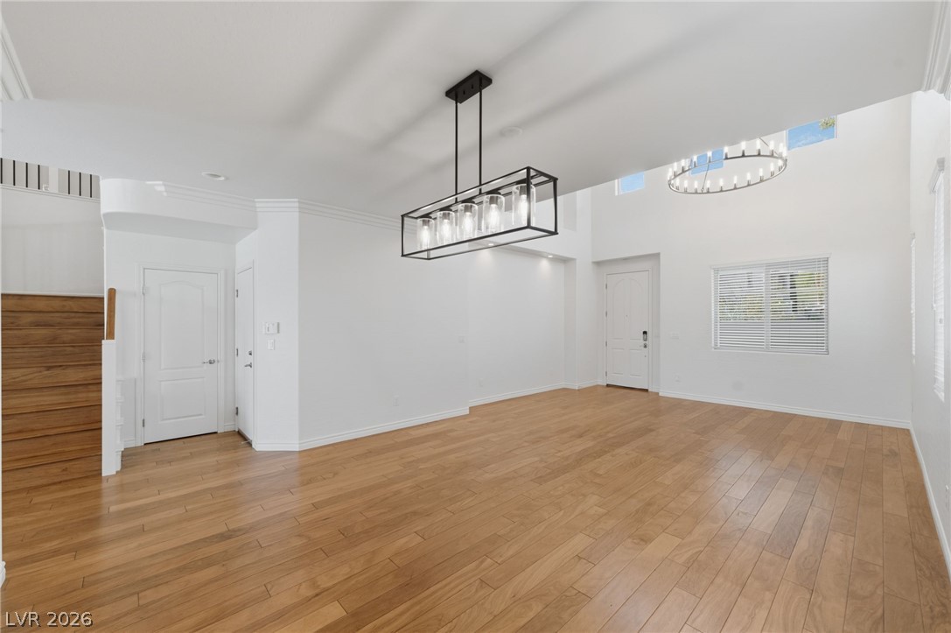
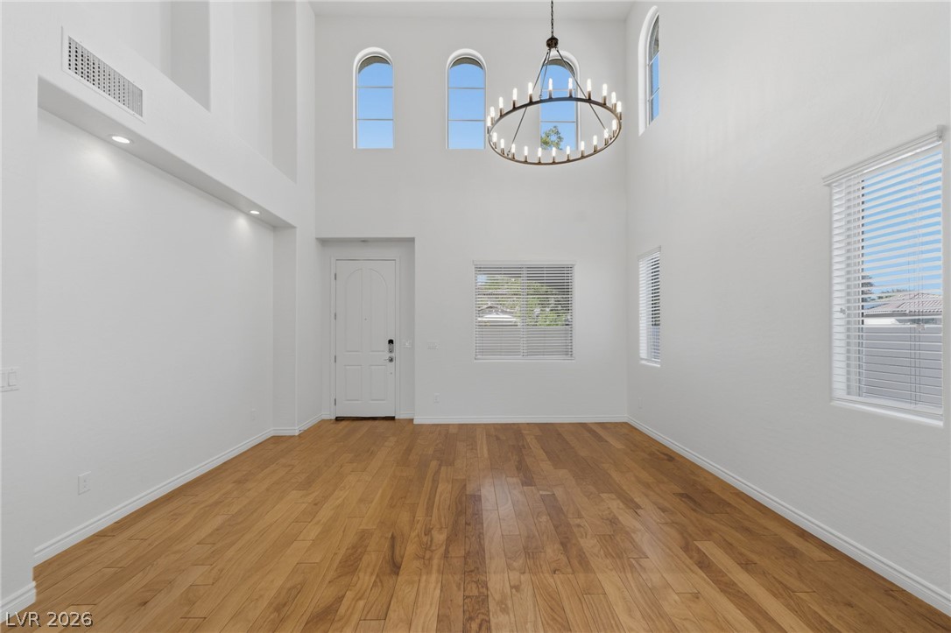
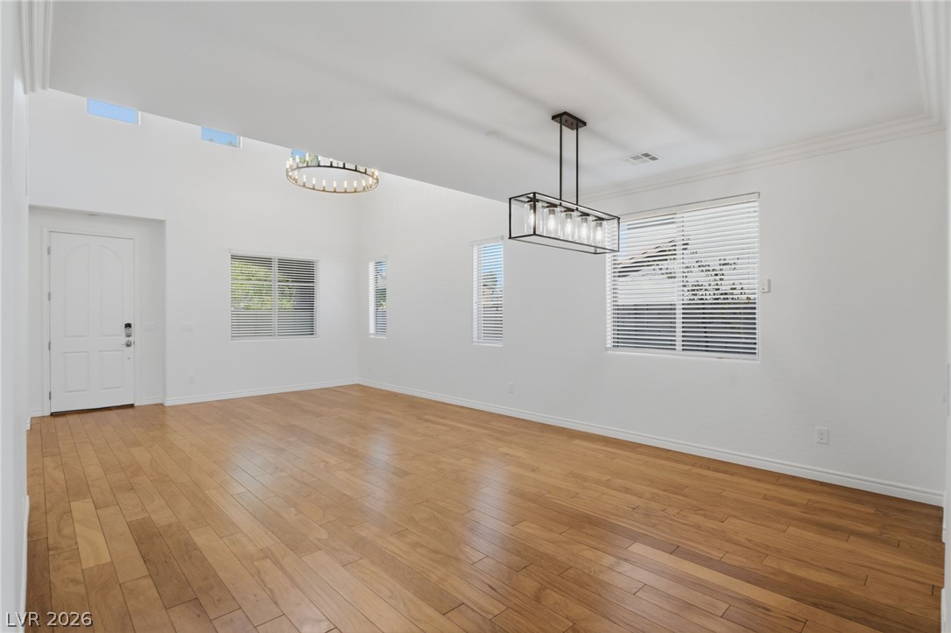
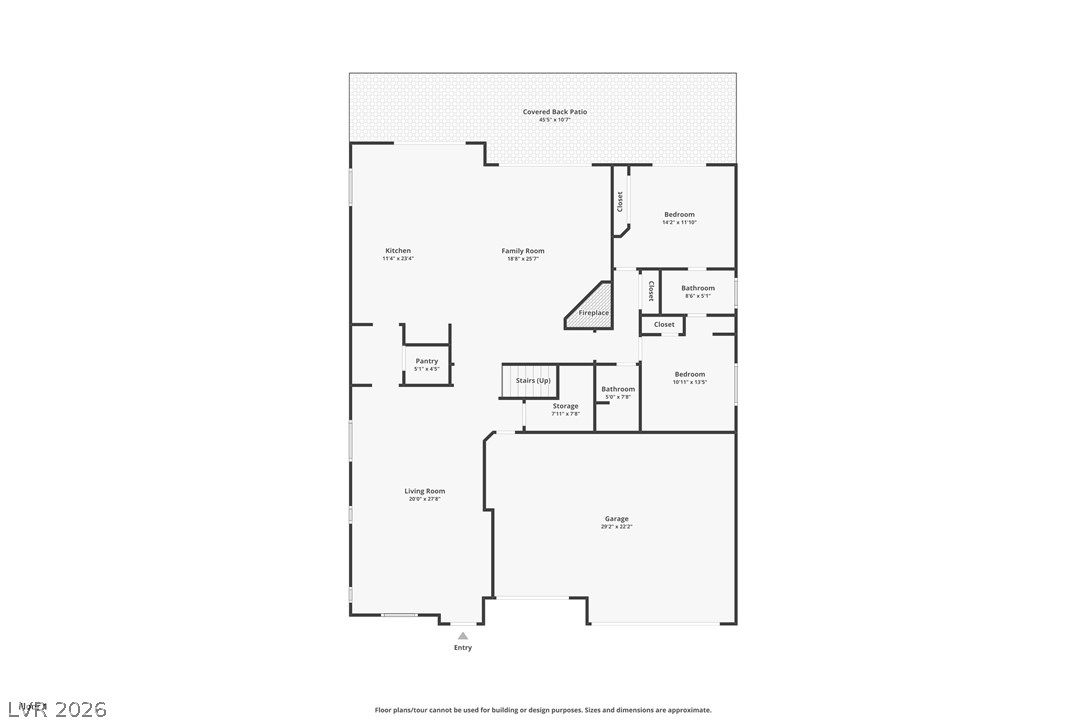
sophisticated interior with soaring ceilings and abundant natural light in the formal living room
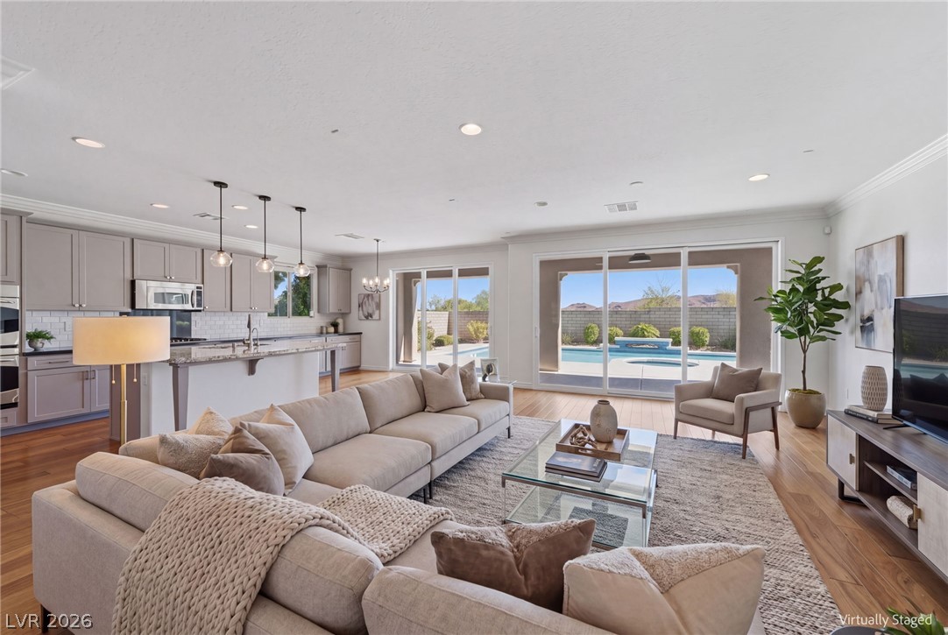
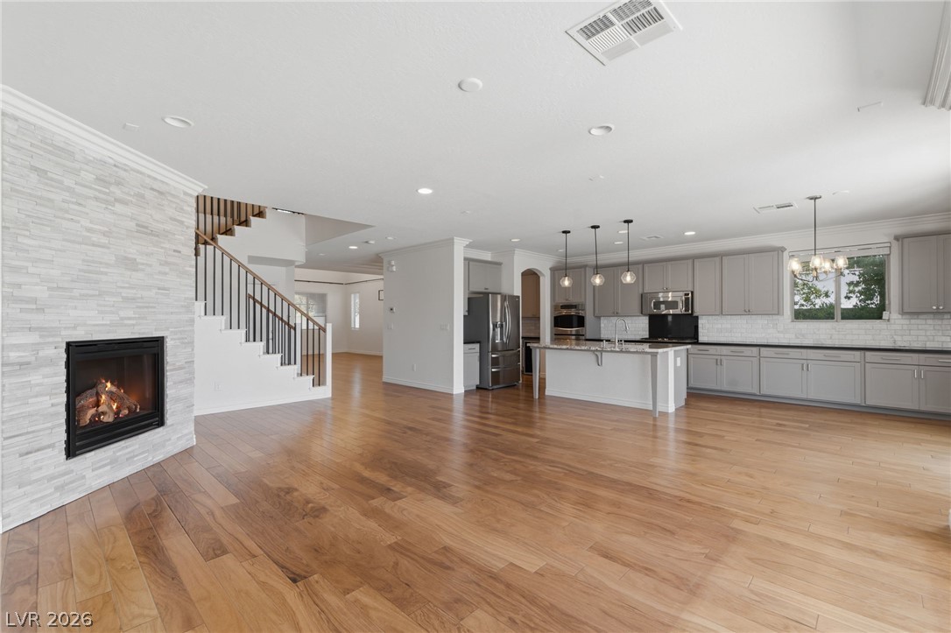
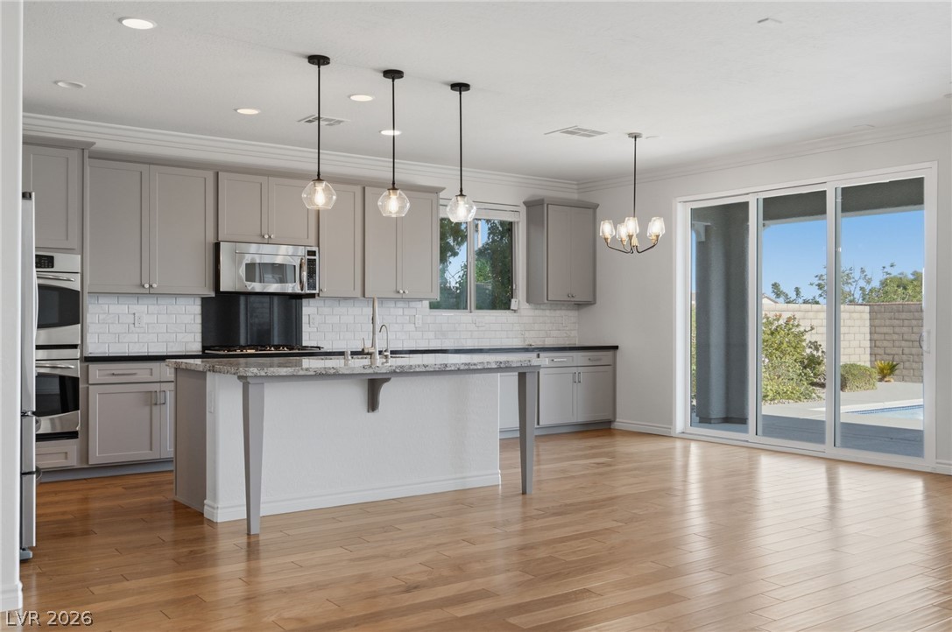
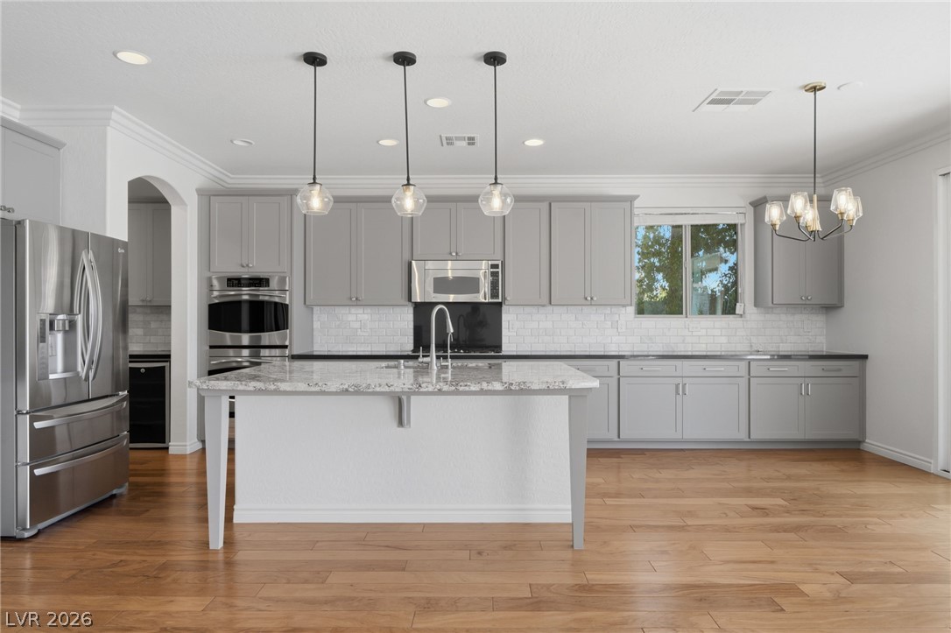
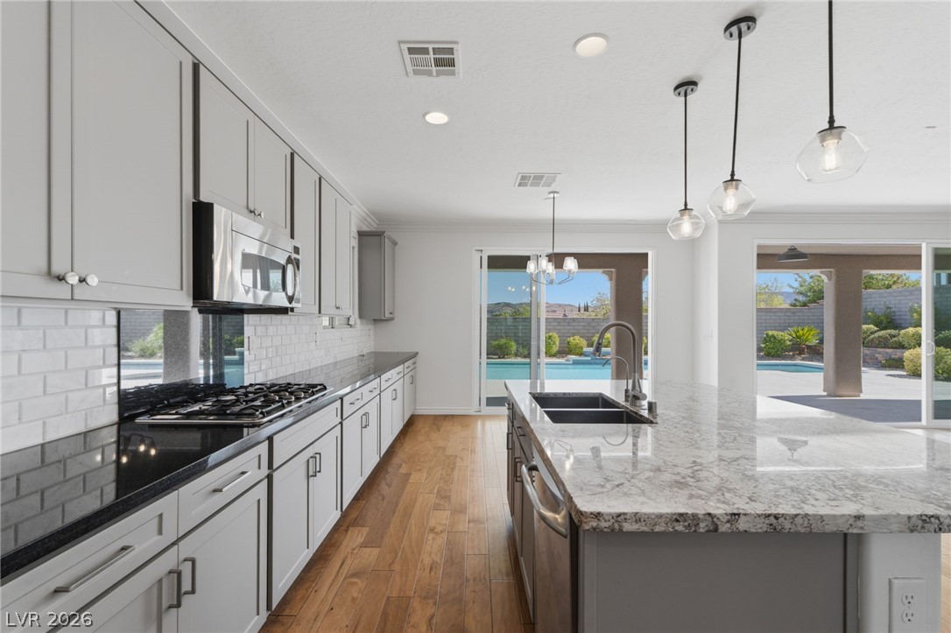
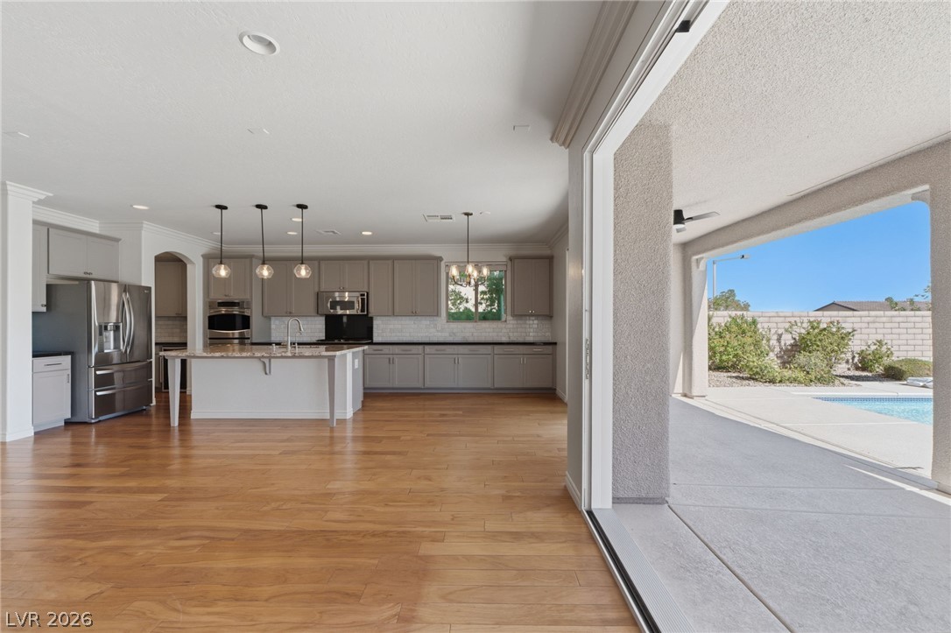
and entry. The chef's kitchen is equipped with stainless steel appliances, double wall ovens, an
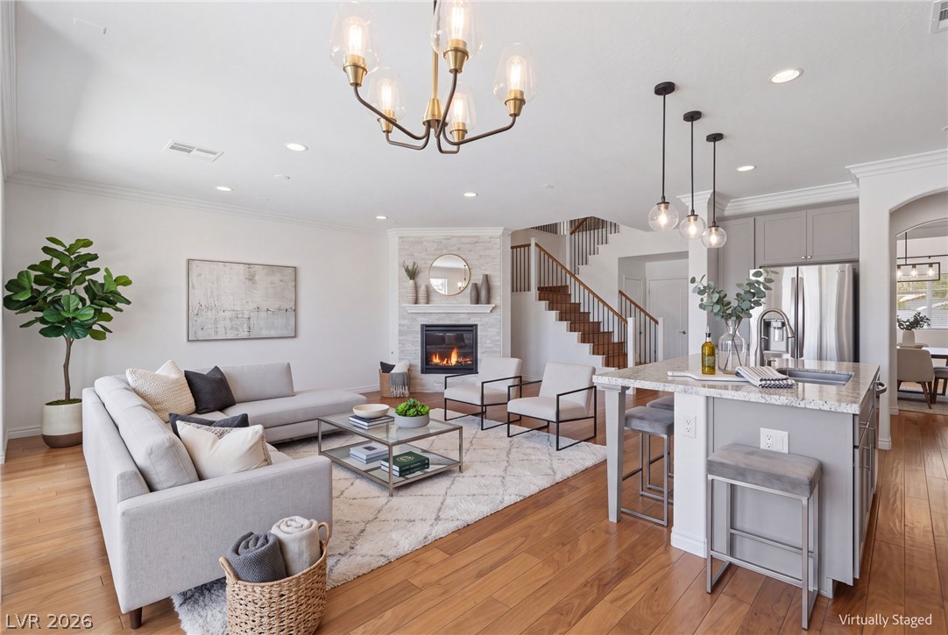
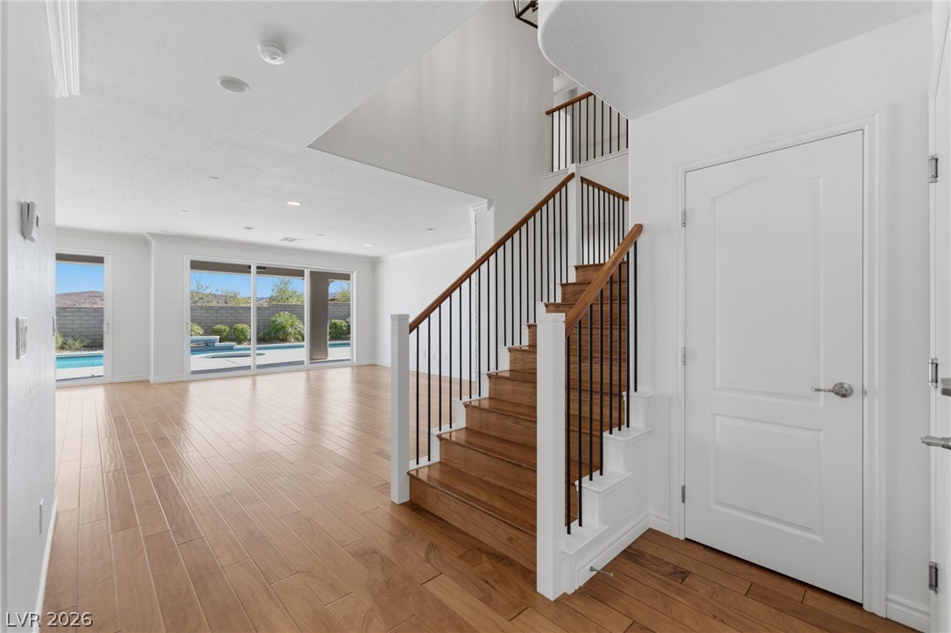
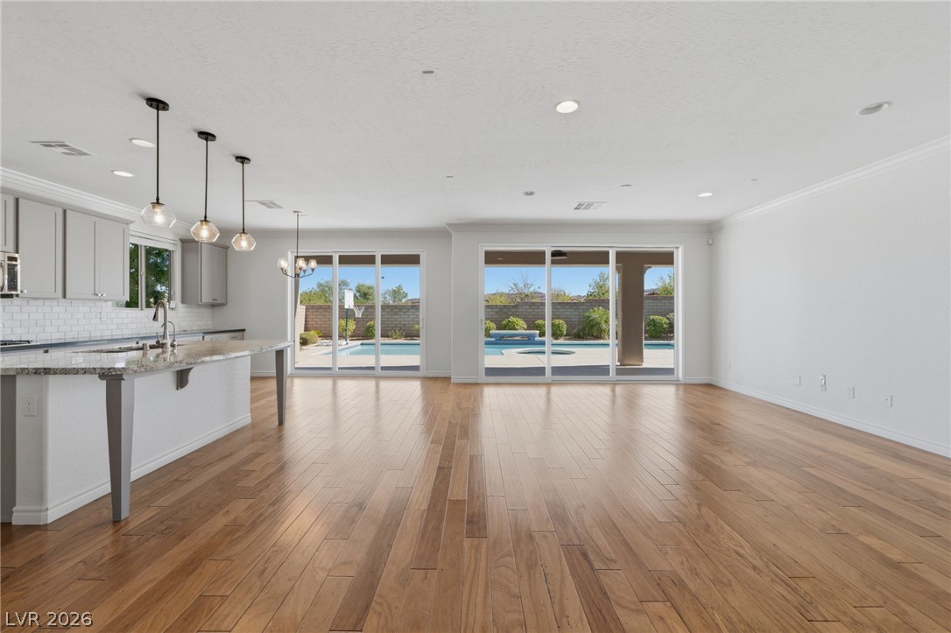
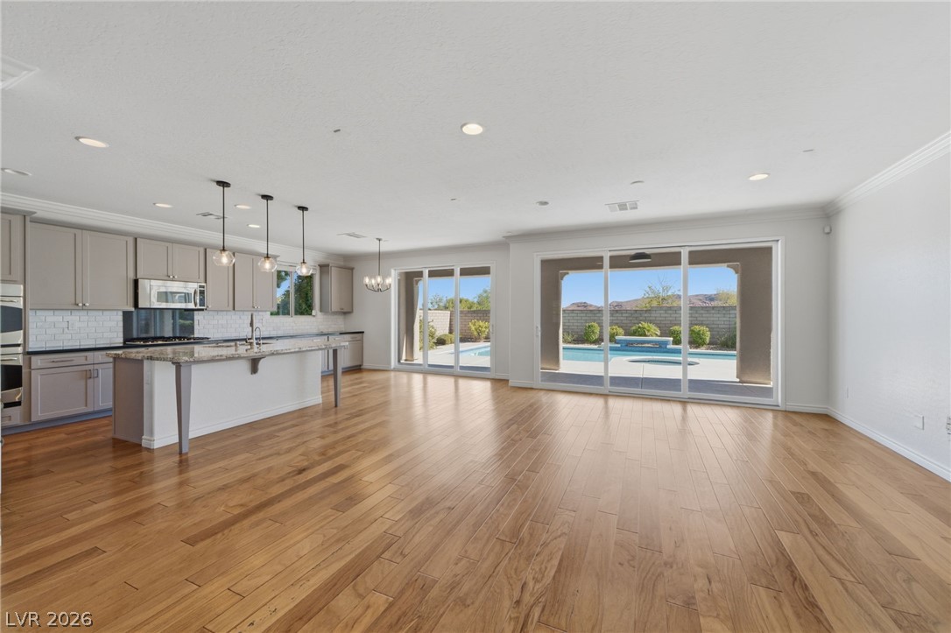
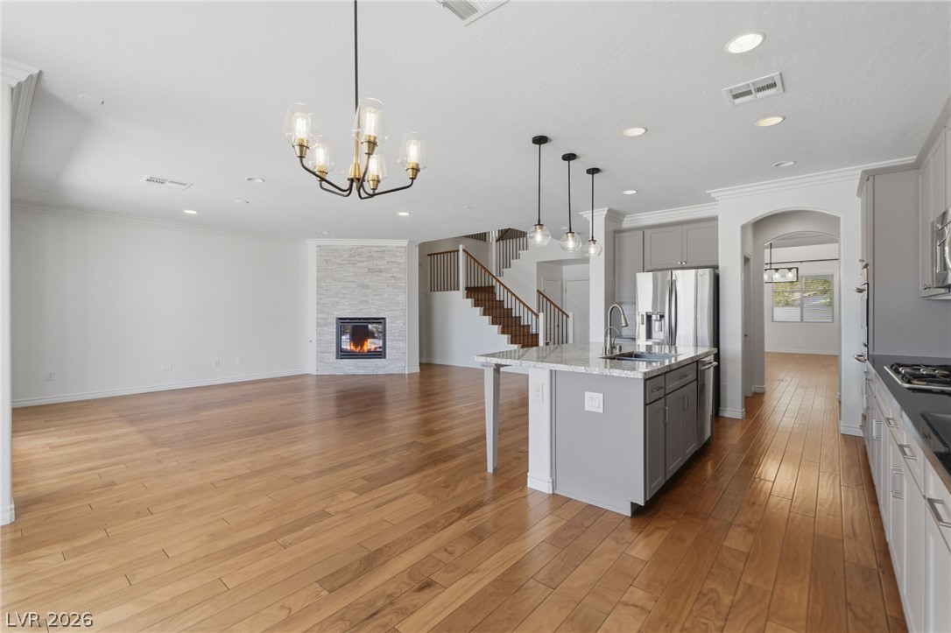
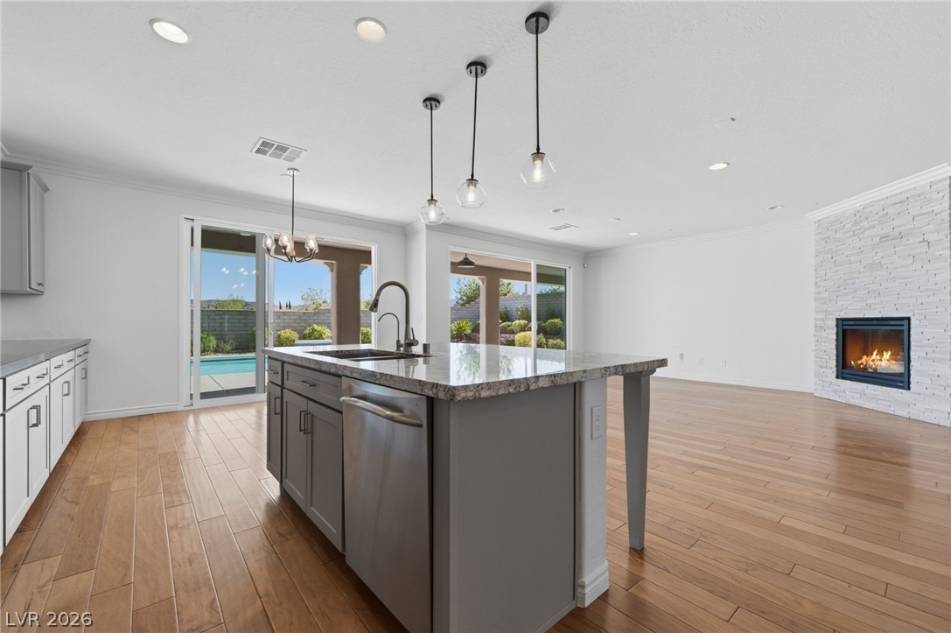
oversized island, abundant cabinetry, and a convenient butler's pantry. The kitchen opens to a
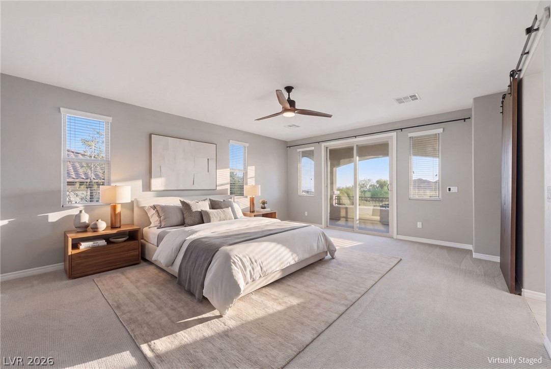
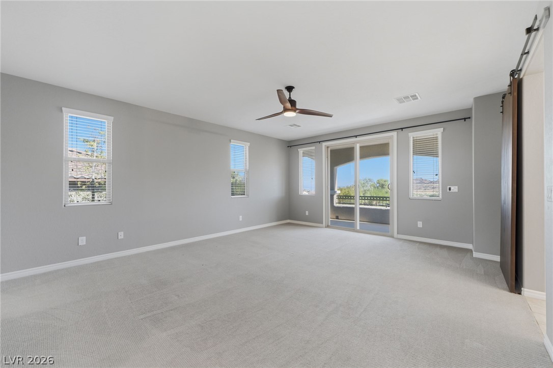
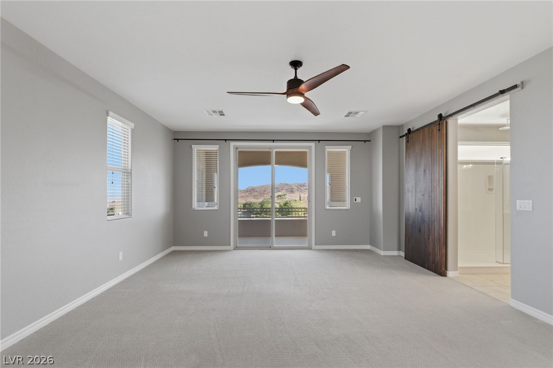
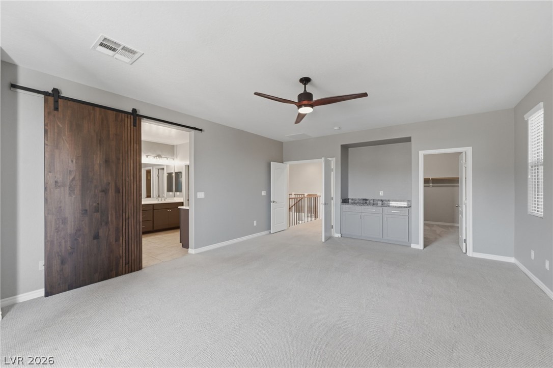
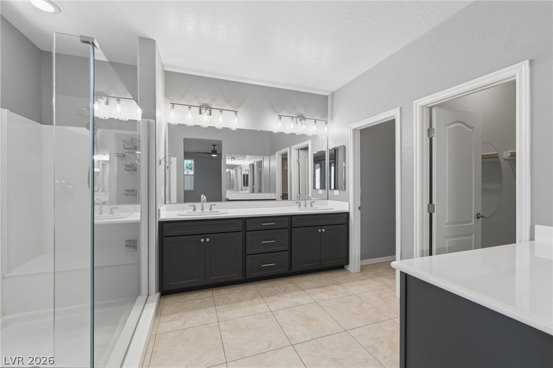
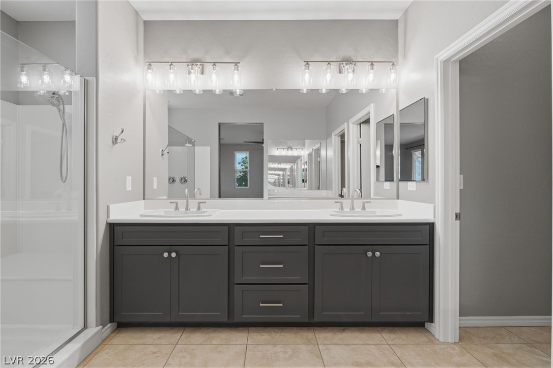
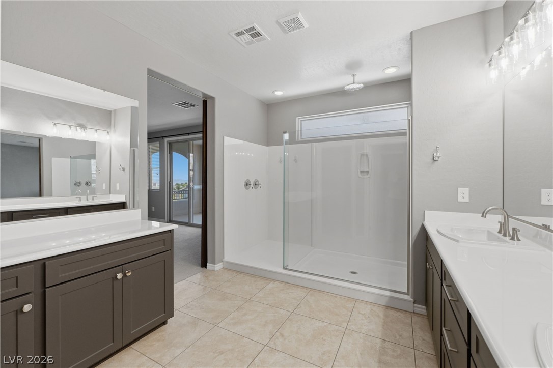
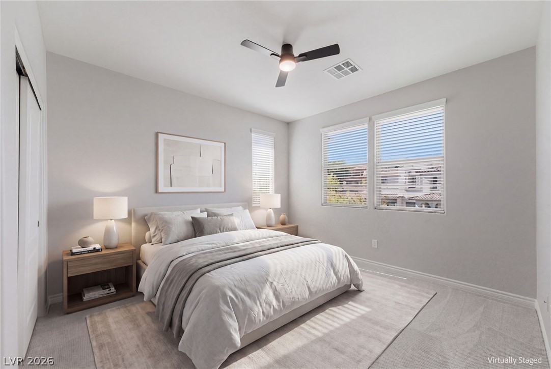
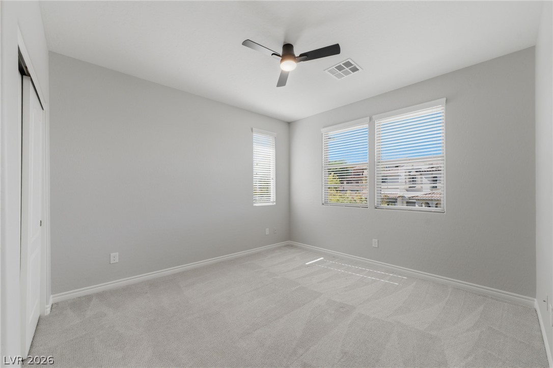
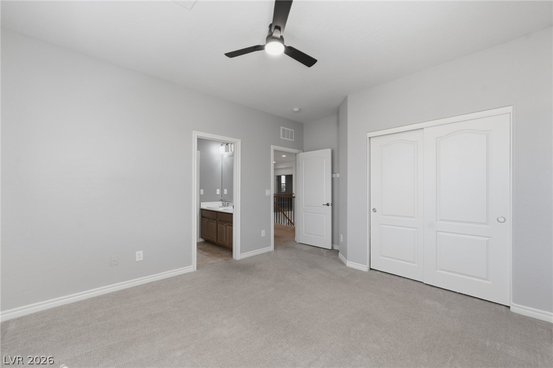
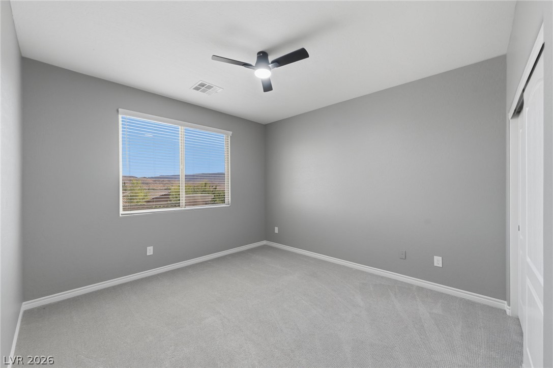
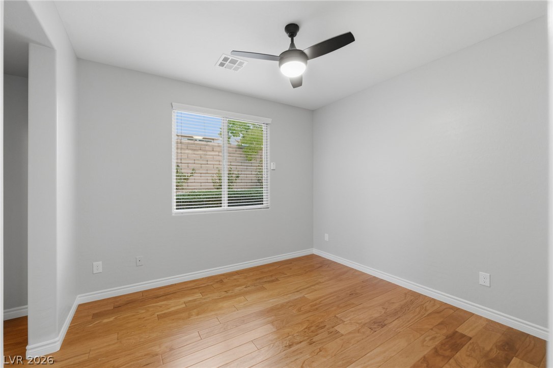
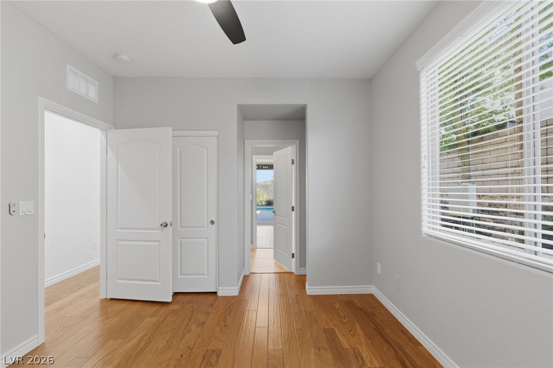
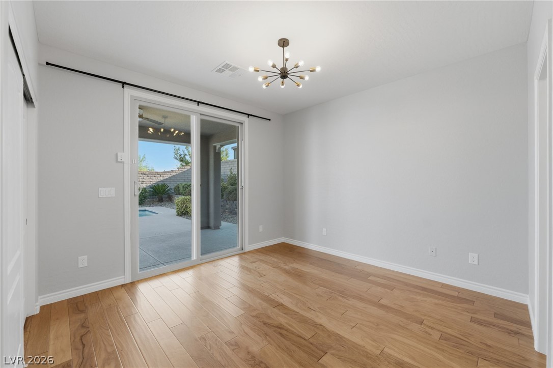
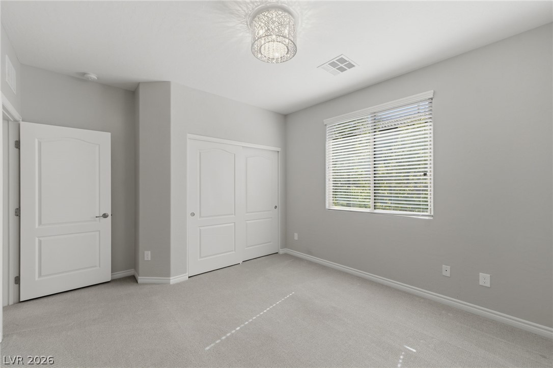
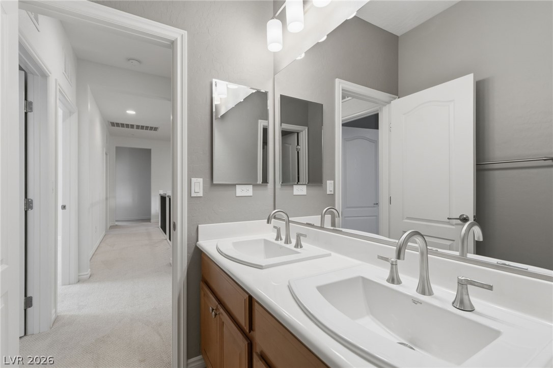
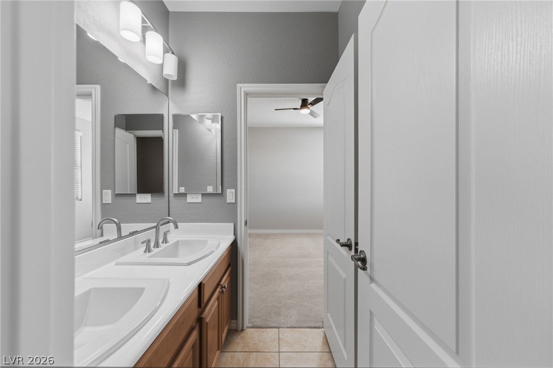
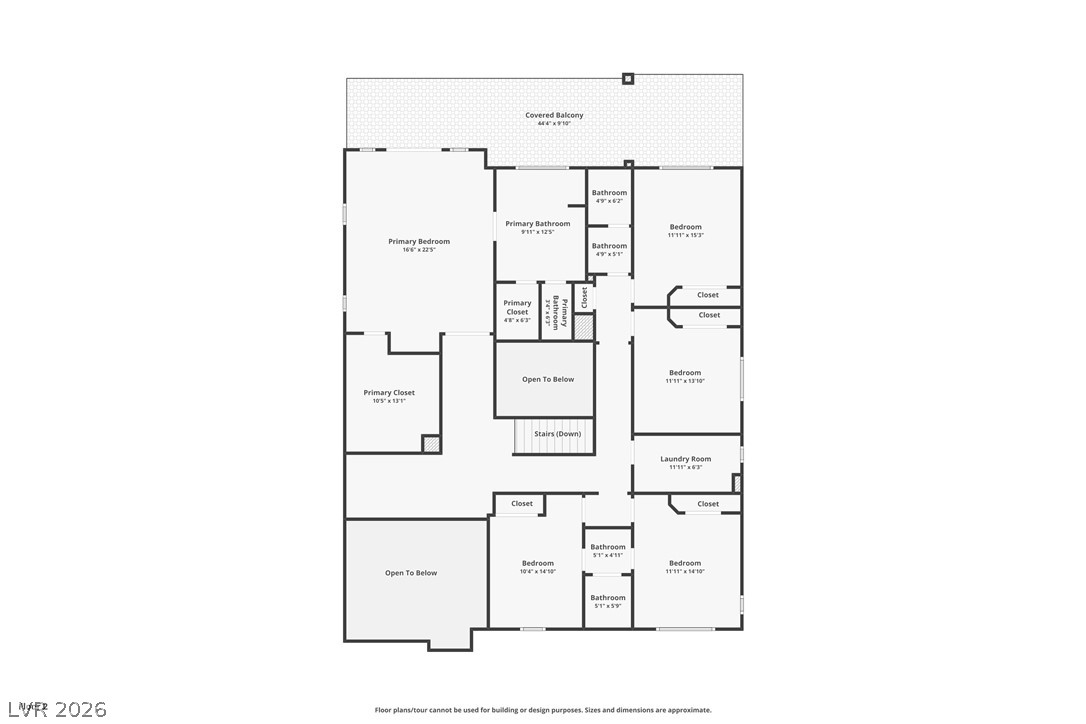
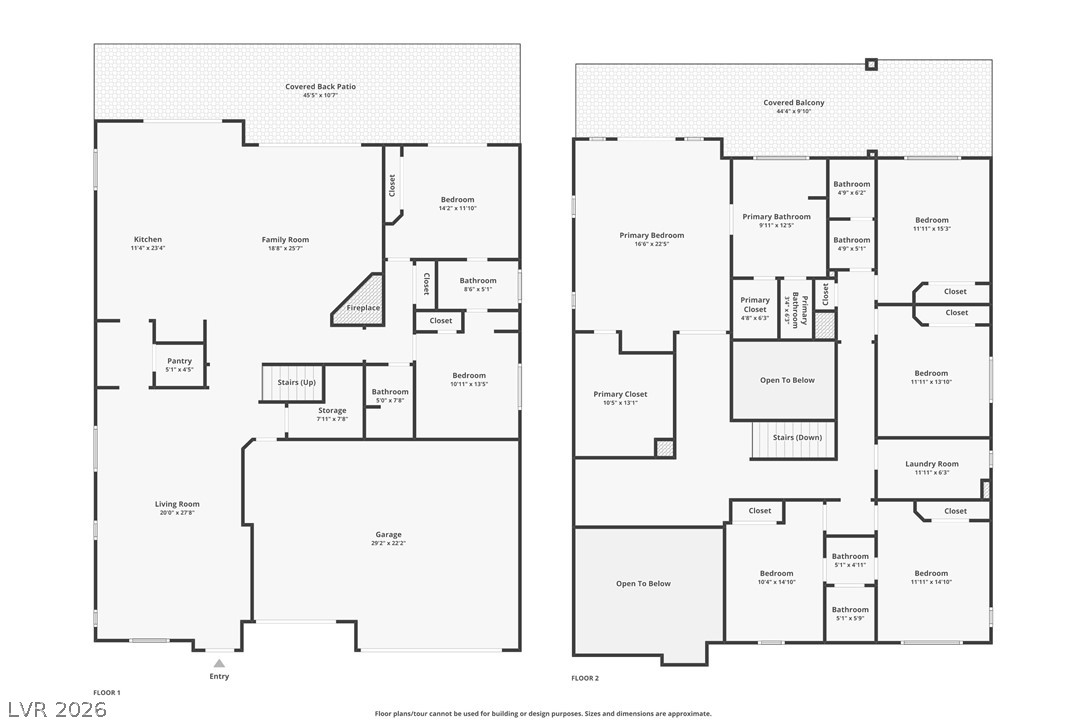
spacious great room with fireplace and new updated sliders for easy indoor outdoor living, while crown molding accents add an elegant finishing touch throughout. Upstairs, a versatile loft provides an ideal office or desk area, and the spacious primary suite features a bathroom with double-sink vanity and oversized walk-in shower.
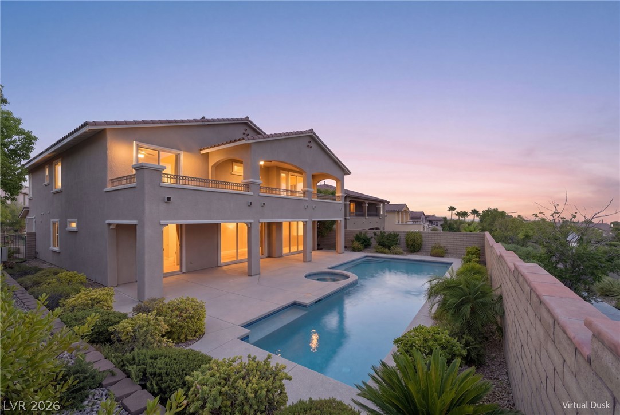
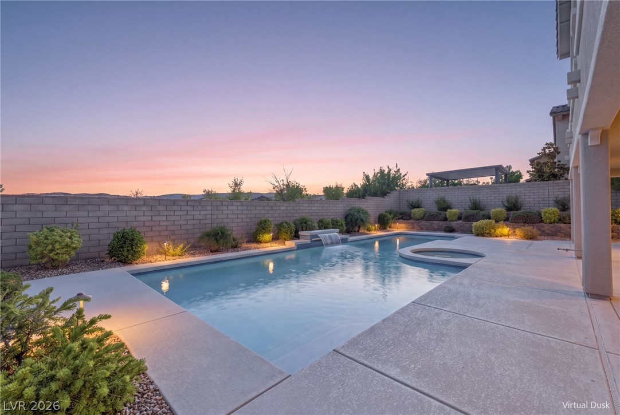
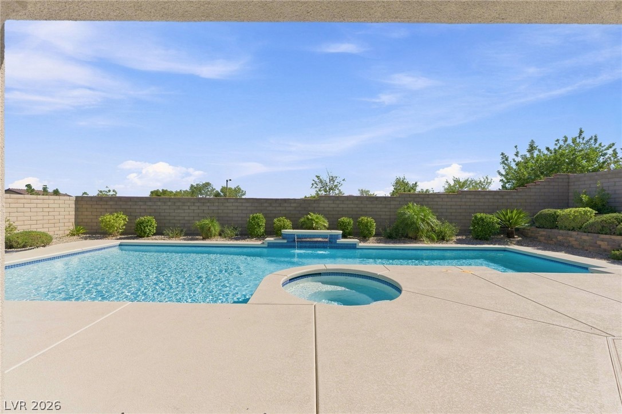
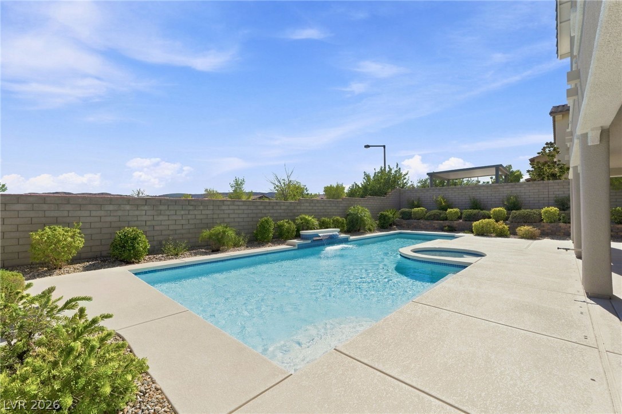
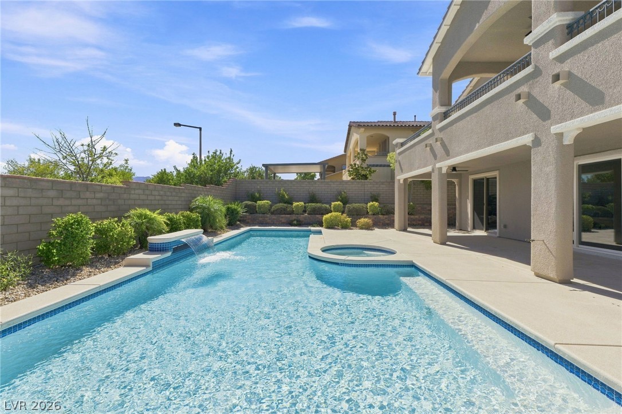
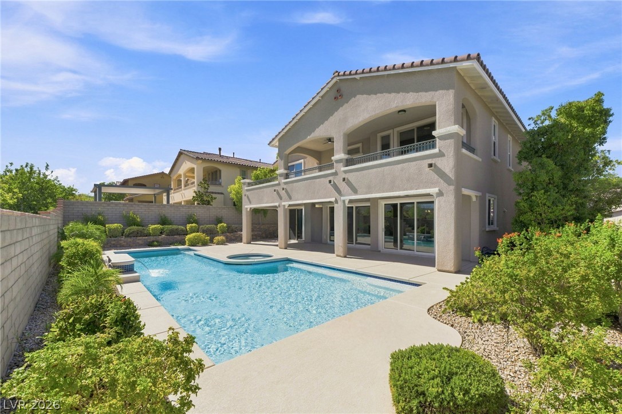
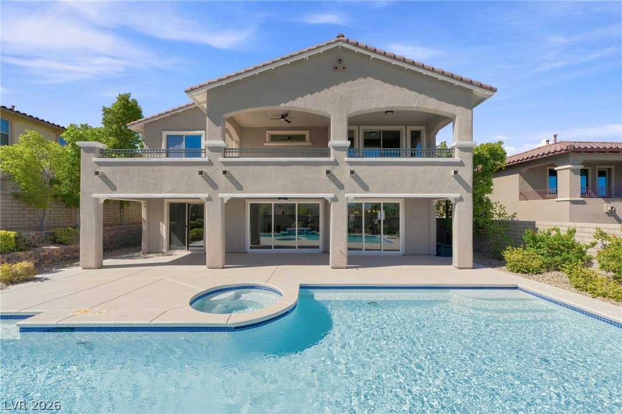
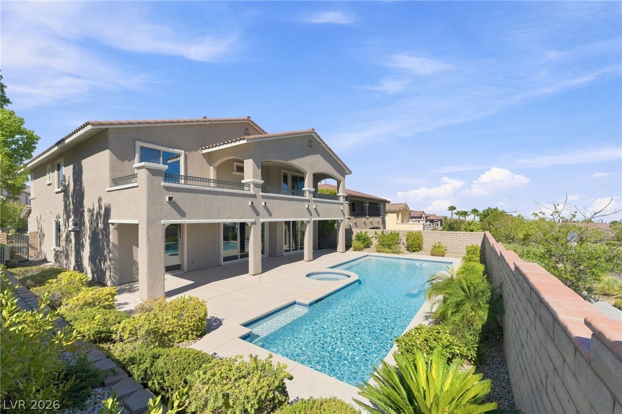
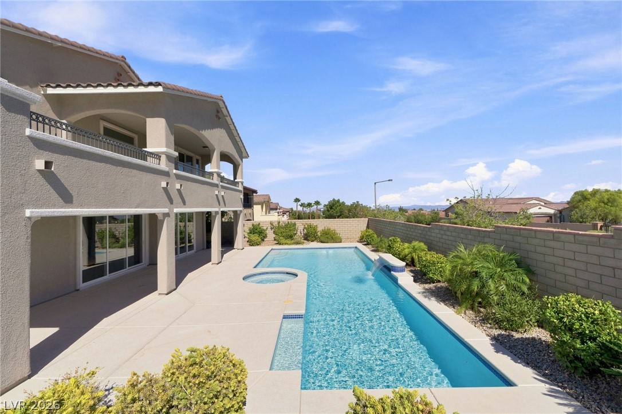
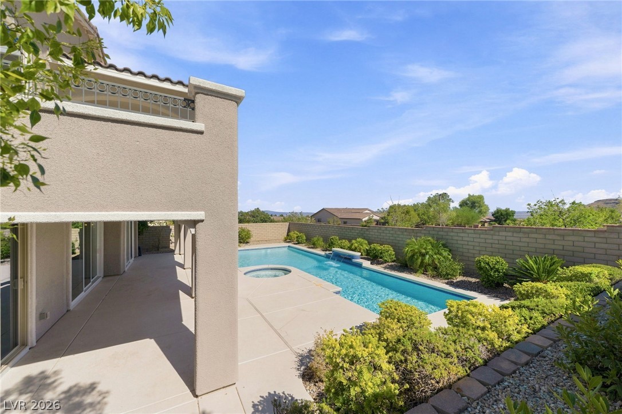
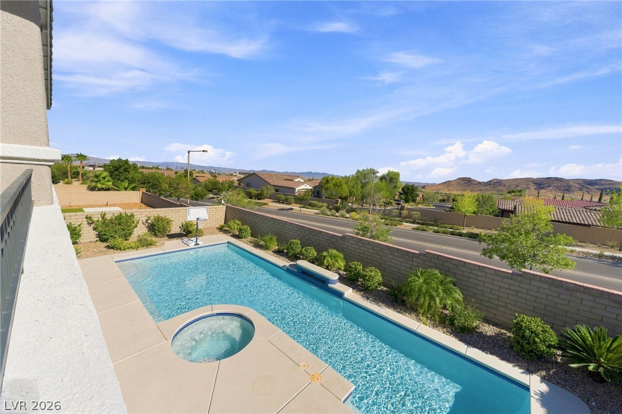
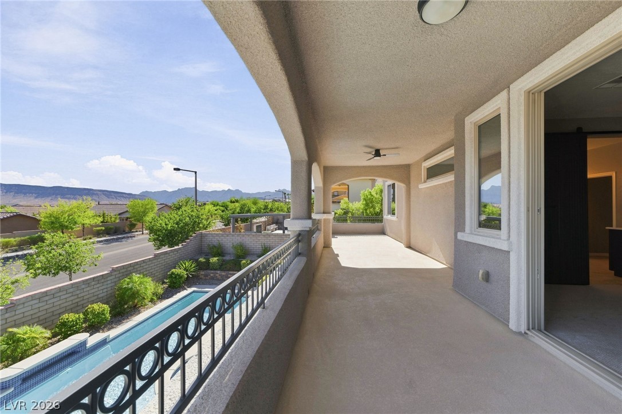
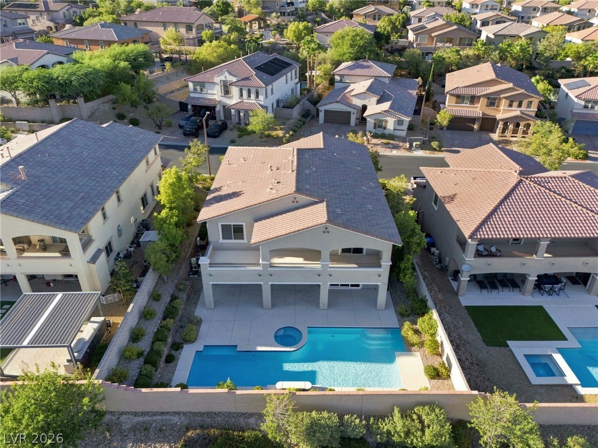
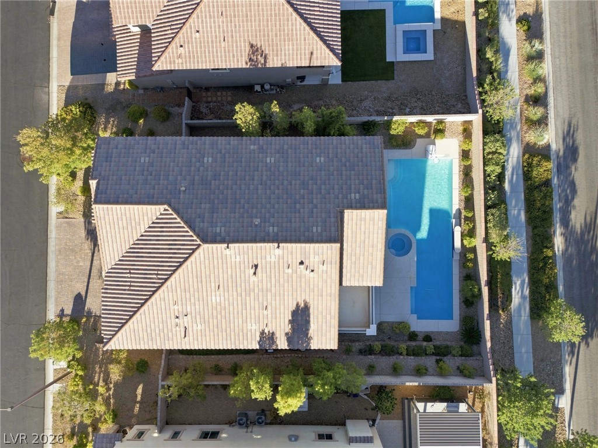
Outdoor living is equally impressive with a sparkling pool and spa, covered patio lounge area,
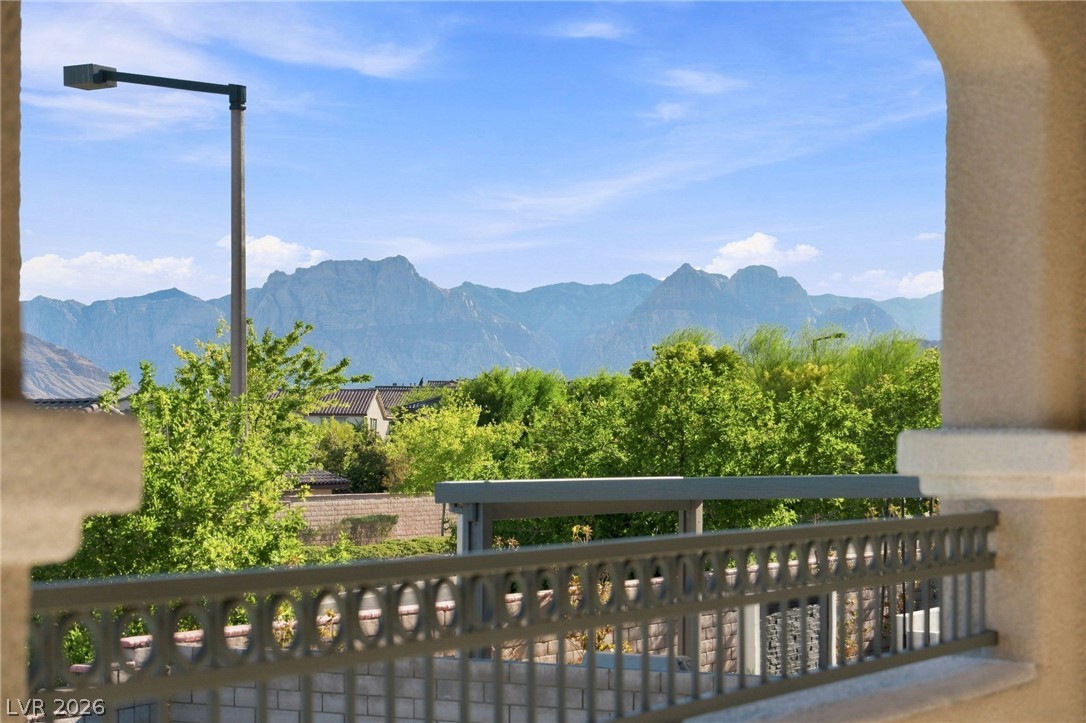
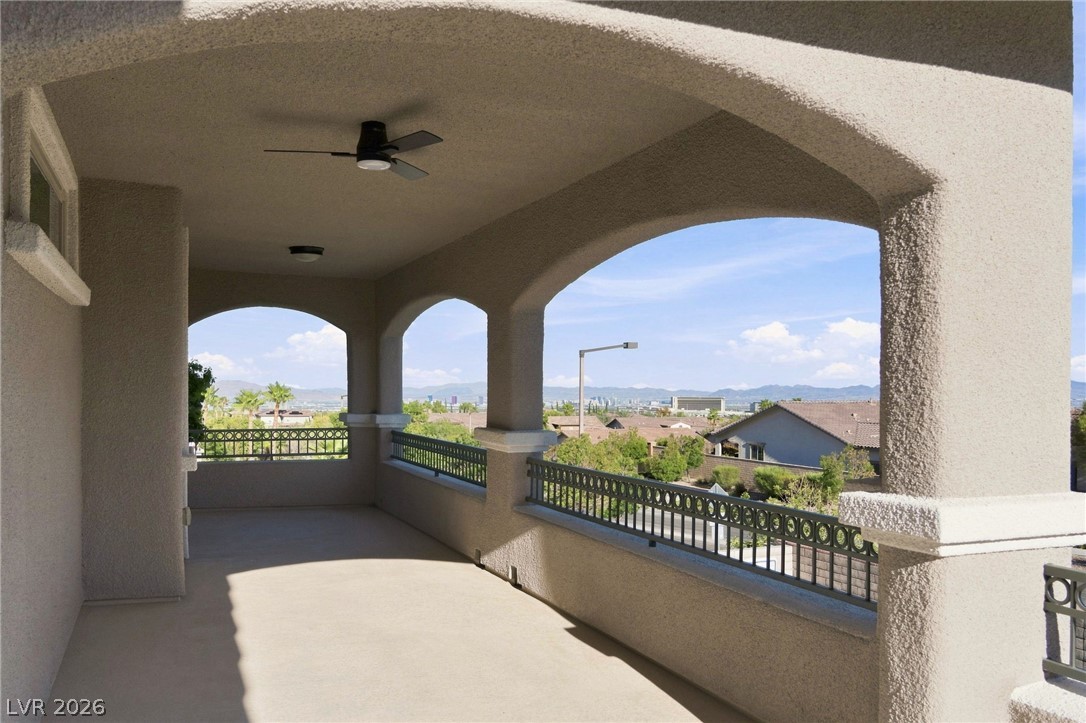
and an upstairs balcony showcasing unobstructed Strip and mountain views. Located in The
Paseos, one of Summerlin's desirable neighborhoods, this is a rare opportunity to enjoy
exceptional indoor-outdoor living, breathtaking views and the sought-after Summerlin lifestyle.
Freshly painted exterior.
The Paseos. This exceptional two-story residence features 7 bedrooms, 5 bathrooms, a 3-car
garage, and 3,785 square feet of thoughtfully designed living space, complemented by stunning
Strip and mountain views. A paver-lined driveway and entryway welcome you into a bright,
sophisticated interior with soaring ceilings and abundant natural light in the formal living room
and entry. The chef's kitchen is equipped with stainless steel appliances, double wall ovens, an
oversized island, abundant cabinetry, and a convenient butler's pantry. The kitchen opens to a
spacious great room with fireplace and new updated sliders for easy indoor outdoor living, while crown molding accents add an elegant finishing touch throughout. Upstairs, a versatile loft provides an ideal office or desk area, and the spacious primary suite features a bathroom with double-sink vanity and oversized walk-in shower.
Outdoor living is equally impressive with a sparkling pool and spa, covered patio lounge area,
and an upstairs balcony showcasing unobstructed Strip and mountain views. Located in The
Paseos, one of Summerlin's desirable neighborhoods, this is a rare opportunity to enjoy
exceptional indoor-outdoor living, breathtaking views and the sought-after Summerlin lifestyle.
Freshly painted exterior.
Overview
Open House
Property Type
Residential
Location
12139 Kite Hill Lane, Las Vegas, NV 89138
MLS ID
2808922
Listing Last Updated
Property Features & Amenities
Interior
Total Bedrooms
7
Full Bathrooms
4
Half Bathrooms
1
Flooring
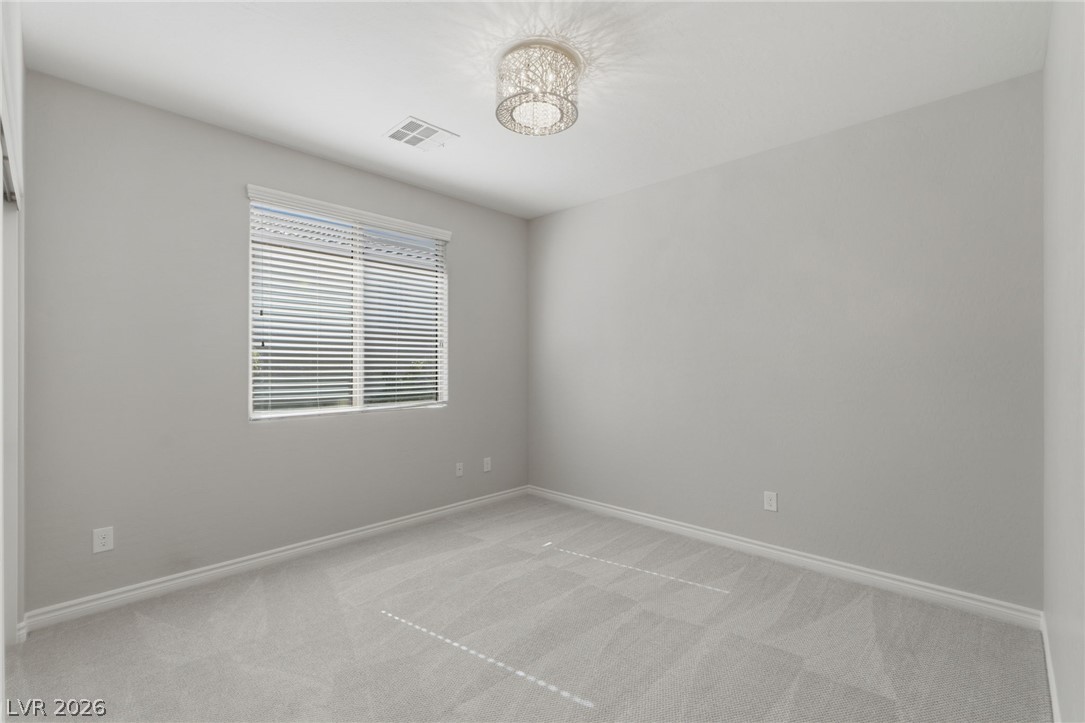
Carpet, Ceramic Tile, Hardwood
Appliances
Built-In Electric Oven, Double Oven, Dishwasher, Gas Cooktop, Disposal, Microwave
Other Interior Features
Bathroomon Main Level, Bedroom on Main Level, Ceiling Fan(s), Window Treatments
Exterior
Stories
2
Garage Spaces
3.0
Water Source
Public
Utilities
Underground Utilities
Pool
In Ground, Private, Pool/Spa Combo
Roof
Tile
Lot Features
Drip Irrigation/Bubblers, Desert Landscaping, Landscaped, Rocks, 1/4 Acre
Parking
Attached, Garage, Garage Door Opener, Inside Entrance, Private
Heat Type
Central, Gas, Multiple Heating Units
Air Conditioning
Central Air, Electric, 2 Units
Sewer
Public Sewer
Amenities
Gated
Security Features
Prewired
Other Exterior Features
Balcony, Barbecue, Porch, Patio, Private Yard, Sprinkler/Irrigation
Details
Total Area
3,785 Sq.Ft.
Neighborhood
Las Vegas
Architecture Styles
Two Story
View Description
City, Mountain(s), Strip View
Financial
Price
$1,450,000
Real Estate Tax
$8,830/yr
HOA
$69/mo
