

Property Description
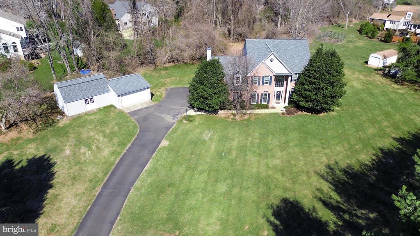
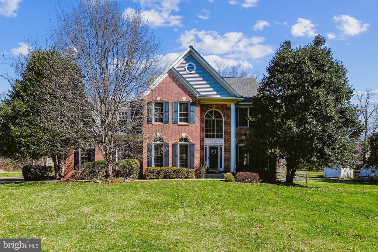
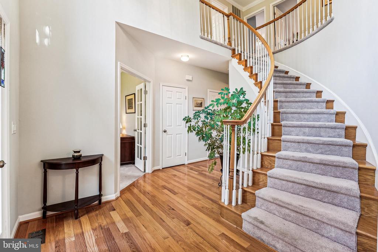
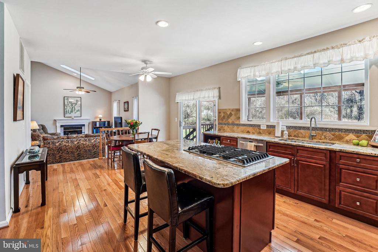
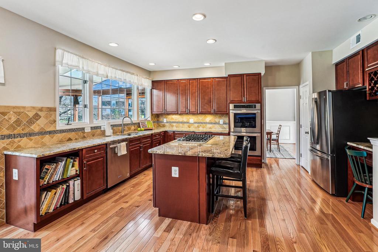
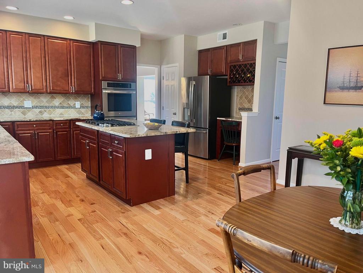
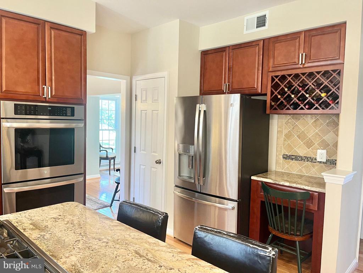
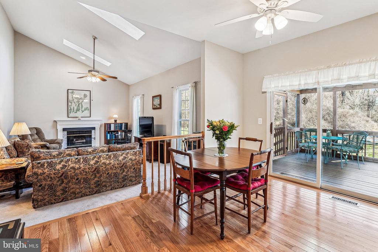
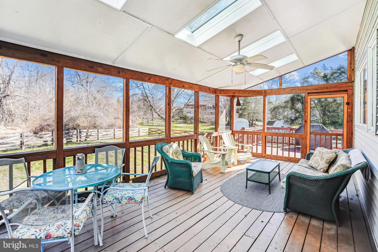
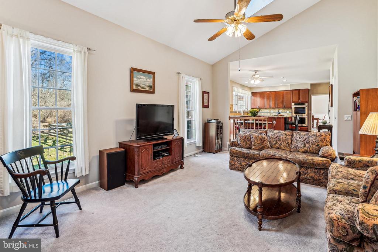
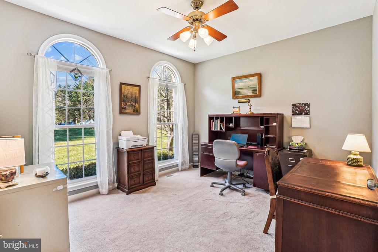
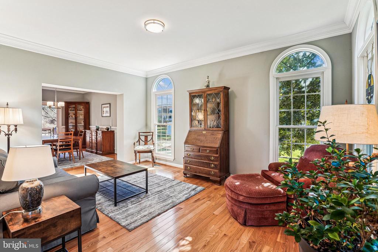
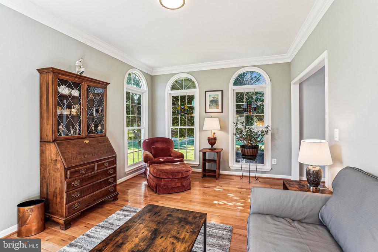
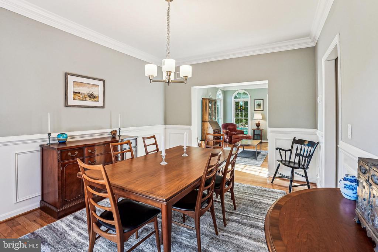
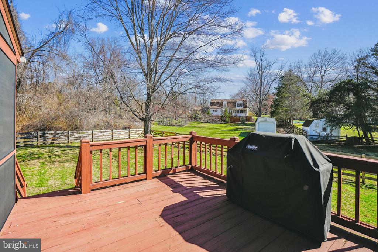
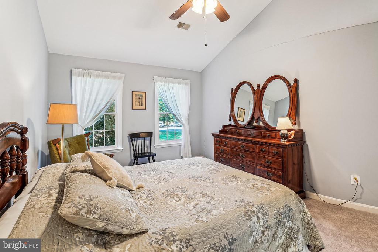
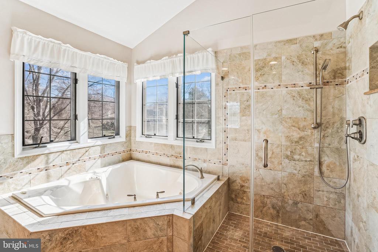
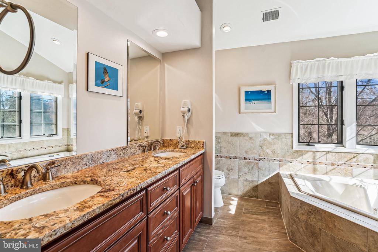
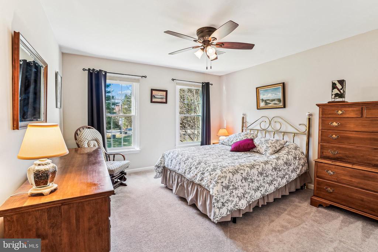
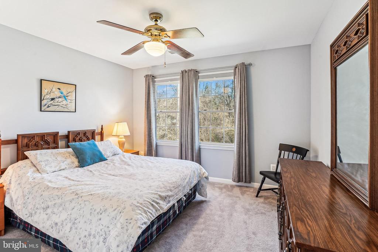
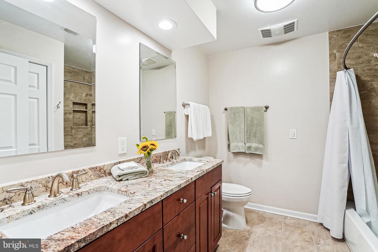
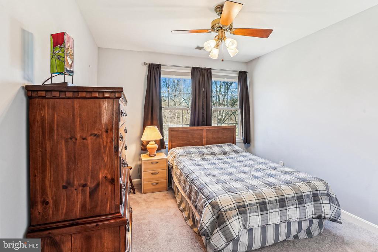
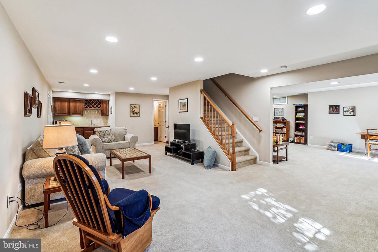
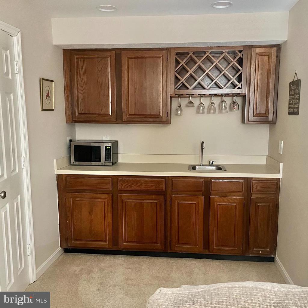
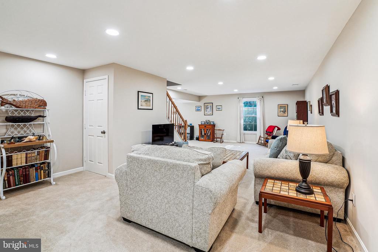
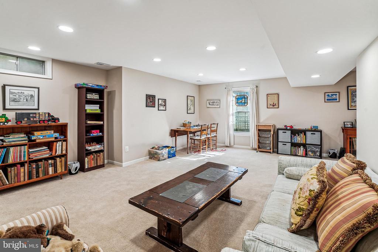
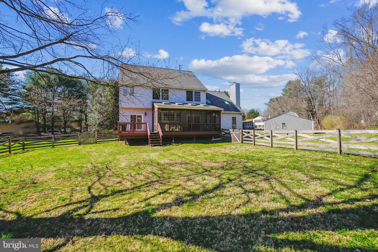
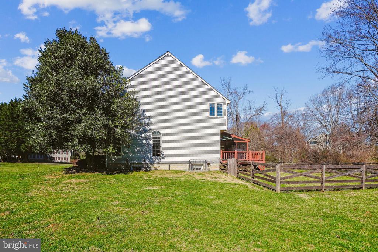
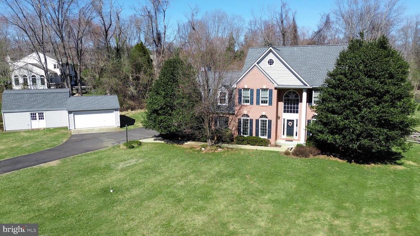
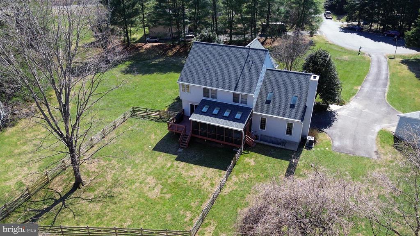
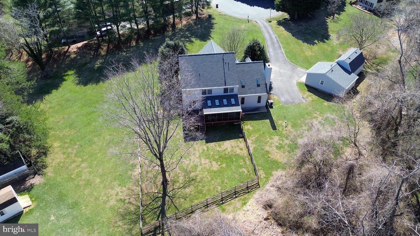
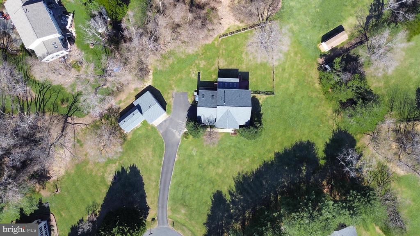
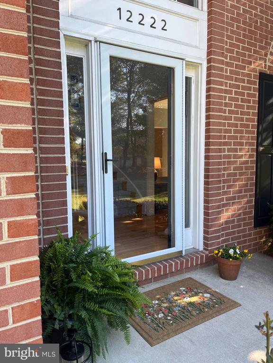
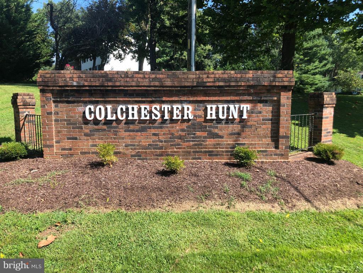
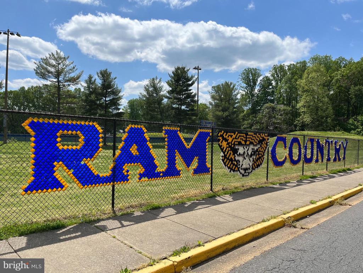
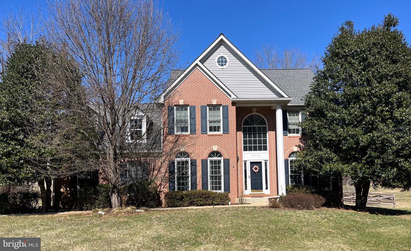
The one you've been waiting for! Located in the desirable Colchester Hunt neighborhood on a quiet cul-de-sac and renovated with care, this immaculate home with over $200,000 in upgrades is an exceptional offering and truly move-in ready. An acre lot with a huge front yard and mature trees welcome you to this brick-front colonial with four bedrooms, 3 full and 1 half baths. An open floor plan accommodates both group entertaining and comfortable family living. This meticulously maintained home is updated throughout including a new kitchen, complete new HVAC and architectural roof, gutters and siding all done in 2022. The main level features a two story foyer that brings in an abundance of natural light. The renovated chef's kitchen includes an island with counter seating, stainless steel appliances, 42" cabinetry and granite countertops. The adjacent breakfast area opens to the screened in porch and deck where many hours relaxing, bird and nature watching await. The area flows seamlessly not only outdoors but also to the family room featuring a gas fireplace and large windows to let the sun shine in. A home office, living room, dining room, powder room and laundry room complete the main level living space. Next, step up the curved staircase to an expansive upper level. The primary suite features a walk-in closet and spa-like bathroom with double vanities, raised countertop, glass enclosed shower and soaking tub. This level also includes three additional good sized bedrooms with ample closets and another full bathroom. The lower level features a recreation room, full bathroom, flex space with a wet bar, storage space galore and walk up steps to the backyard. The abundance of lower level storage space with shelving will help keep your personal items organized and within easy reach. The fenced in backyard is great for Fido. The property also features a 2 car detached garage and large workshop. The workshop is perfect for a man cave, gardening or hobby headquarters. Located in the Robinson Secondary School Pyramid, an International Baccalaureate World School. Less than 3 miles to historic & quaint Clifton. Fifteen minutes to George Mason University. Easy access to Fairfax County Parkway, Route 123 and major commuter routes. Near several recreation areas including Hemlock Overlook, Burke Lake Park & Fountainhead. Don't miss it! Open House Friday, March 28 from 5-7 pm and Sunday, March 30 from 1 -3 pm. Please submit any offers by noon on Monday, March 31.
Overview
Property Type
Residential
Location
12222 COLCHESTER HUNT DRIVE, FAIRFAX, VA 22030
Zoning
030
MLS ID
VAFX2226572
Listing Last Updated
Property Features & Amenities
Interior
Total Bedrooms
4
Full Bathrooms
3
Half Bathrooms
1
Appliances
Washer/Dryer Hookups Only, Dishwasher, Disposal, Dryer, Exhaust Fan, Icemaker, Oven/Range - Gas, Refrigerator, Washer
Other Interior Features
Dining Area, Kitchen - Eat-In, Window Treatments, Primary Bath(s), Wood Floors, Floor Plan - Open, Bathroom - Soaking Tub, Bathroom - Walk-In Shower, Breakfast Area, Carpet, Ceiling Fan(s), Central Vacuum, Chair Railings, Crown Moldings, Curved Staircase, Family Room Off Kitchen, Formal/Separate Dining Room, Kitchen - Island, Recessed Lighting, Skylight(s), Walk-in Closet(s), Wet/Dry Bar
Exterior
Stories
3
Garage Spaces
4.0
Water Source
Public
Pool
No Pool
Roof
Shingle
Lot Features
Backs to Trees, Cul-de-sac
Parking
Attached Garage, Detached Garage
Heat Type
Heat Pump(s)
Air Conditioning
Central A/C
Sewer
Septic of BR, Private Sewer
Substructure
Concrete Perimeter
Disability Features
None
Details
Total Area
4,012 Sq.Ft.
Architecture Styles
Colonial
View Description
Trees/Woods
Financial
Price
$1,230,000
Real Estate Tax
$10,079/yr
Exclusive Listing Agents

Kathleen McDonald
Licensed Real Estate Professional | Managing Partner, Homegrown - The McDonald Etro Group
(703) 785-8048 [email protected]