Property Description
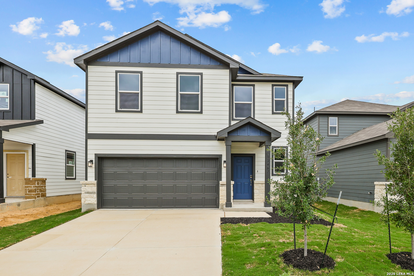
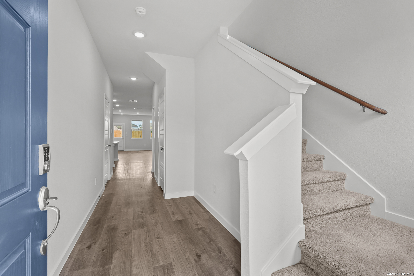
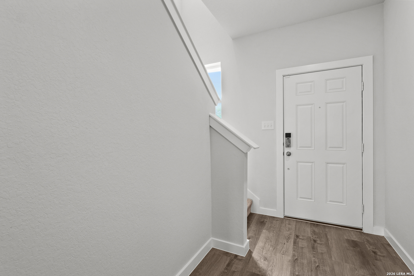
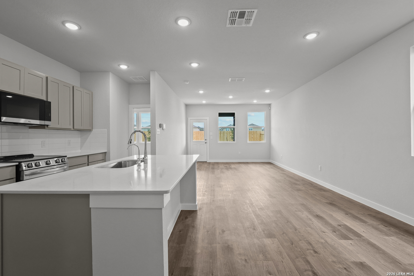
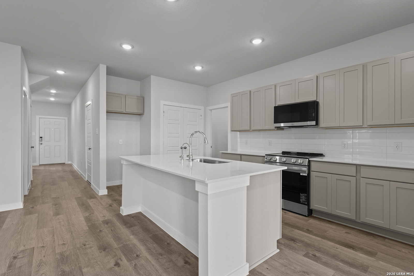
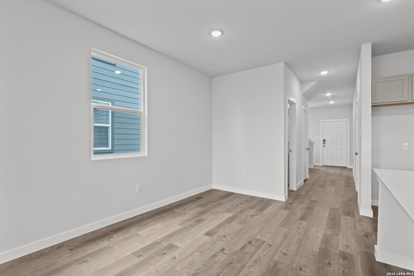
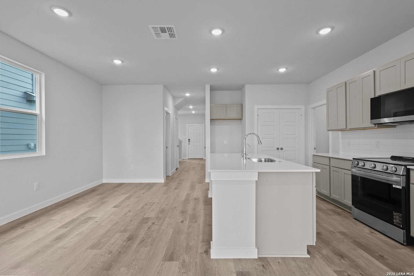
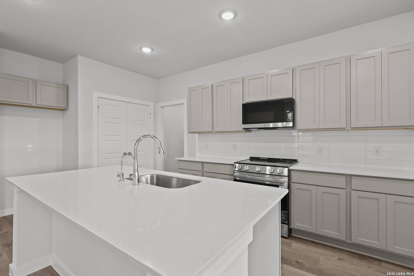
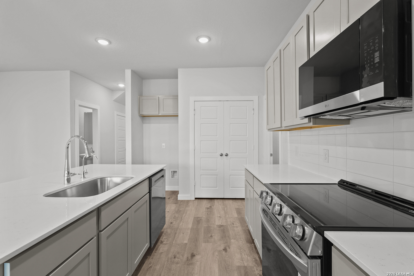
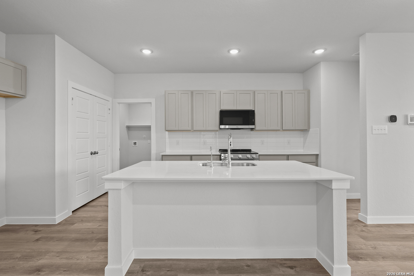
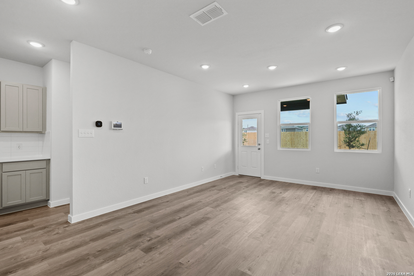
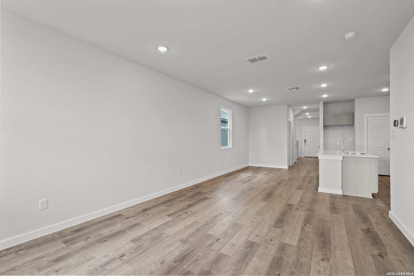
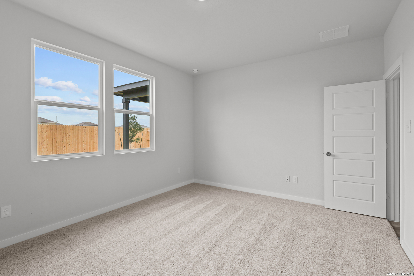
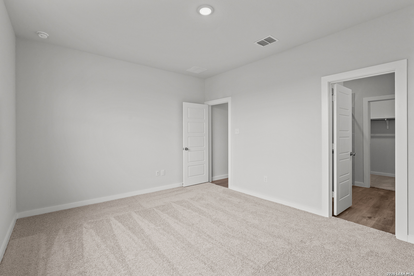
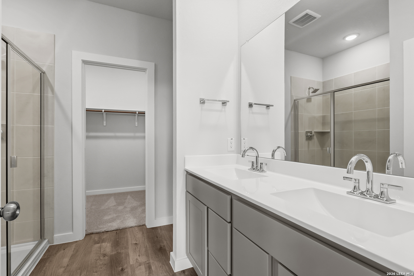
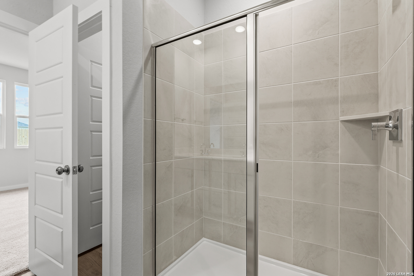
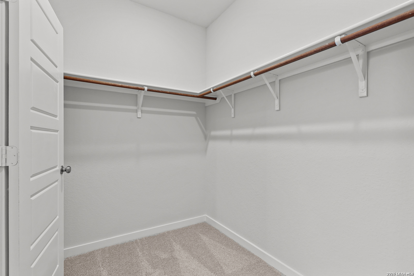
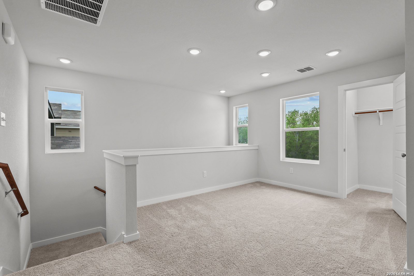
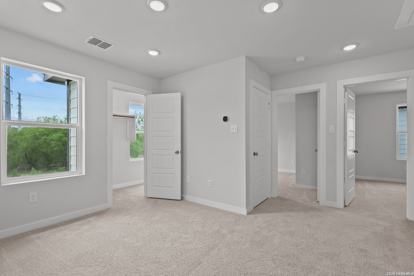
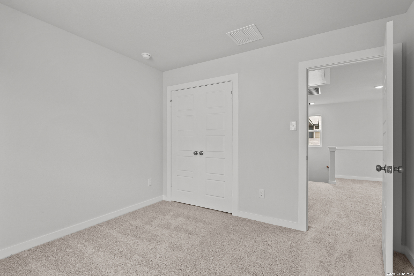
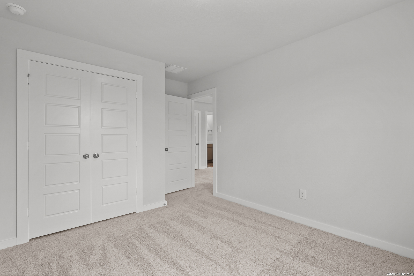
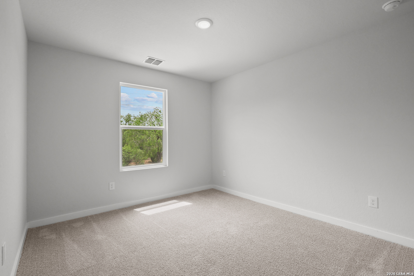
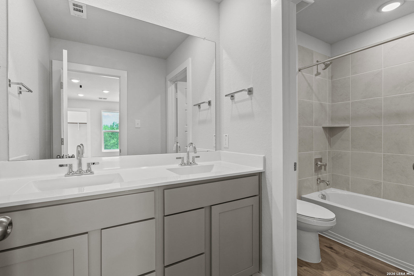
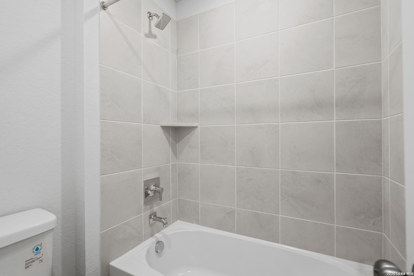
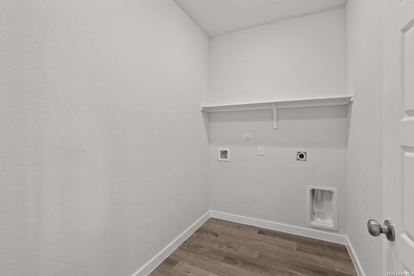
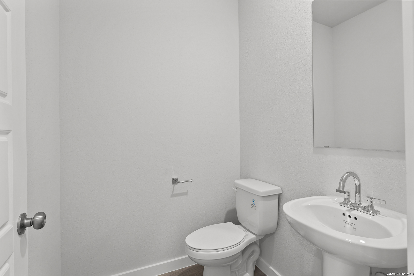
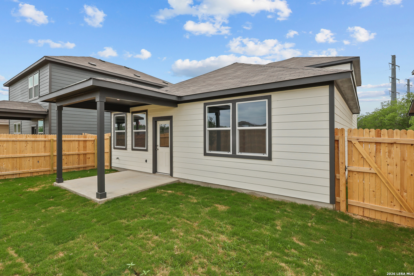
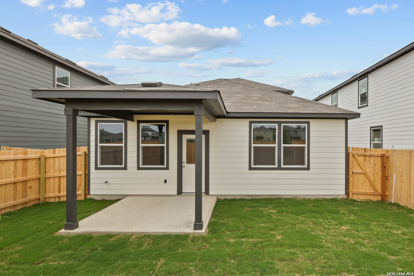
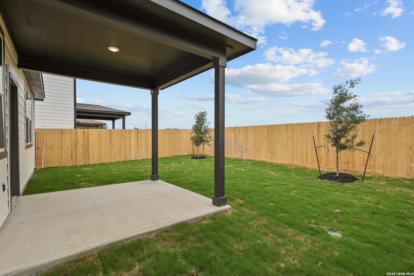
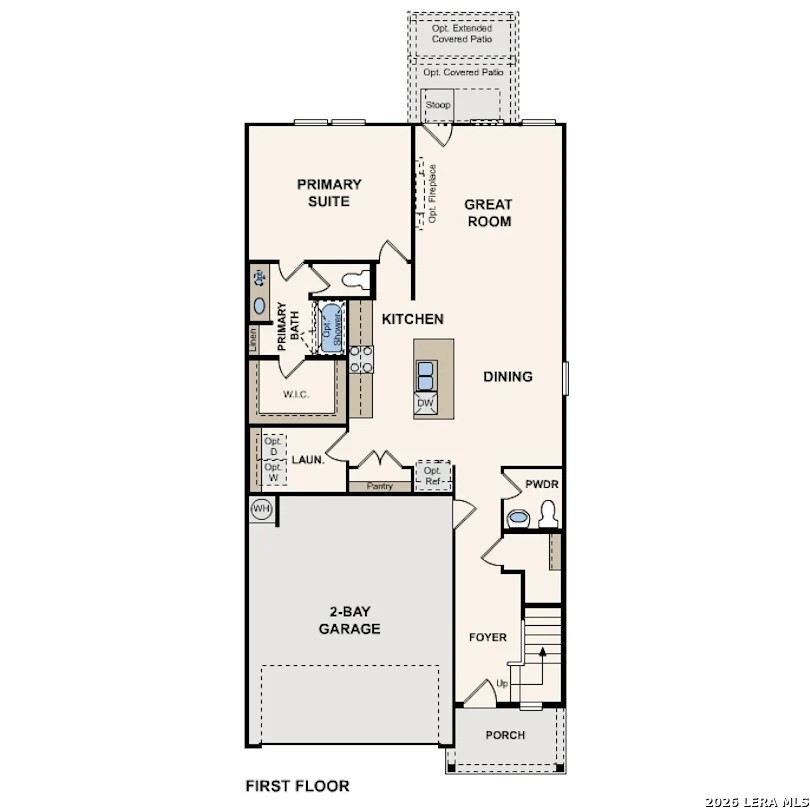
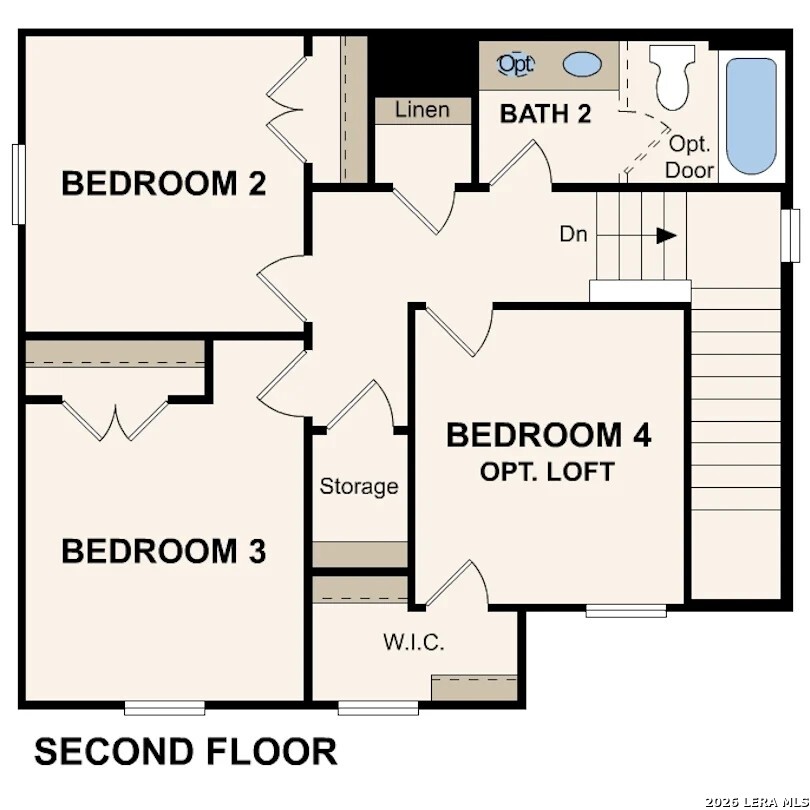
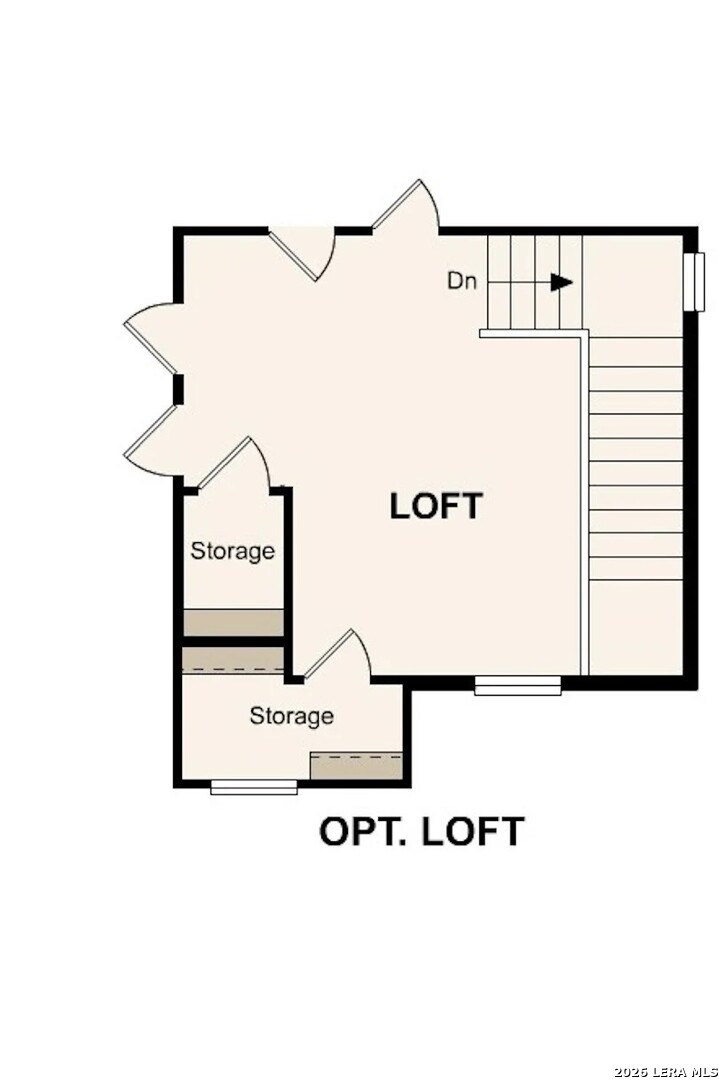
At the heart of the Hawthorn Plan plan, you'll find a welcoming open kitchen with a convenient center island and a built-in pantry. The kitchen oversees a spacious dining area and an airy great room a few steps away. The luxurious owner's suite is adjacent, boasting a walk-in closet and a private bath. You'll also find a powder room on this floor. There are three bedrooms upstairs, one which can be optioned as a versatile loft space. An additional full bath rounds out this level. Additional home highlights and upgrades: 36" gray kitchen cabinets, quartz countertops and backsplash Luxury wood-look vinyl plank flooring in common areas Stainless-steel appliances Soft water loop upgrade Additional recessed lighting throughout home Garage door opener with two remotes Landscape package with sprinkler system Exceptional included features, such as our Century Home Connect smart home package and more! PLEASE NOTE: PHOTOS OF THE HOME ABOVE ARE NOT THE ACTUAL HOME, BUT A REPRESENTATION OF THE FLOOR PLAN. Prices, plans, and terms are effective on the date of publication and subject to change without notice. Square footage/dimensions shown is only an estimate and actual square footage/dimensions will differ. Buyer should rely on his or her own evaluation of usable area. Depictions of homes or other features are artist conceptions. Hardscape, landscape, and other items shown may be decorator suggestions that are not included in the purchase price and availability may vary. No view is promised. Views may also be altered by subsequent development, construction, and landscaping growth.
Overview
Property Type
Residential
Location
12467 Hurdelbrink Ranch, SANANTONIO, TX 78245
MLS ID
1944426
Listing Last Updated
Property Features & Amenities
Interior
Total Bedrooms
3
Full Bathrooms
2
Half Bathrooms
1
Flooring
CRPT, VINYL
Appliances
WSHCN, DRYCN, MCOVN, STVRN, DISPL, DSHWR, ICMKR, SMKAL, ELWTR, SLCNT, CODETECTOR
Other Interior Features
_1 LVAR, LDCMB, ISLKT, LOFT, UTINS, BEDUP, HGHCL, OPEN, CABLE, INTRN, LDYUPPER, LDYRM, WIC, ATCPULLSTAIRS
Exterior
Stories
2
Water Source
CITY
Pool
NONE
Roof
COMP
Parking
_2 GAR, ATT
Heat Type
CNTRL
Air Conditioning
_1 CNTR
Sewer
CITY
Substructure
SLAB
Amenities
NONE
Other Exterior Features
CVPAT, PVFNC, DBLPN
Details
Total Area
1,802 Sq.Ft.
Architecture Styles
_2 STRY, CONT
Financial
Price
$309,990
HOA
$400
Exclusive Listing Agents