

Property Description
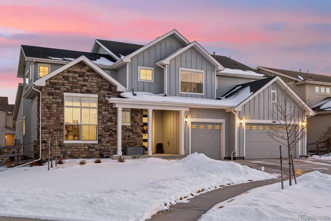
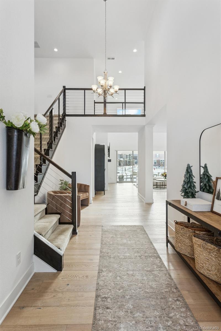
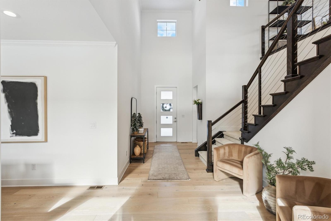
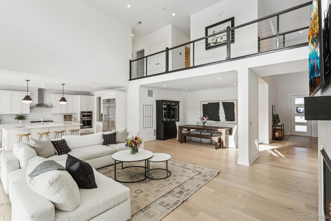
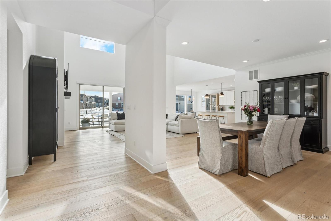
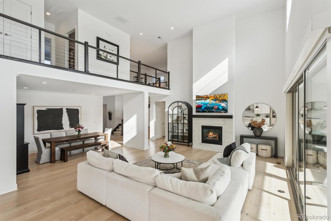
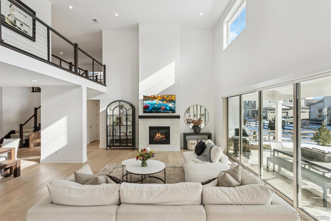
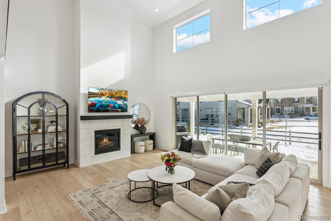
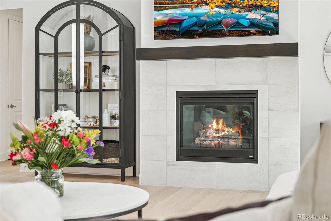
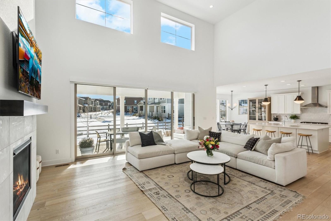
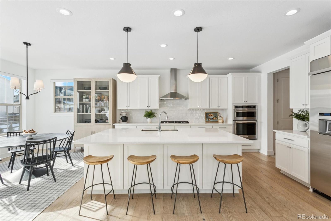
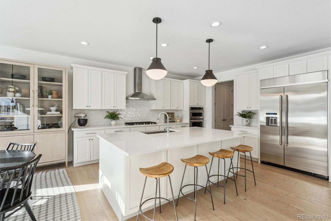
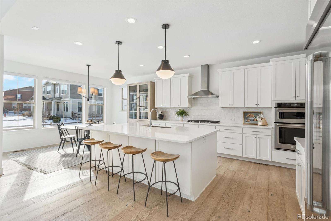
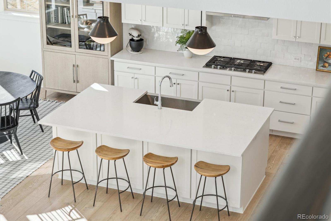
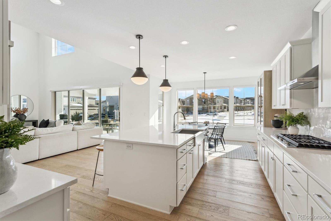
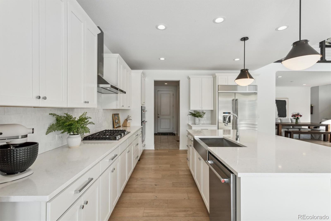
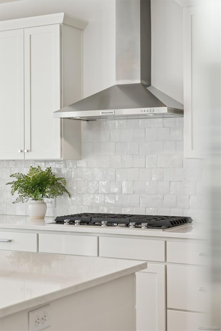
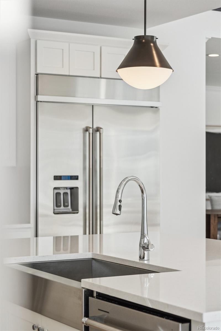
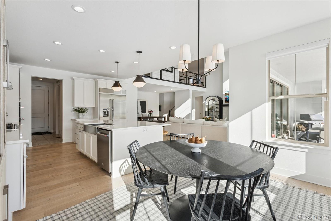
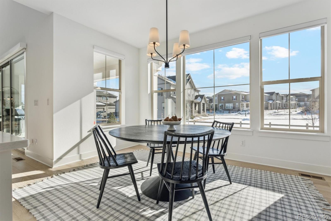
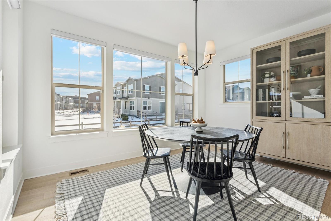
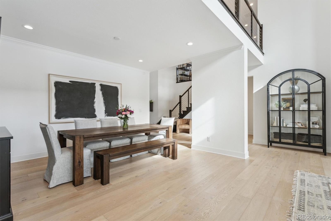
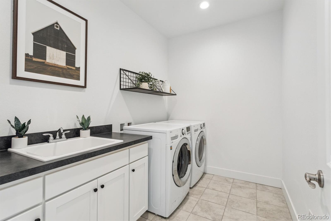
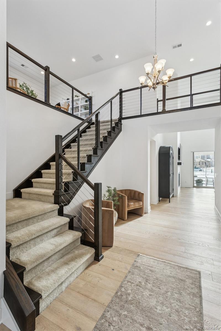
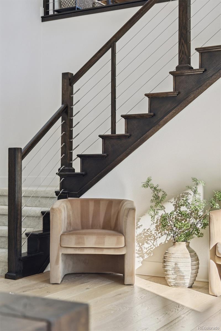
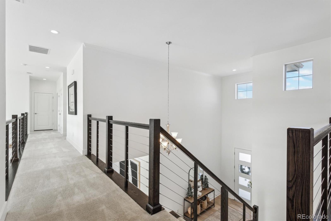
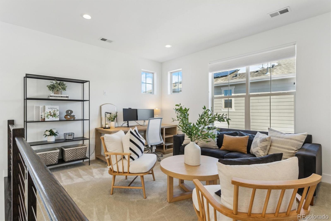
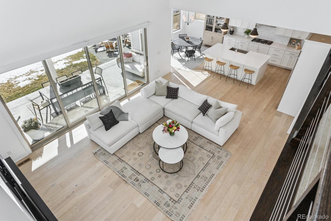
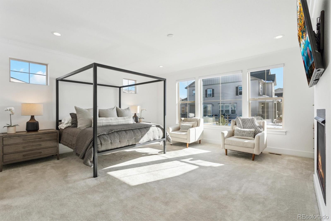
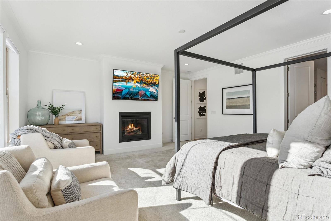
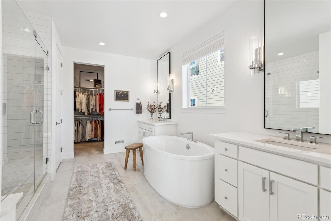
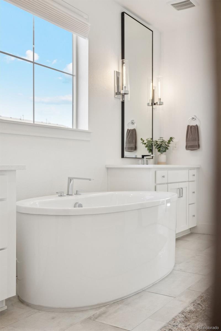
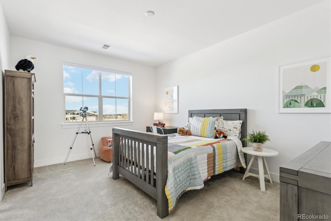
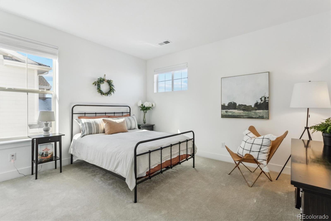
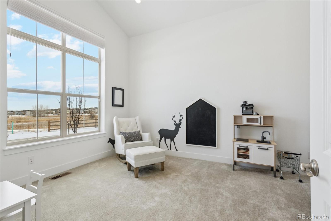
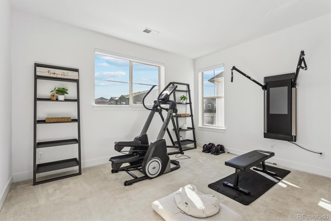
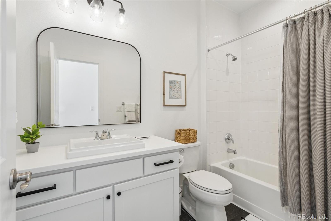
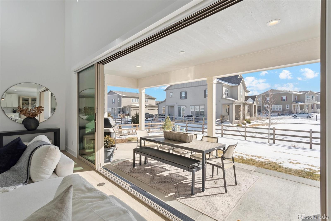
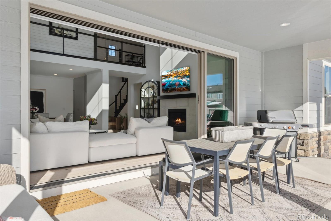
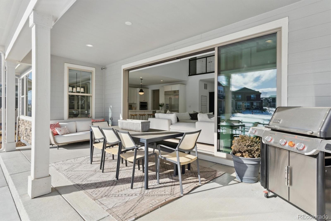
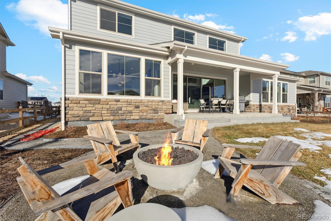
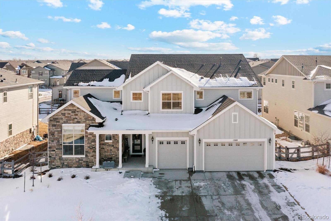
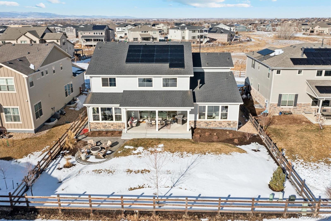
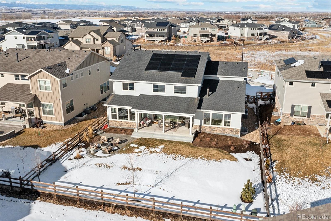
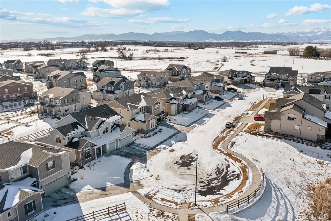
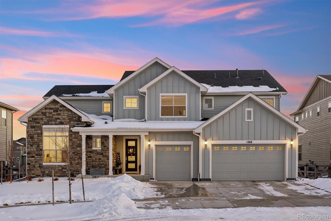
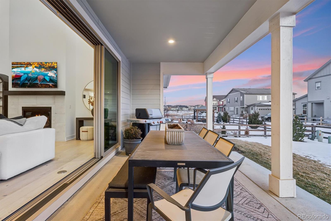
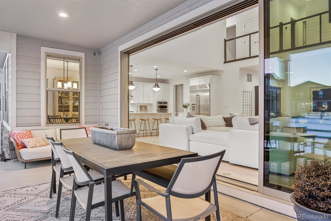
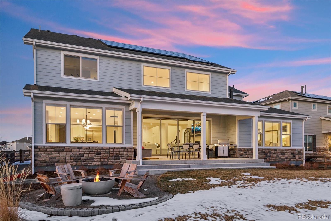
Discover luxury living in this stunning Toll Brothers home in Erie, Colorado. Nestled in Boulder County's picturesque landscape, this 4-bedroom, 4-bathroom residence spans 5,577 sq. ft. of thoughtfully designed space with high-end upgrades throughout. The gourmet kitchen boasts an extended island, quartz countertops, and KitchenAid appliances, while four-panel panoramic stacking doors fill the home with natural light and seamlessly connect indoor and outdoor living. The primary suite offers a cozy fireplace and a freestanding soaker tub for ultimate relaxation. Upgraded engineered hardwood floors flow through the main living areas, complemented by custom mirrors in each bathroom. Step outside to a professionally landscaped backyard oasis featuring a firepit and Adirondack chairs, perfect for starlit gatherings. Additional highlights include a 3-car garage, Hunter Douglas motorized window coverings, designer backsplashes, a gas line for grilling, and a spacious laundry room. Every detail of this exquisite home has been carefully curated for refined living. Schedule your tour today!
Overview
Property Type
Residential
Location
1268 Limestone Drive, Erie, CO 80516
MLS ID
6264315
Listing Last Updated
Property Features & Amenities
Interior
Total Bedrooms
4
Full Bathrooms
3
Half Bathrooms
1
Flooring
Carpet, Wood
Other Interior Features
Eat-in Kitchen, Five Piece Bath, High Ceilings, Jack Jill Bathroom, Kitchen Island, Open Floorplan, Pantry, Quartz Counters, Smart Thermostat, Vaulted Ceiling(s), Walk-In Closet(s)
Exterior
Stories
2
Garage Spaces
3.0
Water Source
Public
Utilities
Electricity Connected, Natural Gas Connected
Roof
Shingle
Lot Features
Cul-De-Sac
Parking
Concrete
Heat Type
Forced Air
Air Conditioning
Central Air
Sewer
Public Sewer
Substructure
Slab
Security Features
Carbon Monoxide Detector(s), Smart Cameras, Smoke Detector(s)
Other Exterior Features
Fire Pit
Details
Total Area
5,577 Sq.Ft.
Architecture Styles
Contemporary
Financial
Price
$1,270,000
Real Estate Tax
$9,715/yr
HOA
$600/yr
Exclusive Listing Agents
