Property Description
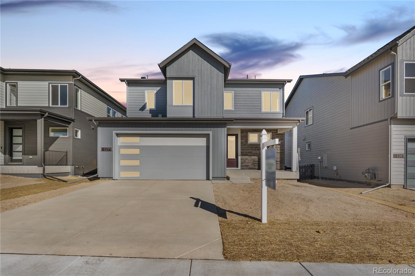
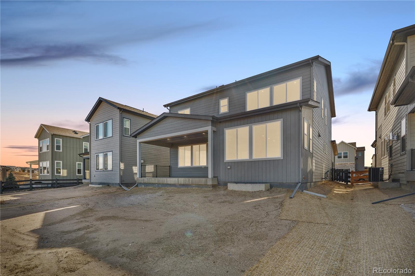
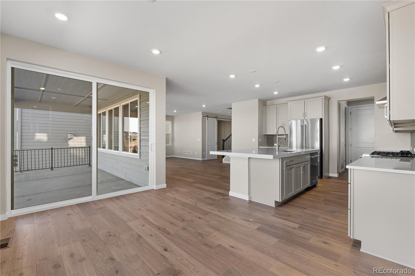
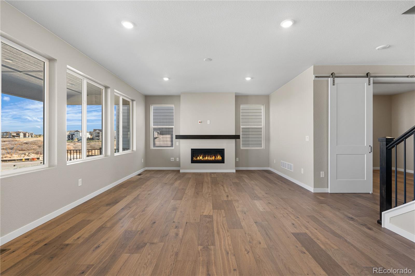
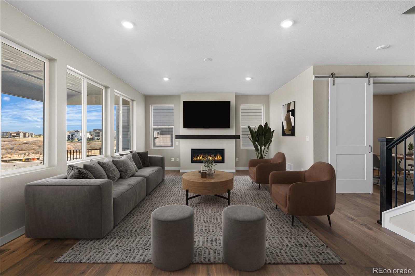
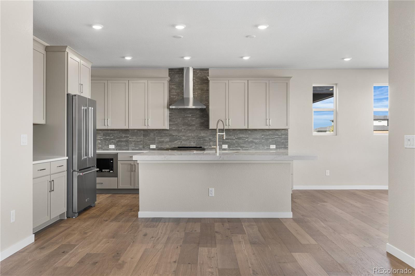
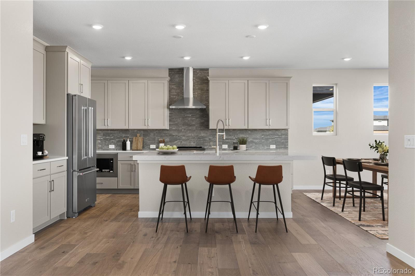
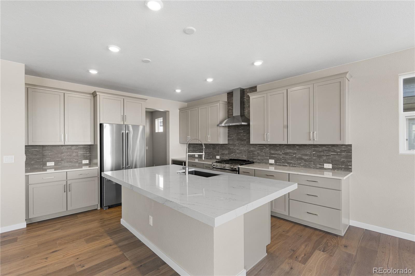
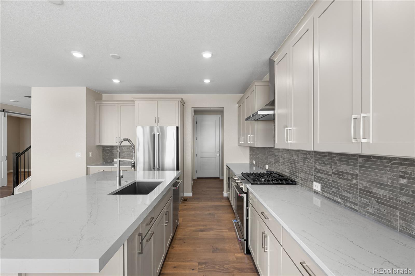
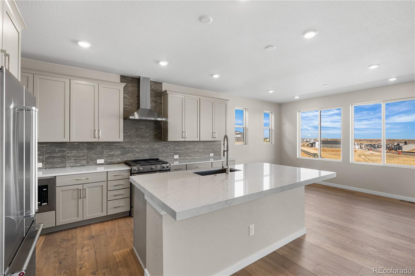
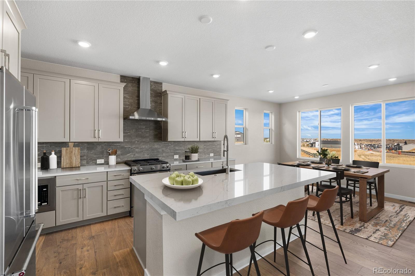
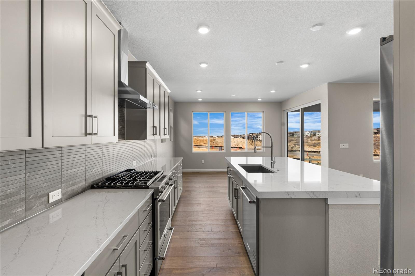
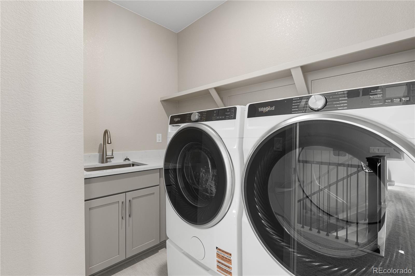
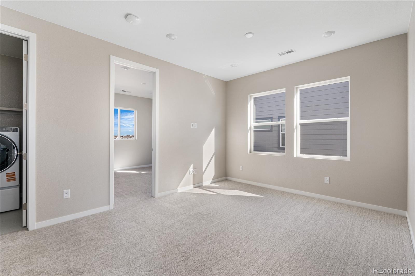
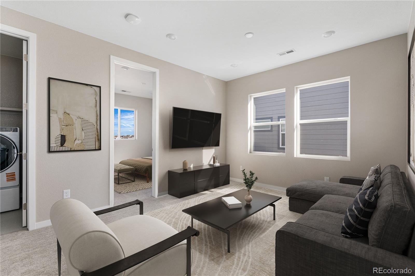
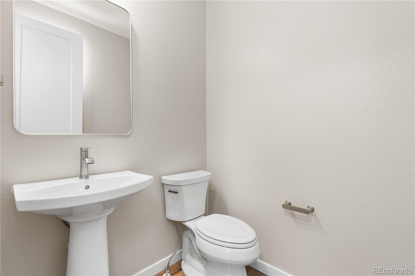
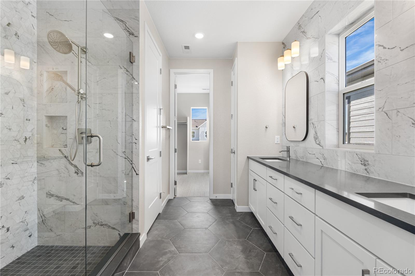
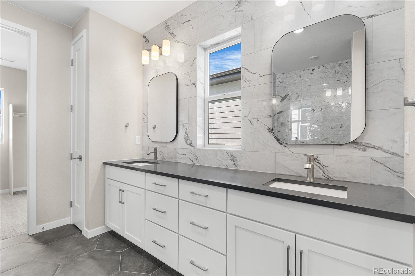
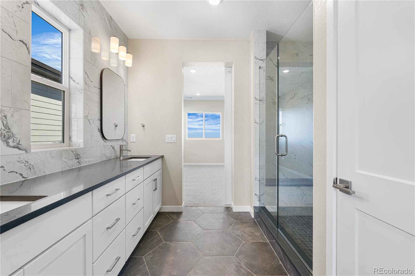
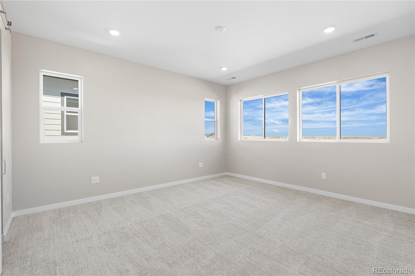
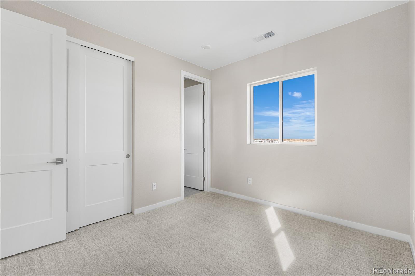
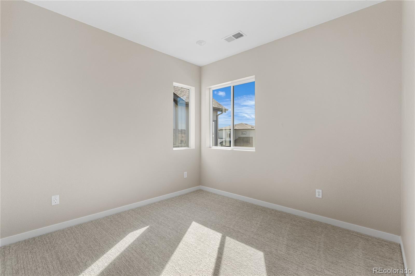
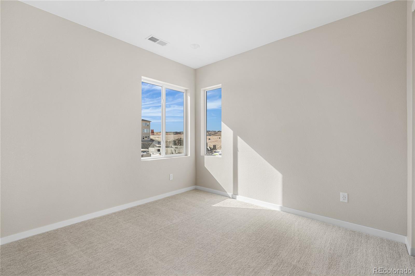
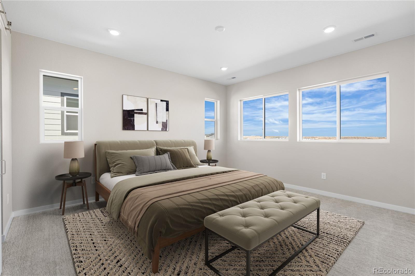
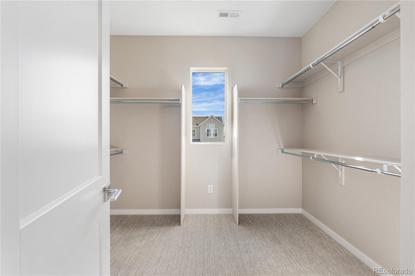
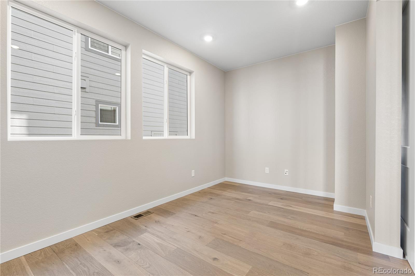
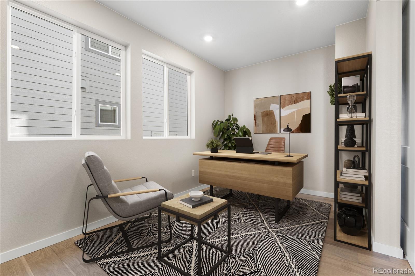
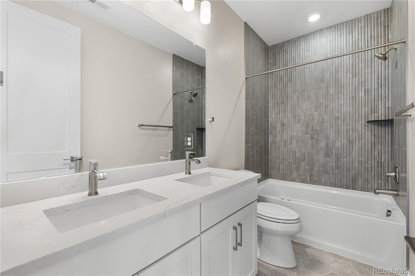
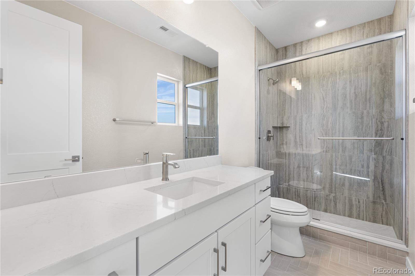
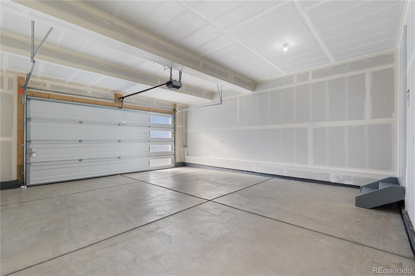
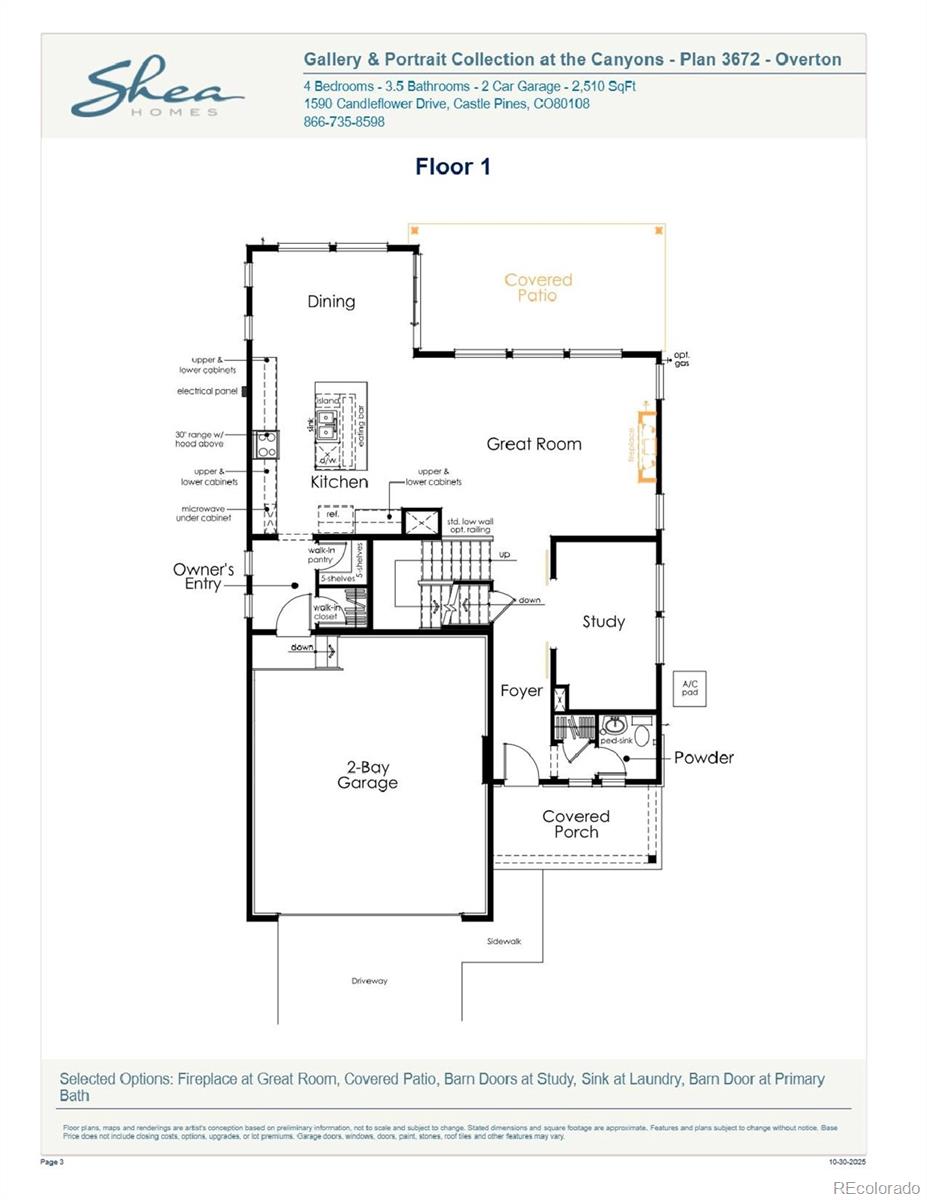
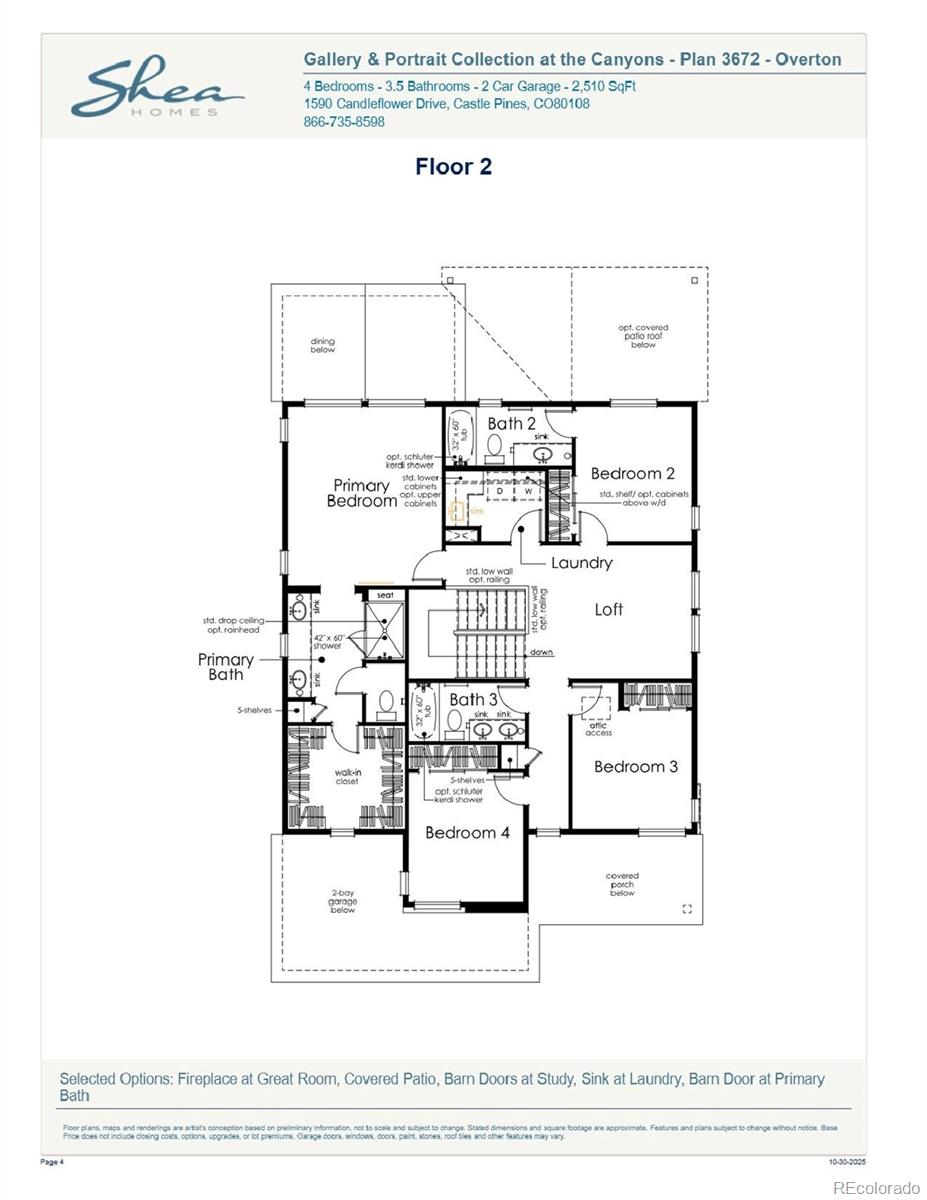
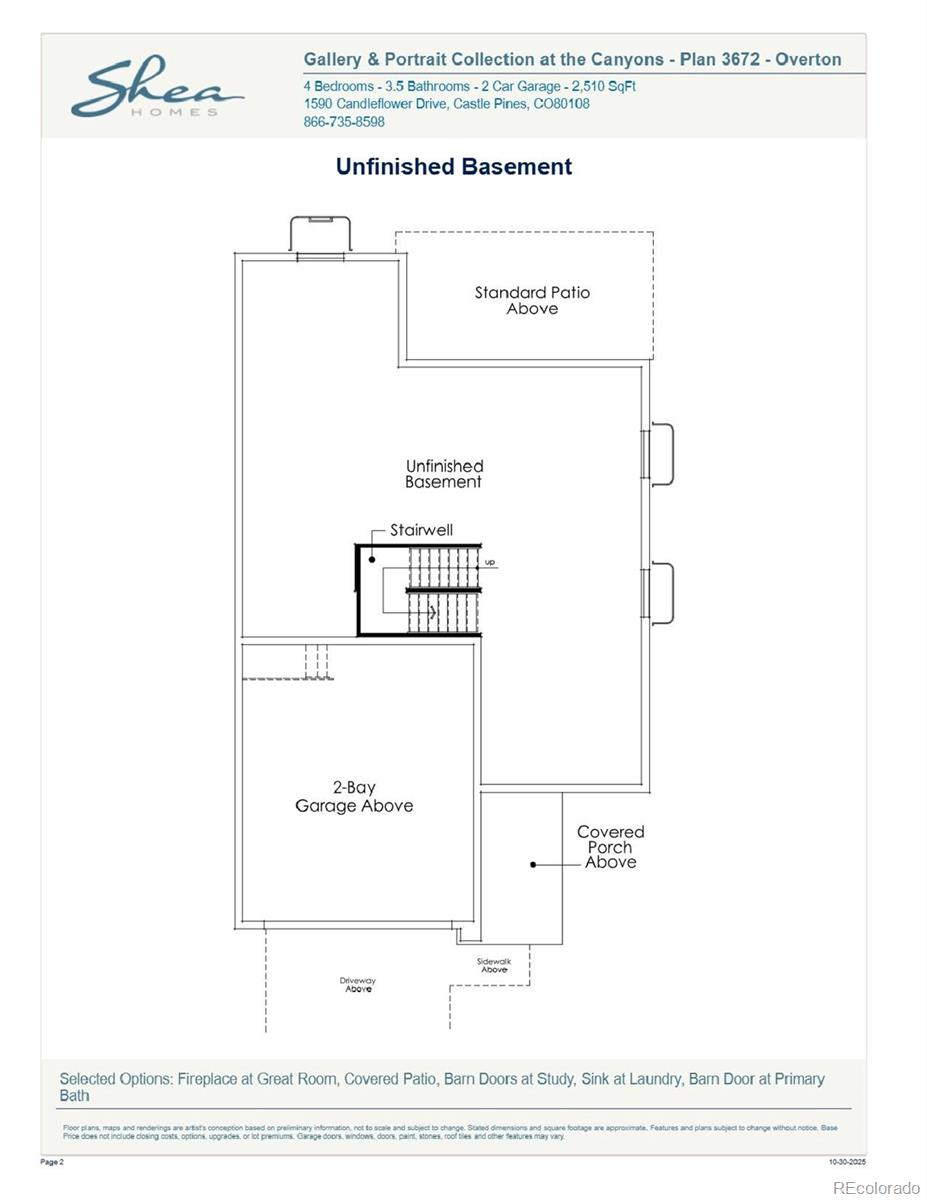
Gorgeous two story home in The Canyons. This home features 4 bedrooms, 3.5 bathrooms, loft, study, fireplace, covered pation, and 2-bay garage. Design finishes include Kentwood engineered wood flooring in Brushed Oak/Spurlock, AZT/DT engineered stone counter tops in Hana Sky, and Yorktowne Henning cabinets in Macchiato and White Icing. Please contact community representative for complete details.
Overview
Property Type
Residential
Location
1277 Stillspring Lane, Castle Pines, CO 80108
MLS ID
2205174
Listing Last Updated
Property Features & Amenities
Interior
Total Bedrooms
4
Full Bathrooms
2
Three-Quarter Bathrooms
1
Half Bathrooms
1
Flooring
Carpet, Tile, Wood
Appliances
Dishwasher, Disposal, Dryer, Microwave, Oven, Range, Range Hood, Refrigerator, Washer
Other Interior Features
Eat-in Kitchen, High Speed Internet, Kitchen Island, Open Floorplan, Primary Suite, Smart Thermostat, Smoke Free, Stone Counters, Walk-In Closet(s)
Exterior
Stories
2
Garage Spaces
2.0
Water Source
Public
Utilities
Cable Available, Electricity Available, Electricity Connected, Internet Access (Wired), Natural Gas Available, Natural Gas Connected, Phone Available
Roof
Composition
Lot Features
Greenbelt
Parking
Concrete
Heat Type
Forced Air, Natural Gas
Air Conditioning
Central Air
Sewer
Public Sewer
Substructure
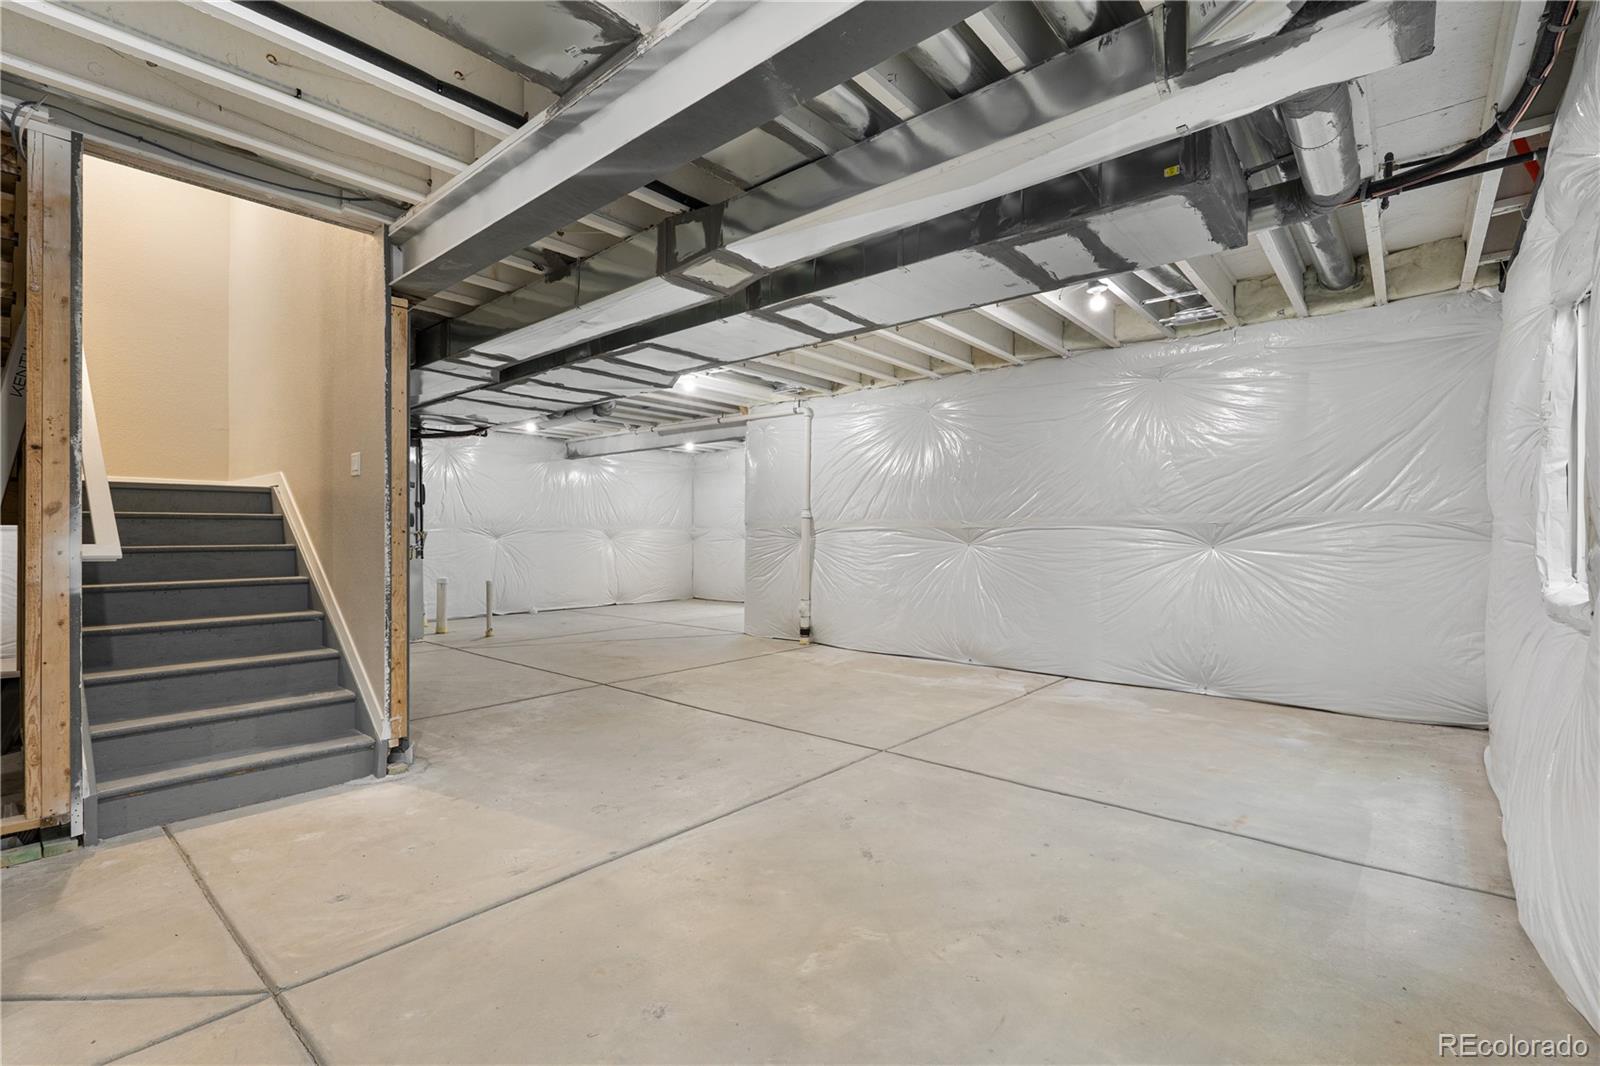
Slab
Amenities
Clubhouse, Fitness Center, Park, Pool, Trail(s)
Security Features
Carbon Monoxide Detector(s), Smoke Detector(s)
Other Exterior Features
Gas Valve
Details
Total Area
3,711 Sq.Ft.
Architecture Styles
Contemporary
Financial
Price
$900,000
Real Estate Tax
$11,348/yr
HOA
$141/mo
Exclusive Listing Agents