

Property Description
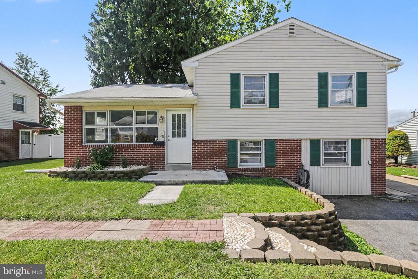
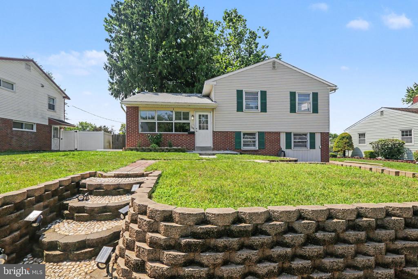
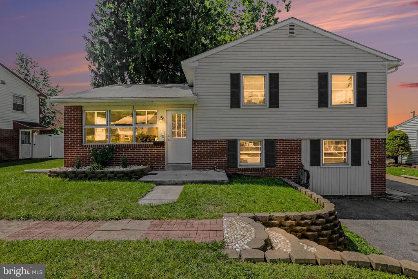
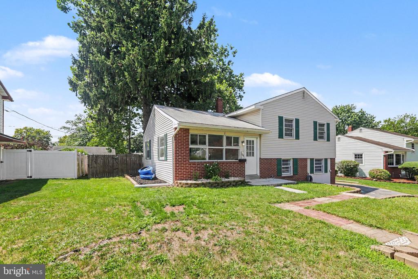
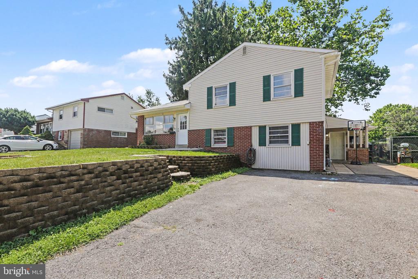
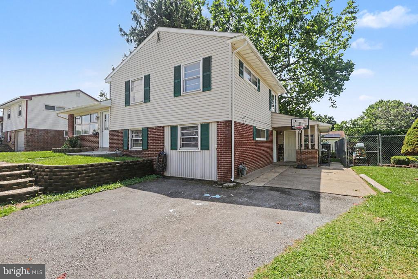
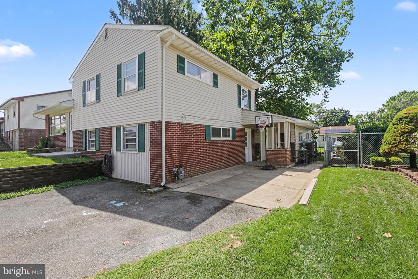
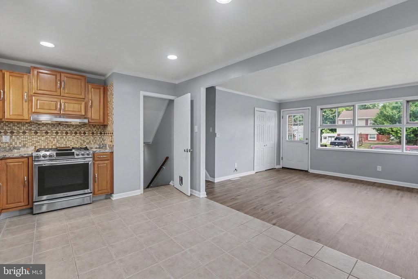
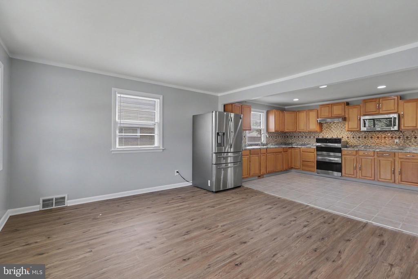
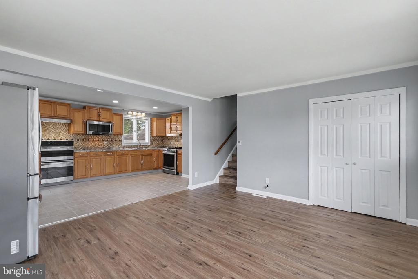
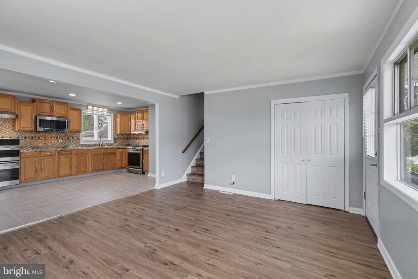
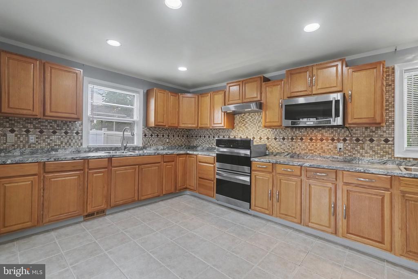
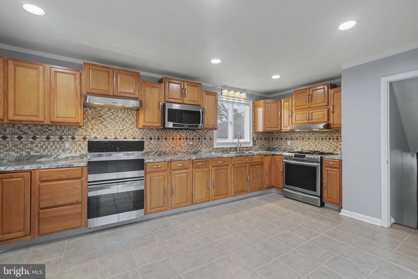
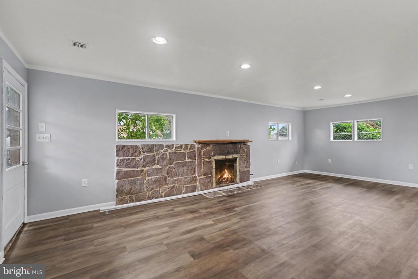
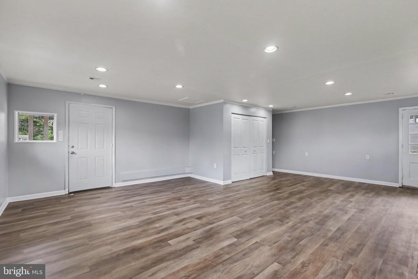
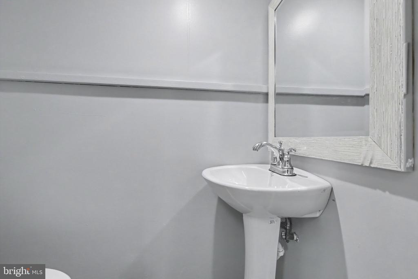
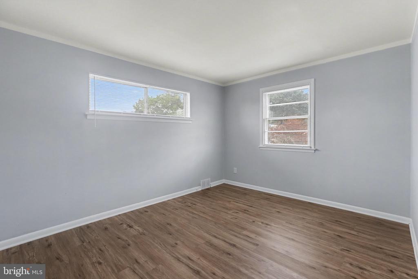
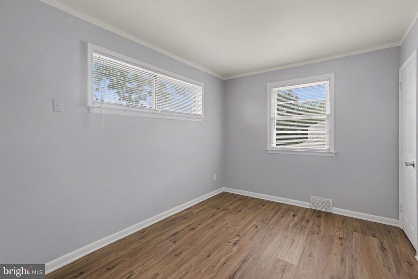
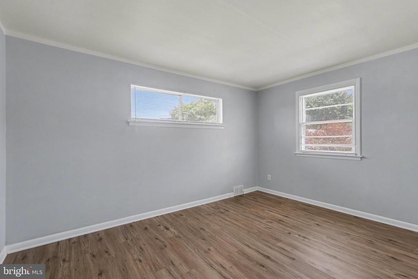
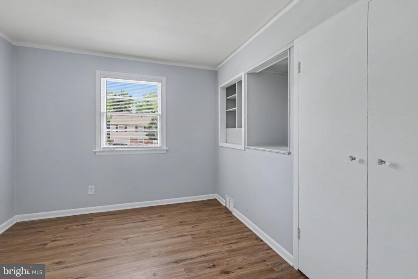
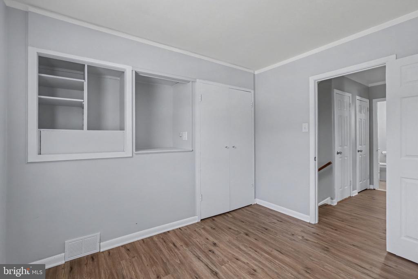
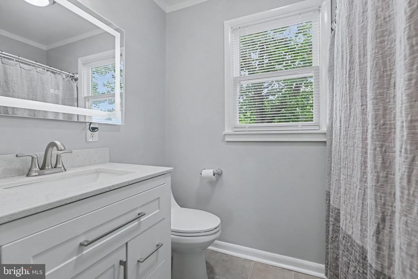
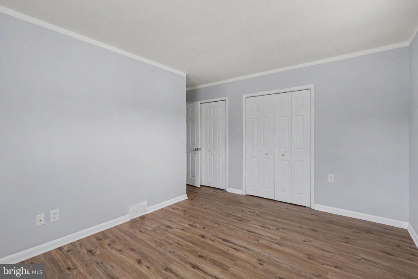
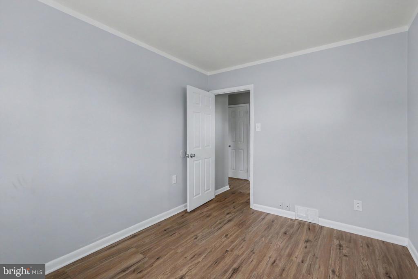
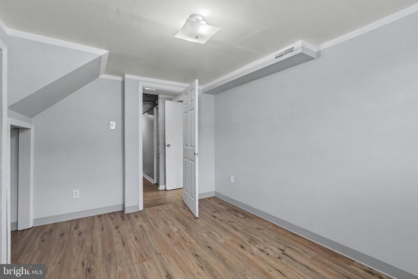
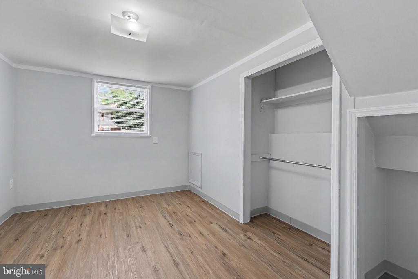
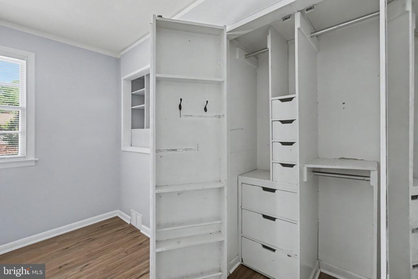
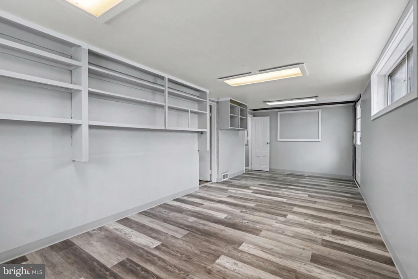
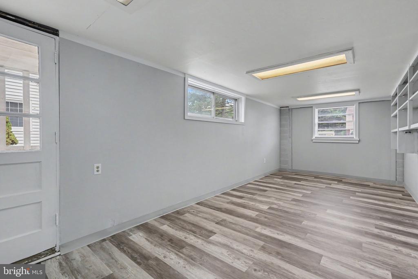
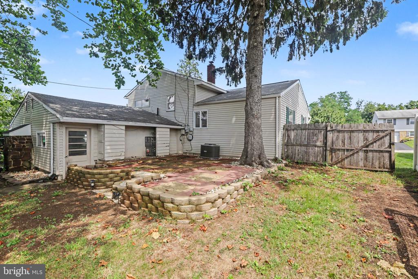
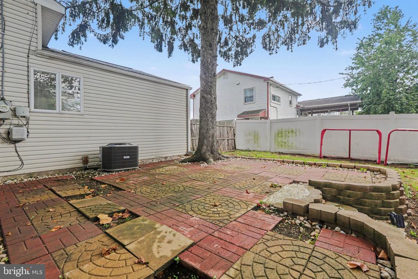
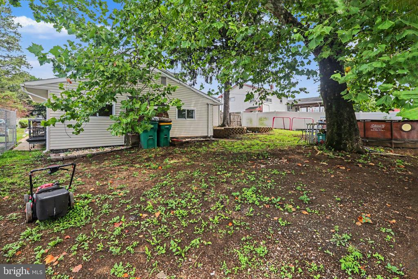
Welcome to 128 Henry Road, a spacious and refreshed split-level offering five bedrooms, one full bath, one half bath, and approximately 2,142 square feet of flexible living space. The bright main level features an open flow between the living, dining, and kitchen areas, complemented by wood-look flooring, a soft neutral palette, and large windows that fill the home with natural light. The oversized kitchen is a standout, offering extensive cabinetry, granite countertops, two sinks, a decorative tile backsplash, recessed lighting, stainless-steel appliances, and double wall ovens--ideal for everyday cooking and entertaining. The upper level includes generously sized bedrooms and a bright full bath with a modern vanity. The expansive finished lower level adds exceptional versatility with a large recreation room, a stone-front fireplace, built-in storage, and additional space for a home office, gym, media room, or hobbies. Outside, enjoy classic brick-and-siding curb appeal, mature shade trees, driveway parking, and a usable yard. Located in the East Pennsboro Area School District near district campuses, township parks, shopping, dining, Routes 11/15, and I-81, this home provides convenient access to Harrisburg and the surrounding West Shore. Schedule your private showing and discover how much space 128 Henry Road has to offer.
Overview
Property Type
Residential
Location
128 HENRY ROAD, ENOLA, PA 17025
Zoning
RESIDENTIAL
MLS ID
PACB2056338
Listing Last Updated
Property Features & Amenities
Interior
Total Bedrooms
4
Full Bathrooms
1
Half Bathrooms
1
Exterior
Stories
3
Water Source
Public
Pool
No Pool
Parking
Driveway
Heat Type
Forced Air
Air Conditioning
Central A/C
Sewer
Public Sewer
Substructure
Other
Disability Features
None
Details
Total Area
2,142 Sq.Ft.
Architecture Styles
Split Level
Financial
Price
$330,000
Real Estate Tax
$3,544/yr