Property Description
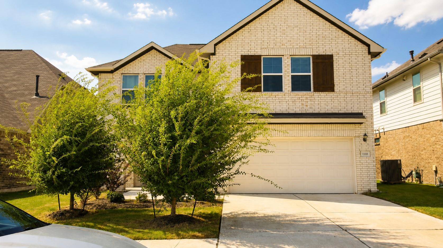
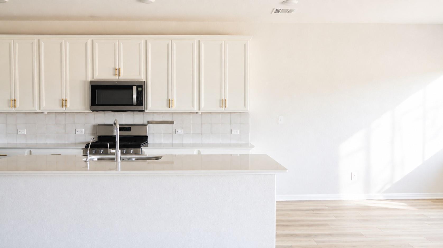
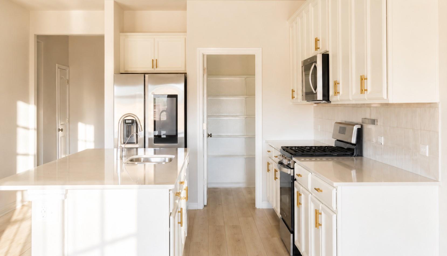
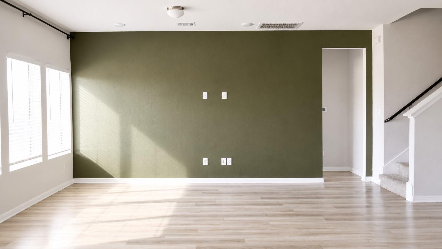
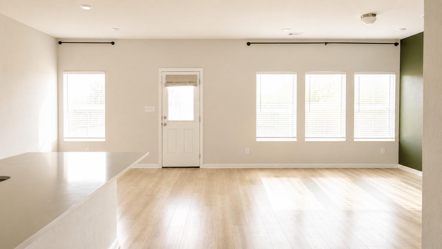
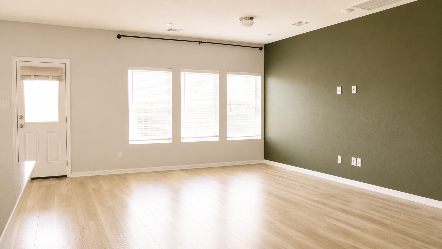
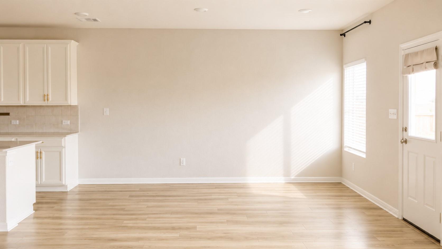
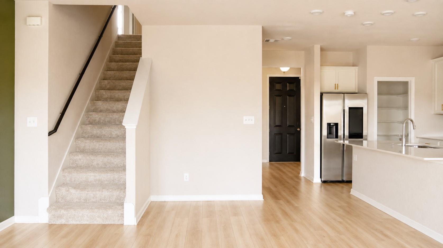
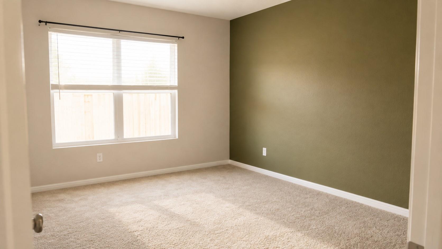
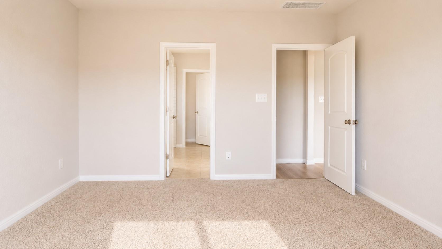
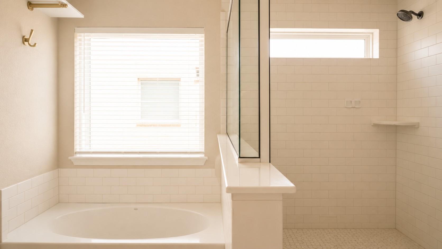
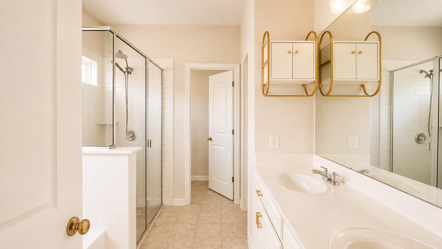
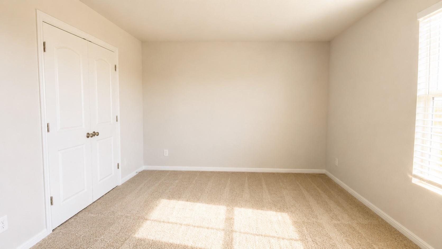
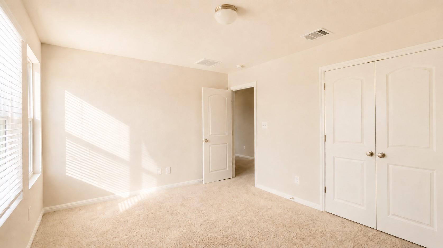
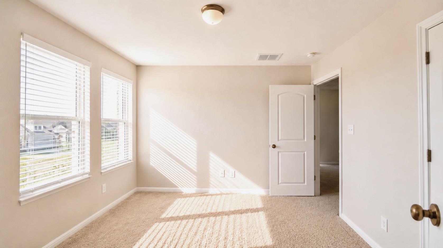
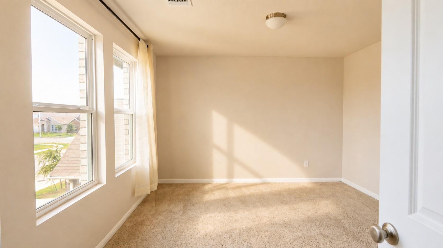
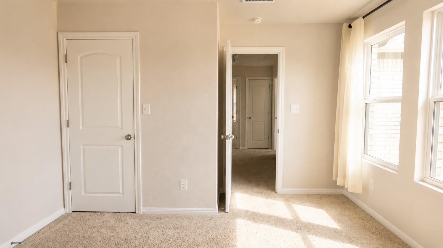
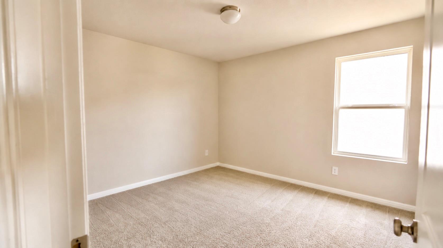
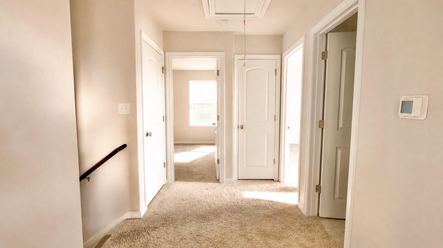
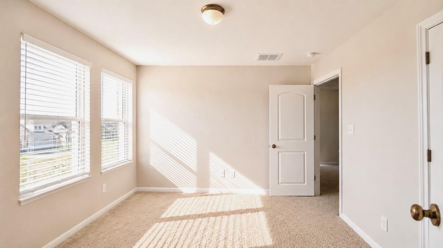
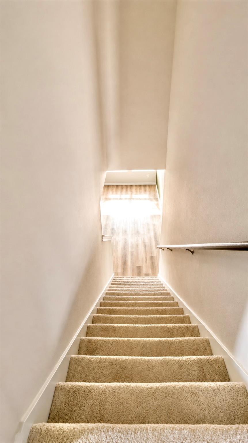
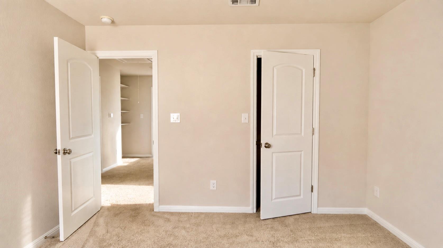
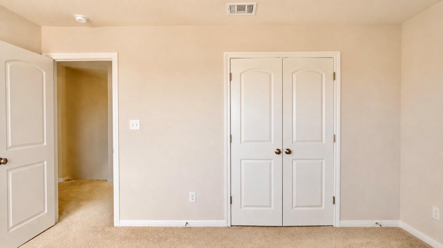
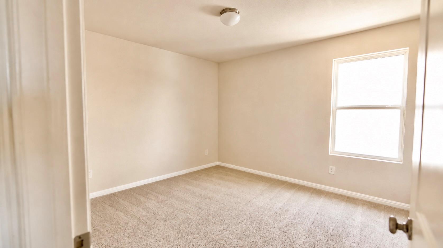
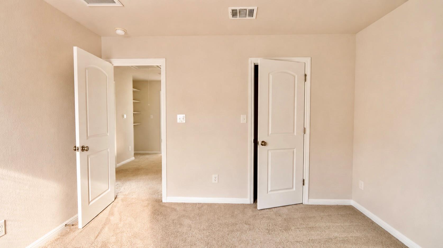
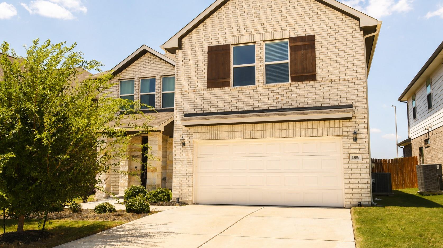
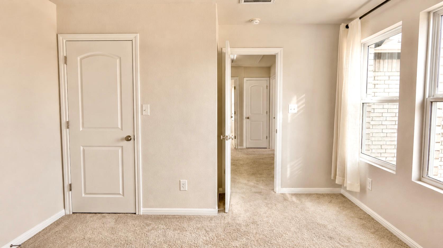
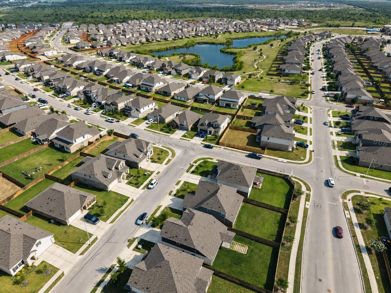
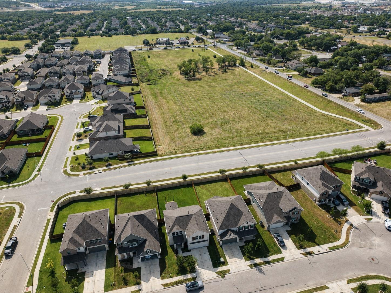
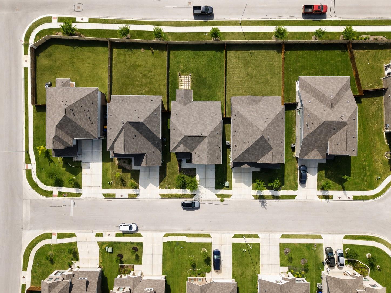
Built in 2023 in Manor's Lagos community, this two-story home offers 2,072 square feet of thoughtfully designed living space on a low-maintenance 0.14-acre lot. A formal entry opens into the main living area, where high ceilings and an open-concept layout keep the space bright and connected. Natural light carries through the living, dining, and kitchen areas, making the floor plan feel considerably larger than its footprint. A mix of hardwood, tile, and carpet runs throughout -- hard surfaces in the high-traffic areas, carpet where you want it underfoot. The kitchen is genuinely ready to cook in: gas range, dishwasher, built-in microwave, and a high-end Samsung refrigerator. Ample counter space and an open sightline to the living area make it easy to entertain without being cut off from your guests. Four bedrooms and two and a half bathrooms give the floor plan real flexibility -- room for a home office or guest space alongside the bedrooms, plus a convenient half bath for visitors. The primary suite includes a spacious walk-in closet and a private en suite bath. AT&T Fiber is available at the property, a meaningful detail for anyone working from home. Outside, a patio overlooks a fully fenced back yard with an irrigation system already installed, so the lawn stays green without the weekend commitment -- real usable space for entertaining, pets, or recreation. Lagos backs to a protected nature preserve with a scenic lake trail and walking and jogging paths. Everyday shopping sits minutes away at H-E-B, Walmart Supercenter, and Manor Crossing, with straightforward access to the SH-130 corridor, Tesla Gigafactory Texas, and East Austin employment centers.
Overview
Property Type
Residential
Location
13108 Chapala WAY, Manor, TX 78653
MLS ID
8155502
Listing Last Updated
Property Features & Amenities
Interior
Total Bedrooms
4
Full Bathrooms
2
Half Bathrooms
1
Flooring
Carpet, Tile
Appliances
ENERGY STAR Qualified Appliances, Gas Oven, Gas Range, Refrigerator, Washer
Other Interior Features
High Ceilings, Double Vanity, Entrance Foyer, Pantry, Primary Bedroom on Main, Soaking Tub
Exterior
Stories
2
Garage Spaces
2.0
Water Source
Public
Utilities
Electricity Available, Natural Gas Available, Sewer Available, Water Available
Pool
None
Roof
Composition
Lot Features
Back Yard, Sprinkler - Partial, Trees-Medium (20 Ft - 40 Ft)
Parking
Attached, Garage
Heat Type
Central, Natural Gas
Air Conditioning
Central Air, Electric
Sewer
Public Sewer
Substructure
Slab
Disability Features
See Remarks
Other Exterior Features
Private Yard
Details
Water Frontage
None
View Description
None
Financial
Price
$355,000
Real Estate Tax
$9,647/yr
HOA
$396/yr
Exclusive Listing Agents