Property Description
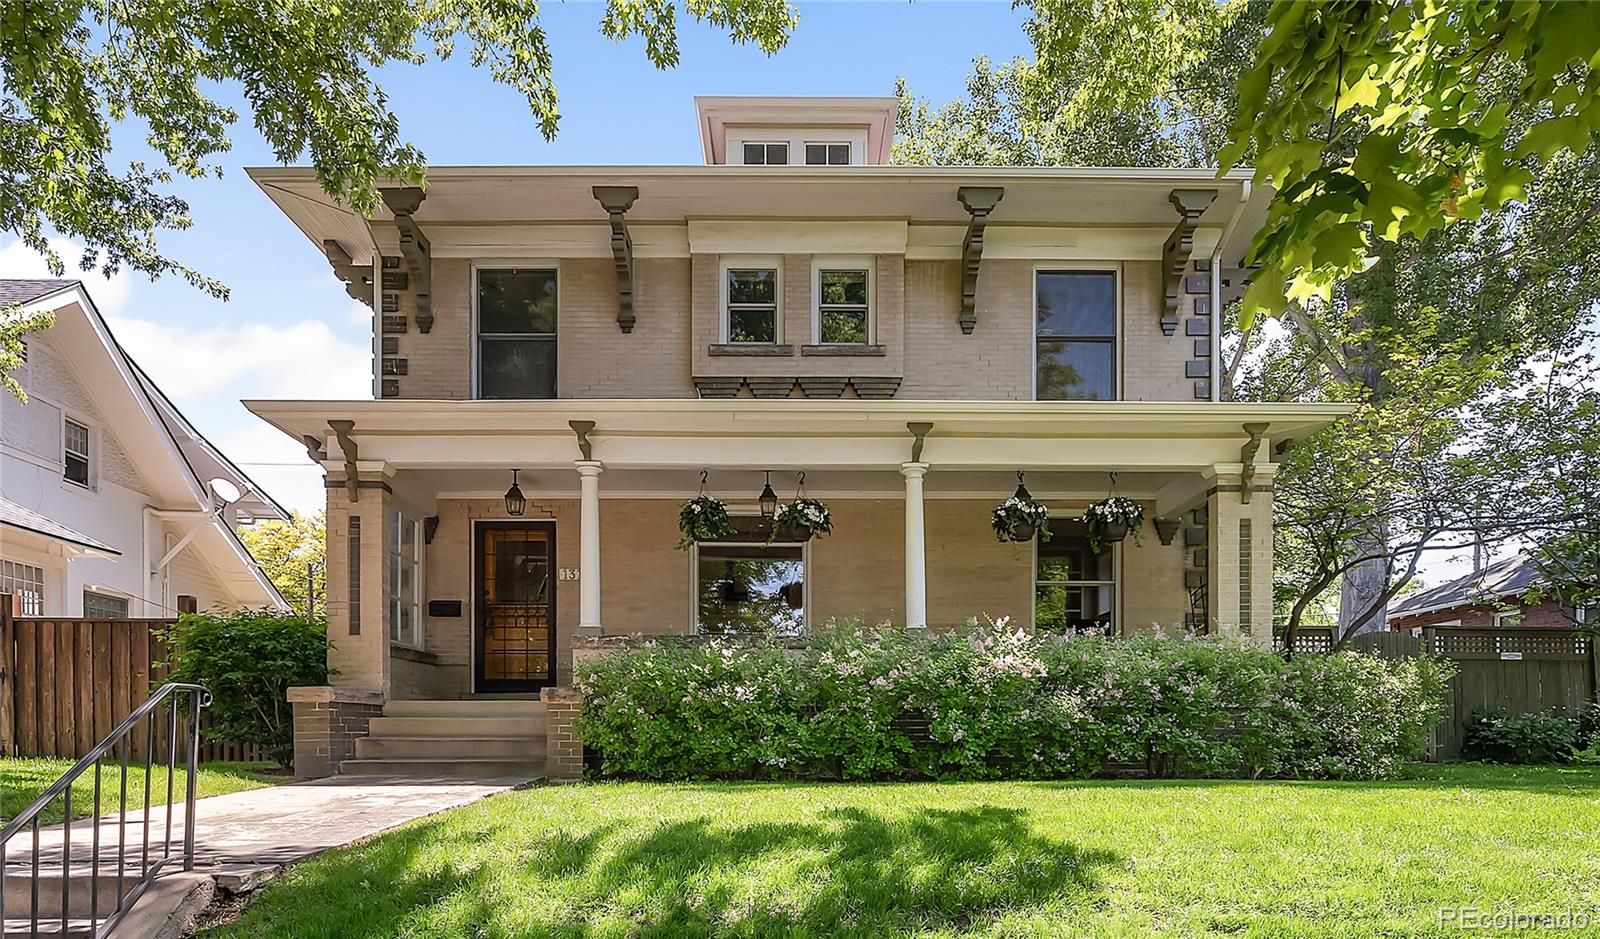
1312 S. Gaylord is a remarkable Denver Square located in East Wash Park, set on a generous 9,450 square foot lot. Drenched in natural light, this home seamlessly blends original character with a modern floor plan and designer finishes. The living room is adorned with stained glass windows and custom built-ins, adding to its charm. The beautiful kitchen is equipped with granite countertops and high-end appliances, complemented by a butler's pantry featuring glass cabinetry and a beverage center. The family room, cozy with a gas fireplace, opens through French doors to the patio and private yard. The upstairs boasts a spacious primary suite complete with a gas fireplace, a large fitted closet, and a luxurious five-piece bath. Additionally, there are two guest bedrooms, each with an ensuite bath, and a convenient laundry room. The original basement includes storage and mechanical rooms, while the newly constructed basement under the addition offers a versatile finished space that can serve as a fourth bedroom. This area features media built-ins, a full bath, and a custom-built king-size Murphy bed, perfect for accommodating guests. Situated on a quiet block and one of the largest and best lots in Washington Park, the exterior highlights include a large flagstone patio with built-in speakers, an expansive yard with mature landscaping, and a three-car oversized garage. Located just blocks from Wash Park, shopping, and restaurants...a must see!
Overview
Property Type
Residential
Location
1312 S Gaylord Street, Denver, CO 80210
Zoning
U-SU-C
MLS ID
4516515
Listing Last Updated
Property Features & Amenities
Interior
Total Bedrooms
4
Full Bathrooms
4
Half Bathrooms
1
Flooring
Carpet, Tile, Wood
Appliances
Bar Fridge, Convection Oven, Dishwasher, Disposal, Dryer, Microwave, Range, Range Hood, Refrigerator, Washer
Other Interior Features
Audio/Video Controls, Built-in Features, Eat-in Kitchen, Entrance Foyer, Five Piece Bath, Granite Counters, High Ceilings, In-Law Floor Plan, Kitchen Island, Pantry, Primary Suite, Utility Sink, Walk-In Closet(s), Wet Bar
Exterior
Stories
2
Garage Spaces
3.0
Roof
Composition
Lot Features
Landscaped, Level, Sprinklers In Front, Sprinklers In Rear
Parking
Oversized
Heat Type
Forced Air
Air Conditioning
Central Air
Sewer
Public Sewer
Security Features
Security System
Other Exterior Features
Private Yard
Details
Total Area
4,568 Sq.Ft.
Architecture Styles
Denver Square, Traditional
Financial
Price
$2,750,000
Real Estate Tax
$13,252/yr
Exclusive Listing Agents