

Property Description
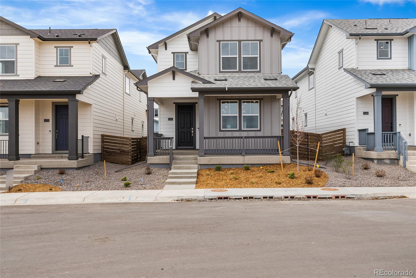
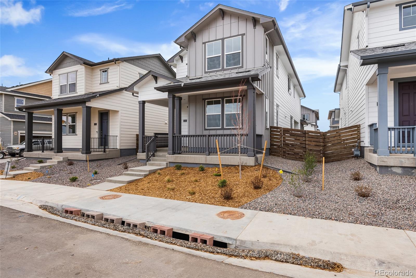
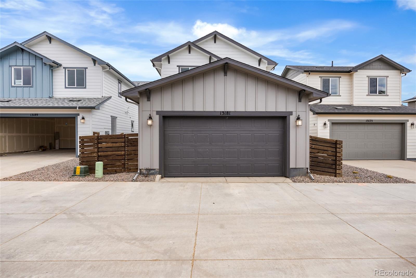
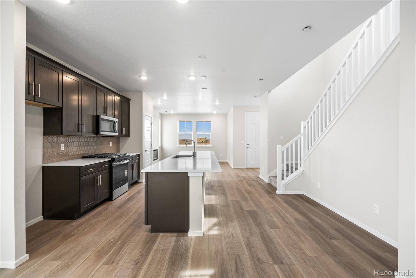
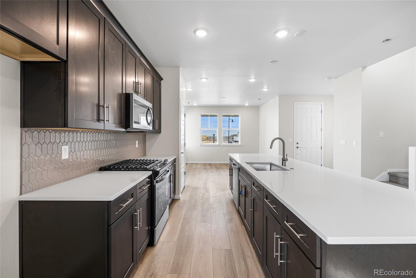
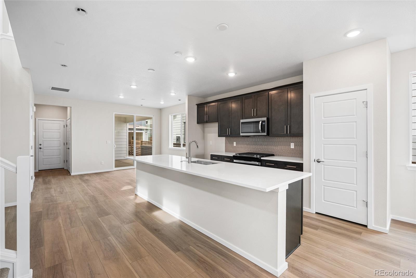
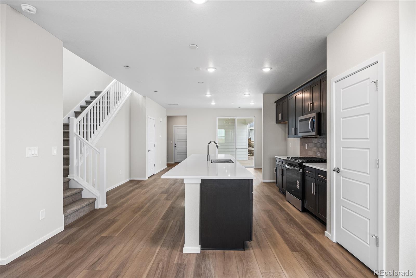
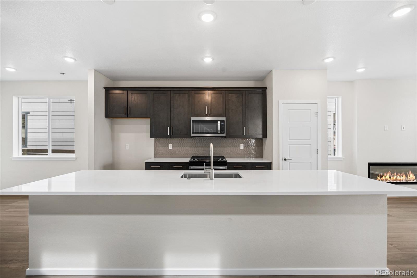
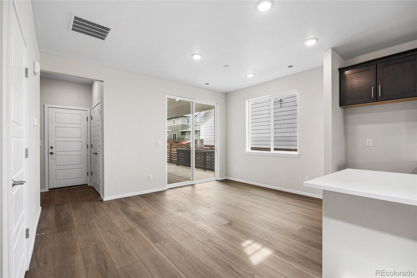
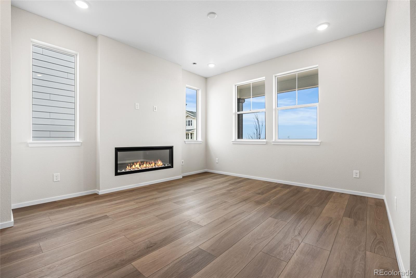
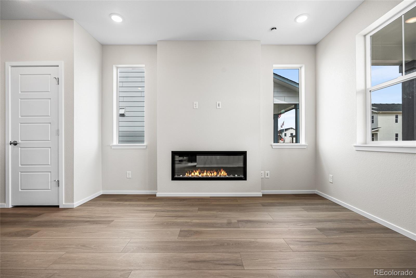
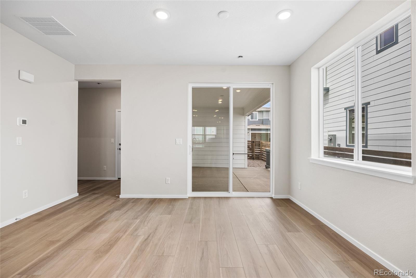
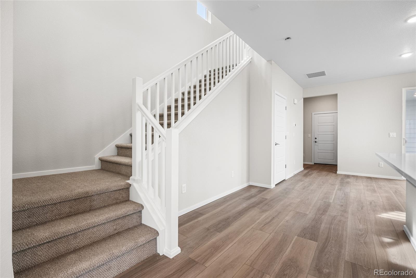
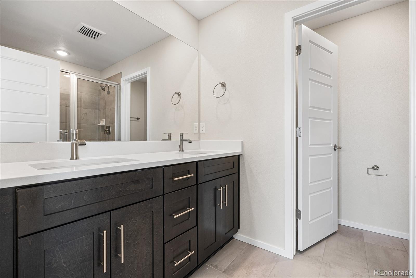
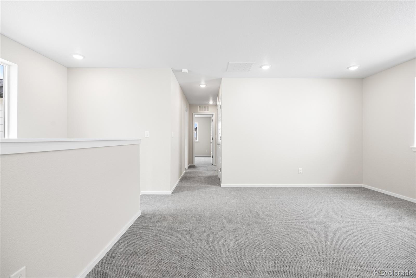
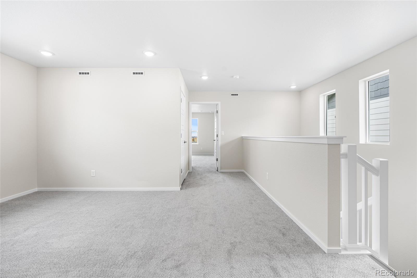
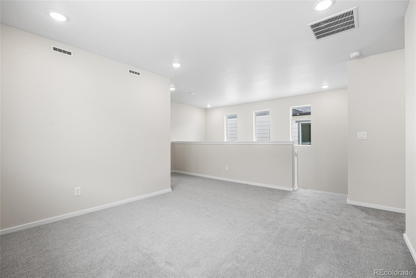
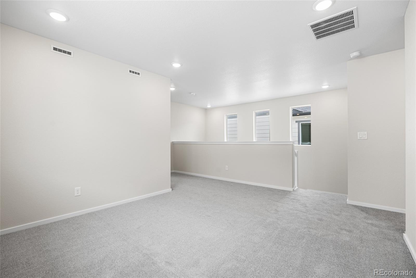
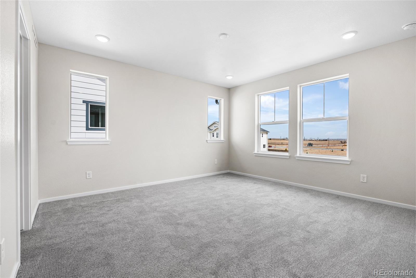
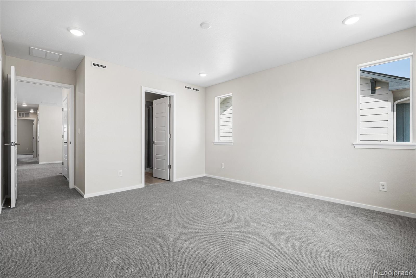
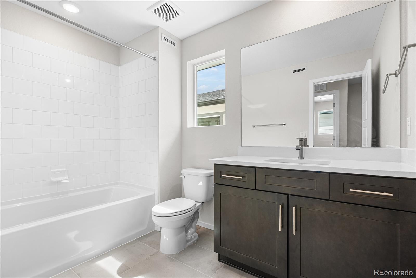
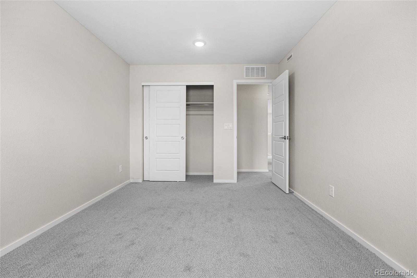
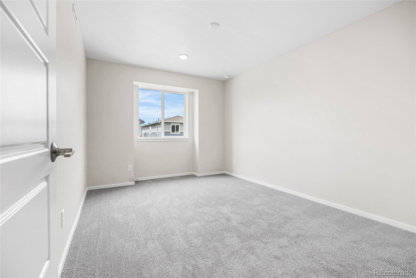
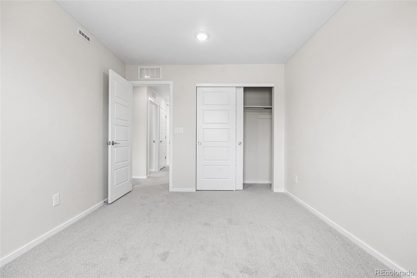
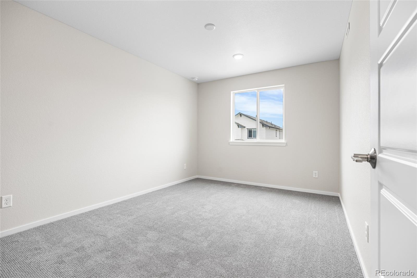
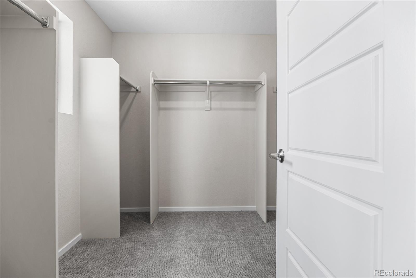
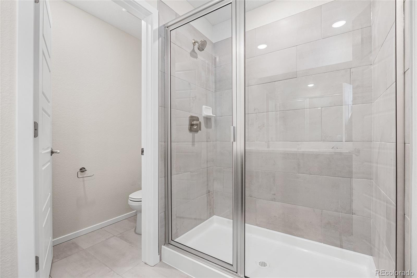
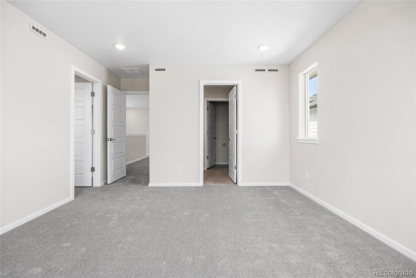
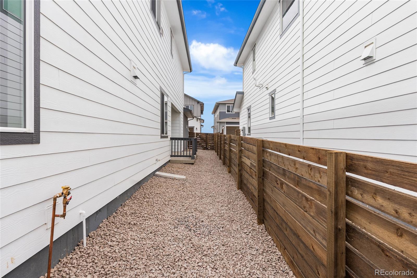
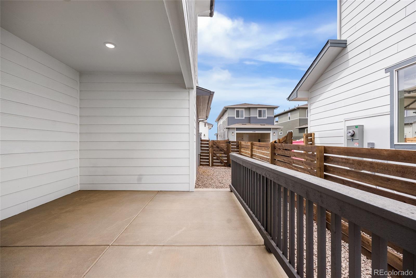
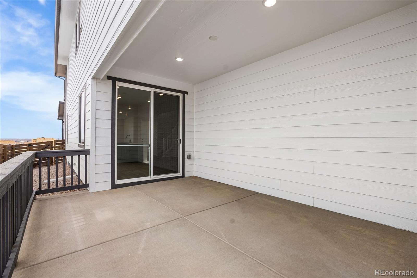
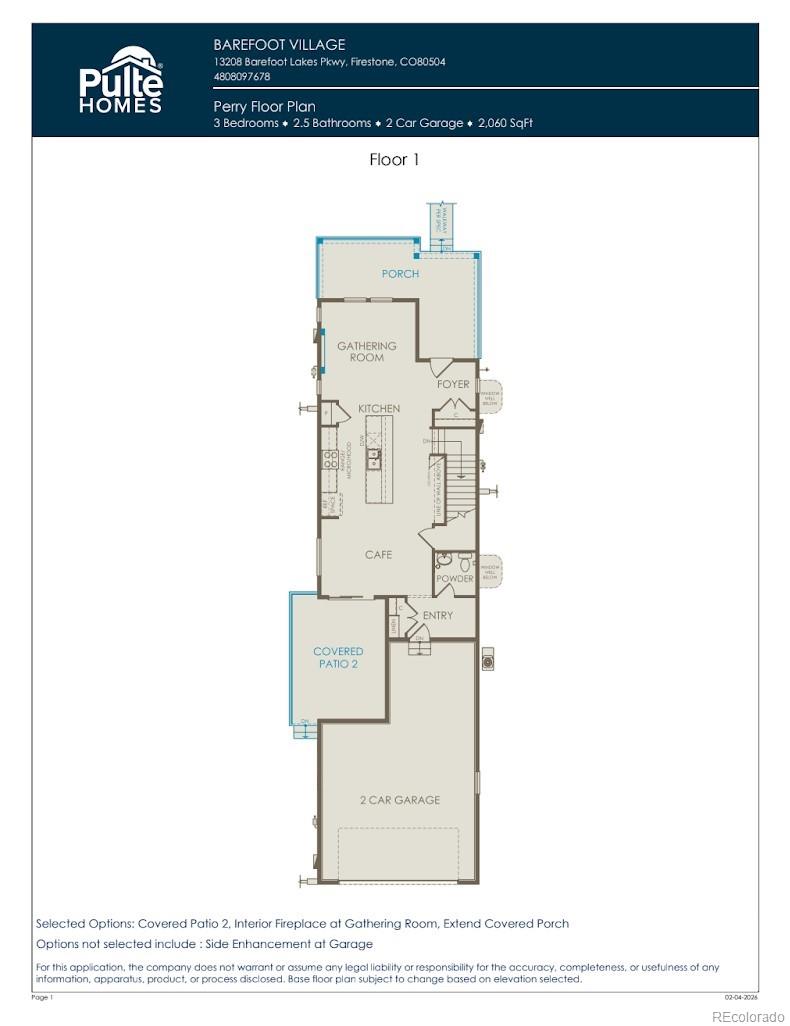
Welcome to Barefoot Village, Pulte's newest and highly desirable community in Firestone, CO. Pulte Homes proudly presents the Perry plan, a beautifully crafted 3-bedroom, 2.5-bath residence designed for both comfort and style. A charming front porch welcomes you into a spacious foyer that flows effortlessly into the open-concept gathering room and kitchen. The kitchen features a large island with abundant cabinetry and countertop space--ideal for entertaining and everyday living. Upstairs, a versatile loft provides the perfect space for a home office, media area, or additional living space. The generously sized owner's suite offers a peaceful retreat complete with a walk-in closet, dual-sink vanity, and a sleek shower enclosure in the owner's bath. Call or email to schedule a tour of the community and home today! [email protected] or 303.324.0885
Overview
Property Type
Residential
Location
13181 Front Porch Lane, Firestone, CO 80504
MLS ID
4950290
Listing Last Updated
Property Features & Amenities
Interior
Total Bedrooms
3
Full Bathrooms
1
Three-Quarter Bathrooms
1
Half Bathrooms
1
Appliances
Dishwasher, Disposal, Microwave, Oven, Range, Self Cleaning Oven, Tankless Water Heater
Exterior
Stories
2
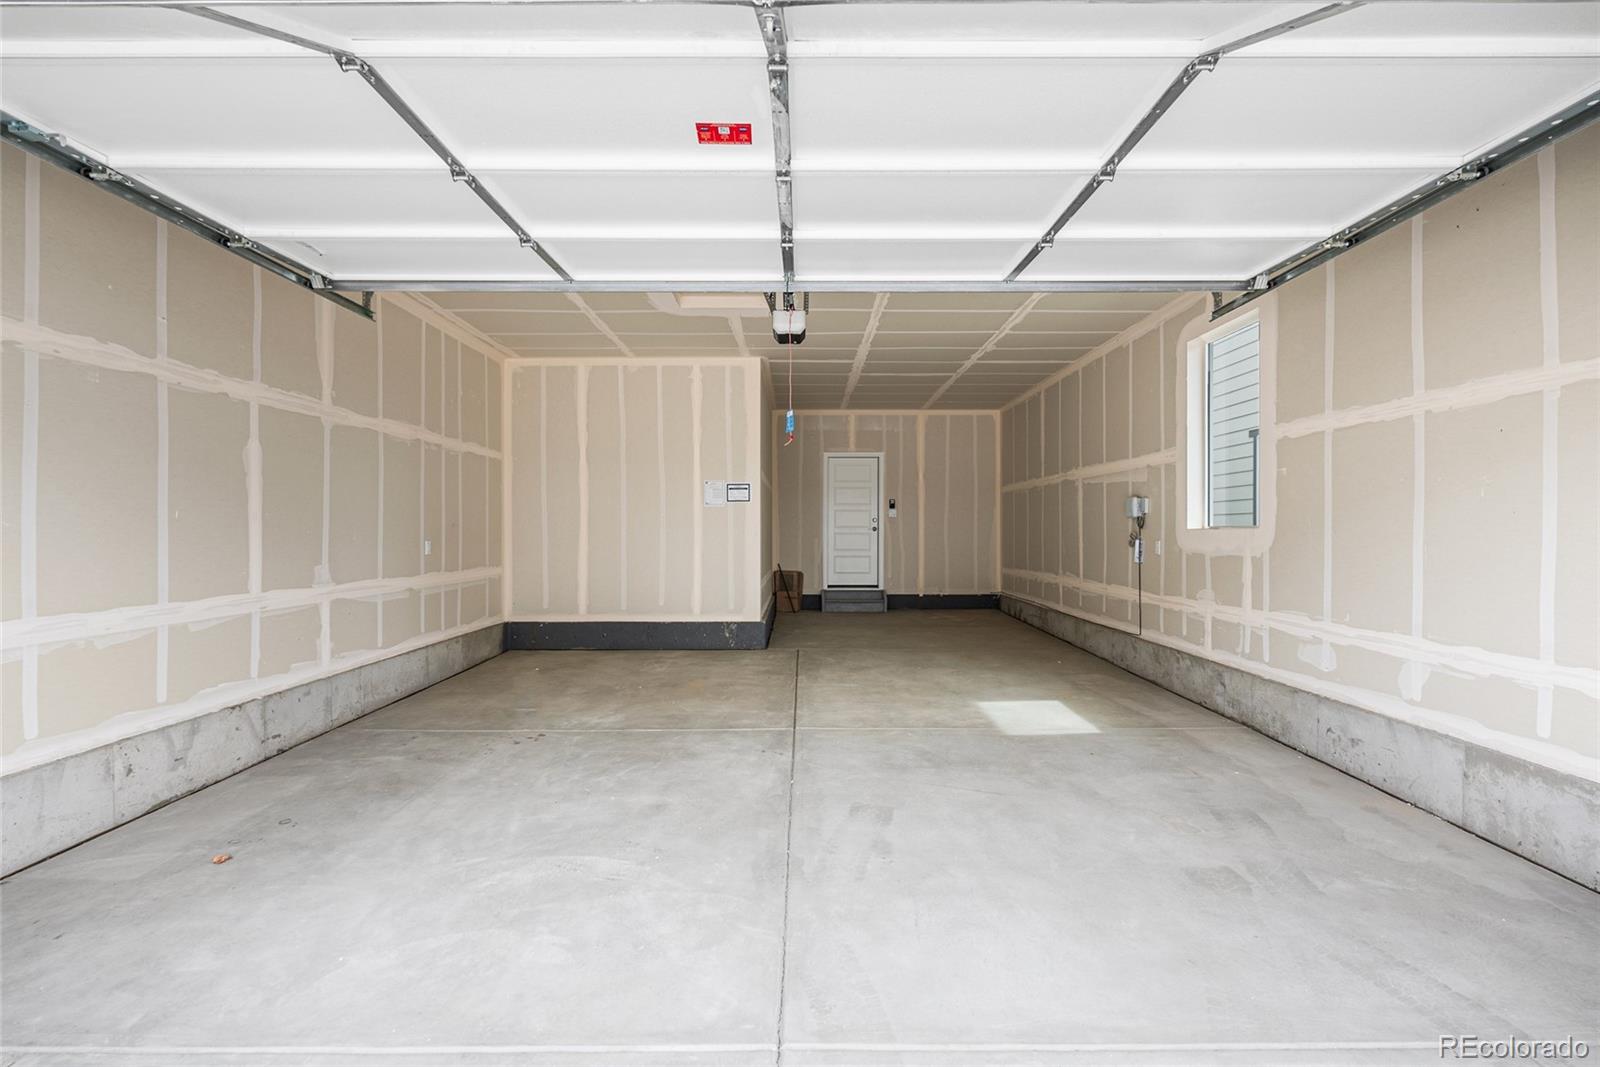
Garage Spaces
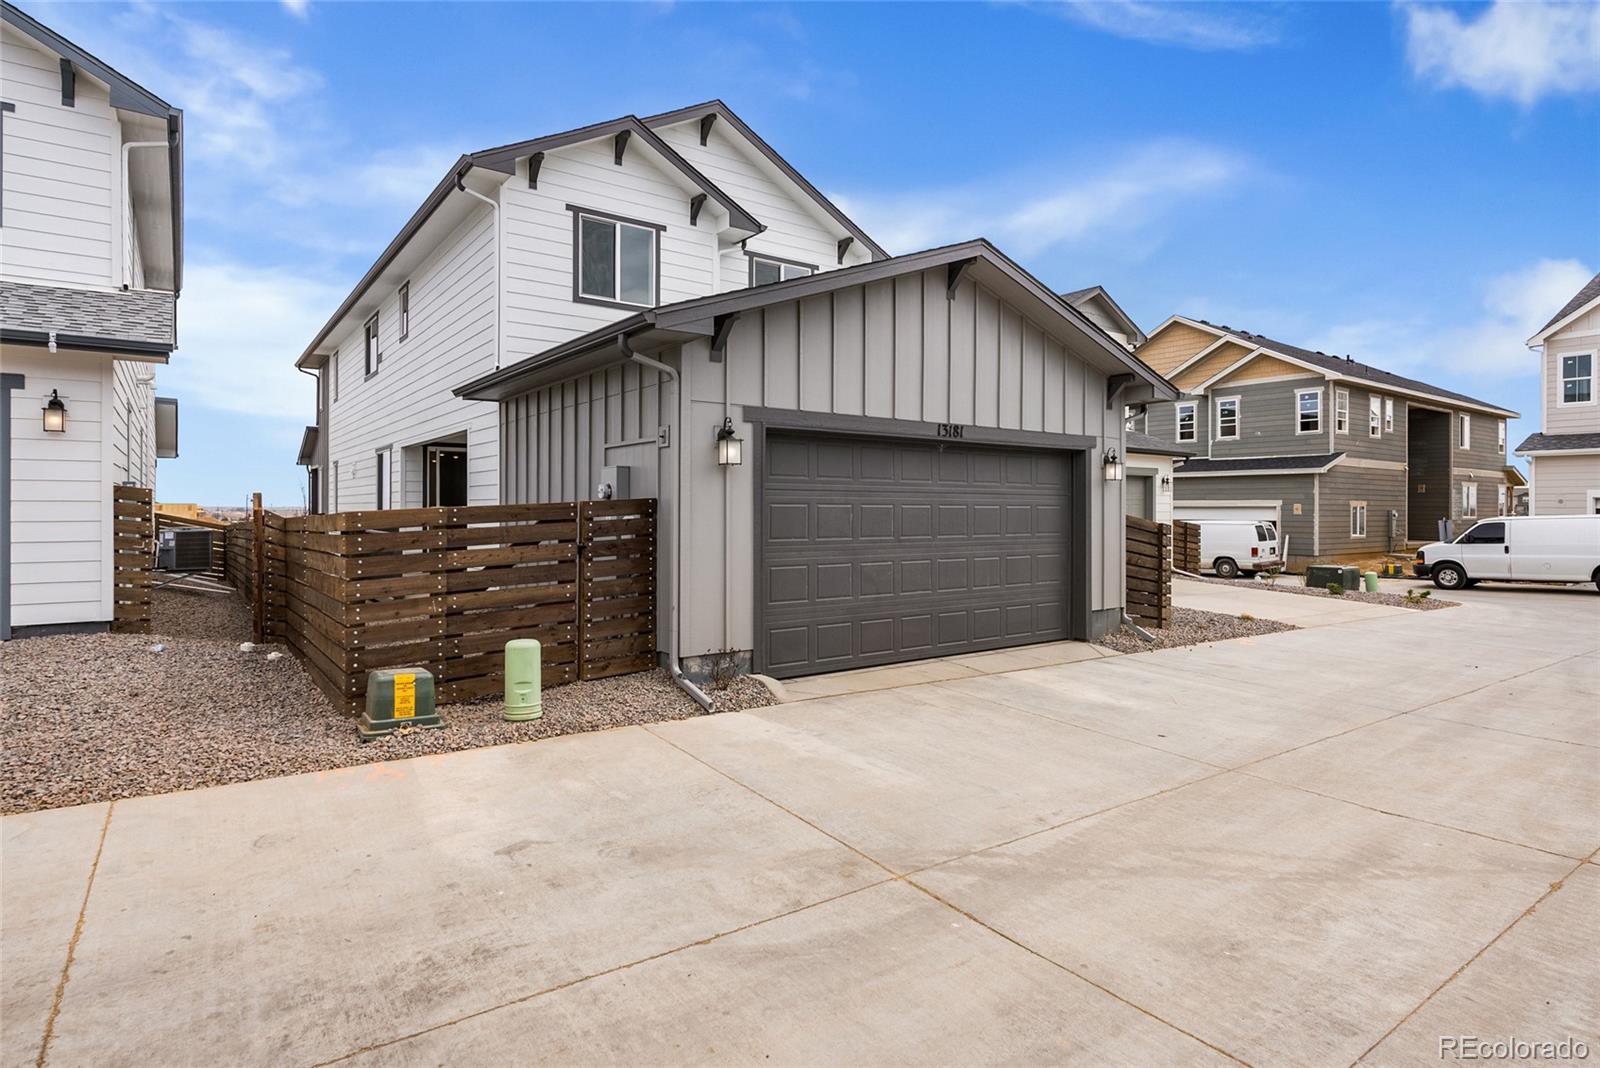
2.0
Utilities
Cable Available, Electricity Available, Electricity Connected, Internet Access (Wired), Natural Gas Available, Natural Gas Connected
Roof
Composition
Parking
Concrete, Lighted
Heat Type
Forced Air
Air Conditioning
Central Air
Sewer
Public Sewer
Substructure
Slab
Security Features
Carbon Monoxide Detector(s), Smoke Detector(s), Video Doorbell
Other Exterior Features
Lighting, Rain Gutters, Smart Irrigation
Details
Total Area
2,065 Sq.Ft.
Architecture Styles
Rustic
Financial
Price
$517,990
Real Estate Tax
$5,992/yr
HOA
$90/mo
Exclusive Listing Agents
