Property Description
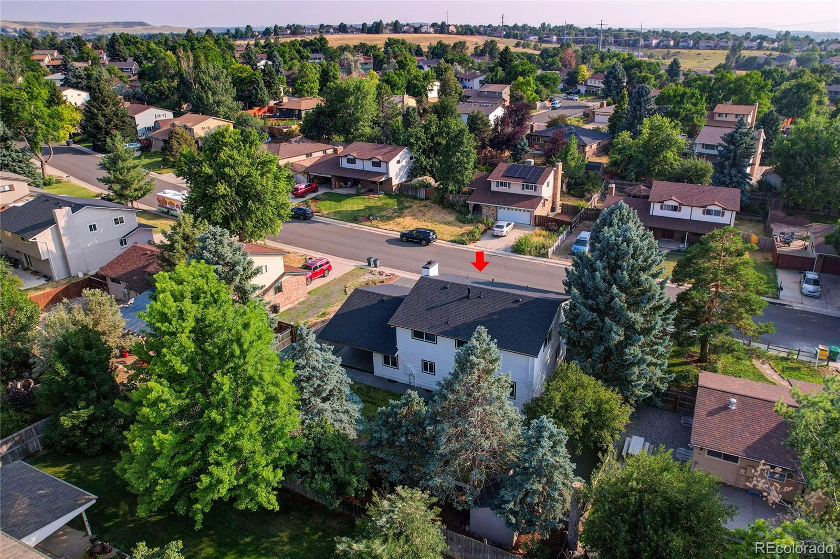
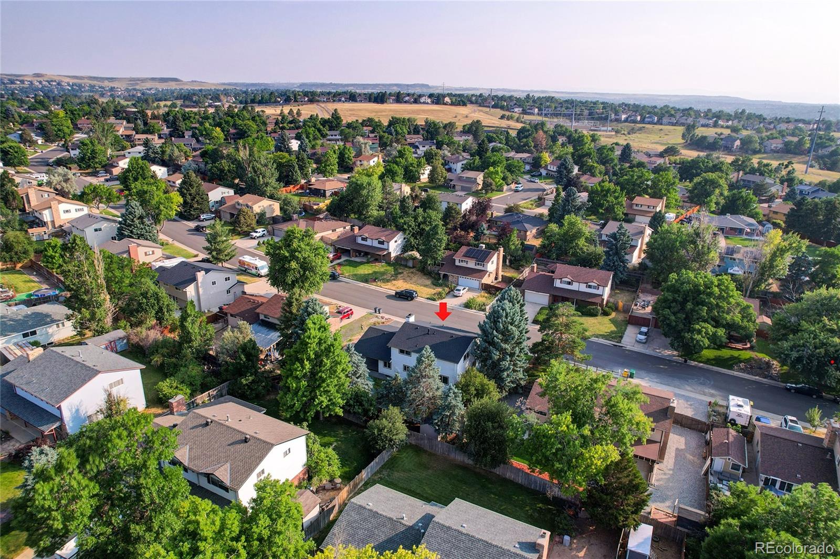
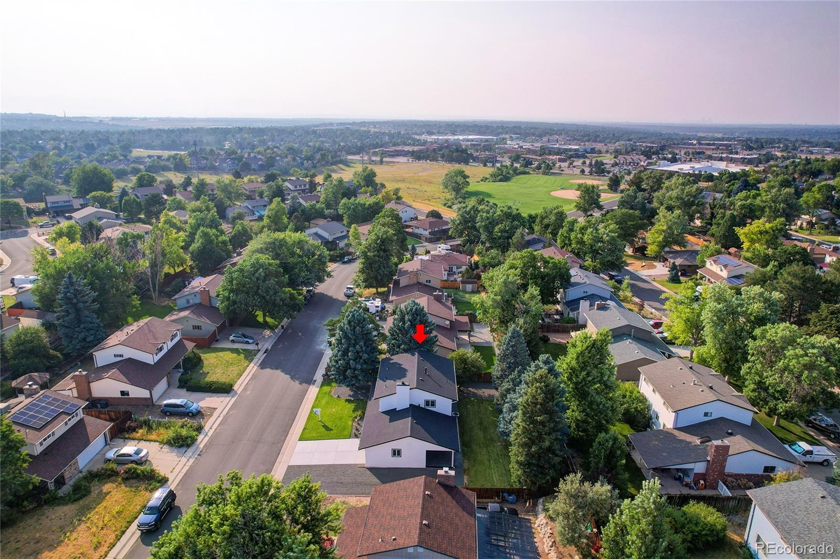
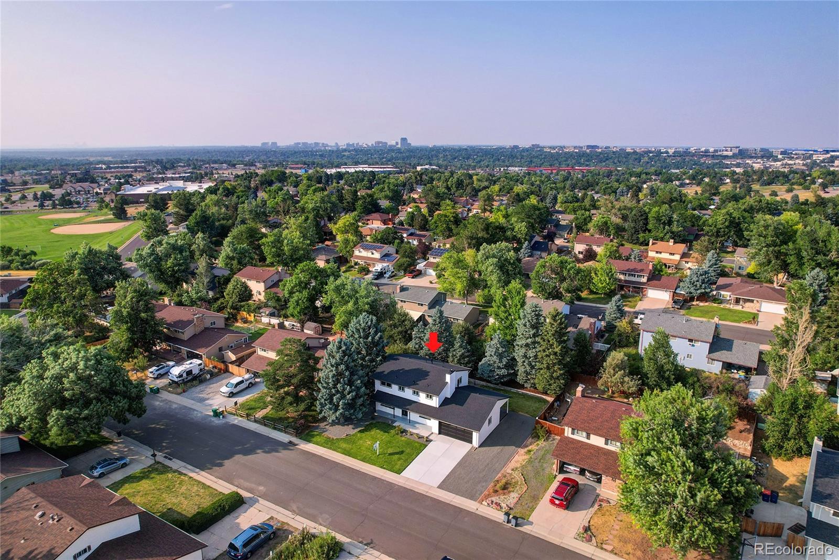
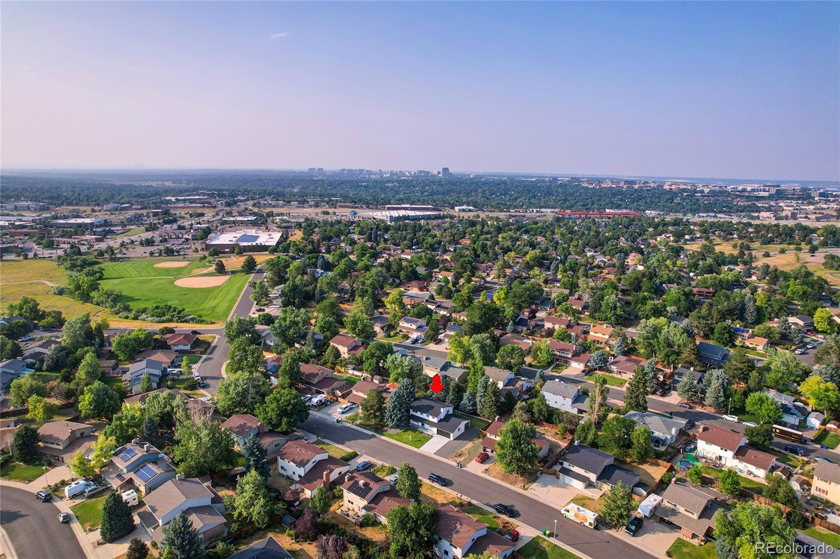
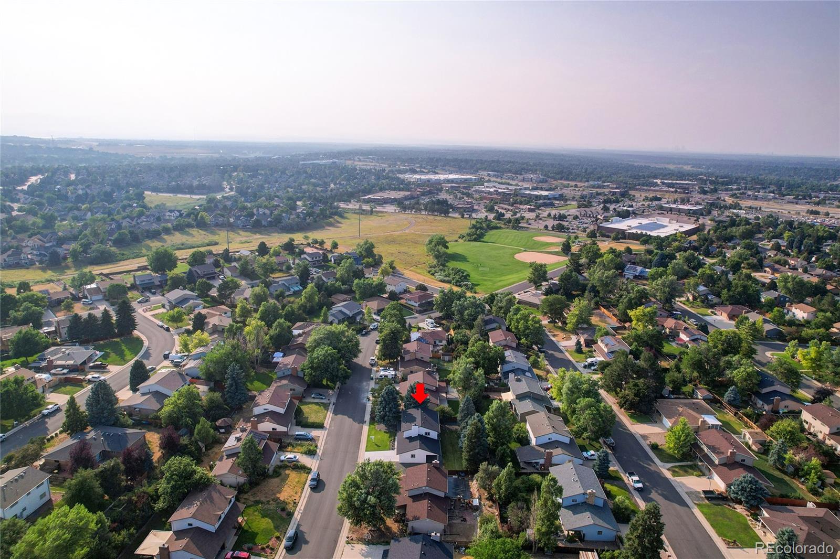
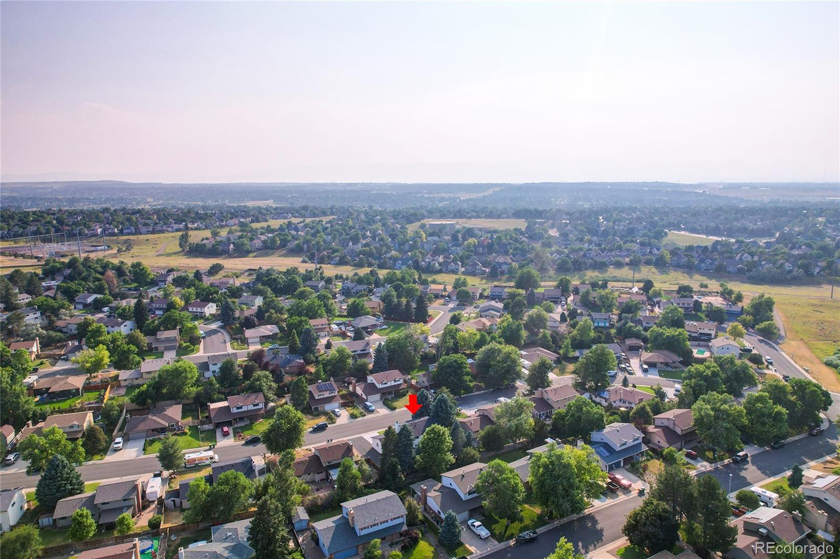
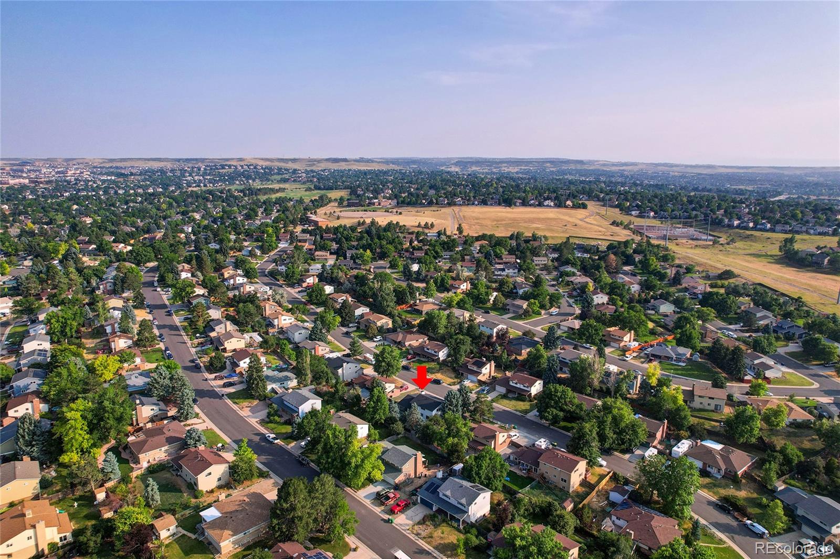
LOCATION, LOCATION, LOCATION + NO HOA + RV/Boat parking!
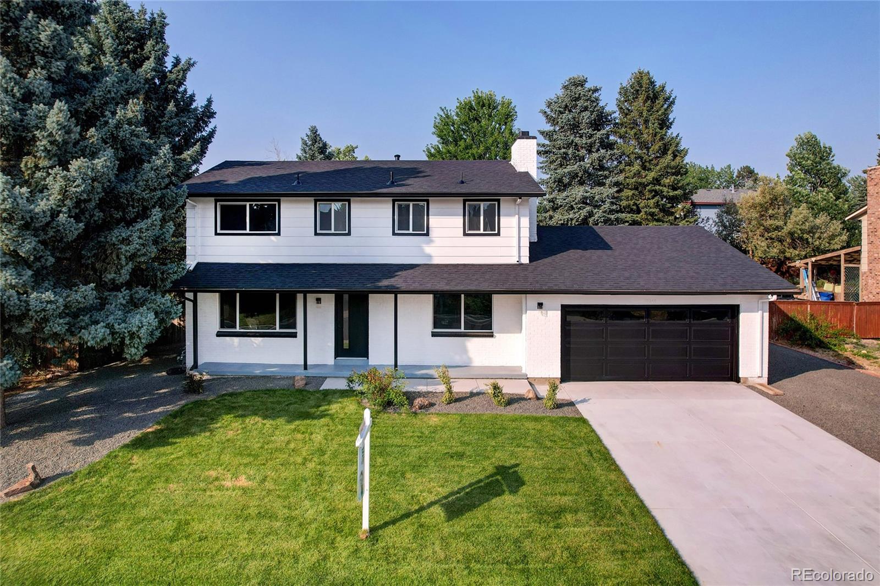
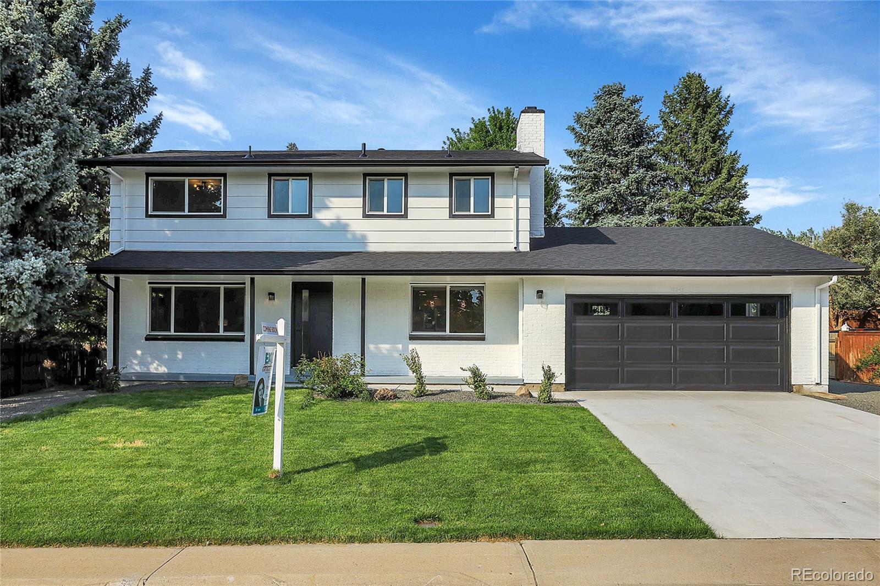
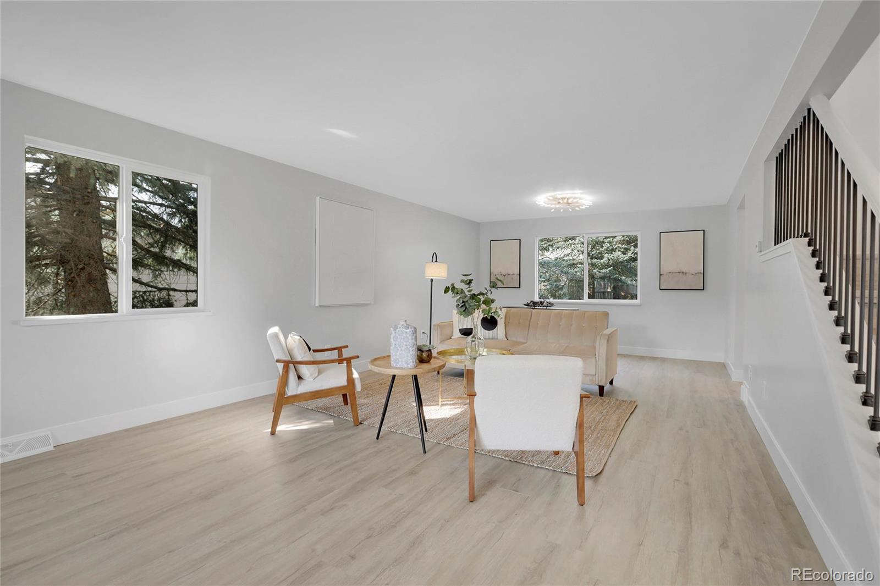
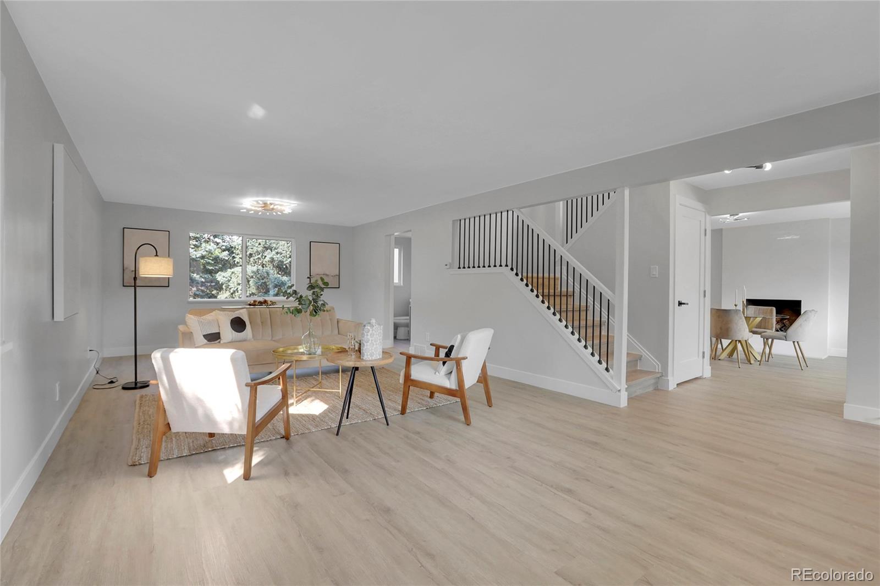
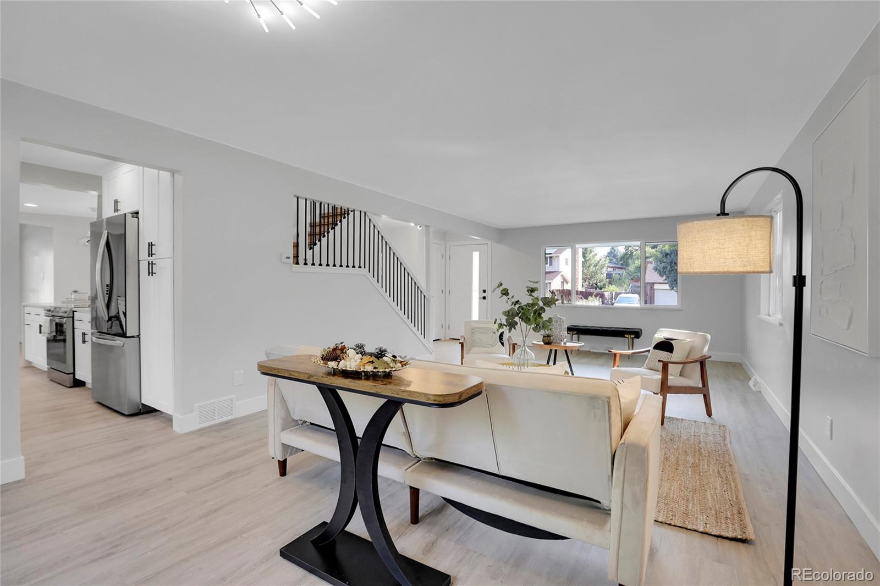
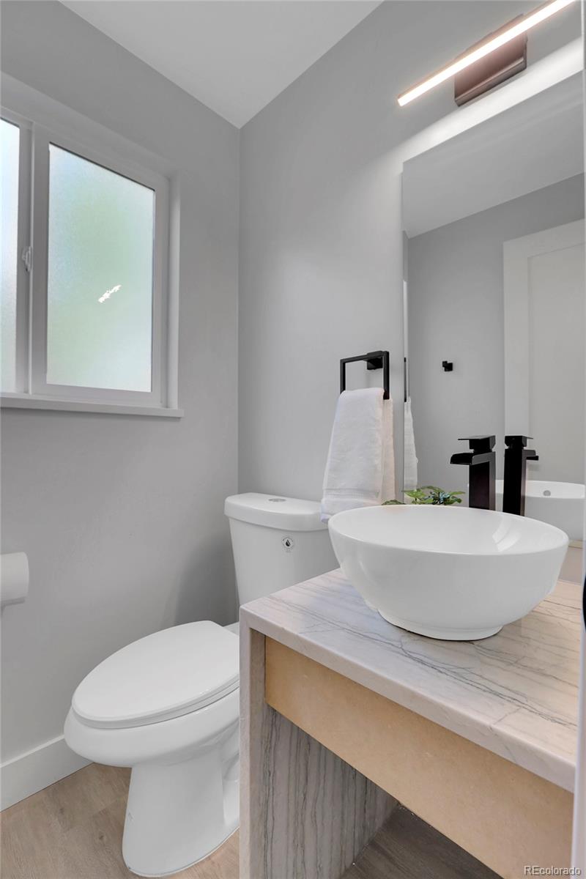
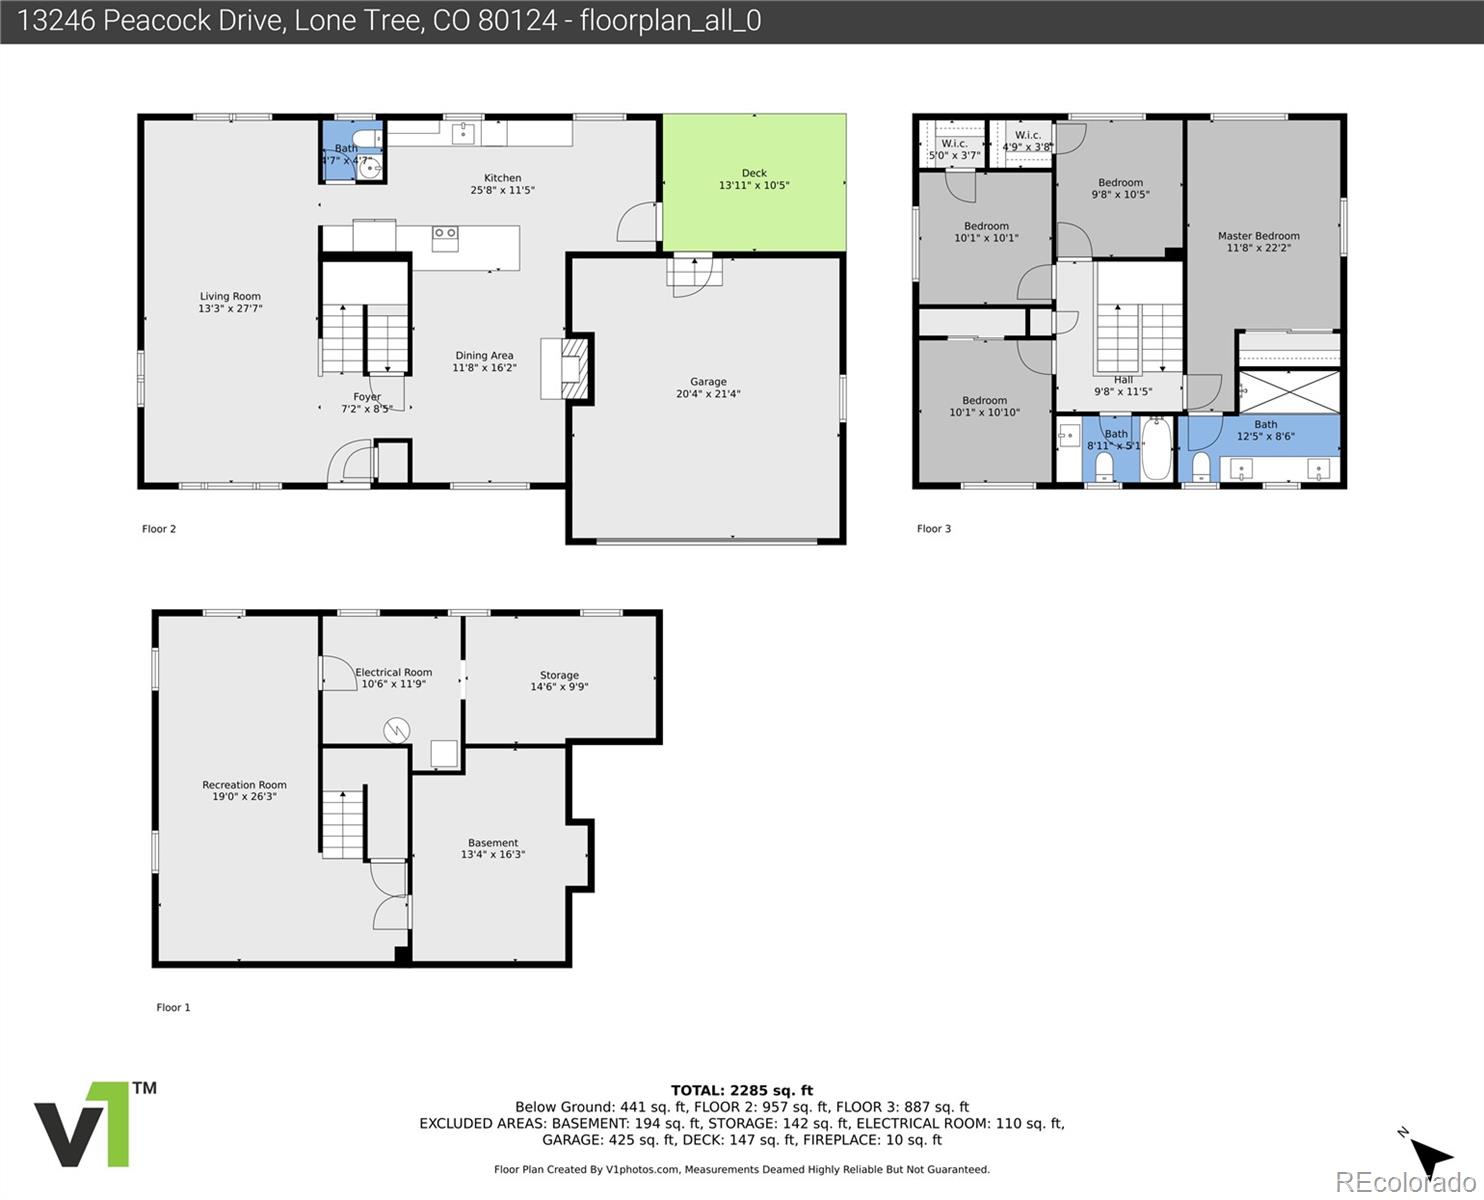
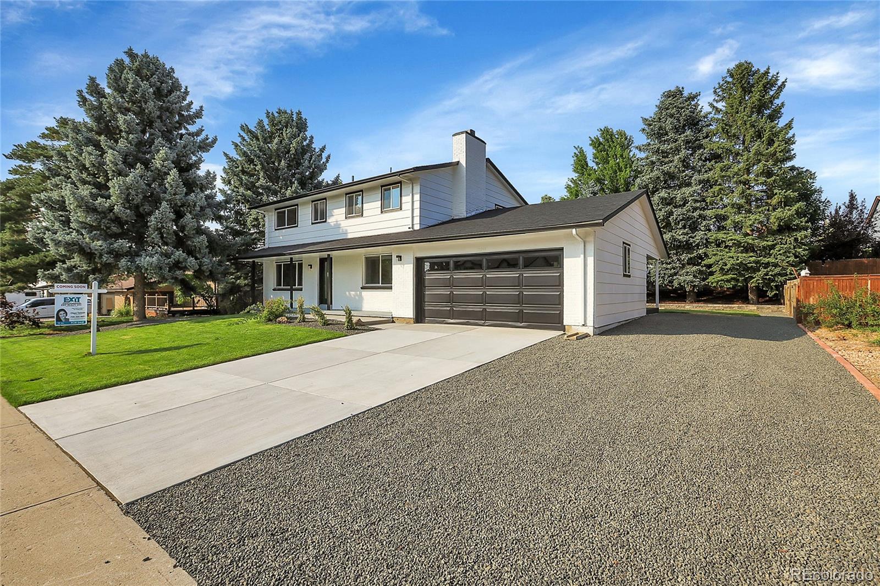
Welcome to your dream home in the heart of Lone Tree, Colorado! This completely remodeled 4-bedroom, 3-bathroom gem offers a perfect blend of modern luxury and cozy charm.
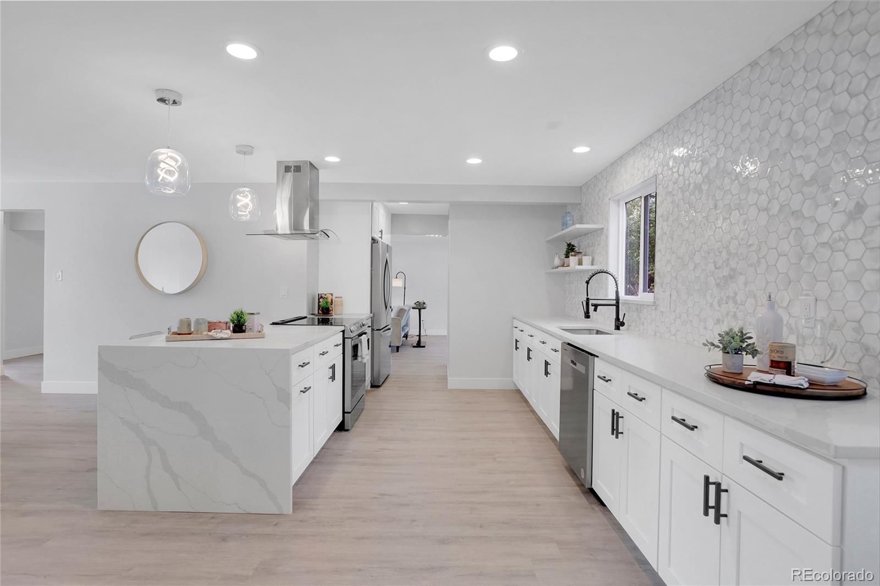
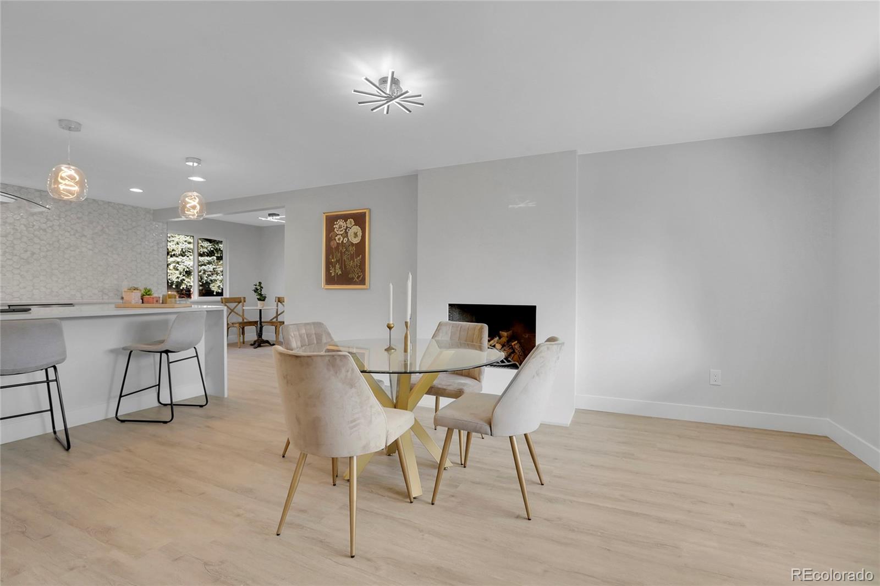
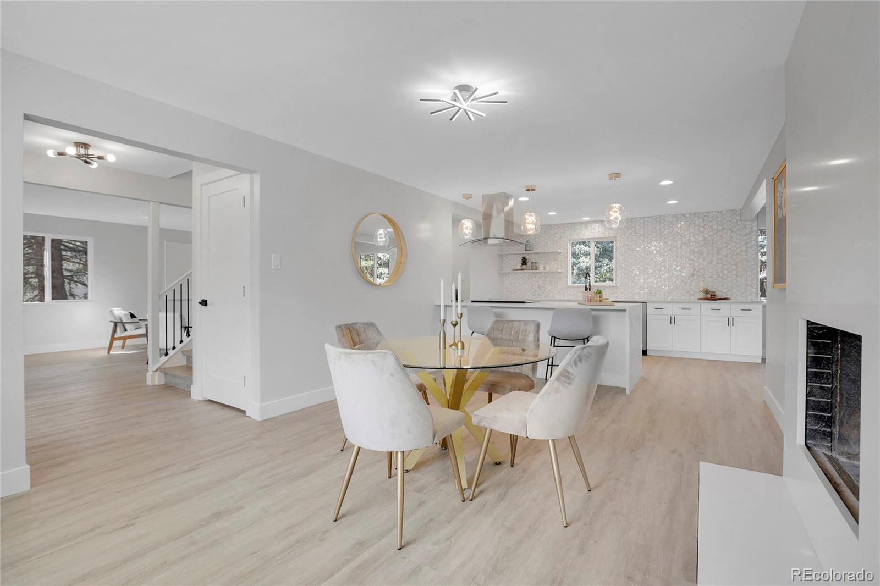
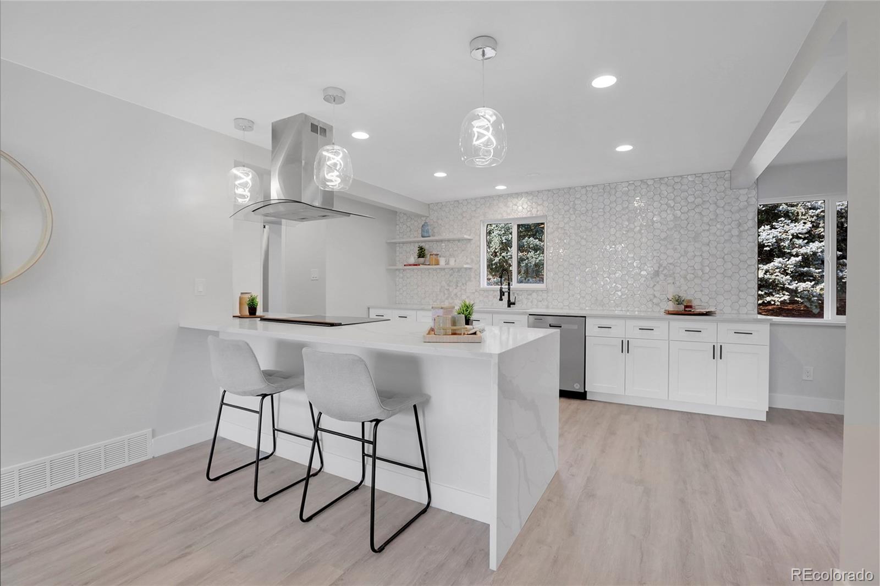
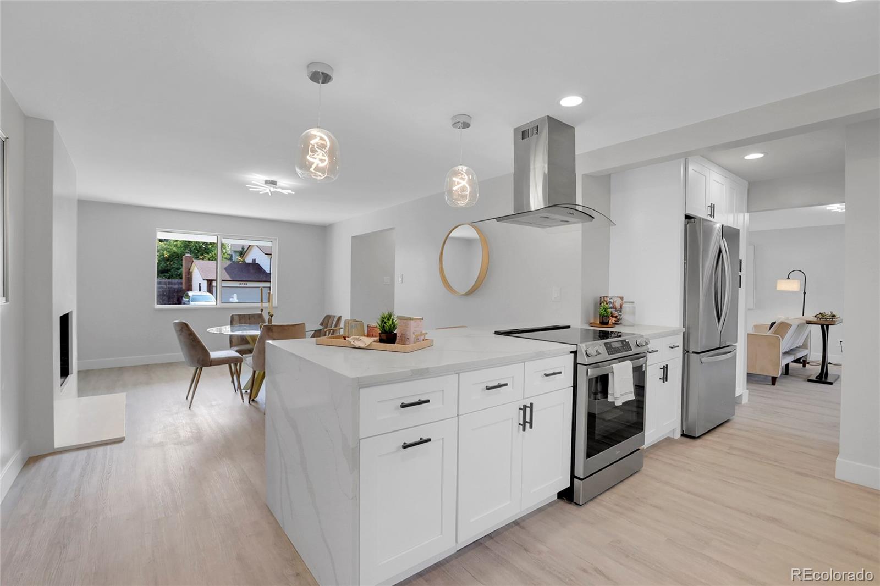
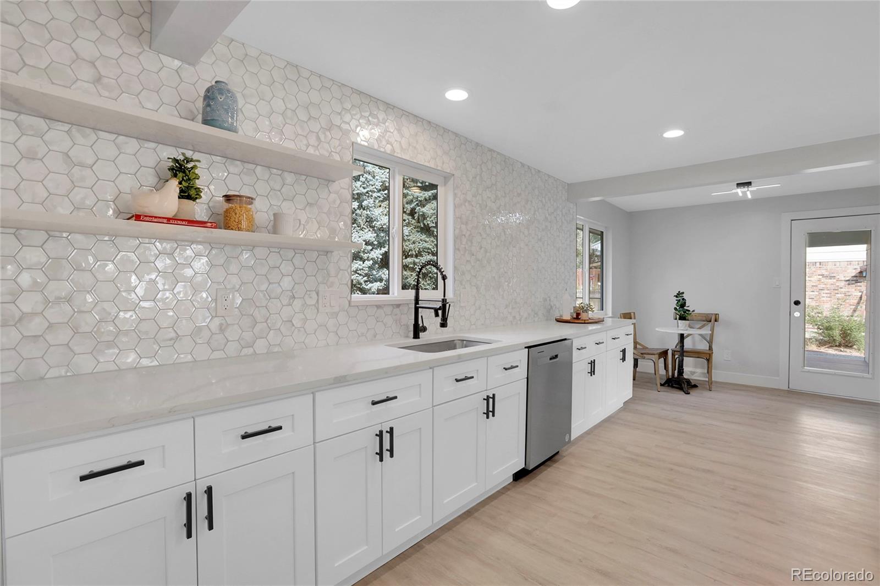
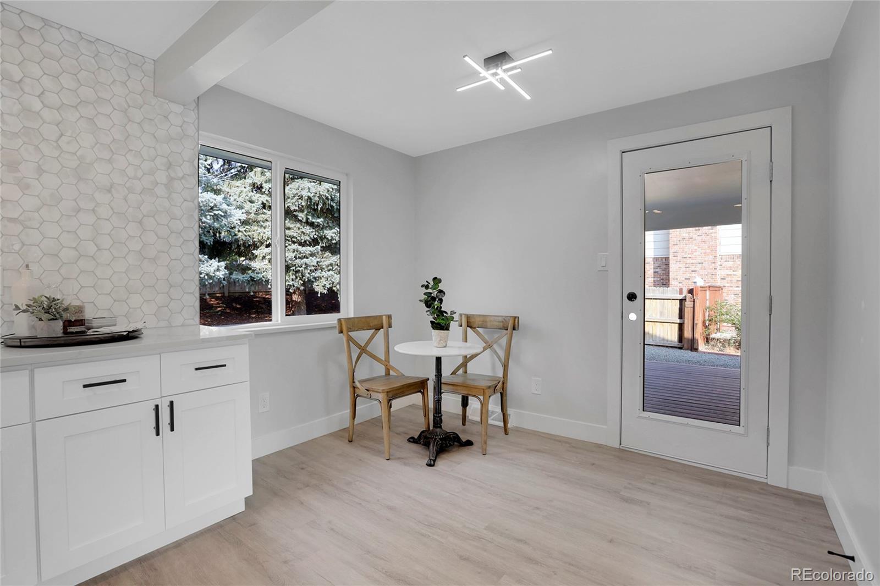
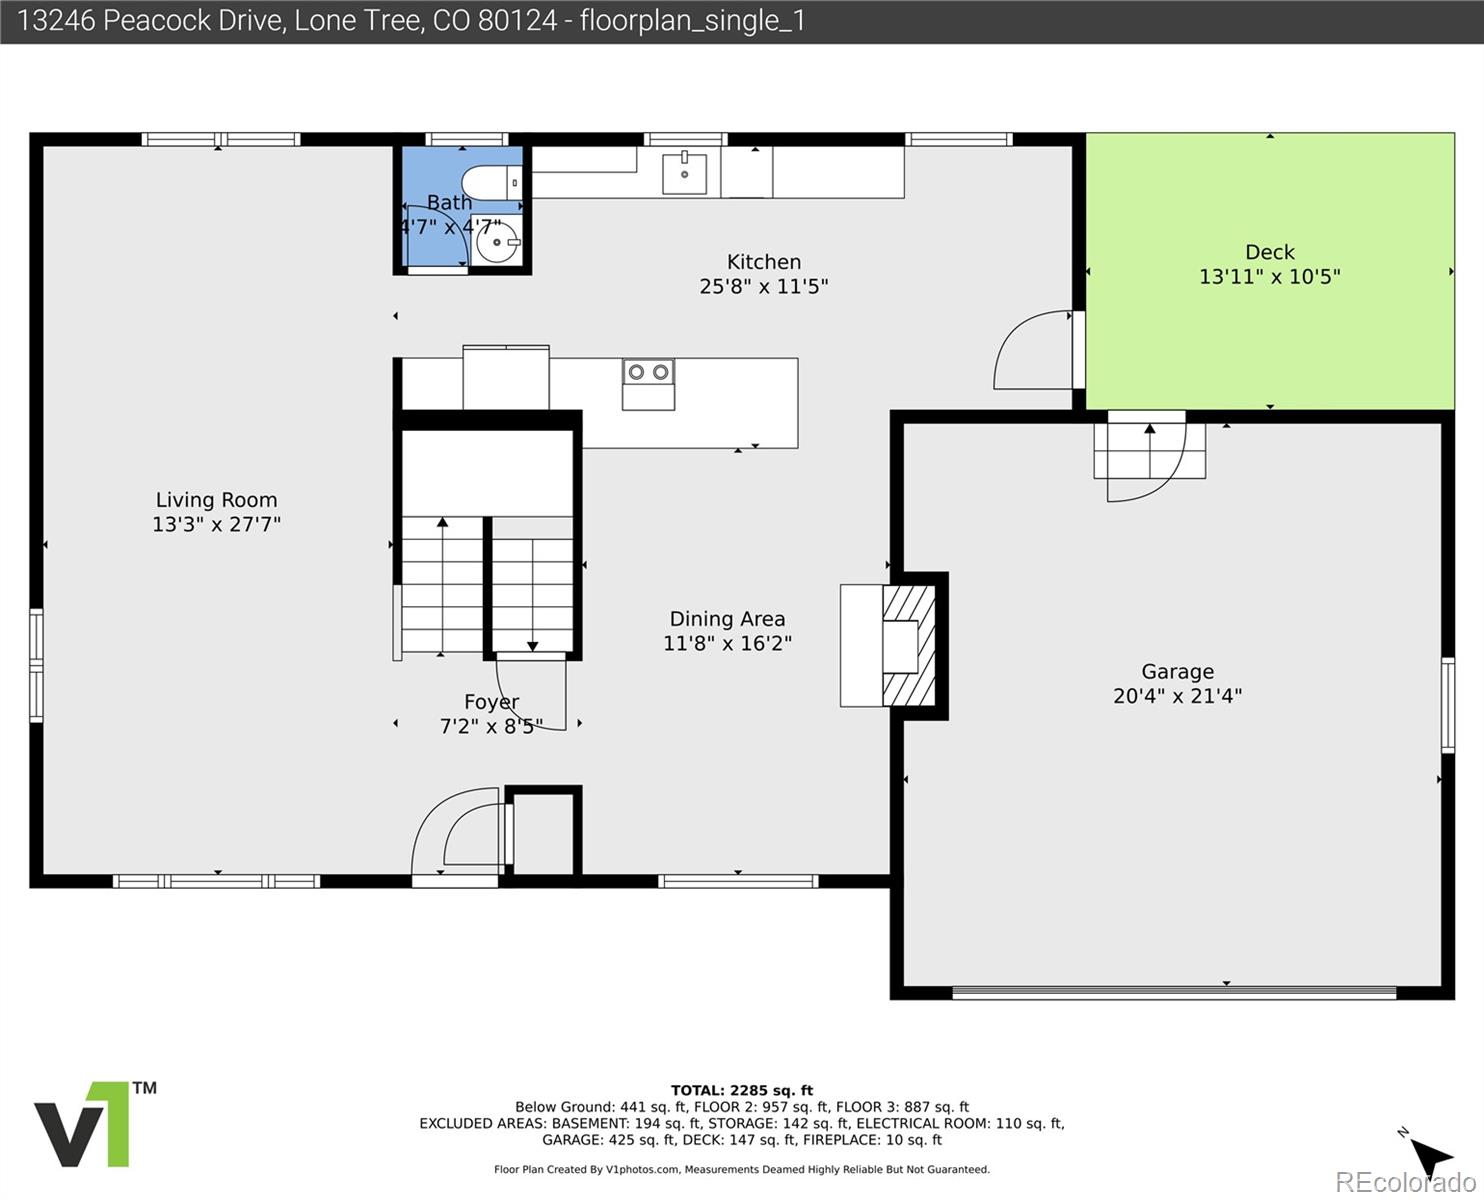
Step inside to find an open layout with a gorgeous and spacious kitchen featuring new cabinets, brand new stainless steel appliances, quartz countertops, beautiful backsplash accent and a unique design with a spacious island. The kitchen has dine-in space and counter space at the island that flows into the dining room. Perfect for relaxed family time or hosting and entertaining! Enjoy the cozy dining room that is filled with natural light and features a wood-burning fireplace with a gorgeous quartz surround.
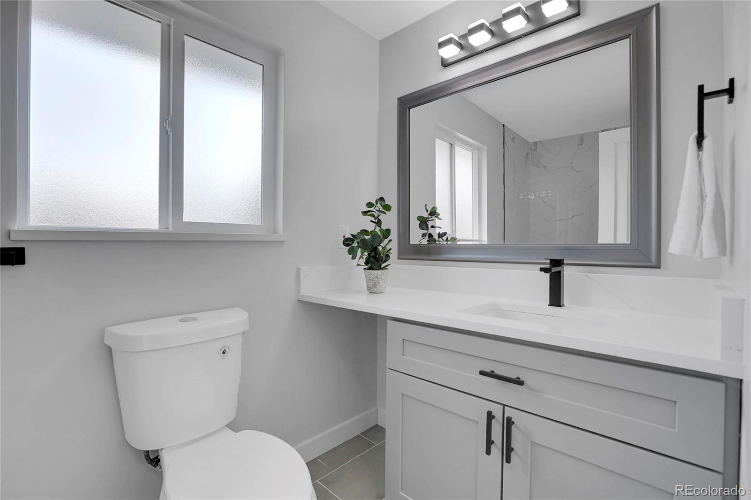
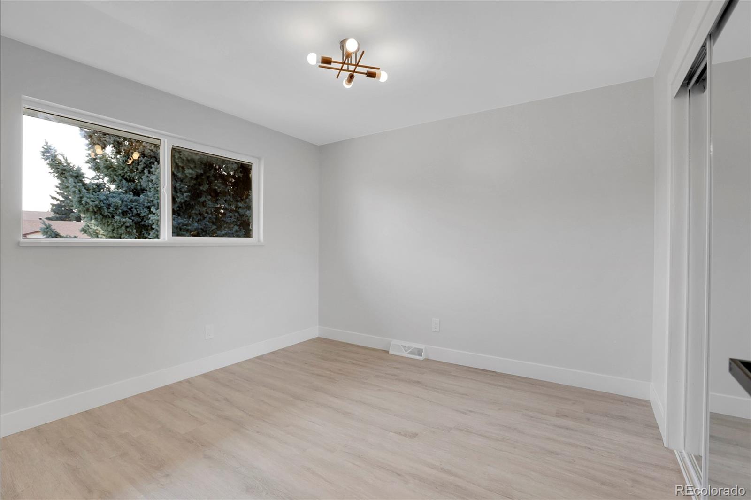
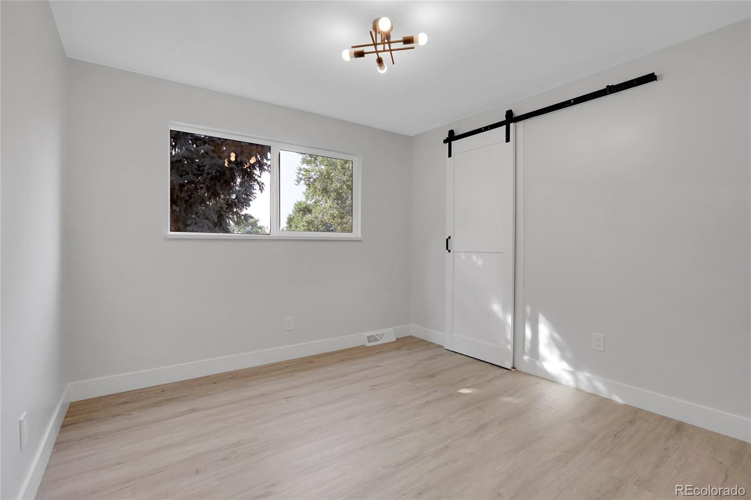
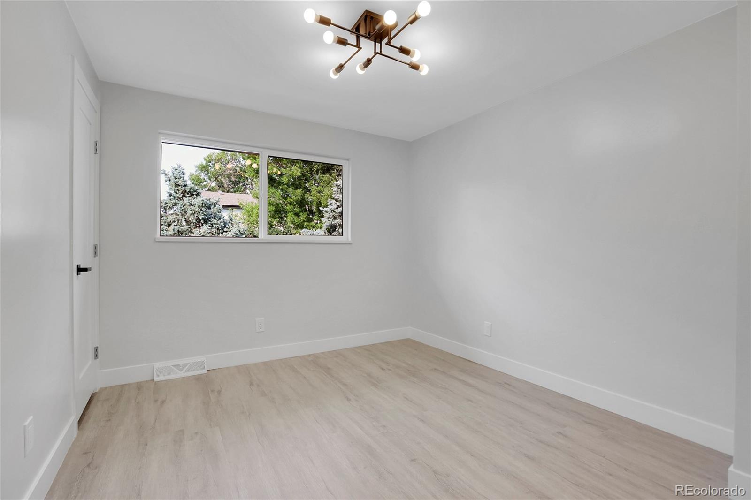
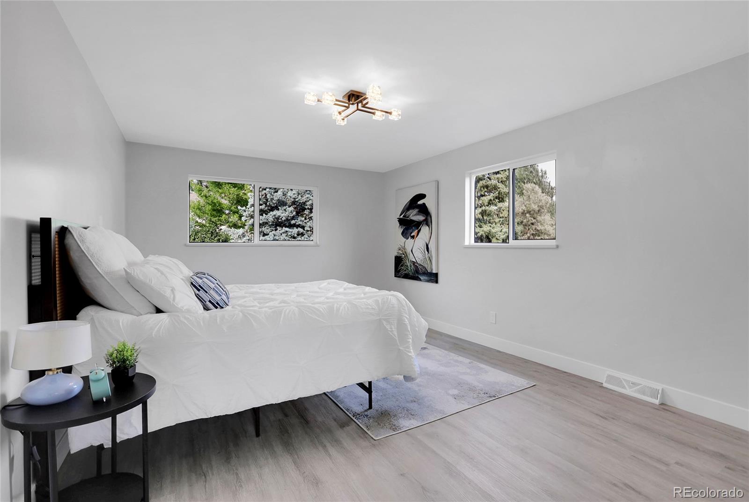
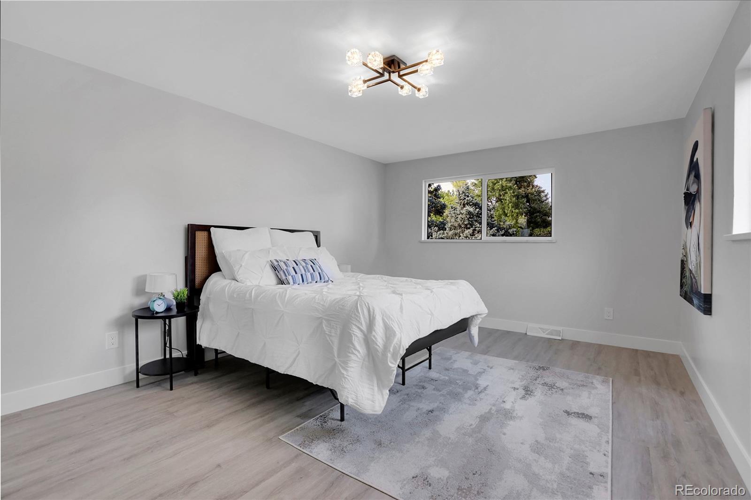
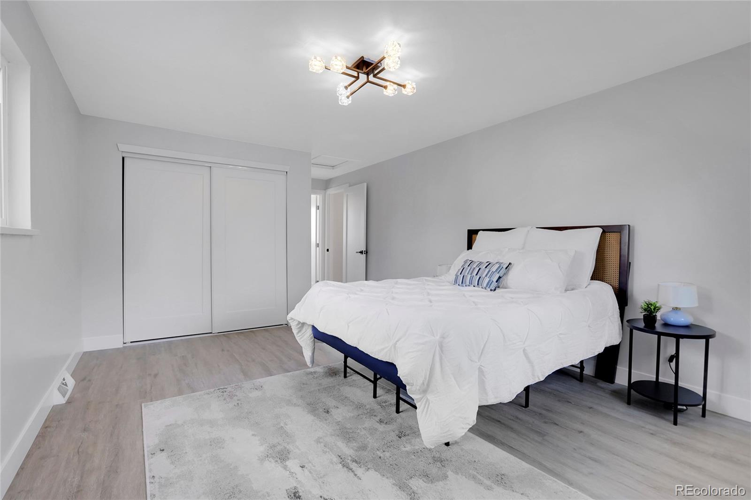
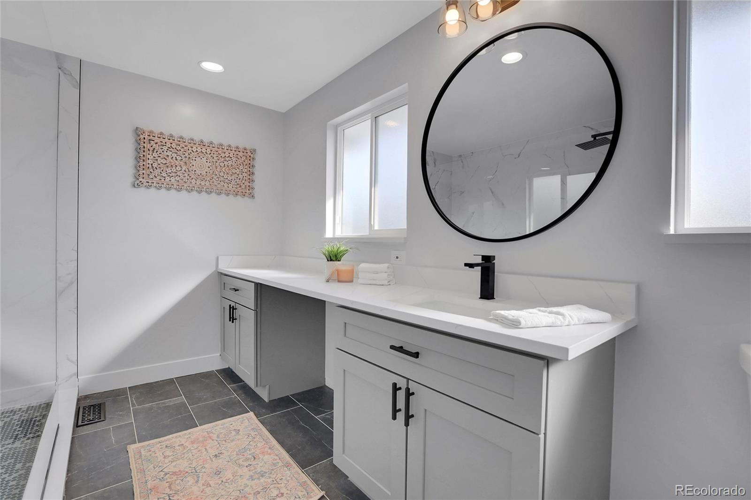
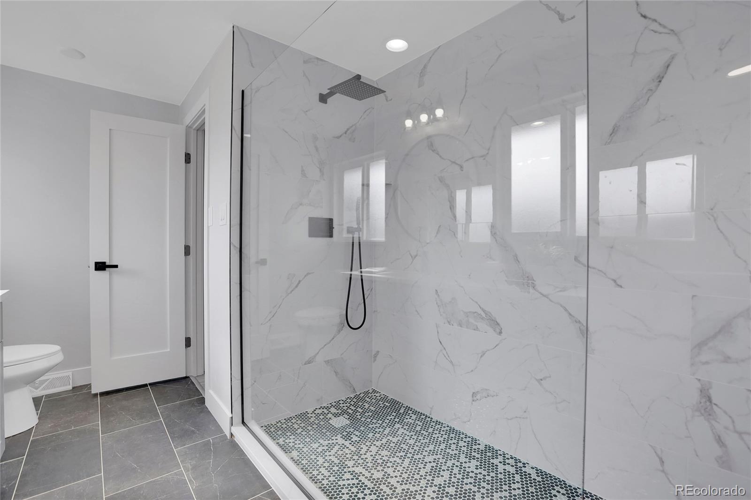
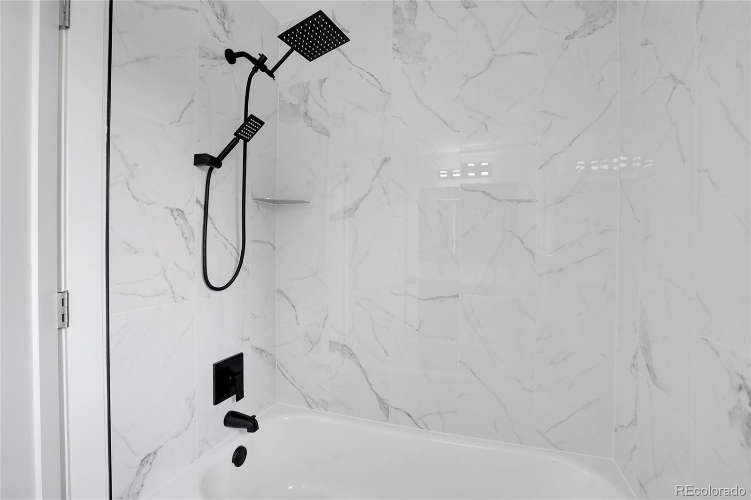
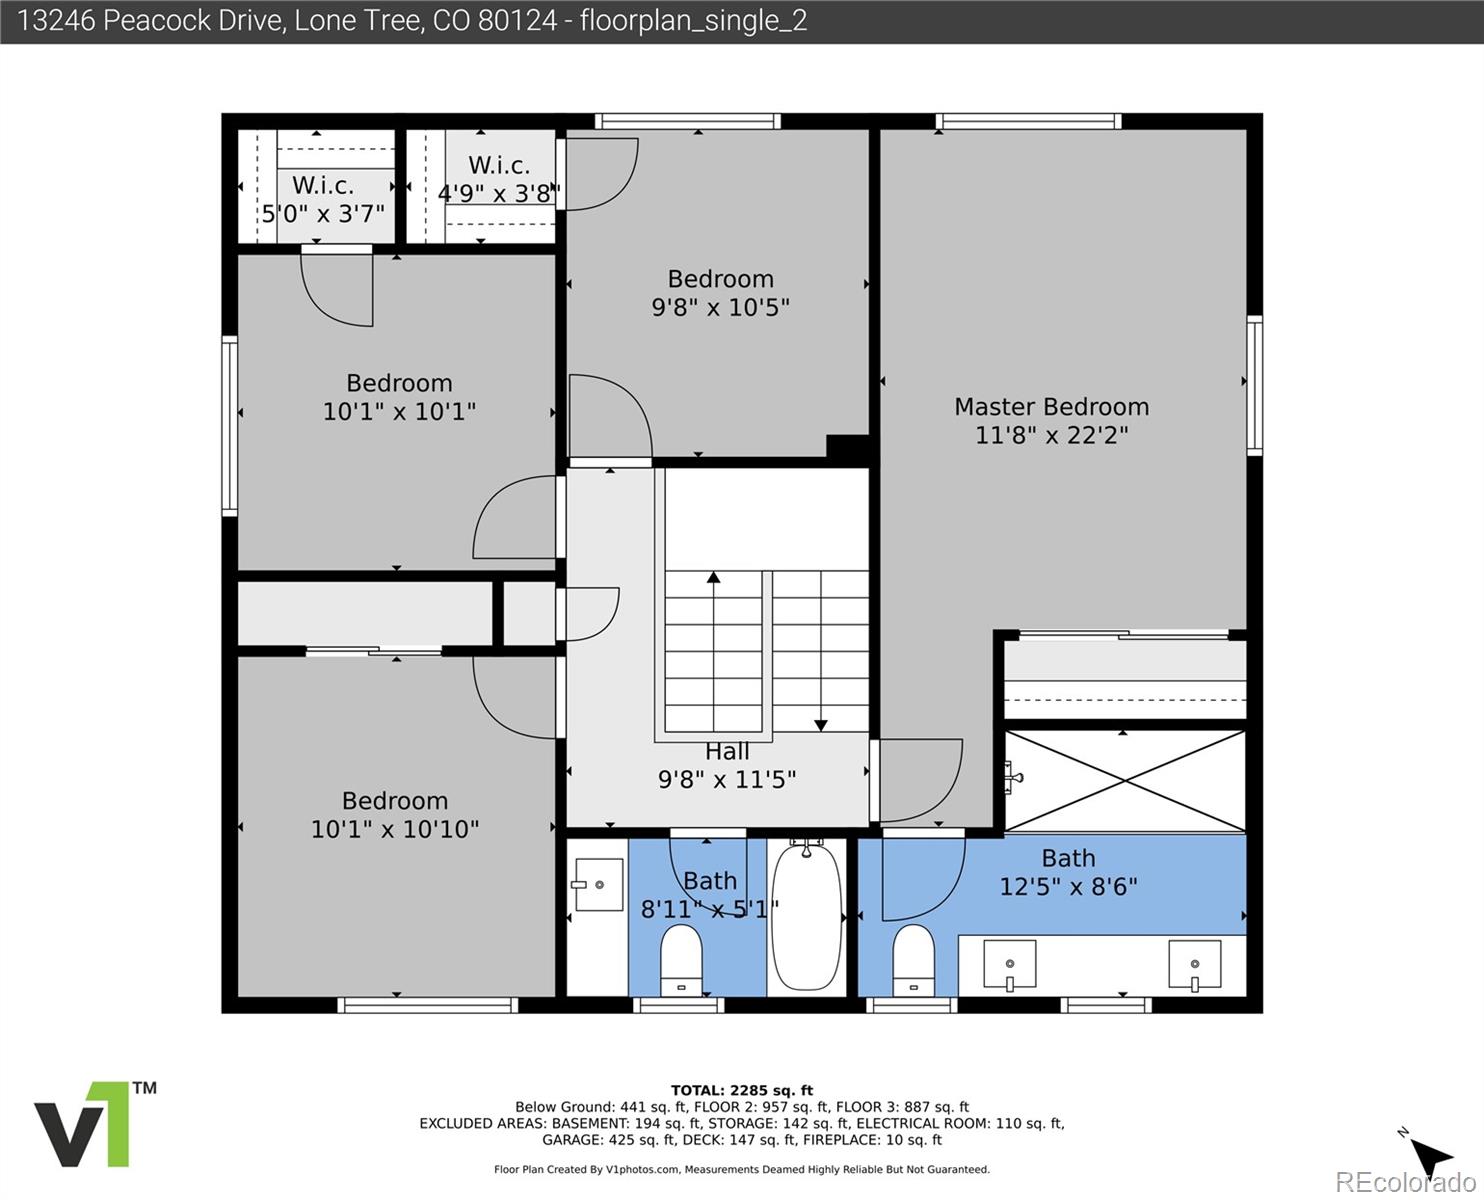
The spacious primary suite upstairs is a true retreat, boasting a luxurious bathroom with a masterpiece shower. The three additional bedrooms are generously sized, accompanied by a beautifully updated shared bathroom and great closet space.
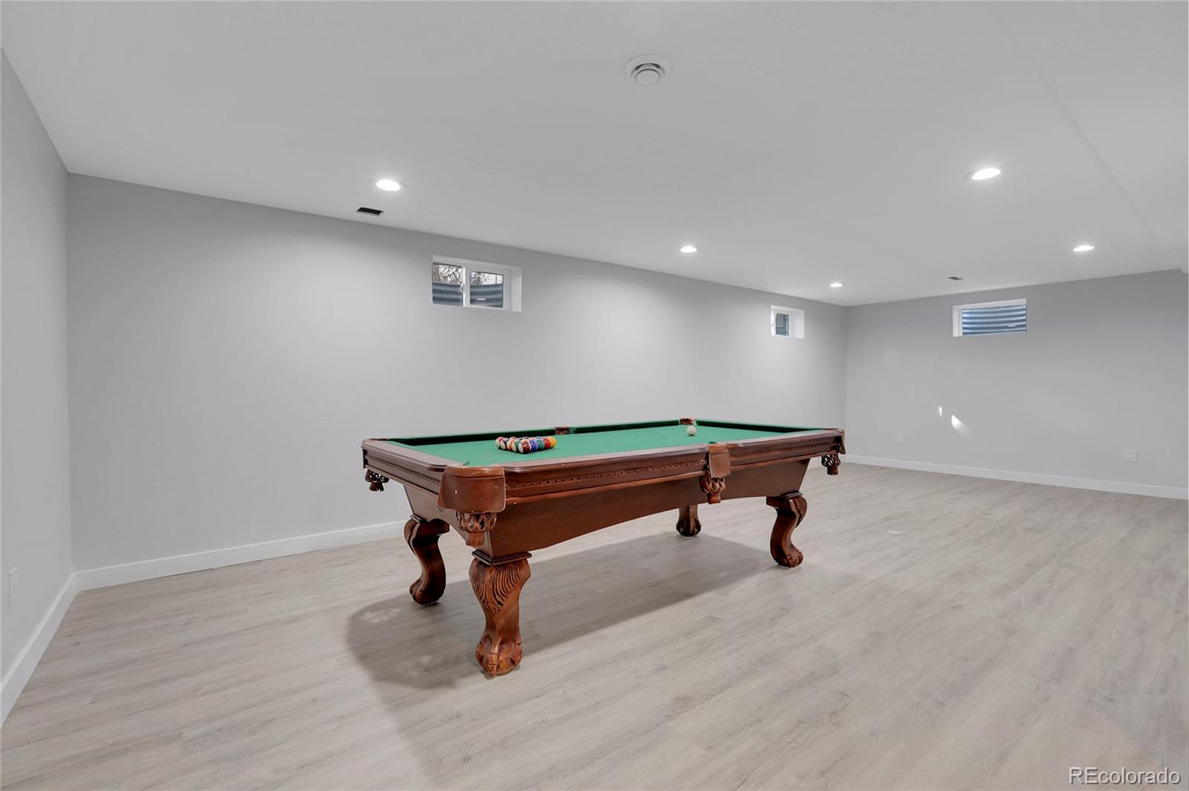
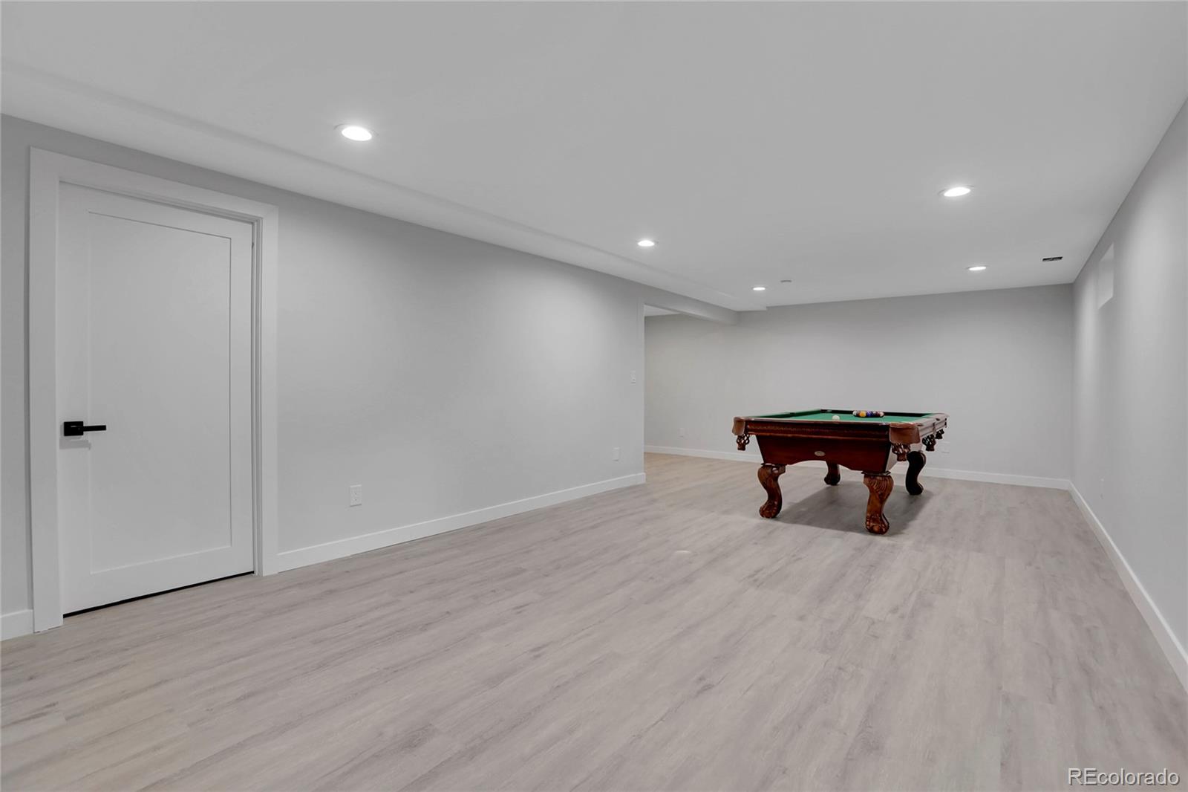
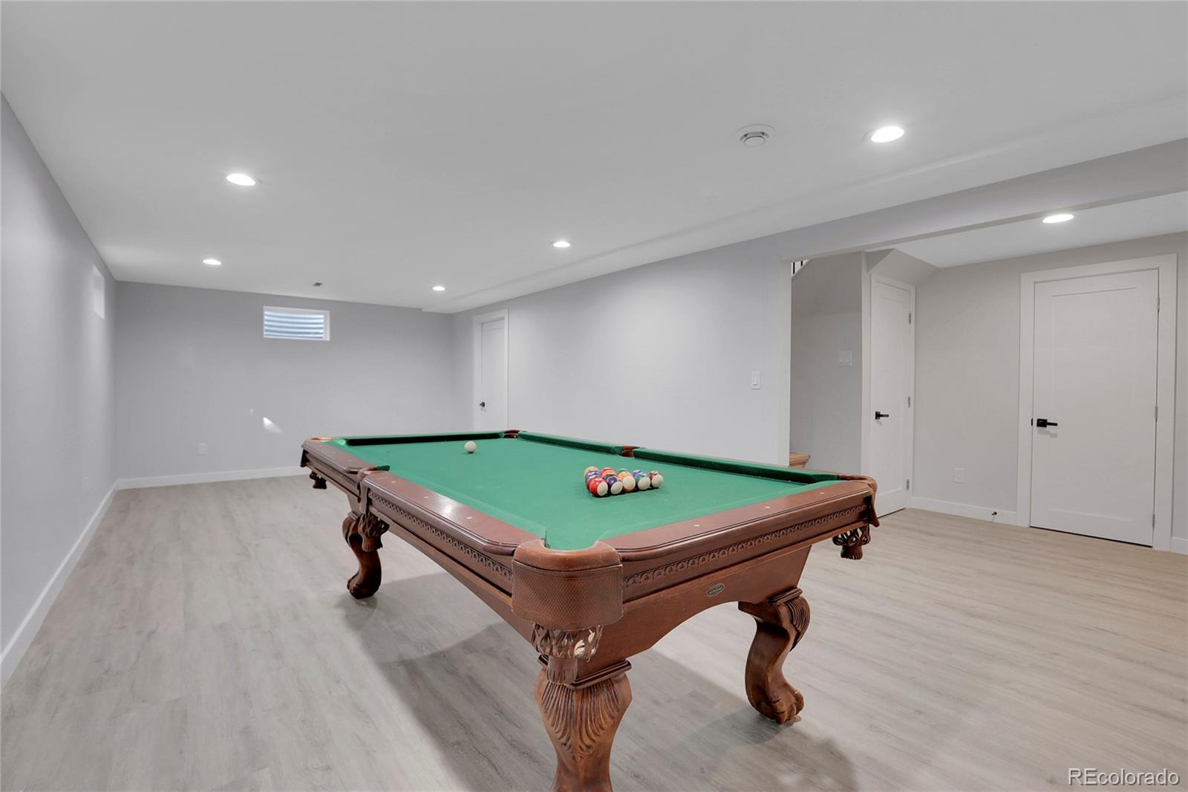
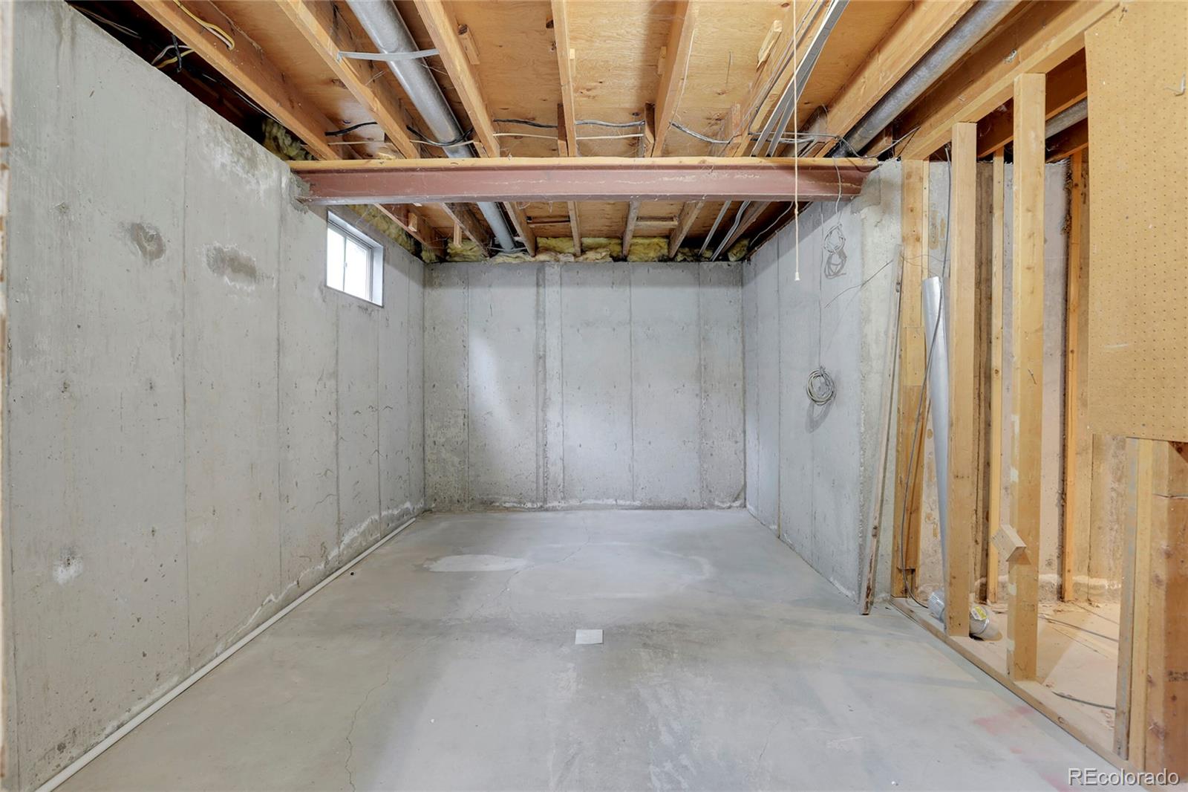
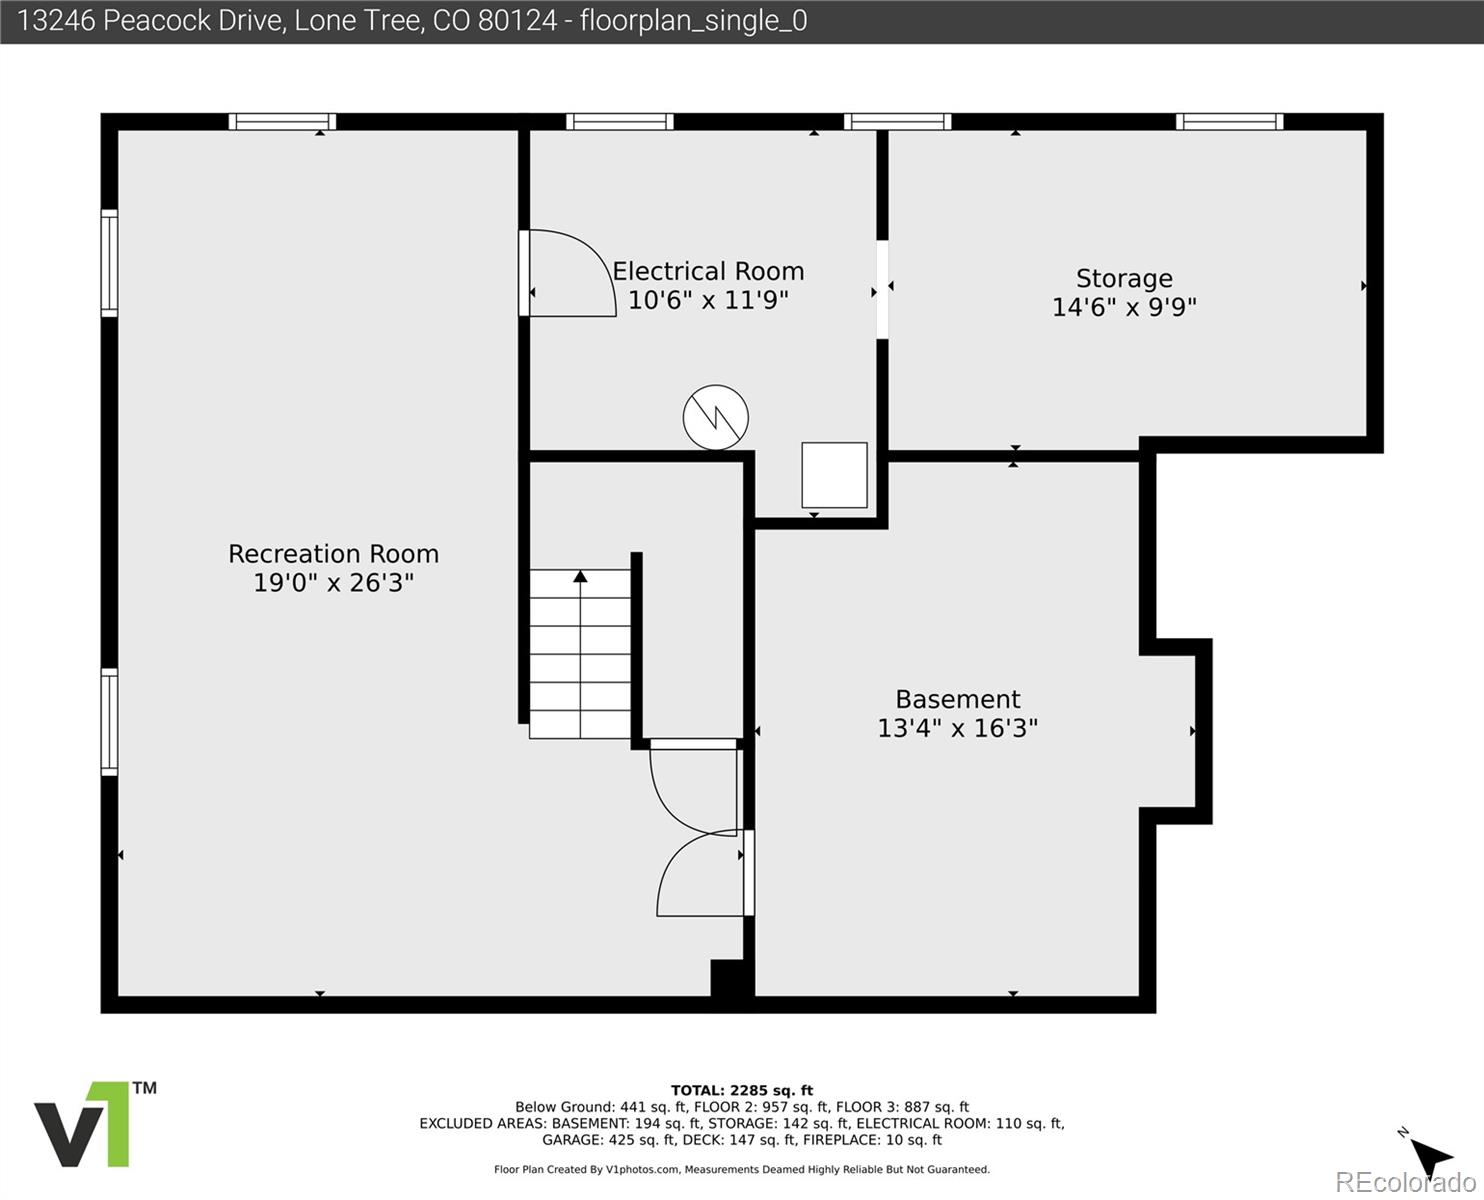
The basement is a versatile haven, ideal for a game room or family room, with plenty of storage space. Unleash your creativity in the unfinished area - perfect for an additional bedroom and bath, or any other space your heart desires.
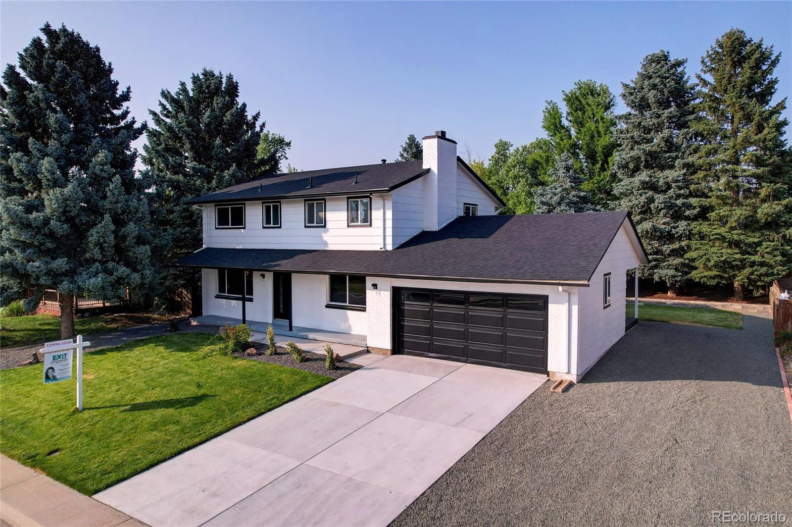
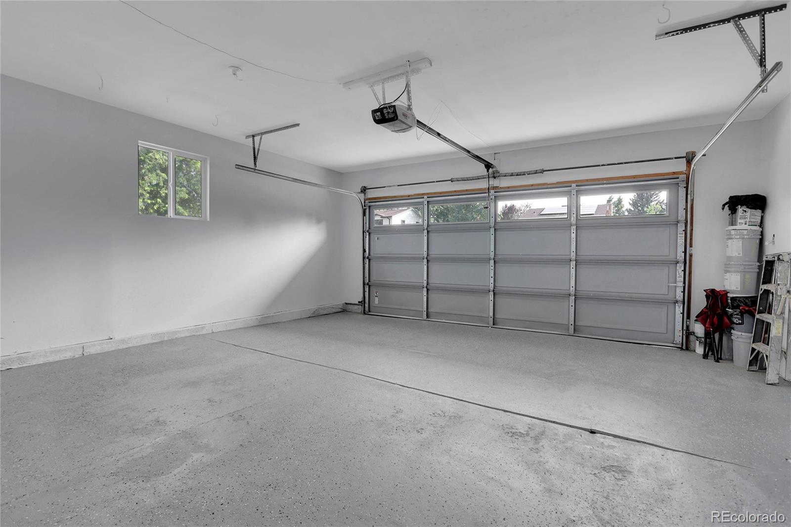
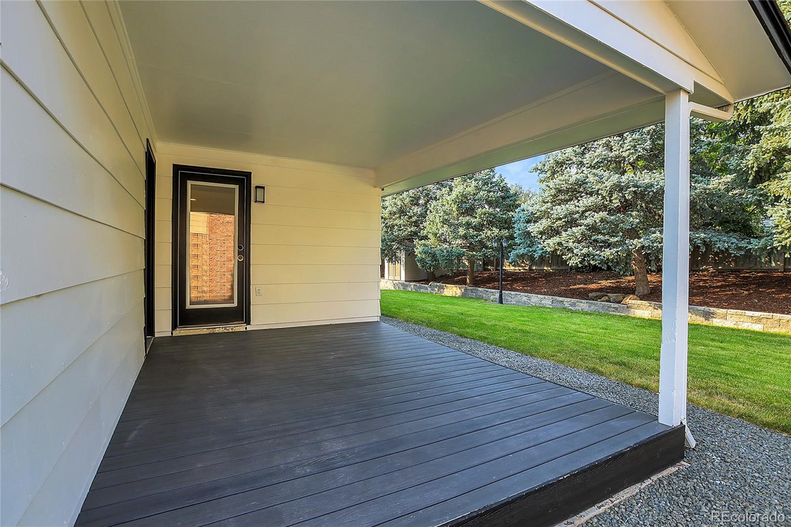
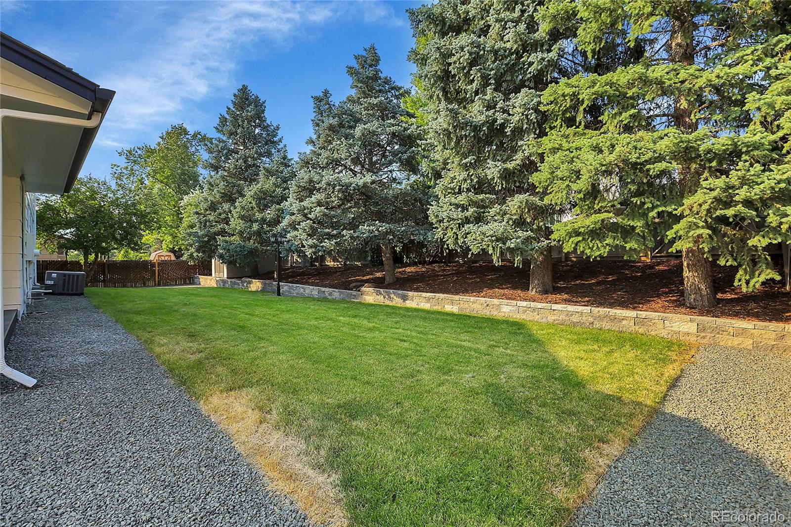
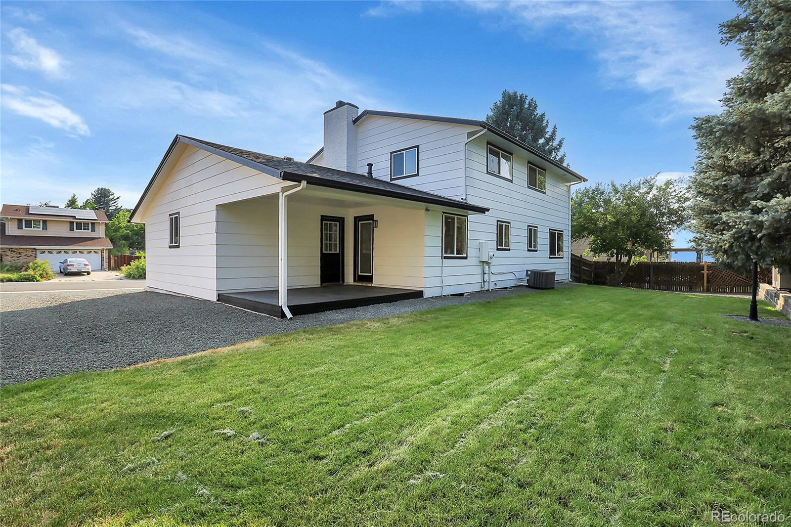
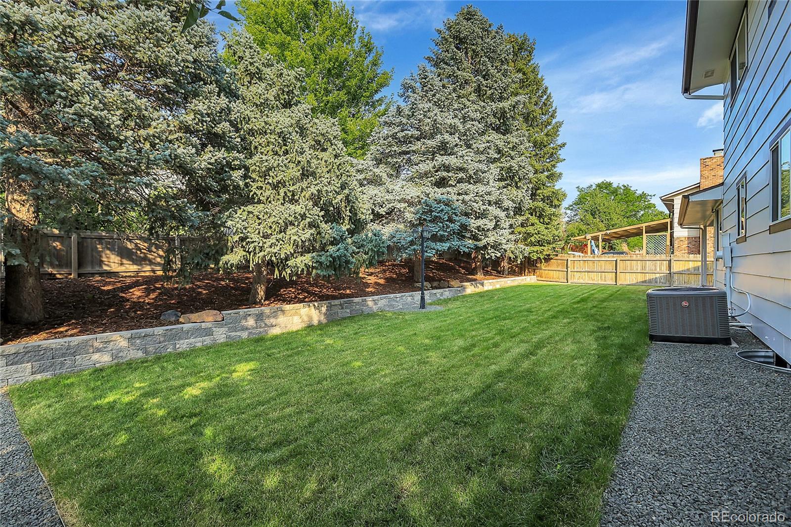
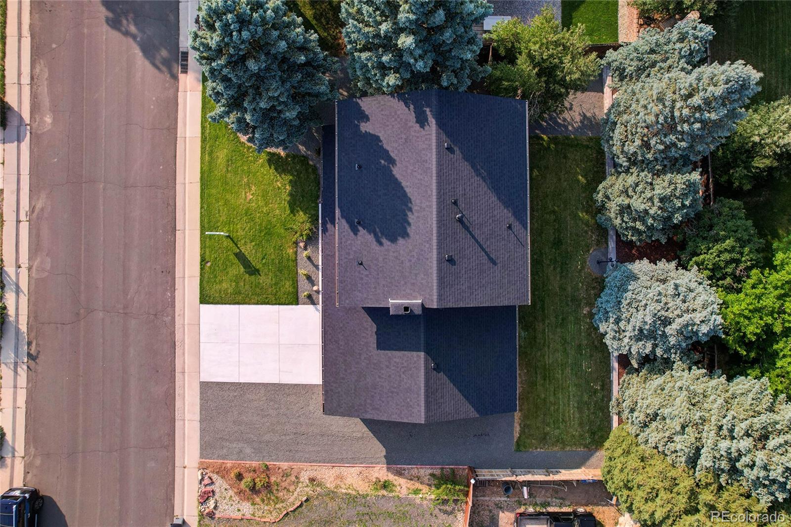
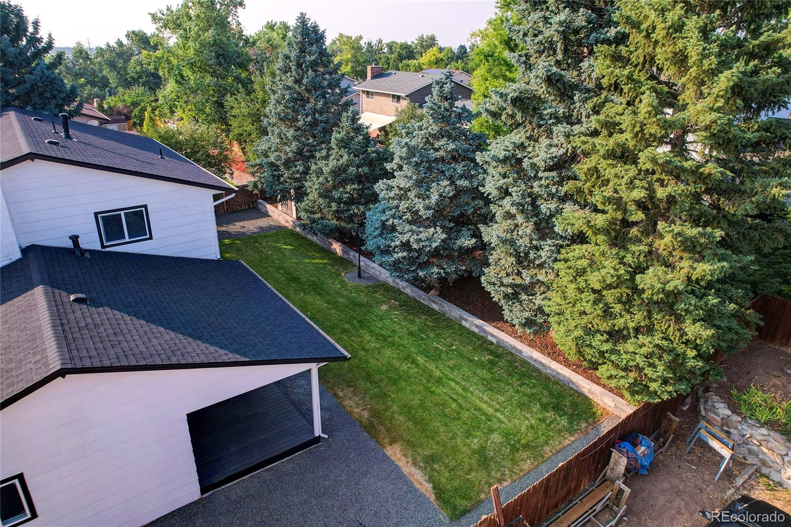
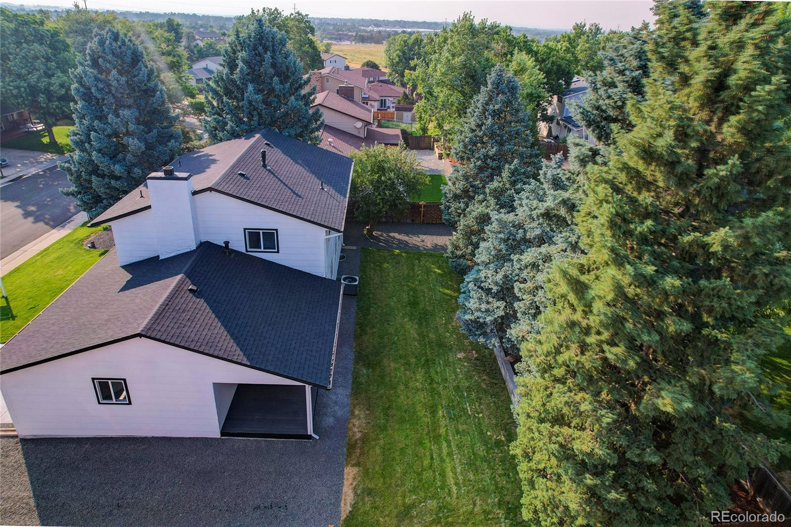
This home has been meticulously updated, featuring a brand new roof, new windows, and a newer AC. Enjoy the elegance of waterproof LVP flooring throughout and the convenience of a finished garage with a brand new driveway. New landscaping, new sprinkler system and covered Trex deck provide a great outdoor space with spacious backyard space complemented by a large side driveway that has room for an RV or boat or both!
Located in the highly sought-after Douglas County with award-winning schools, this home is perfect for any family. Enjoy proximity to Park Meadows Mall, C470, and the best dining and entertainment options that Lone Tree and Highlands Ranch have to offer. Best of all, there's no HOA! Don't miss the opportunity to call this beautiful property your home!
Welcome to your dream home in the heart of Lone Tree, Colorado! This completely remodeled 4-bedroom, 3-bathroom gem offers a perfect blend of modern luxury and cozy charm.
Step inside to find an open layout with a gorgeous and spacious kitchen featuring new cabinets, brand new stainless steel appliances, quartz countertops, beautiful backsplash accent and a unique design with a spacious island. The kitchen has dine-in space and counter space at the island that flows into the dining room. Perfect for relaxed family time or hosting and entertaining! Enjoy the cozy dining room that is filled with natural light and features a wood-burning fireplace with a gorgeous quartz surround.
The spacious primary suite upstairs is a true retreat, boasting a luxurious bathroom with a masterpiece shower. The three additional bedrooms are generously sized, accompanied by a beautifully updated shared bathroom and great closet space.
The basement is a versatile haven, ideal for a game room or family room, with plenty of storage space. Unleash your creativity in the unfinished area - perfect for an additional bedroom and bath, or any other space your heart desires.
This home has been meticulously updated, featuring a brand new roof, new windows, and a newer AC. Enjoy the elegance of waterproof LVP flooring throughout and the convenience of a finished garage with a brand new driveway. New landscaping, new sprinkler system and covered Trex deck provide a great outdoor space with spacious backyard space complemented by a large side driveway that has room for an RV or boat or both!
Located in the highly sought-after Douglas County with award-winning schools, this home is perfect for any family. Enjoy proximity to Park Meadows Mall, C470, and the best dining and entertainment options that Lone Tree and Highlands Ranch have to offer. Best of all, there's no HOA! Don't miss the opportunity to call this beautiful property your home!
Overview
Property Type
Residential
Location
13246 Peacock Drive, Lone Tree, CO 80124
Zoning
SR
MLS ID
6791978
Listing Last Updated
Property Features & Amenities
Interior
Total Bedrooms
4
Full Bathrooms
1
Three-Quarter Bathrooms
1
Half Bathrooms
1
Flooring
Tile, Vinyl
Appliances
Dishwasher, Range, Refrigerator
Other Interior Features
Eat-in Kitchen, Kitchen Island, Primary Suite, Quartz Counters, Smoke Free
Exterior
Stories
2
Garage Spaces
2.0
Water Source
Public
Roof
Unknown
Lot Features
Landscaped, Sprinklers In Front, Sprinklers In Rear
Parking
Concrete
Heat Type
Forced Air
Air Conditioning
Central Air
Sewer
Public Sewer
Details
Total Area
3,011 Sq.Ft.
Financial
Price
$725,000
Real Estate Tax
$3,416/yr
Exclusive Listing Agents