Property Description
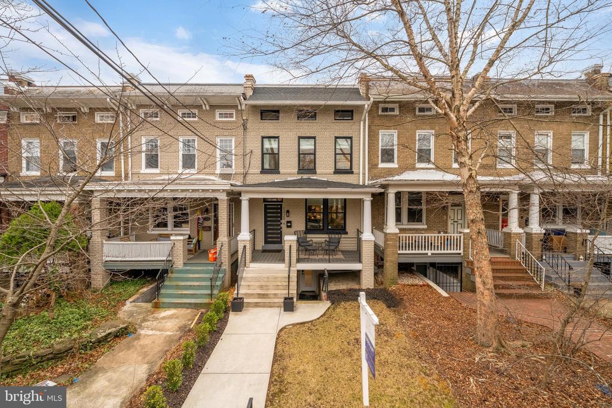
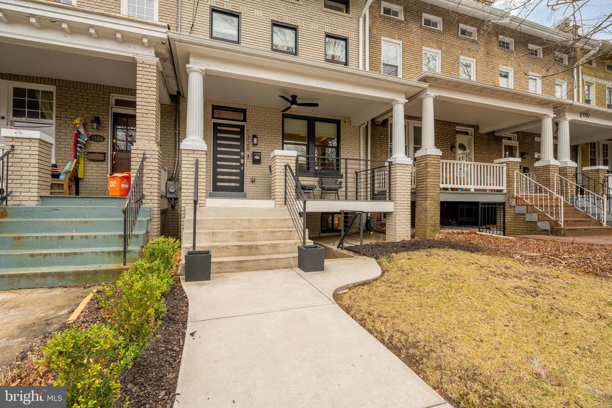
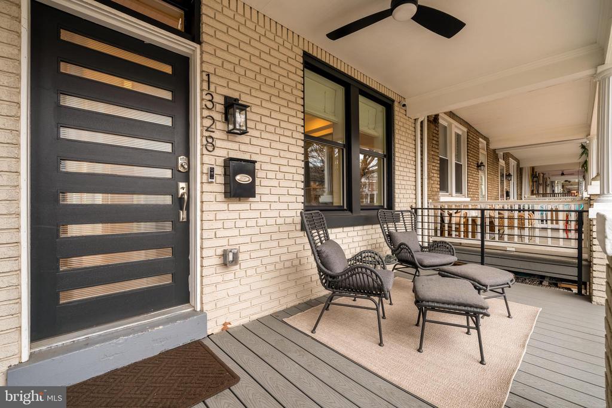
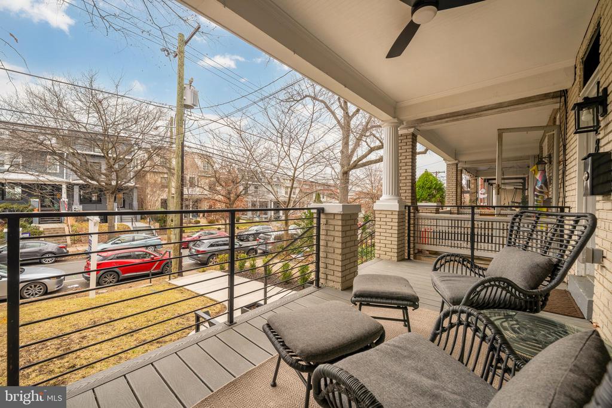
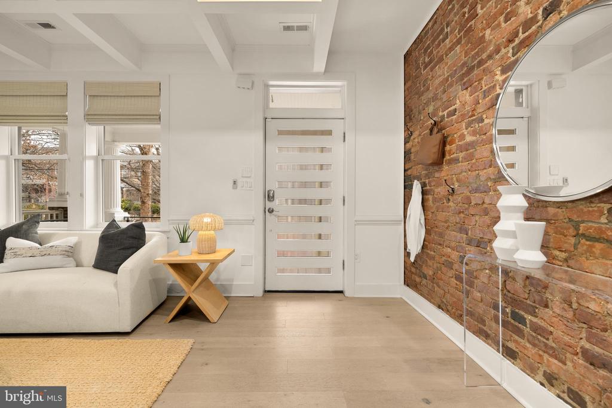
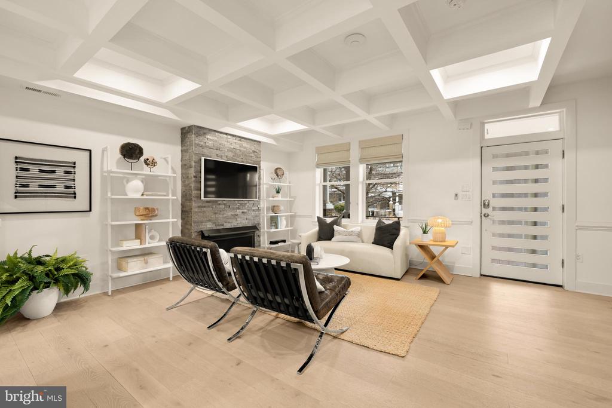
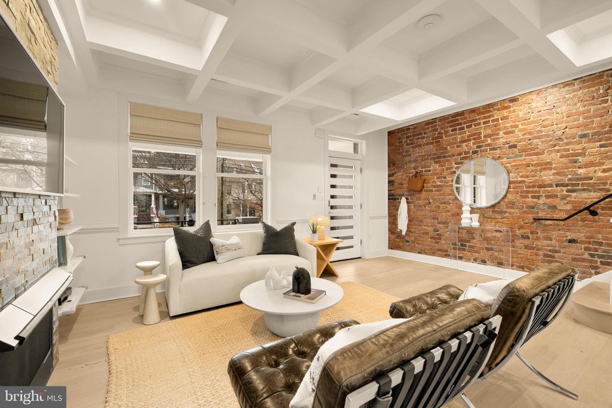
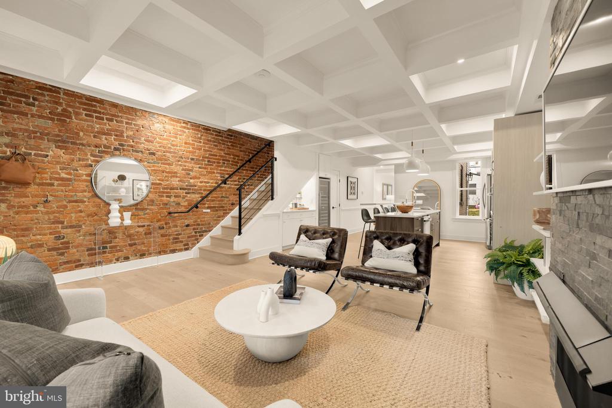
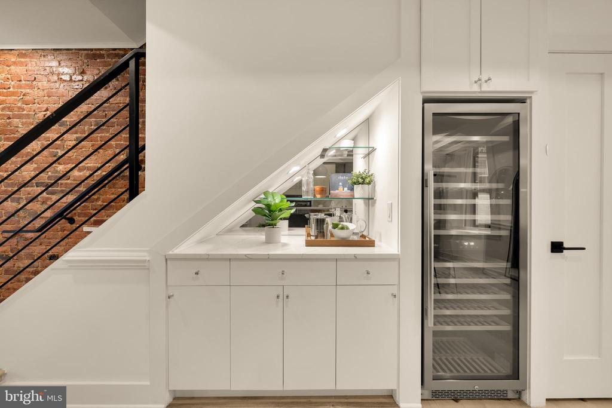
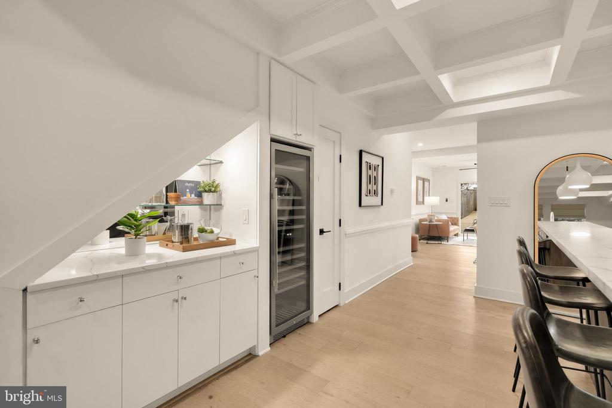
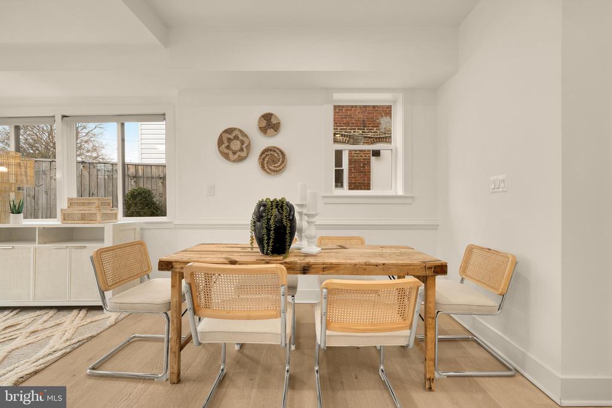
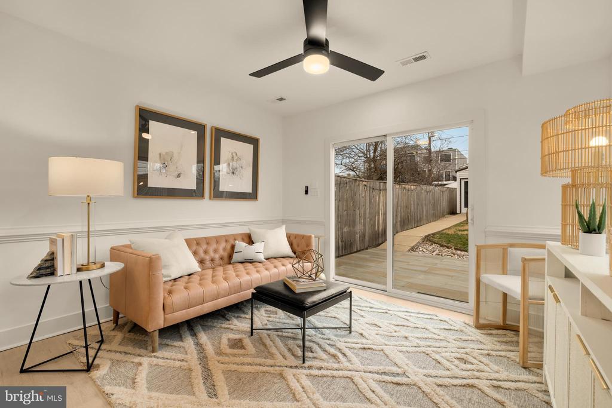
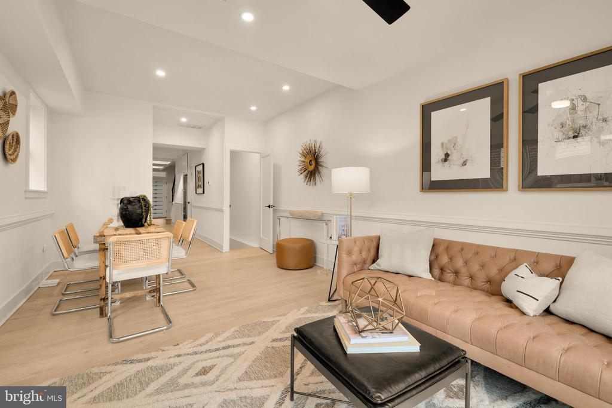
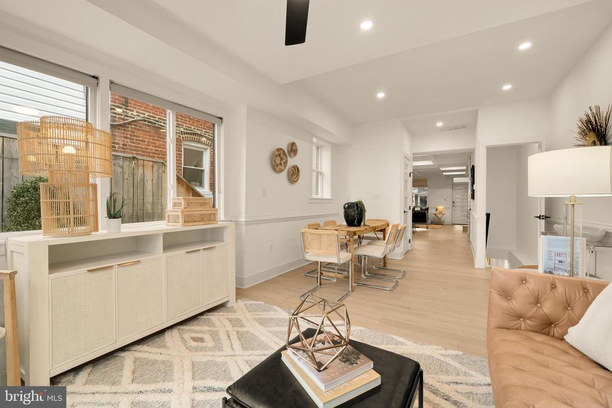
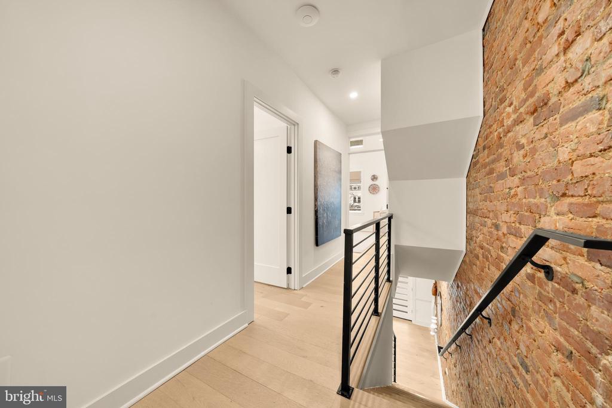
Stunning, fully reimagined row home blending classic DC charm with elevated modern design, ideally situated on a tree-lined block in Petworth. Thoughtfully renovated from top to bottom, this expansive residence offers multiple levels of beautifully finished living space with wide-plank hardwood floors, custom millwork, designer lighting, and an effortless, open flow ideal for both everyday living and entertaining.
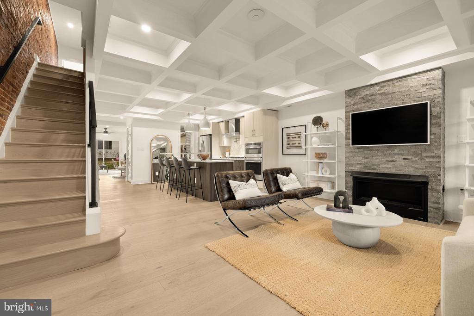
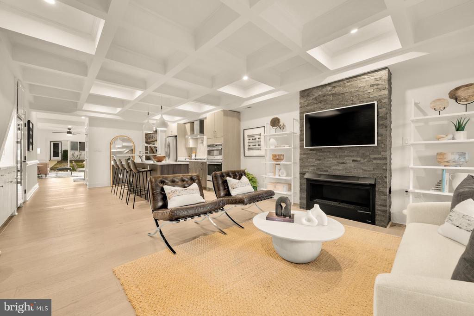
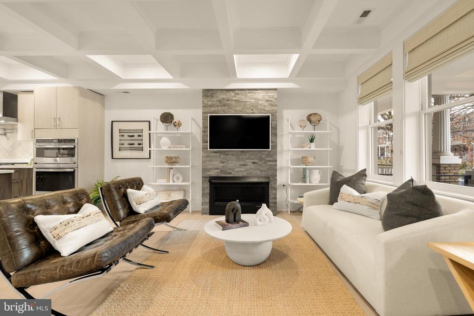
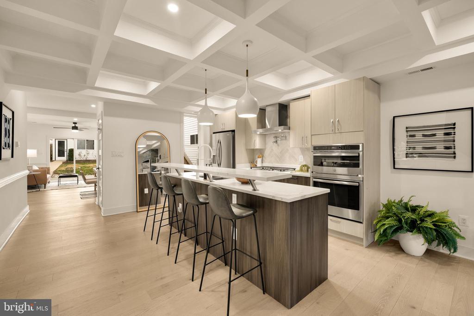
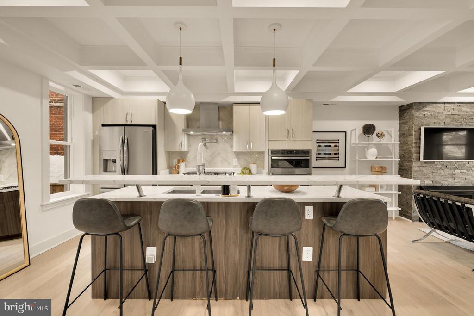
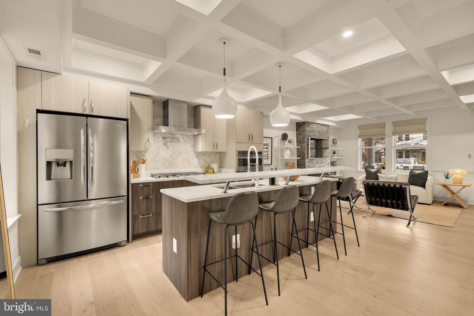
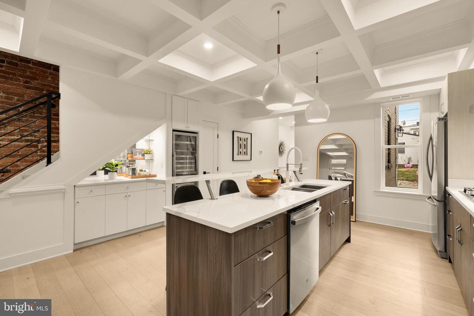
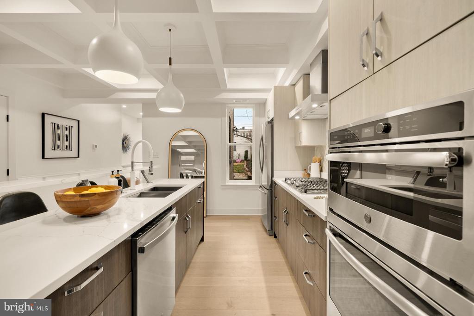
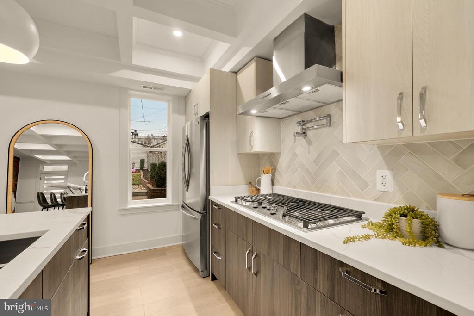
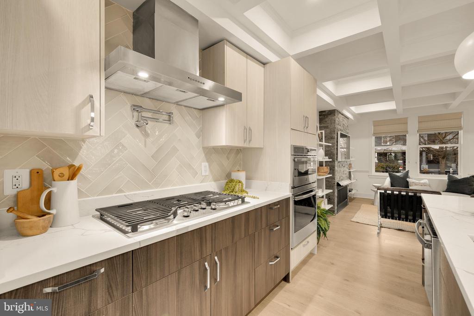
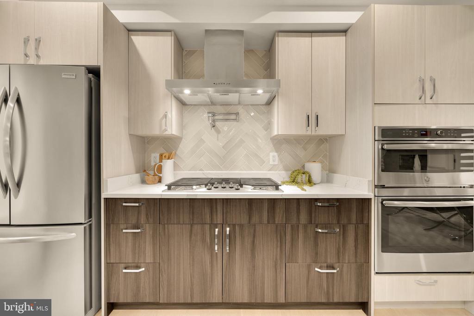
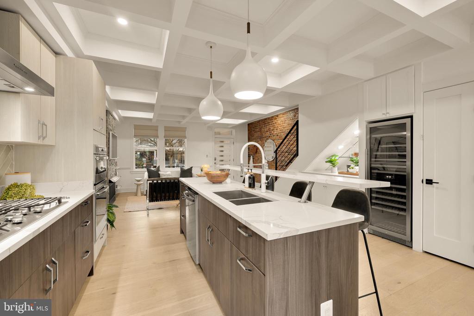
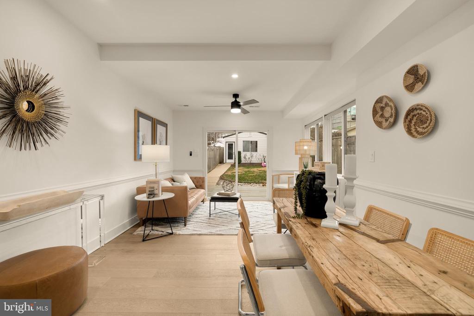
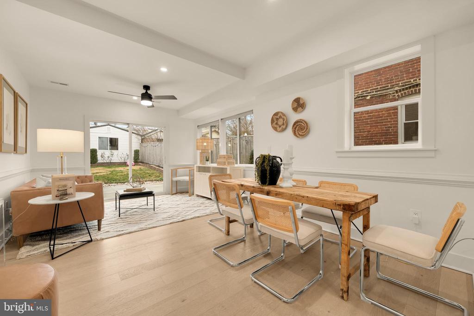
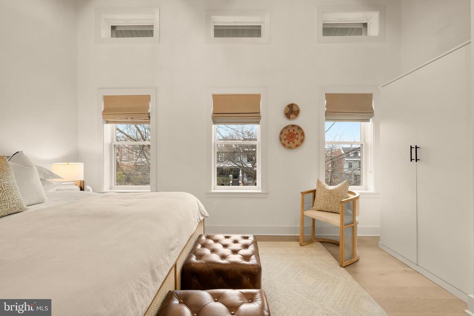
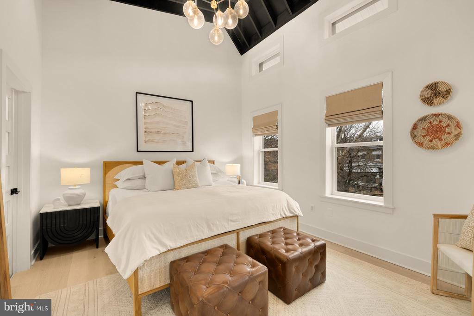
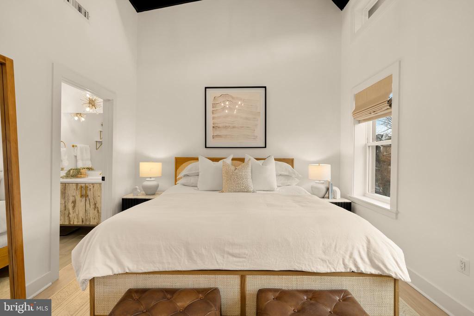
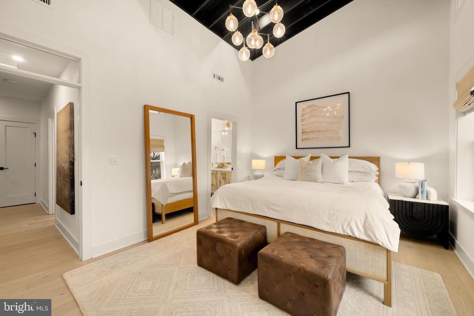
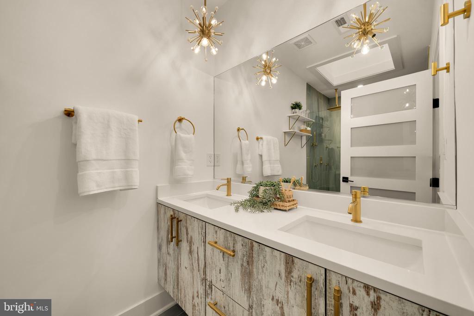
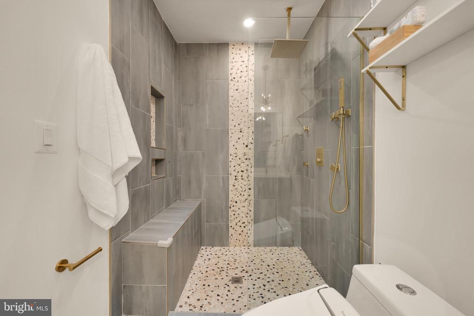
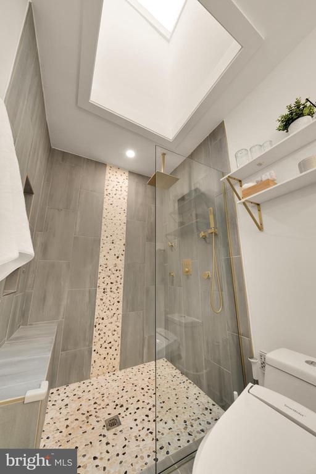
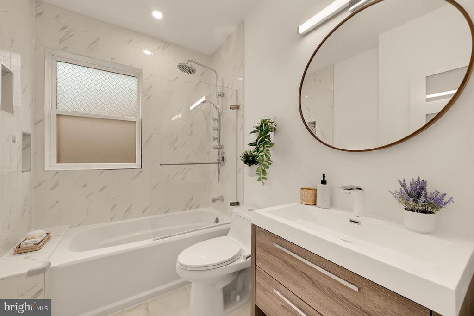
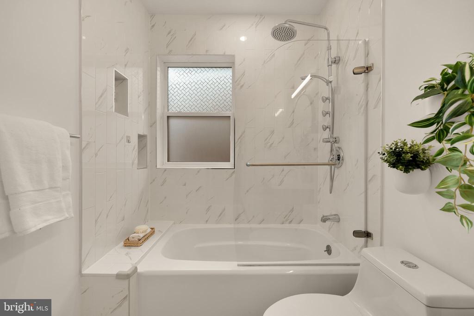
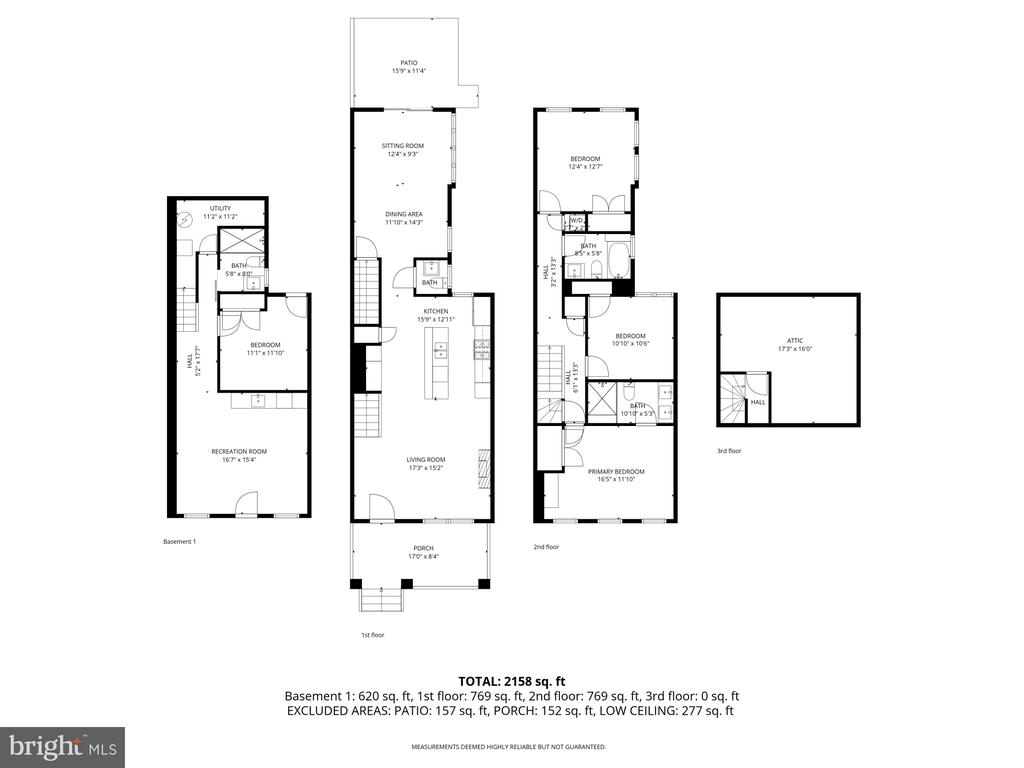
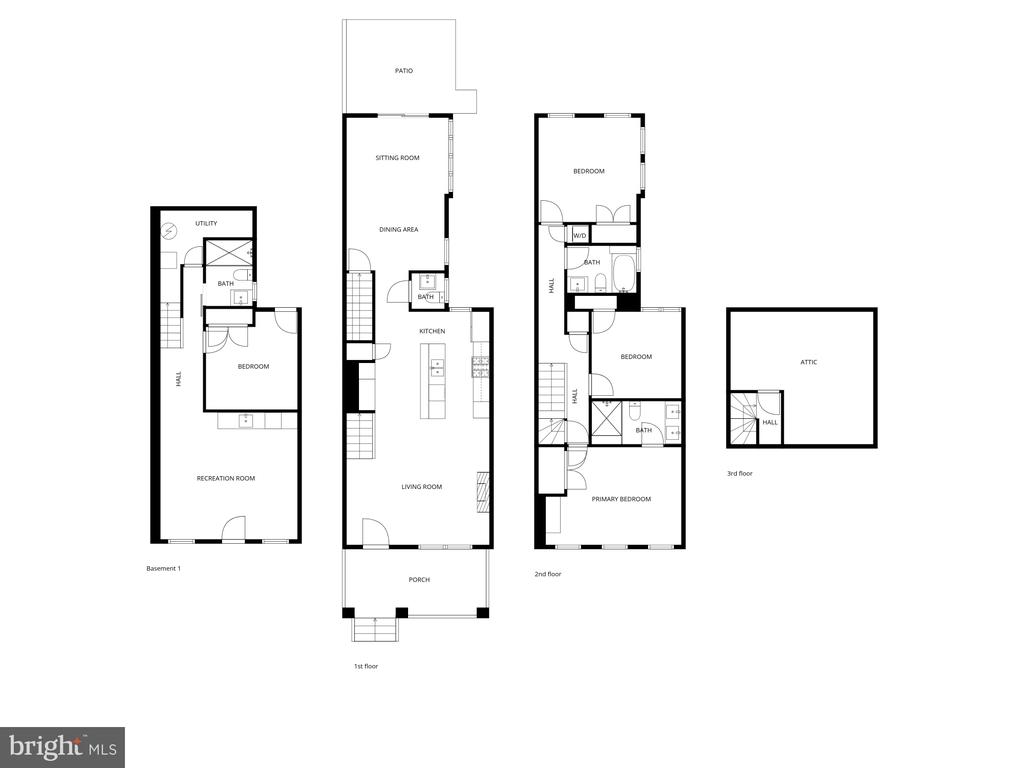
The main level is anchored by a show-stopping chef's kitchen featuring a large waterfall island with seating, high-end stainless appliances, custom cabinetry, and sleek quartz countertops, opening seamlessly to generous living and dining areas framed by a dramatic coffered ceiling and a statement fireplace. The home continues to impress with multiple bedrooms and spa-inspired baths, including a serene primary suite with vaulted ceilings and a luxe en-suite bath with custom tile, soaking tub, and walk-in shower.
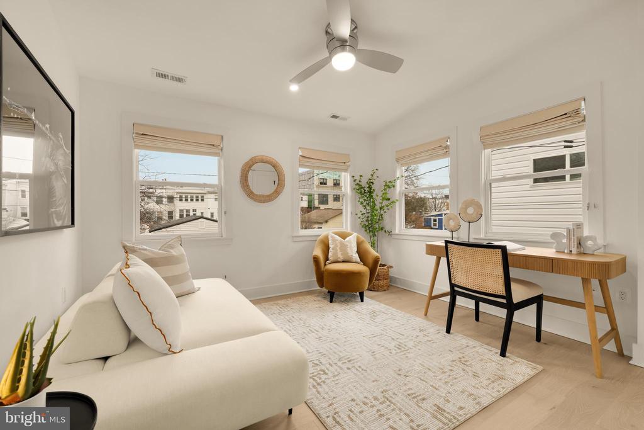
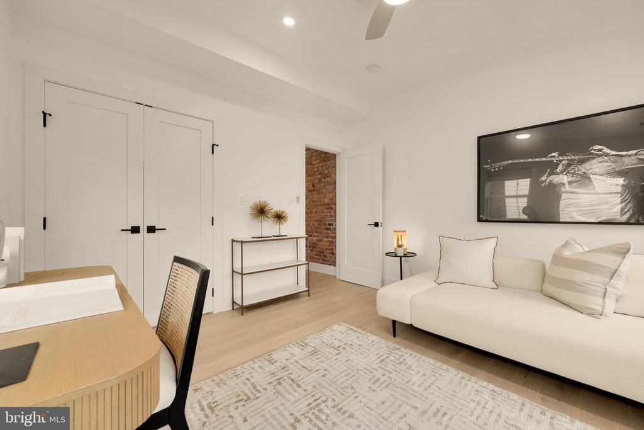
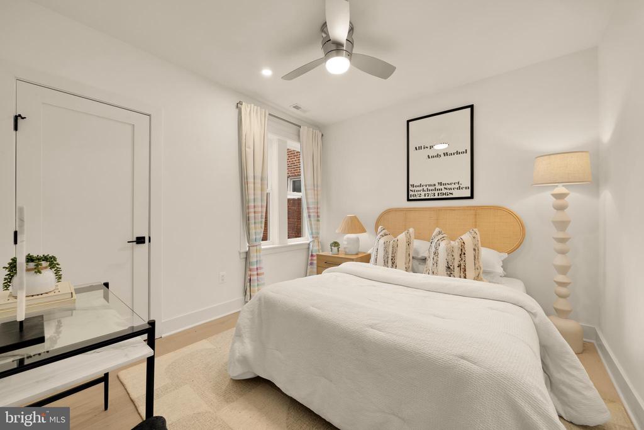
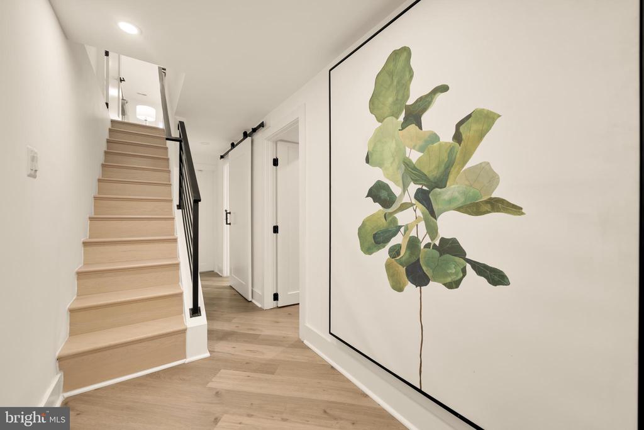
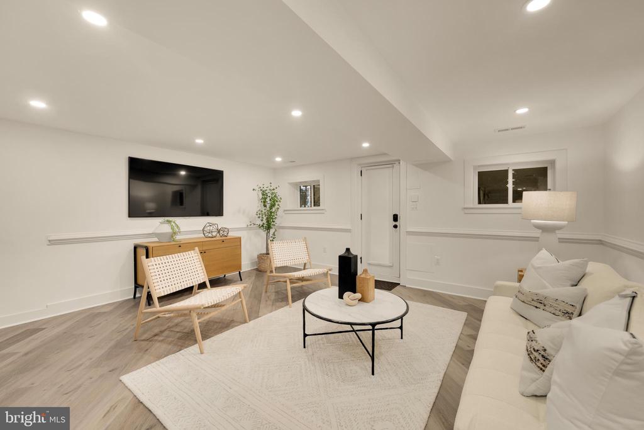
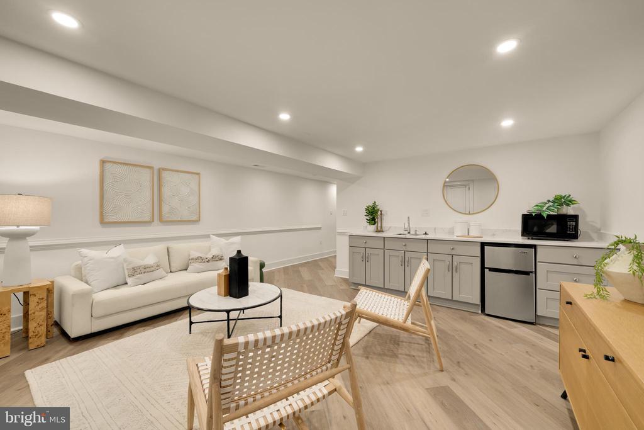
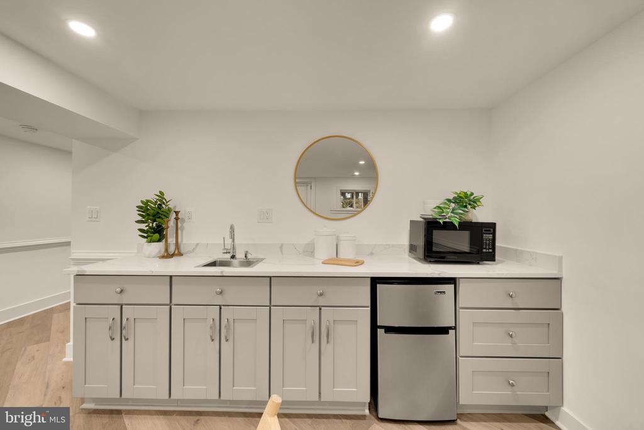
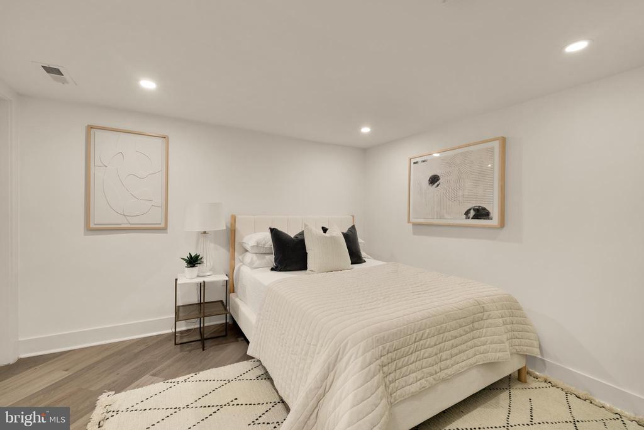
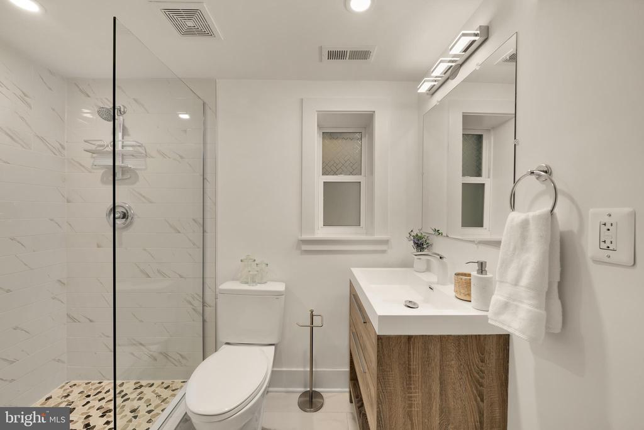
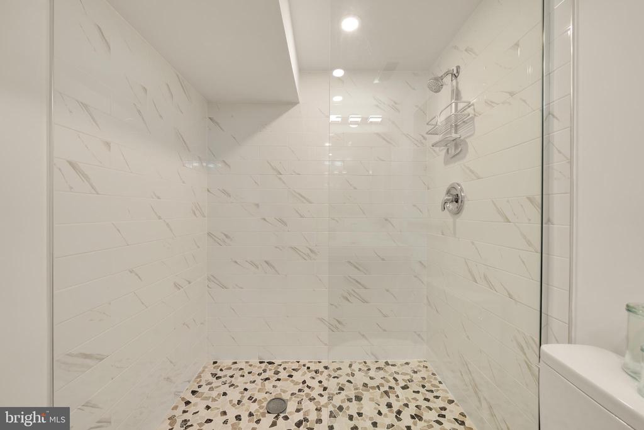
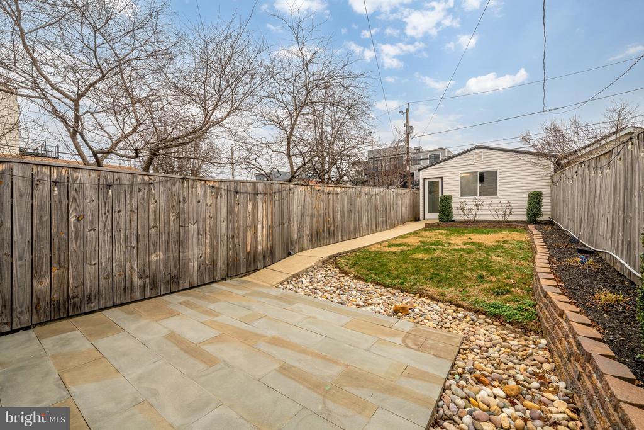
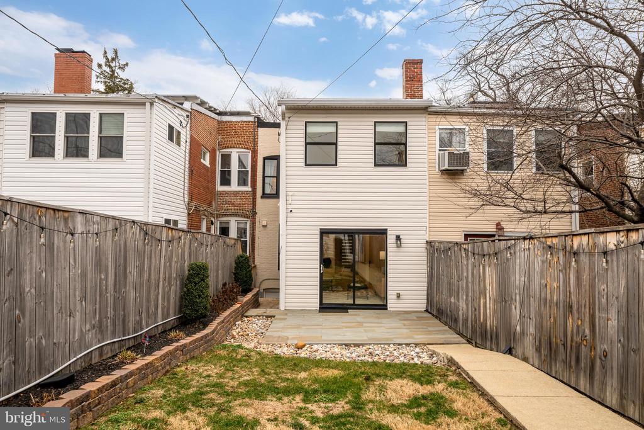
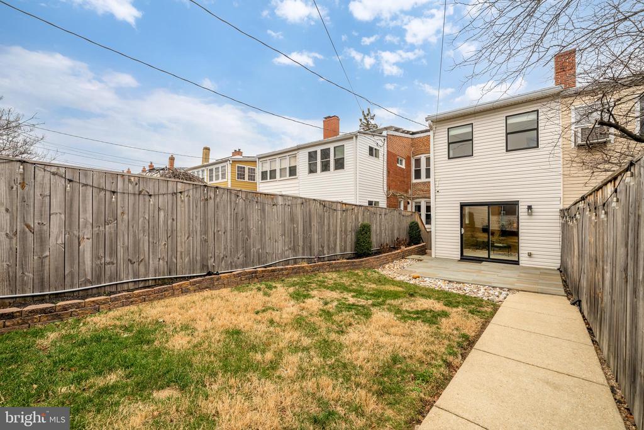
The fully finished lower level offers exceptional flexibility with a spacious recreation room, additional bedroom, full bath, and utility space perfect for guests, a home office, or au pair setup. Outdoor living is just as inviting, with a private rear patio and yard ideal for relaxing or entertaining.
Perfectly positioned near Rock Creek Park, neighborhood favorites, and major commuter routes, this turnkey home delivers sophisticated city living in a warm, residential setting. A rare opportunity in one of Northwest DC's most desirable neighborhoods.
The main level is anchored by a show-stopping chef's kitchen featuring a large waterfall island with seating, high-end stainless appliances, custom cabinetry, and sleek quartz countertops, opening seamlessly to generous living and dining areas framed by a dramatic coffered ceiling and a statement fireplace. The home continues to impress with multiple bedrooms and spa-inspired baths, including a serene primary suite with vaulted ceilings and a luxe en-suite bath with custom tile, soaking tub, and walk-in shower.
The fully finished lower level offers exceptional flexibility with a spacious recreation room, additional bedroom, full bath, and utility space perfect for guests, a home office, or au pair setup. Outdoor living is just as inviting, with a private rear patio and yard ideal for relaxing or entertaining.
Perfectly positioned near Rock Creek Park, neighborhood favorites, and major commuter routes, this turnkey home delivers sophisticated city living in a warm, residential setting. A rare opportunity in one of Northwest DC's most desirable neighborhoods.
Overview
Property Type
Residential
Location
1328 SHEPHERD STREET NW, WASHINGTON, DC 20011
Zoning
4TH DISTRICT
MLS ID
DCDC2241630
Listing Last Updated
Property Features & Amenities
Interior
Total Bedrooms
4
Full Bathrooms
3
Half Bathrooms
1
Appliances
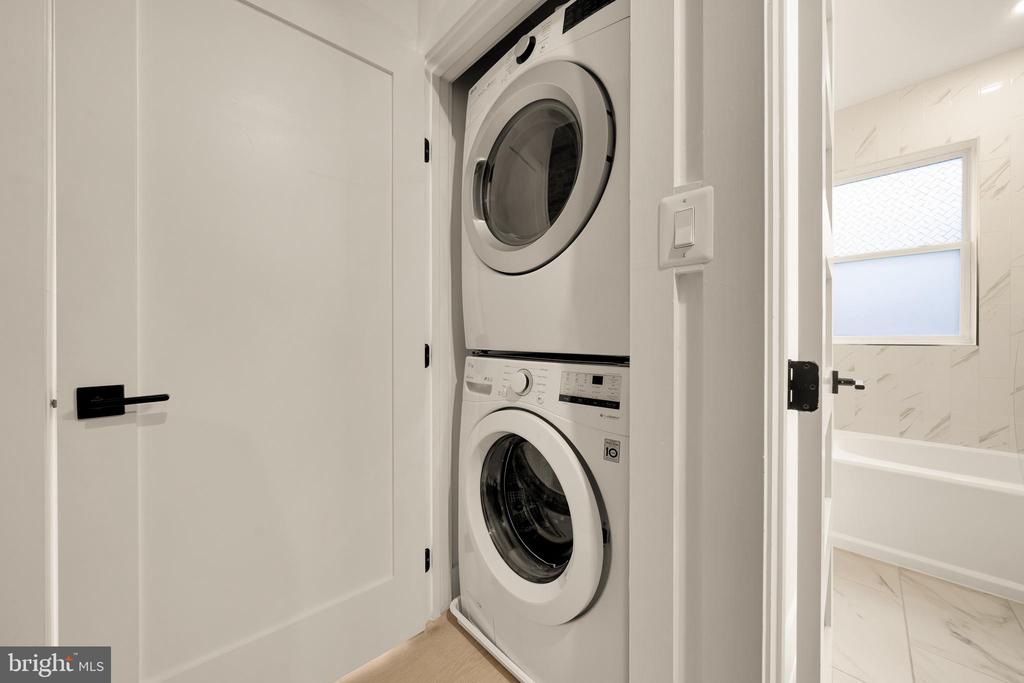
Cooktop, Built-In Microwave, Built-In Range, Dishwasher, Disposal, Dryer, Dryer - Electric, ENERGY STAR Clothes Washer, ENERGY STAR Dishwasher, ENERGY STAR Refrigerator, Exhaust Fan, Microwave, Oven - Double, Oven - Self Cleaning, Oven - Wall, Range Hood, Washer - Front Loading, Washer/Dryer Hookups Only, Washer/Dryer Stacked
Other Interior Features
Attic, Built-Ins, Ceiling Fan(s), Chair Railings, Crown Moldings, Dining Area, Family Room Off Kitchen, Floor Plan - Open, Kitchen - Eat-In, Kitchen - Island, Kitchen - Gourmet, Recessed Lighting, Skylight(s), Wine Storage, Wood Floors
Exterior
Stories
2
Garage Spaces
2.0
Water Source
Public
Pool
No Pool
Roof
Shingle
Parking
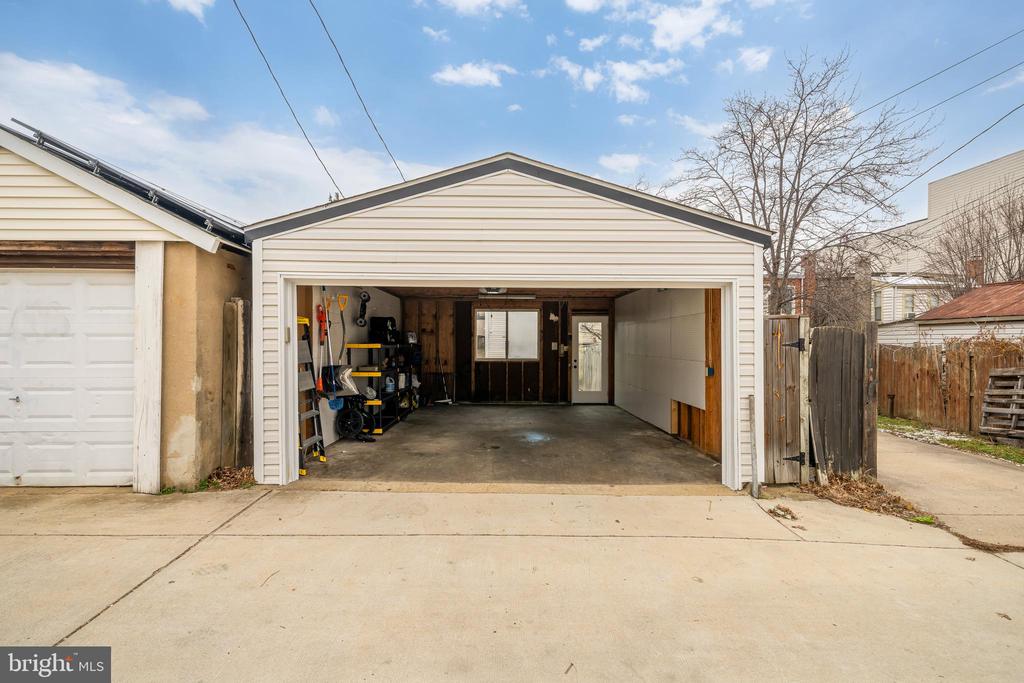
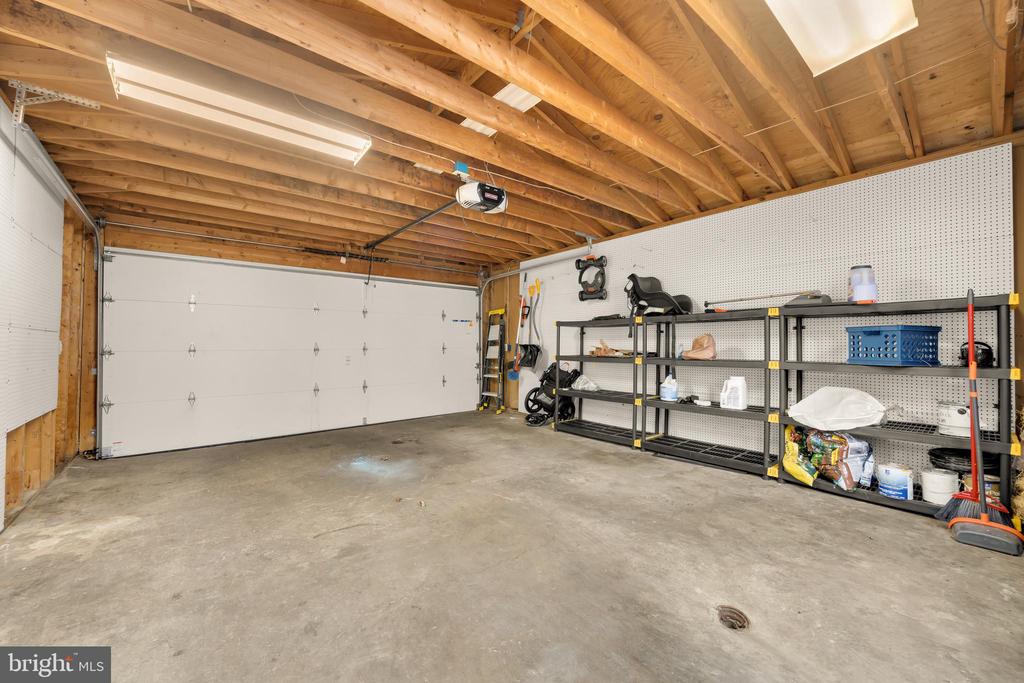
Parking Garage
Heat Type
Forced Air
Air Conditioning
Central A/C
Sewer
Public Septic, Public Sewer
Substructure
Other
Disability Features
36 wide Halls
Other Exterior Features
Exterior Lighting
Details
Total Area
2,591 Sq.Ft.
Architecture Styles
Federal
Financial
Price
$1,155,000
Real Estate Tax
$9,116/yr
Exclusive Listing Agents