

Property Description
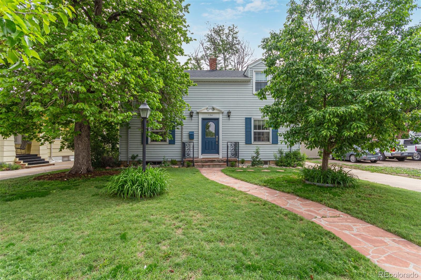
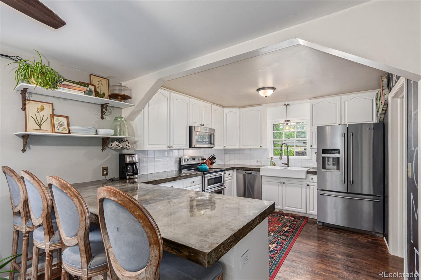
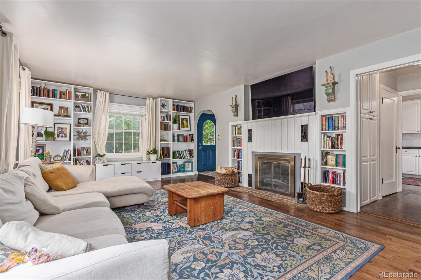
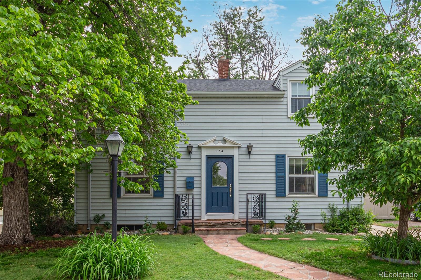
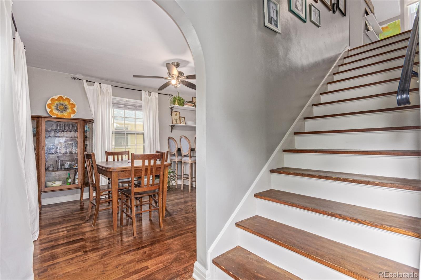
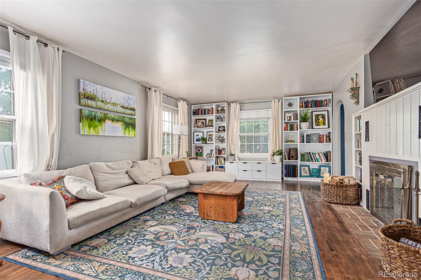
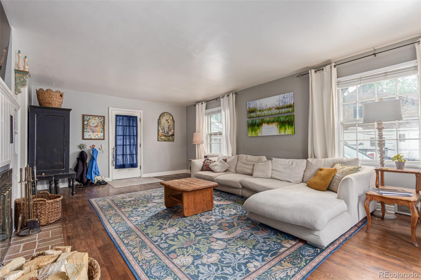
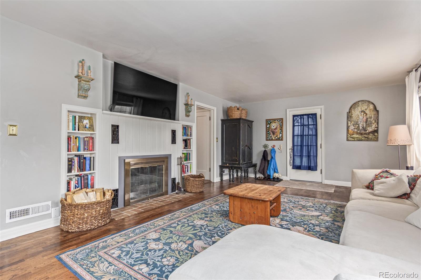
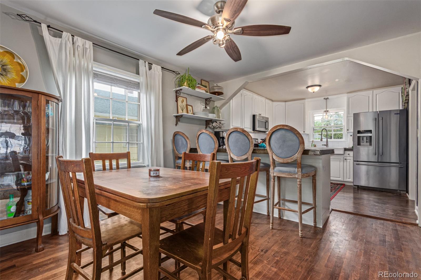
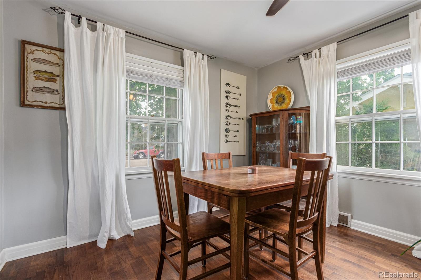
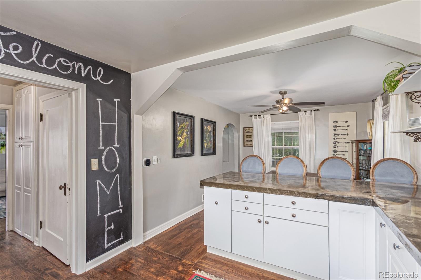
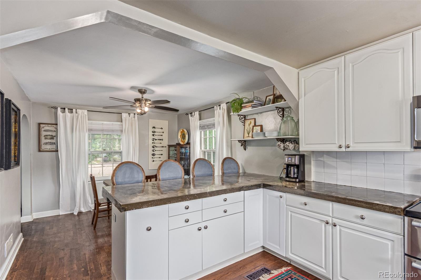
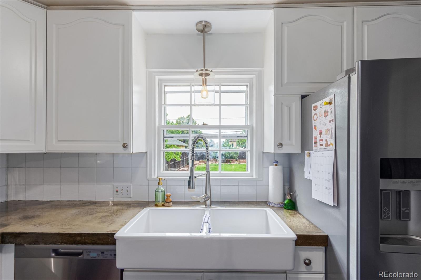
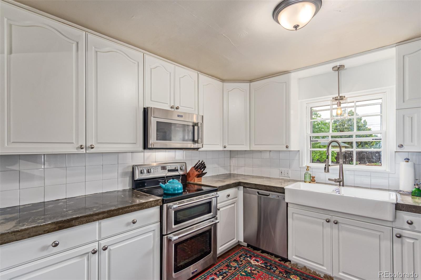
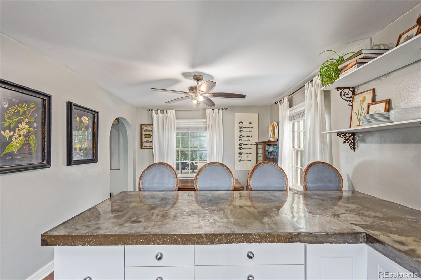
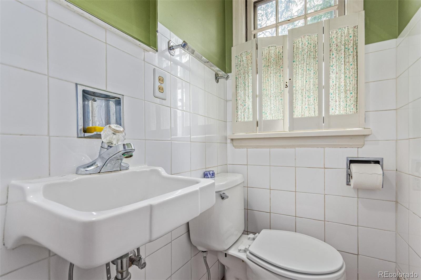
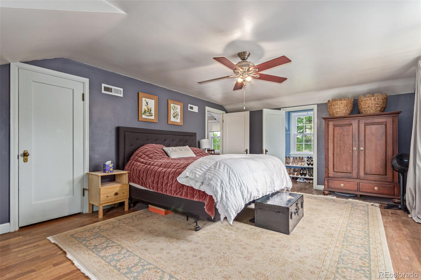
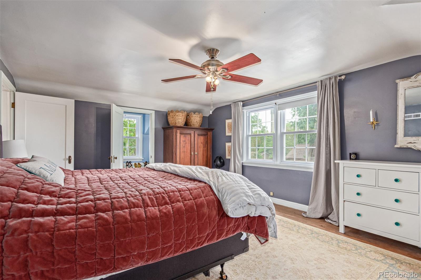
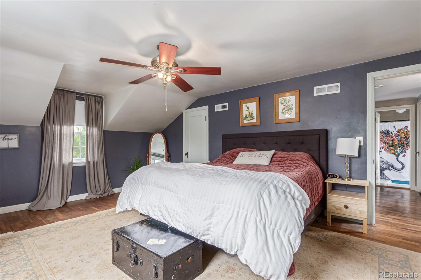
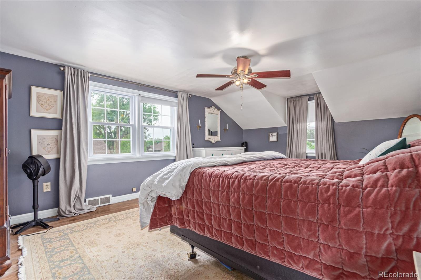
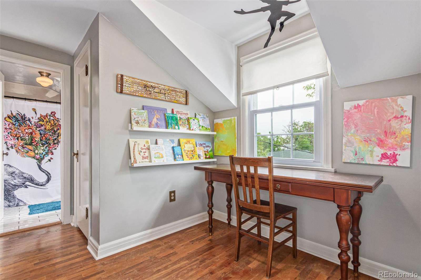
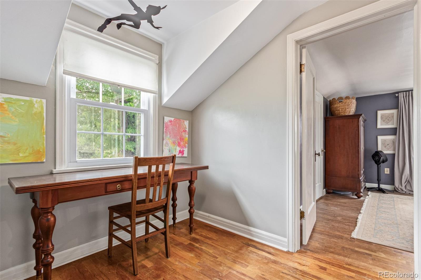
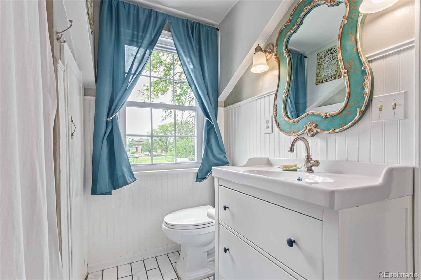
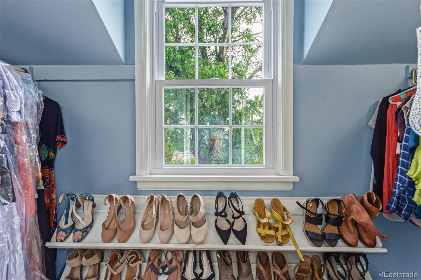
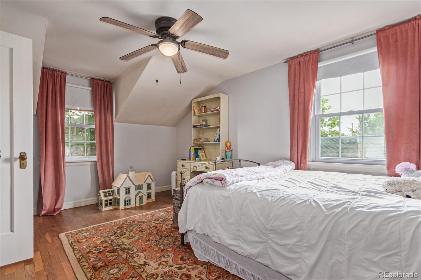
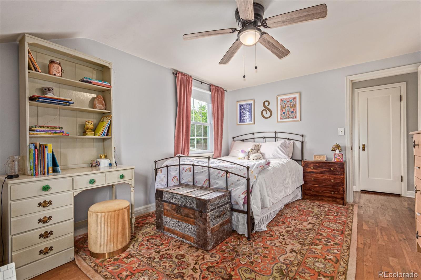
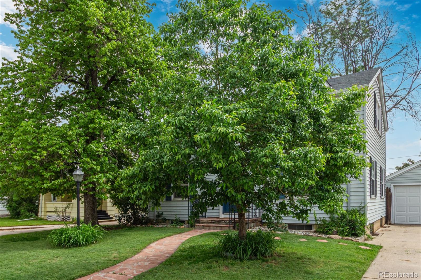
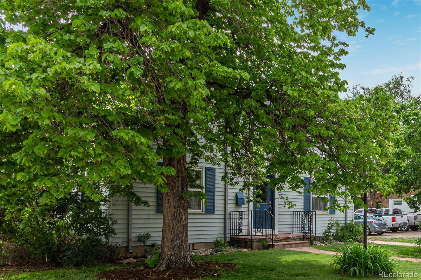
Step into this beautifully updated gem that seamlessly blends classic charm with modern comfort. Featuring gleaming hardwood floors, solid surface countertops, and stainless steel updated appliances, this home is move-in ready and designed for today's lifestyle. The kitchen comes with crisp white cabinetry, a tile backsplash, sleek stainless steel appliances, and a peninsula with a breakfast area. The cozy living room showcases a wood-burning fireplace--perfect for Colorado's crisp evenings. Have a good night's sleep in the tranquil primary bedroom, boasting double walk-in closets, and a cozy sitting nook.
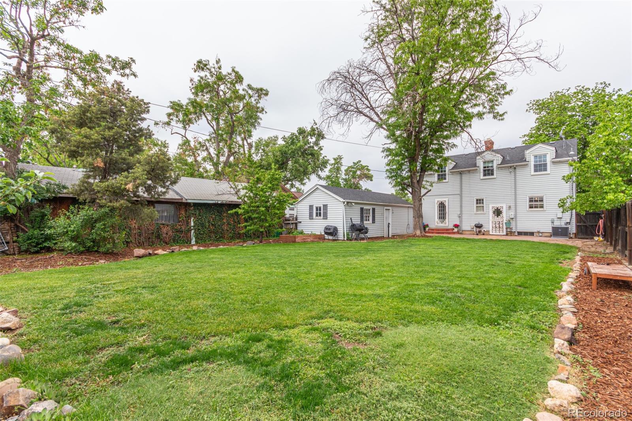
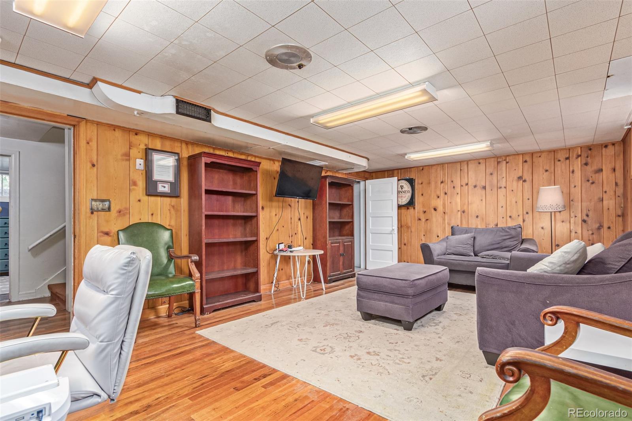
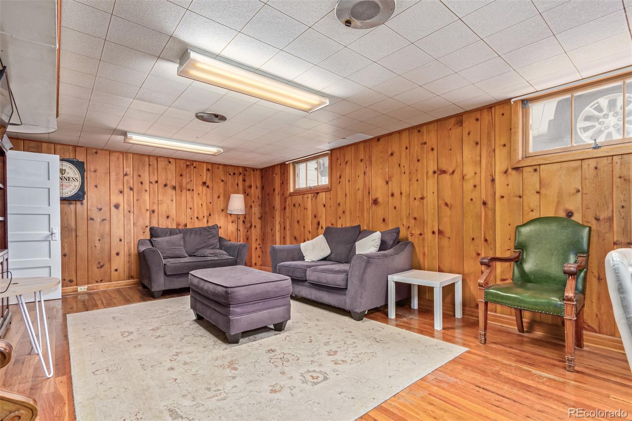
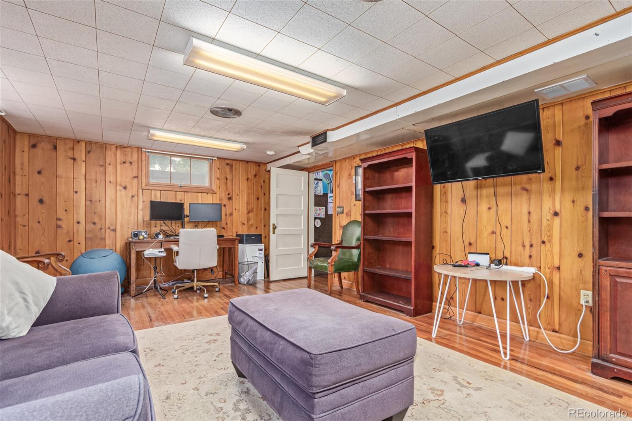
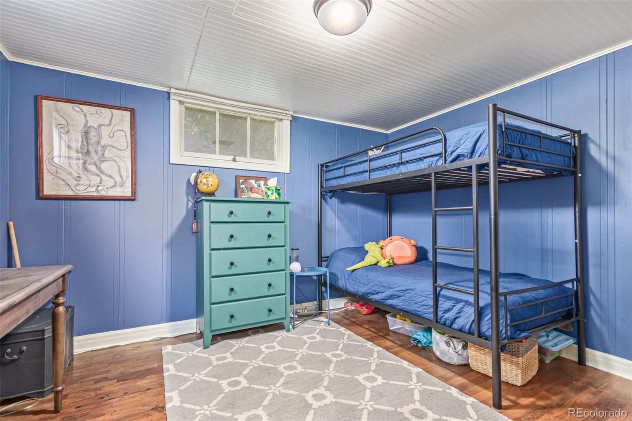
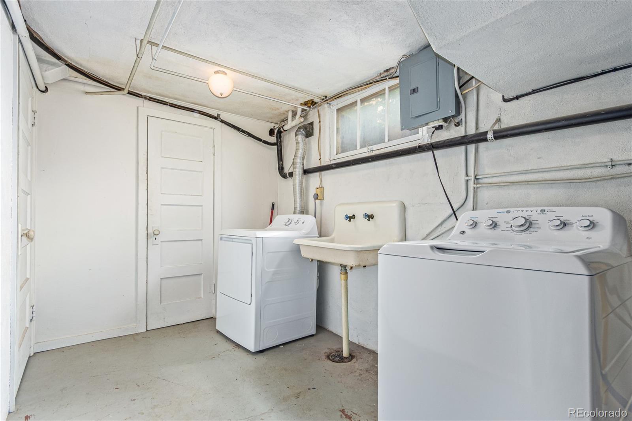
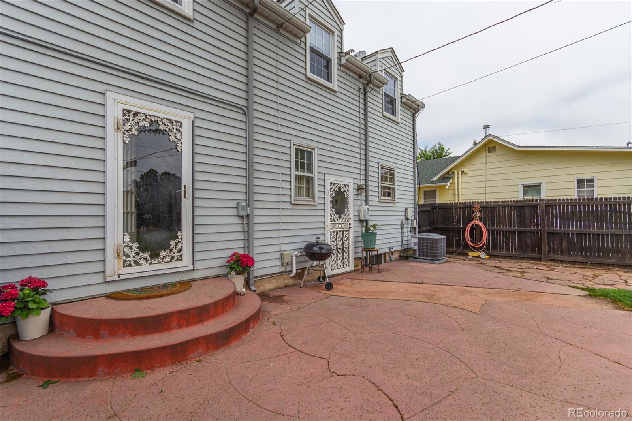
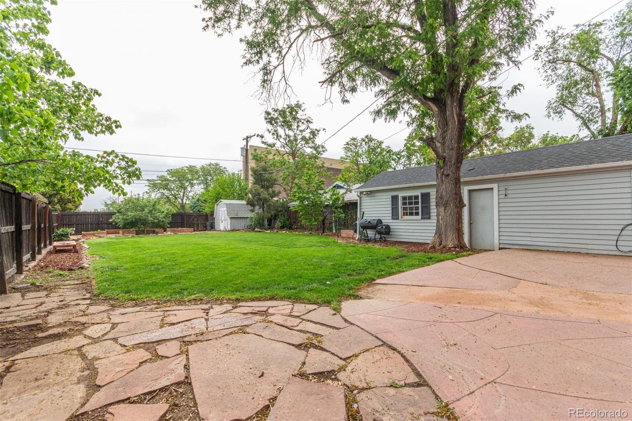
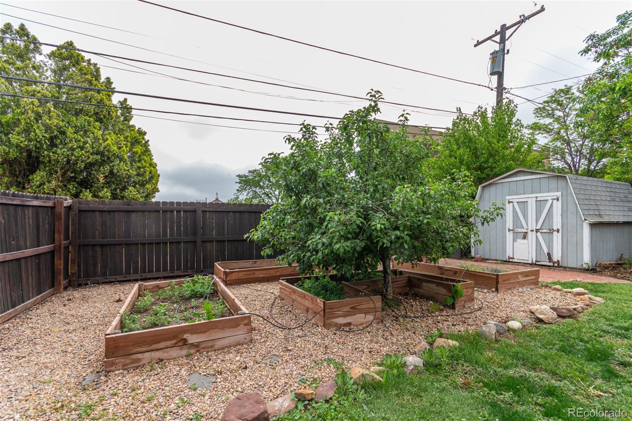
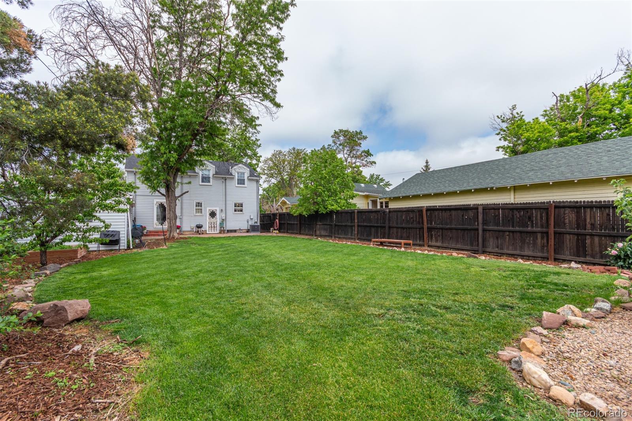
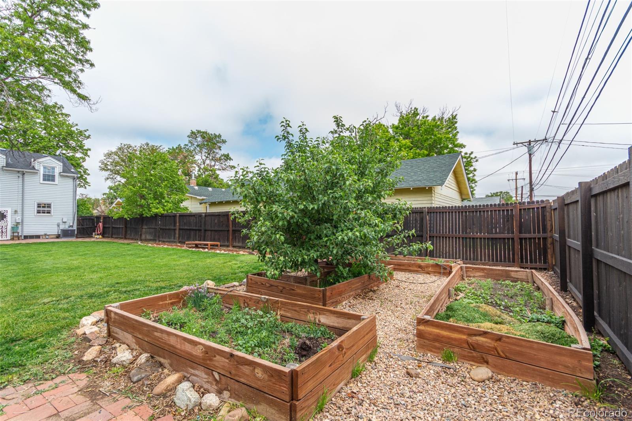
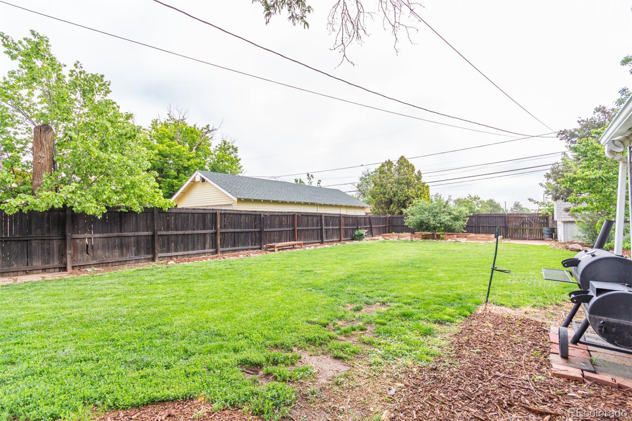
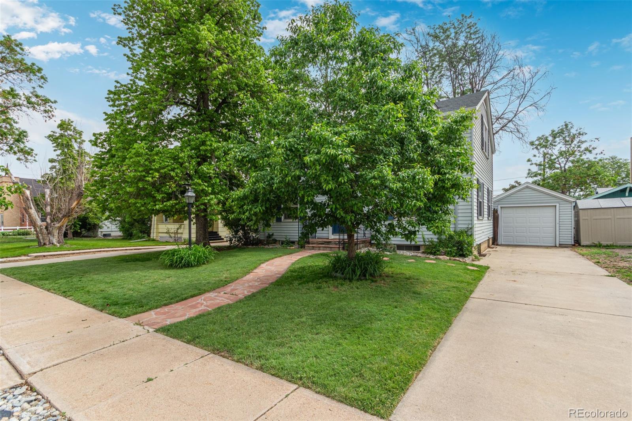
The finished basement provides valuable additional living space, ideal for a home office, rec room, or guest suite. Outside, enjoy a spacious yard with mature landscaping, a large storage shed, and plenty of room to entertain, garden, or play.
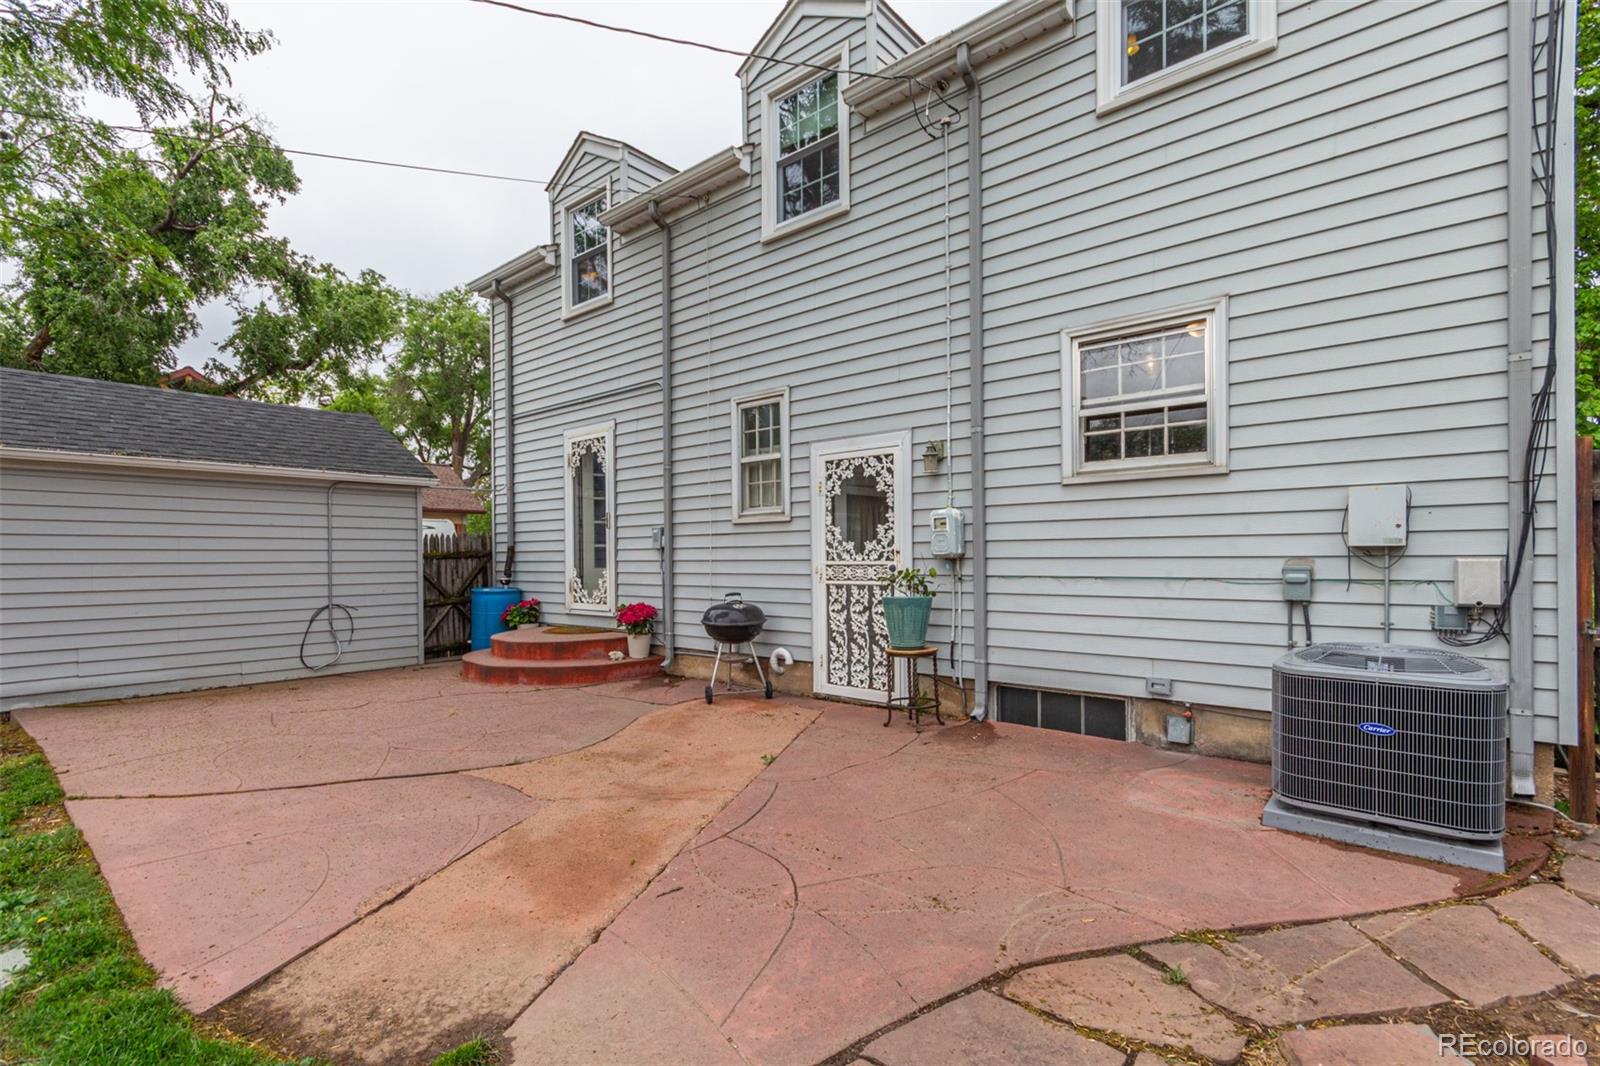
Major updates include a brand-new HVAC system installed in April 2025, ensuring year-round comfort and energy efficiency.
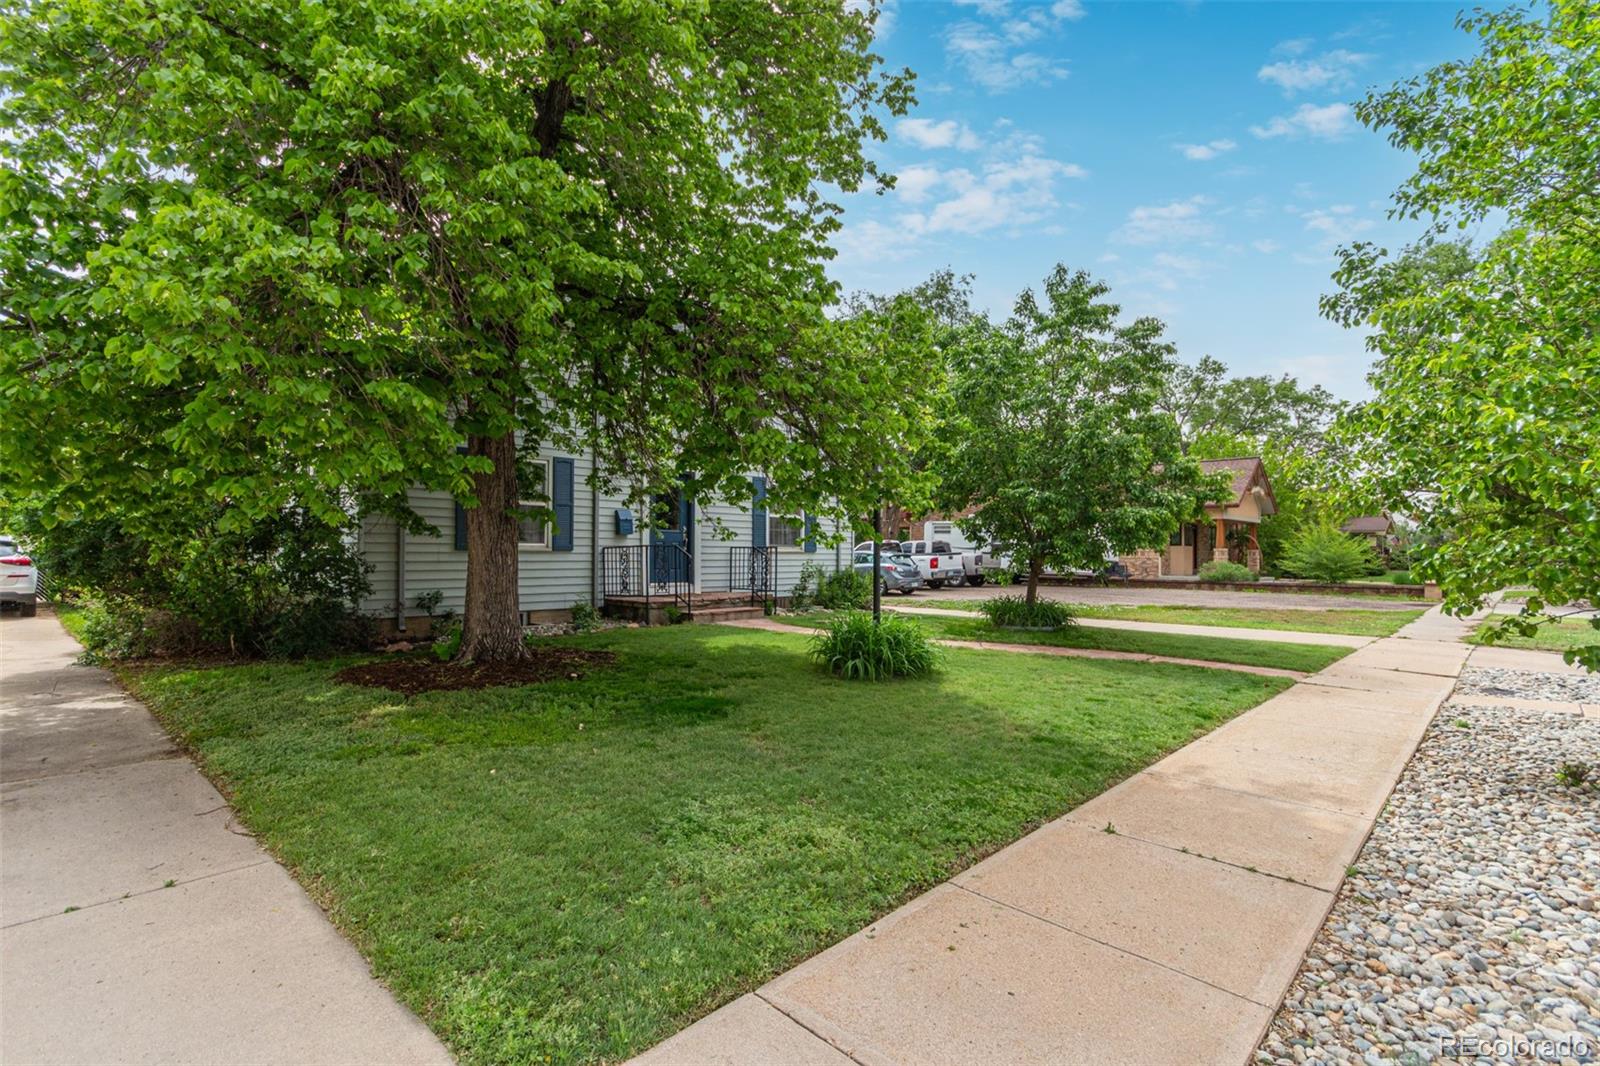
Located in an established neighborhood with easy access to downtown Brighton, shopping, dining, and major highways, this home offers both convenience and character.
Don't miss the opportunity to own a thoughtfully updated piece of Brighton history--schedule your private showing today!
The finished basement provides valuable additional living space, ideal for a home office, rec room, or guest suite. Outside, enjoy a spacious yard with mature landscaping, a large storage shed, and plenty of room to entertain, garden, or play.
Major updates include a brand-new HVAC system installed in April 2025, ensuring year-round comfort and energy efficiency.
Located in an established neighborhood with easy access to downtown Brighton, shopping, dining, and major highways, this home offers both convenience and character.
Don't miss the opportunity to own a thoughtfully updated piece of Brighton history--schedule your private showing today!
Overview
Property Type
Residential
Location
134 S 5th Avenue, Brighton, CO 80601
Zoning
RES
MLS ID
8465245
Listing Last Updated
Property Features & Amenities
Interior
Total Bedrooms
3
Full Bathrooms
1
Half Bathrooms
1
Flooring
Tile, Wood
Appliances
Dishwasher, Disposal, Dryer, Microwave, Oven, Range, Washer
Other Interior Features
Built-in Features, Ceiling Fan(s), Eat-in Kitchen, Granite Counters, High Speed Internet, Pantry, Primary Suite, Vaulted Ceiling(s), Walk-In Closet(s)
Exterior
Stories
2
Garage Spaces
2.0
Water Source
Public
Utilities
Cable Available, Electricity Available, Natural Gas Available, Phone Available
Roof
Composition
Lot Features
Level
Parking
Exterior Access Door, Tandem
Heat Type
Floor Furnace, Natural Gas
Air Conditioning
Central Air
Sewer
Public Sewer
Security Features
Carbon Monoxide Detector(s), Smoke Detector(s)
Other Exterior Features
Private Yard, Rain Gutters
Details
Total Area
2,376 Sq.Ft.
Architecture Styles
Traditional
Financial
Price
$500,000
Real Estate Tax
$2,927/yr
Exclusive Listing Agents
