Property Description
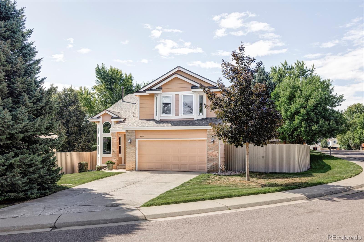
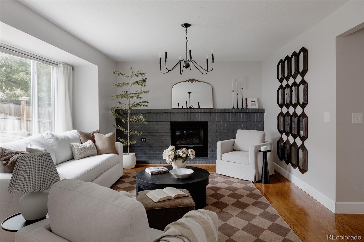
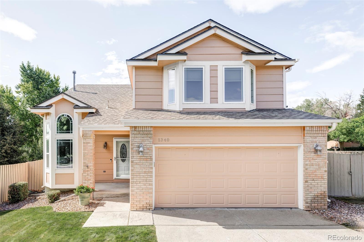
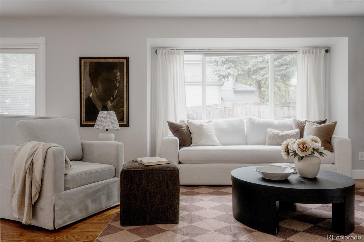
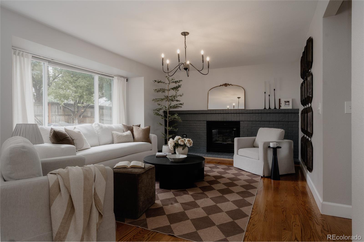
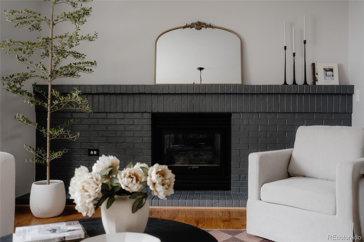
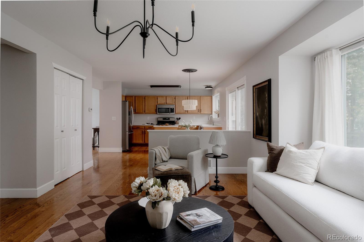
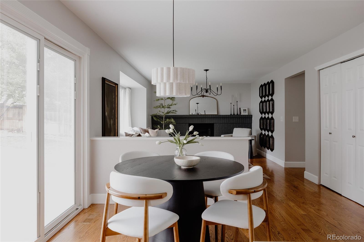
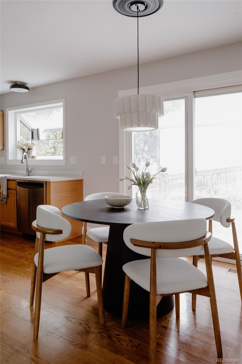
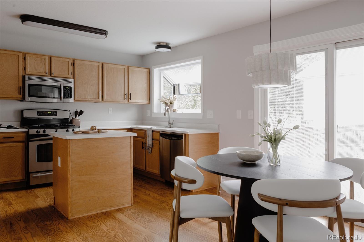
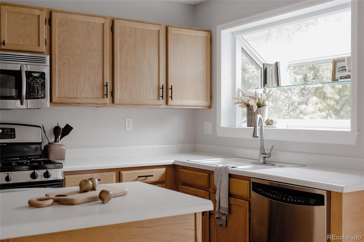
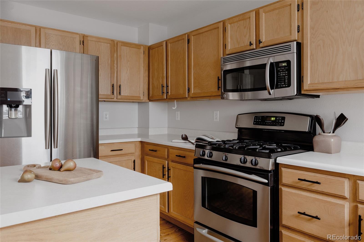
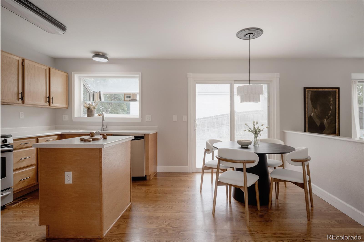
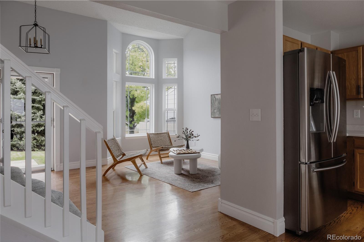
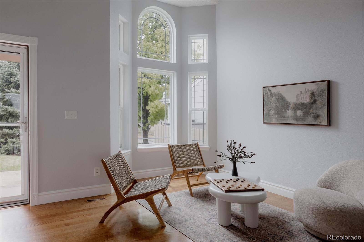
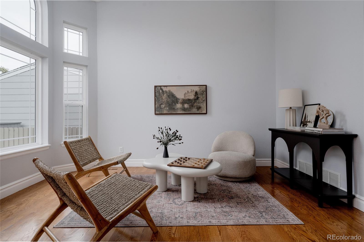
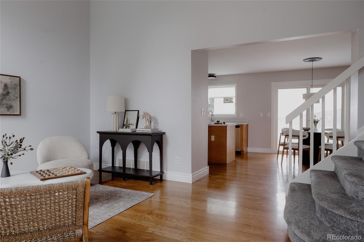
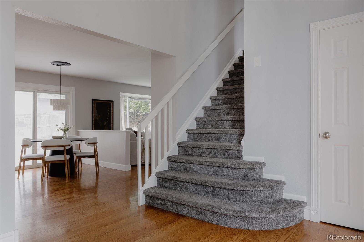
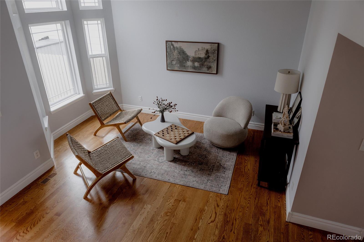
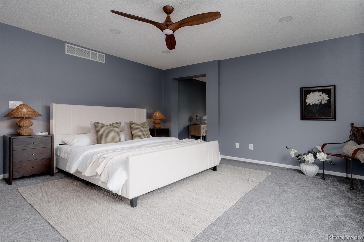
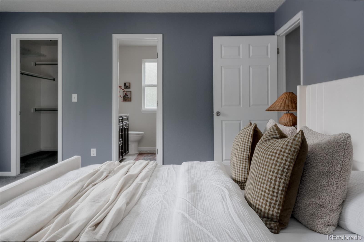
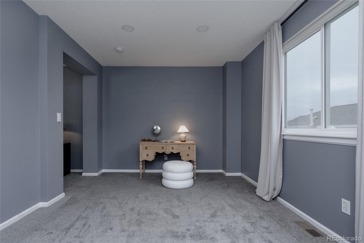
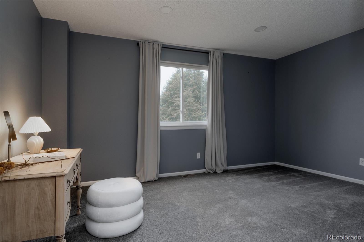
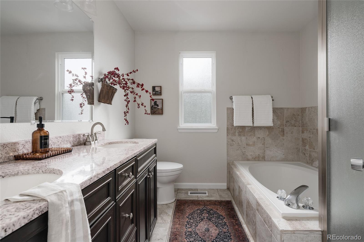
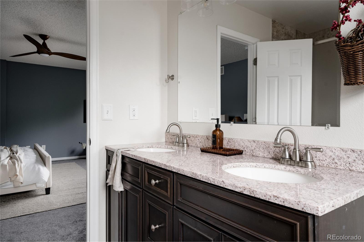
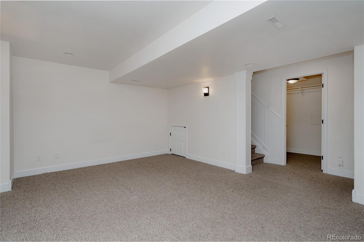
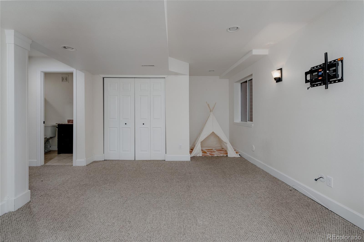
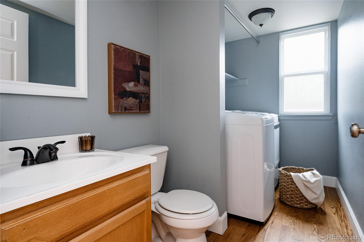
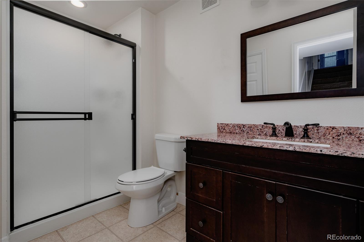
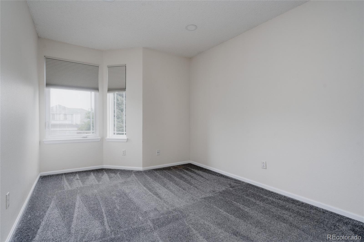
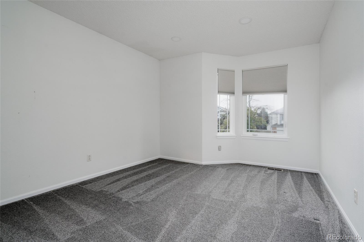
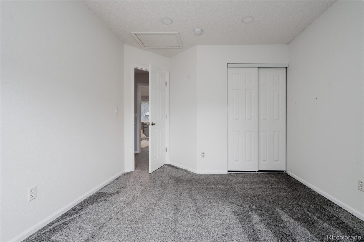
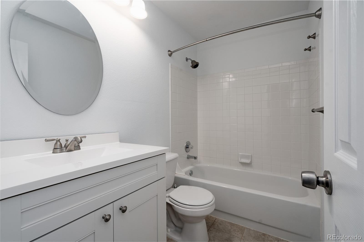
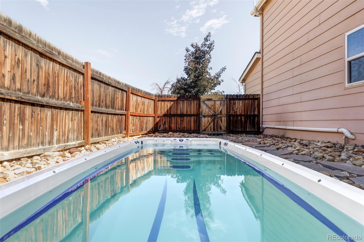
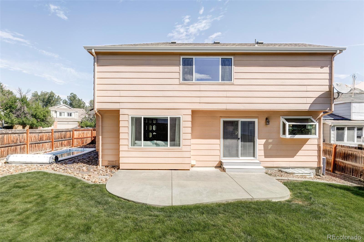
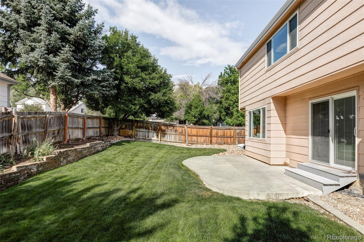
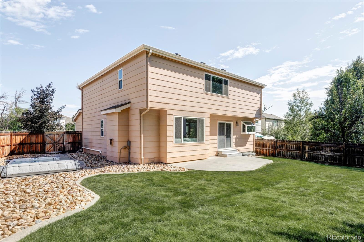
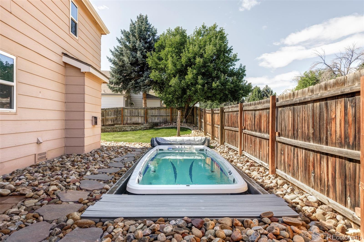
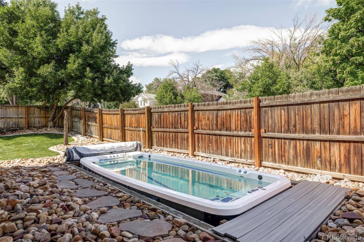
Your new home awaits in beautiful Rock Creek! Step into a stunning two story entry that opens into a bright, open-concept kitchen, dining, and living area thats perfect for holiday entertaining. This floor features a convenient main floor laundry, a half bath for guests and easy access for bringing groceries in from the 2 car attached garage. Upstairs, enjoy a private primary suite featuring a generous bathroom and an additional private den attached to the room. Think office, work out, book reading, nursery - the space has endless possibilities, maybe even convert into an additional huge primary closet space! Upstairs also is home to two secondary bedrooms. The finished basement offers flexible living as an extra hang space or the fourth bedroom with a 3/4 bath and walk in closet. Outside, relax in the beautifully maintained yard featuring an in-ground swim spa. This price for this area is unbeatable!
Overview
Property Type
Residential
Location
1340 Stoneham Street, Superior, CO 80027
MLS ID
6626210
Listing Last Updated
Property Features & Amenities
Interior
Total Bedrooms
4
Full Bathrooms
2
Three-Quarter Bathrooms
1
Half Bathrooms
1
Flooring
Carpet, Wood
Appliances
Dishwasher, Disposal, Dryer, Microwave, Oven, Range, Refrigerator, Washer
Exterior
Stories
2
Garage Spaces
2.0
Roof
Composition
Heat Type
Forced Air
Air Conditioning
Central Air
Sewer
Public Sewer
Security Features
Smart Cameras
Other Exterior Features
Private Yard, Spa/Hot Tub
Details
Total Area
2,115 Sq.Ft.
Financial
Price
$745,000
Real Estate Tax
$4,883/yr
HOA
$300/yr
Exclusive Listing Agents