Property Description
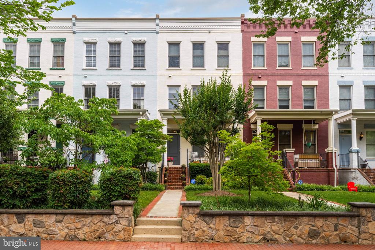
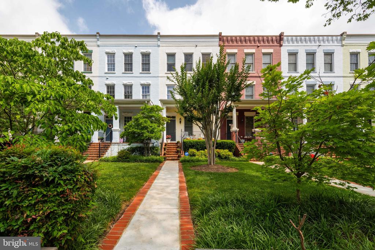
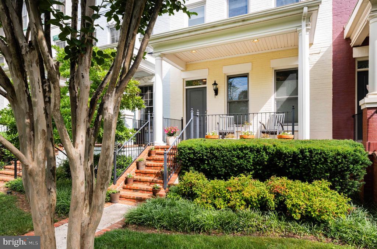
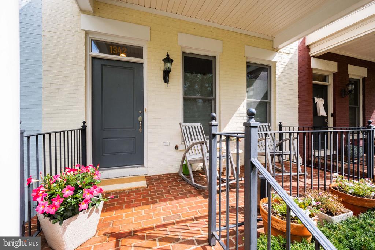
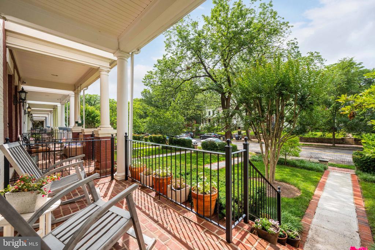
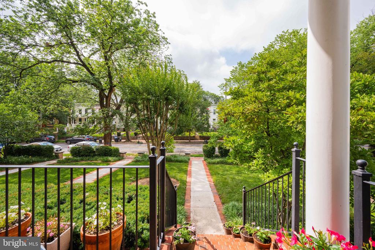
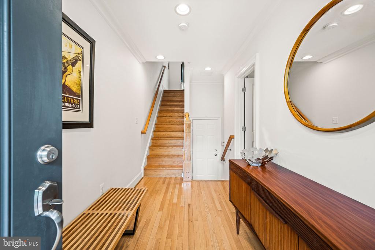
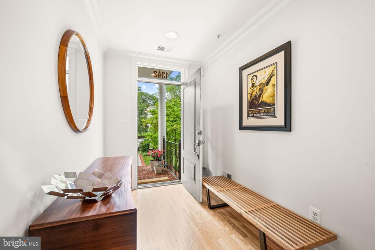
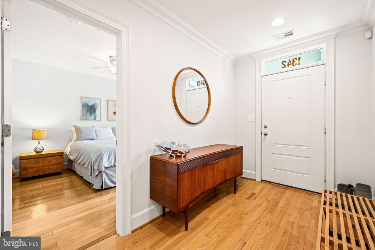
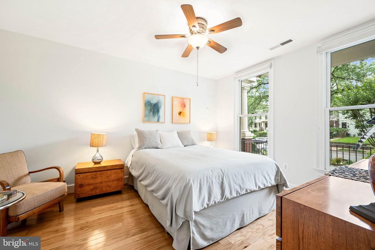
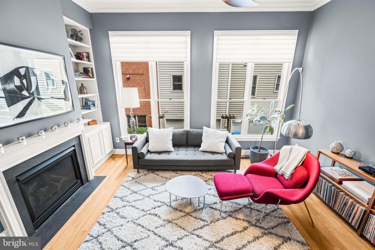
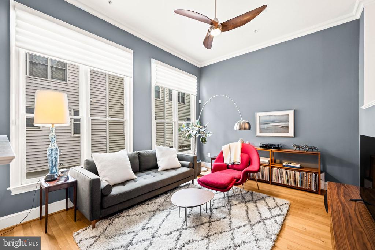
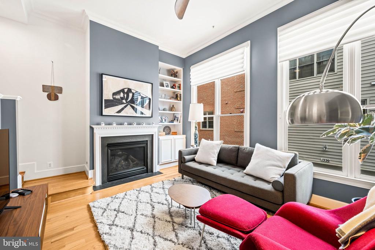
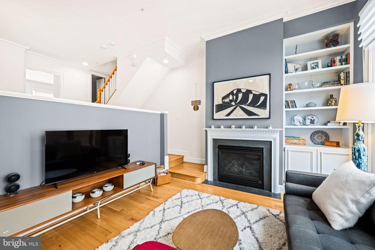
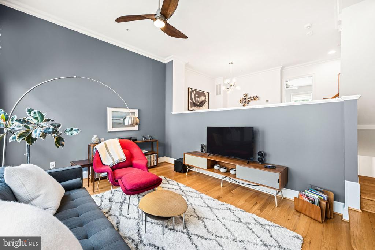
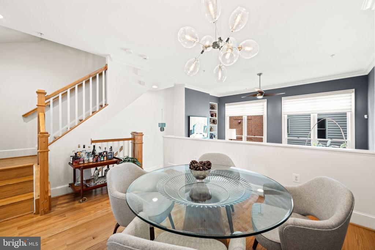
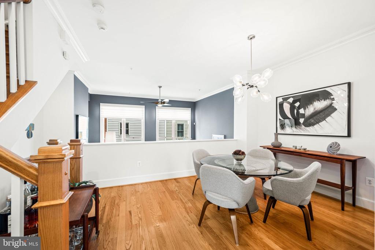
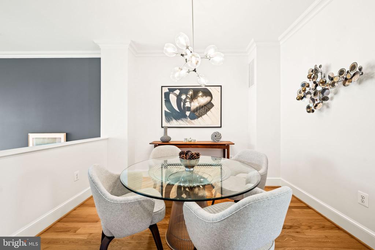
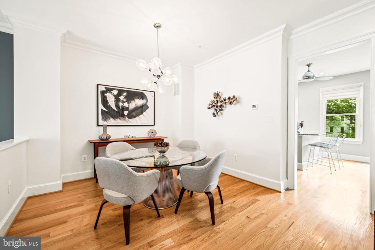
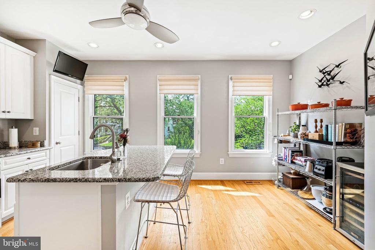
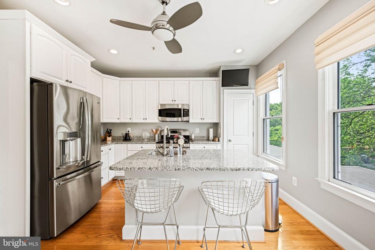
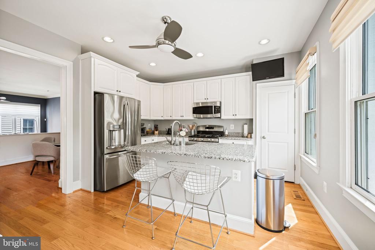
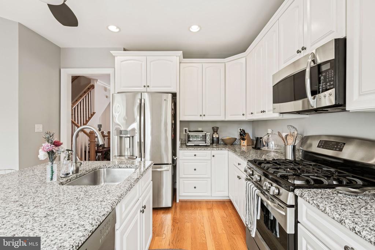
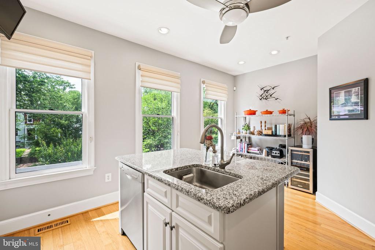
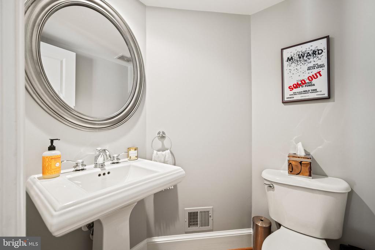
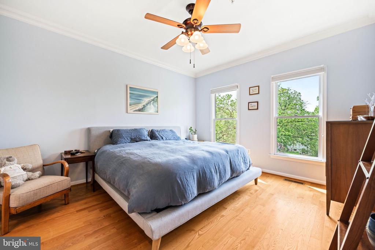
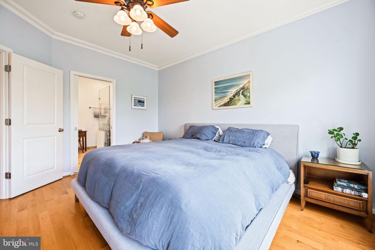
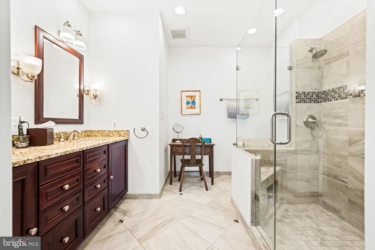
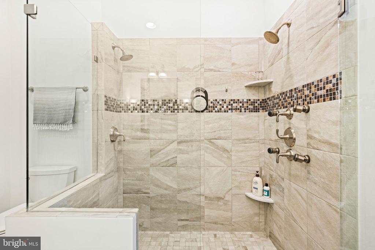
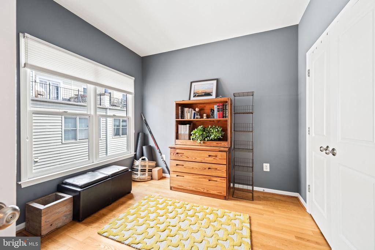

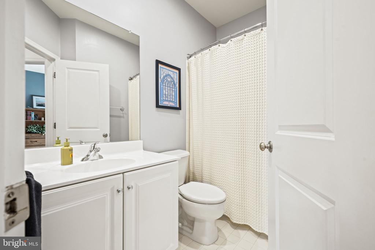
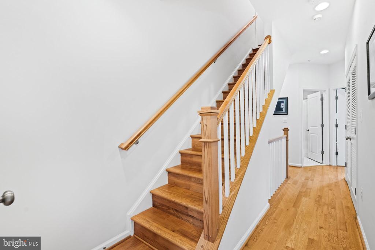
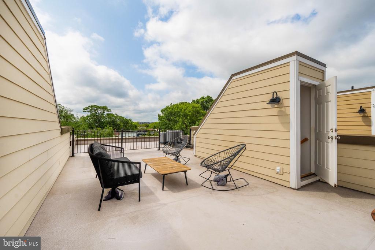
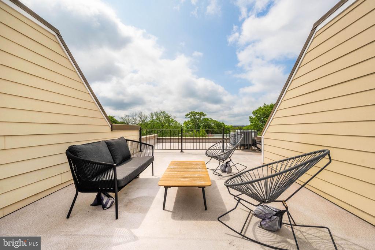
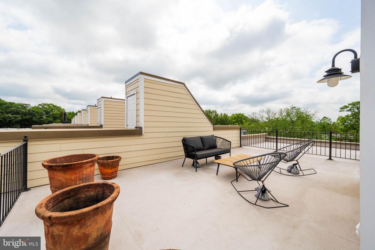
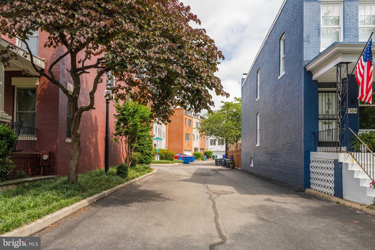
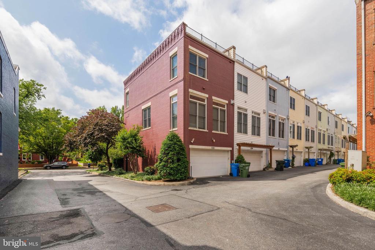
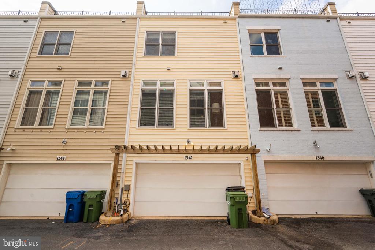
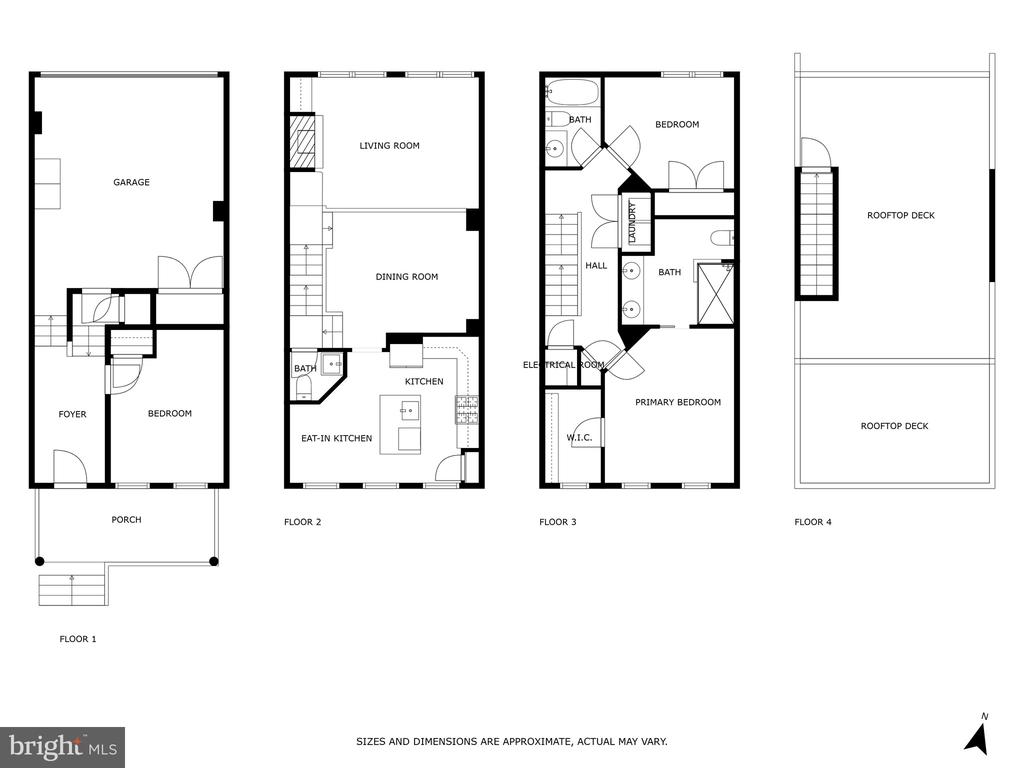
Welcome to 1342 South Carolina Avenue SE a 3 BR 2.5 BA Capitol Hill Rowhome perfectly situated on a charming tree lined street, with an expansive front yard and covered porch. The main level showcases an open layout that is flooded with natural light and is comprised of an updated kitchen with breakfast area, dining room, living room, and powder room. The kitchen is well-appointed with gas cooking, granite countertops, stainless steel appliances, and an oversized center island with breakfast bar. The dining room is spacious and adjacent to the kitchen. A few steps separate the living area from the dining room, creating an intimate space that is accented by soaring windows, built in bookshelves, and a gas fireplace. The upper level boasts 2 bedrooms and 2 bathrooms, including a primary bedroom with walk-in closet and en-suite bathroom with heated floors, dual vanities and a glass shower. The washer and dryer are conveniently located on this level. Enjoy rare rooftop entertaining with southeastern vistas of DC and beyond from the private roof deck. The entry level is home to a 3rd bedroom, a foyer, and access to the attached 2-car garage. There are hardwood floors and recessed lighting throughout. Additional recent upgrades include HVAC (2022) and Roof (2018). Built in 2004 by EYA, Bryan Square offers the convenience, charm and amenities of Capitol Hill living. This home is centrally situated just 2 blocks to Lincoln Park, 4 blocks to Eastern Market and .5 miles to three metro stations. Welcome to the epitome of DC urban living.
Overview
Property Type
Residential
Location
1342 SOUTH CAROLINA AVENUE SE, WASHINGTON, DC 20003
Zoning
RF1
MLS ID
DCDC2205674
Listing Last Updated
Property Features & Amenities
Interior
Total Bedrooms
3
Full Bathrooms
2
Half Bathrooms
1
Flooring
Hardwood
Appliances
Dishwasher, Disposal, Dryer, Icemaker, Microwave, Oven/Range - Gas, Refrigerator, Washer, Stainless Steel Appliances
Other Interior Features
Kitchen - Gourmet, Breakfast Area, Kitchen - Island, Dining Area, Primary Bath(s), Built-Ins, Crown Moldings, Upgraded Countertops, Window Treatments, Wood Floors, Recessed Lighting, Floor Plan - Open, Air Filter System, Bathroom - Walk-In Shower, Ceiling Fan(s), Walk-in Closet(s)
Exterior
Stories
3
Garage Spaces
2.0
Water Source
Public
Pool
No Pool
Roof
Flat
Parking
On Street, Attached Garage
Heat Type
Forced Air
Air Conditioning
Central A/C
Sewer
Public Sewer
Substructure
Slab
Disability Features
None
Details
Total Area
2,016 Sq.Ft.
Neighborhood
Capitol Hill
Architecture Styles
Federal
View Description
City, Trees/Woods
Financial
Price
$1,164,000
Real Estate Tax
$9,888/yr
HOA
$481/3 mos
Exclusive Listing Agents