Property Description
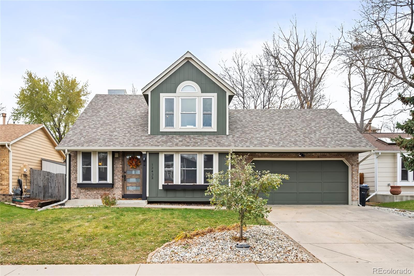
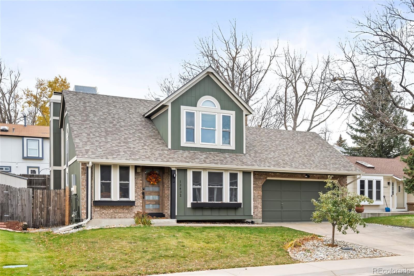
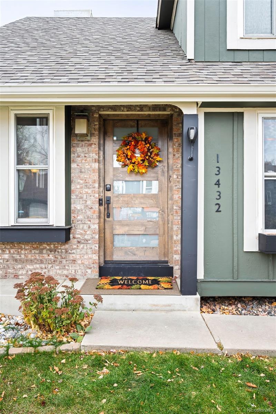
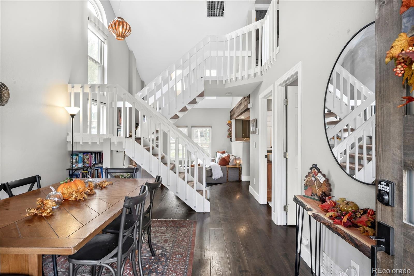
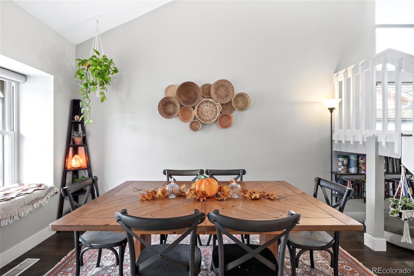
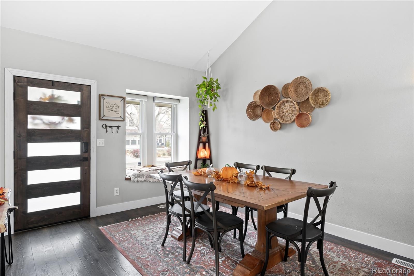
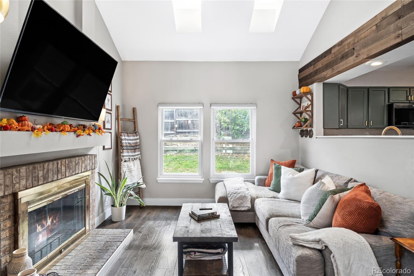
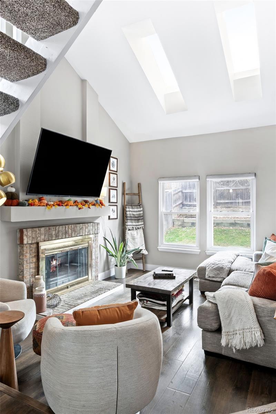
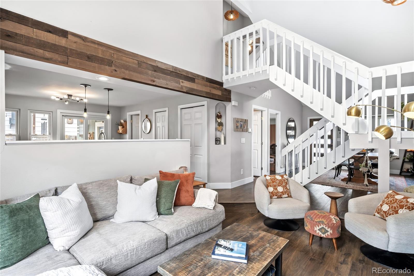
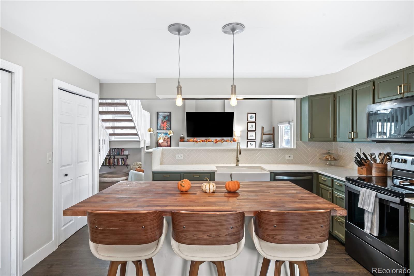
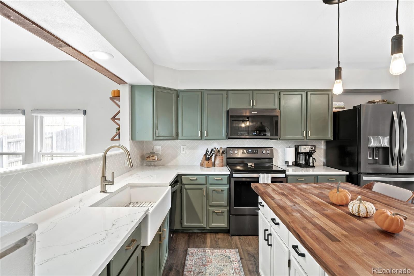
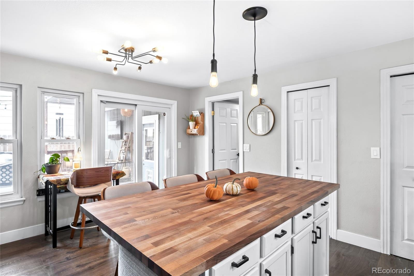
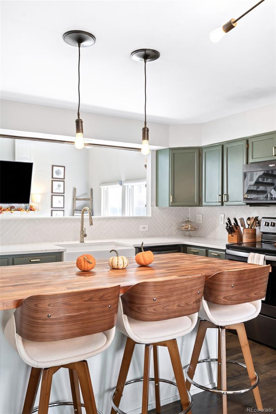
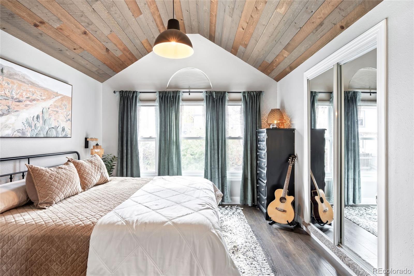
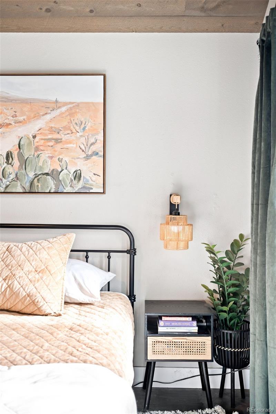
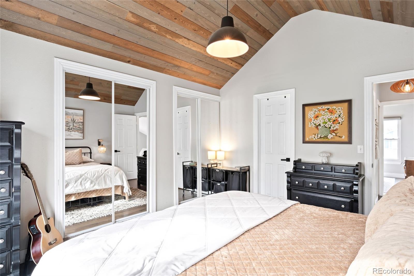
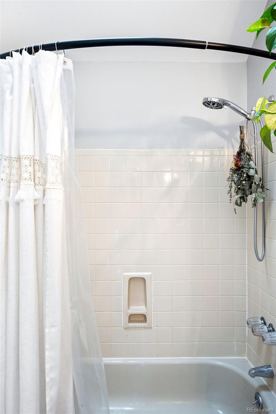
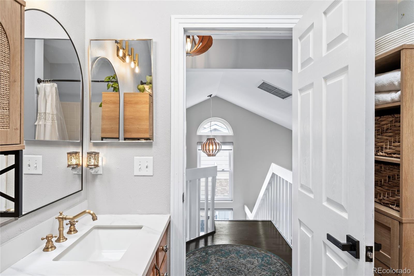
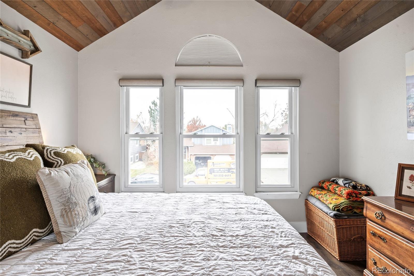
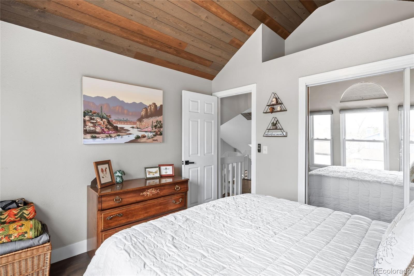
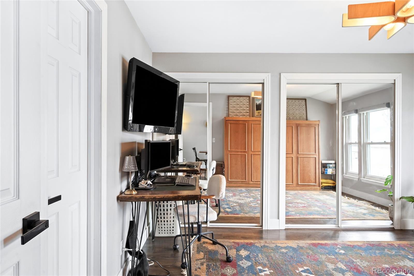
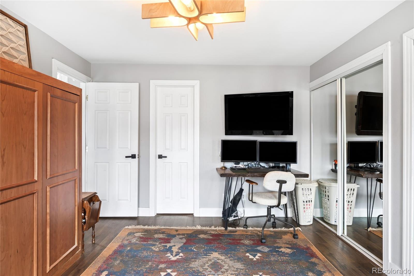
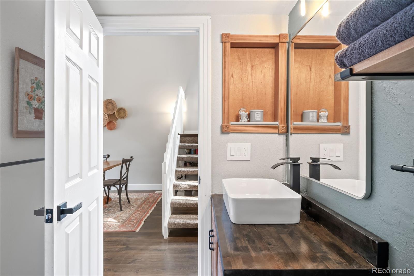
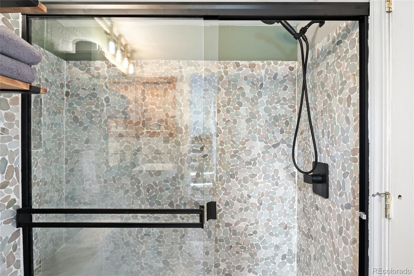
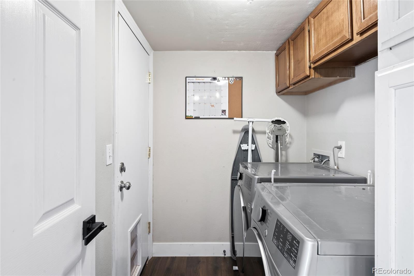
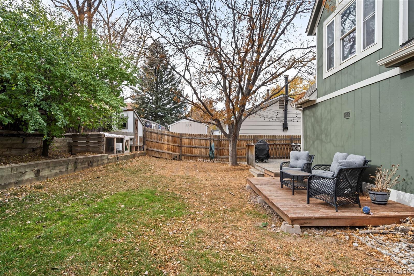
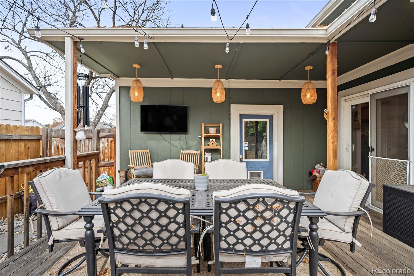
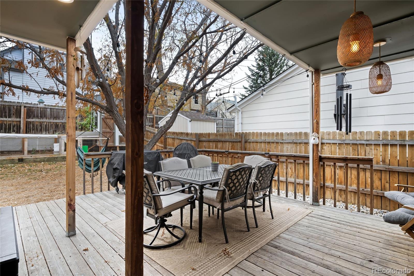
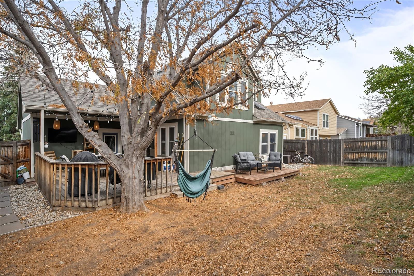
Thoughtfully updated and ready for immediate move-in, this Maple Ridge home blends modern comfort with inviting warmth. An open, vaulted floorplan creates a bright and airy ambiance throughout, enhanced by abundant natural light that flows seamlessly from room to room. At the heart of the home, a newly remodeled kitchen features stainless steel appliances, a generous island and fresh finishes that complement the adjoining great room -- complete with a cozy fireplace ideal for entertaining. The main floor bath has been stylishly updated, while additional enhancements throughout include new interior and exterior paint, updated lighting fixtures, newer windows, and refined details such as upgraded doors and baseboards. Vaulted wood ceilings accentuate both the spacious primary suite and the secondary bedroom, creating a sense of character and openness. Outside, a covered patio deck extends the living space. With an attached two-car garage and a host of thoughtful upgrades, this residence offers a move-in-ready opportunity in a sought-after neighborhood.
Overview
Property Type
Residential
Location
13432 W 65th Place, Arvada, CO 80004
MLS ID
7955004
Listing Last Updated
Property Features & Amenities
Interior
Total Bedrooms
3
Full Bathrooms
1
Three-Quarter Bathrooms
1
Flooring
Carpet, Laminate
Appliances
Dishwasher, Microwave, Oven, Range, Refrigerator
Other Interior Features
Breakfast Bar, Built-in Features, Butcher Counters, Eat-in Kitchen, High Ceilings, Kitchen Island, Open Floorplan, Pantry, Vaulted Ceiling(s)
Exterior
Stories
2
Garage Spaces
2.0
Water Source
Public
Utilities
Electricity Connected, Internet Access (Wired), Natural Gas Connected, Phone Available
Roof
Composition
Lot Features
Landscaped, Level, Sloped
Heat Type
Forced Air
Air Conditioning
Evaporative Cooling
Sewer
Public Sewer
Other Exterior Features
Lighting, Private Yard, Rain Gutters
Details
Total Area
1,446 Sq.Ft.
Financial
Price
$615,000
Real Estate Tax
$3,080/yr
Exclusive Listing Agents