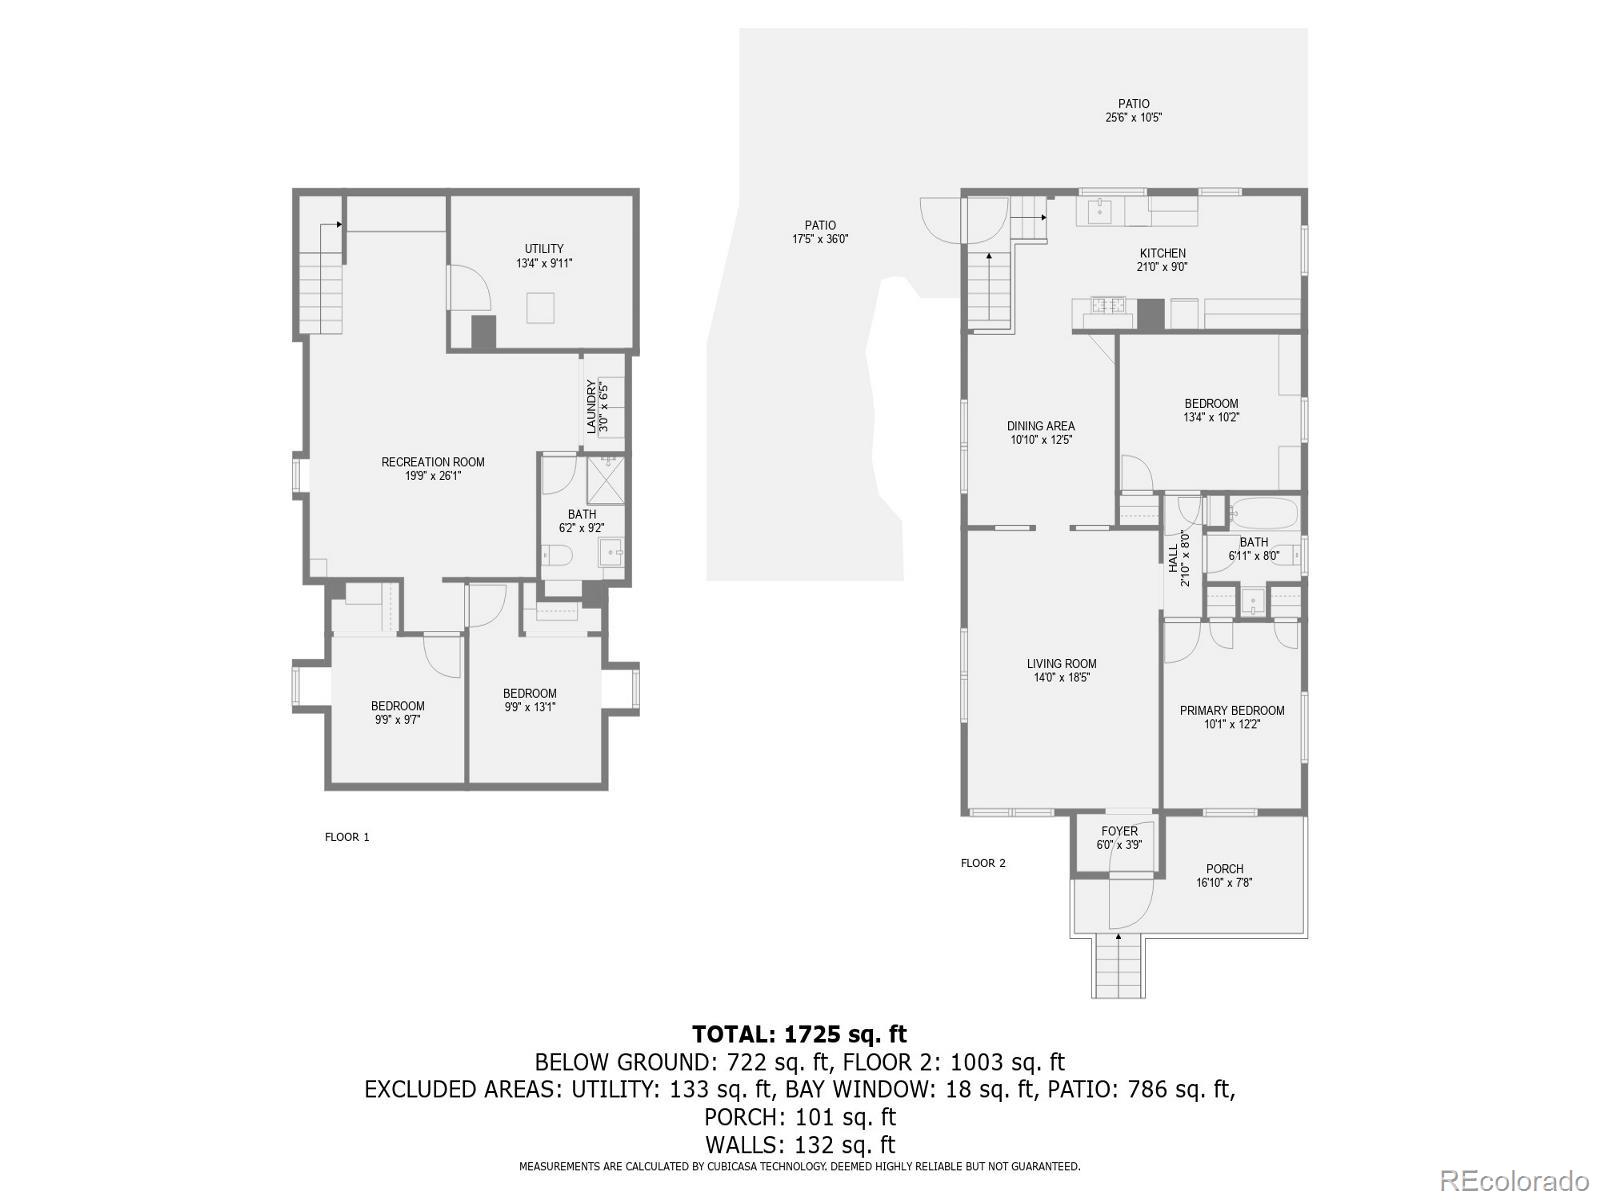
Property Description
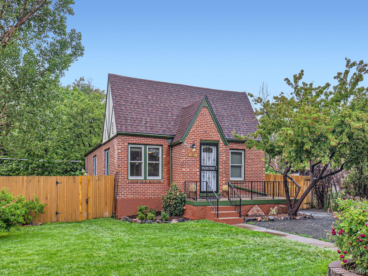
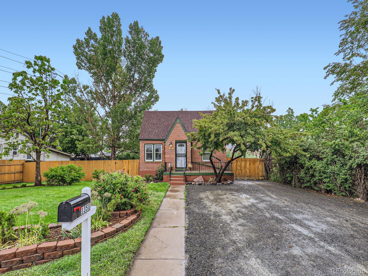
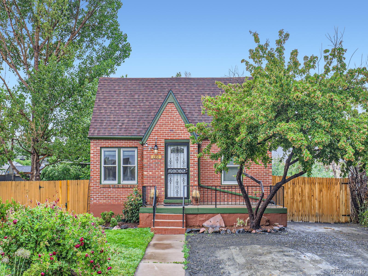
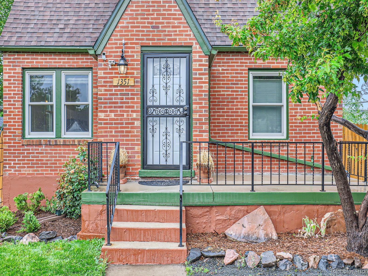
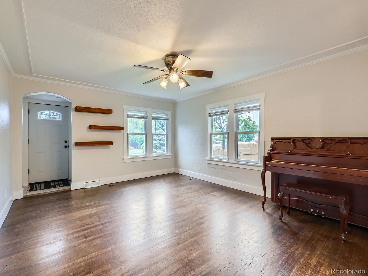
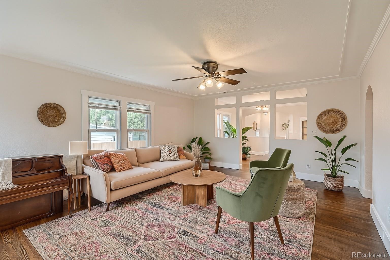
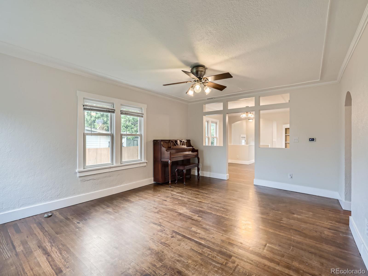
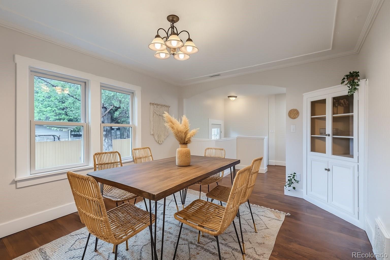
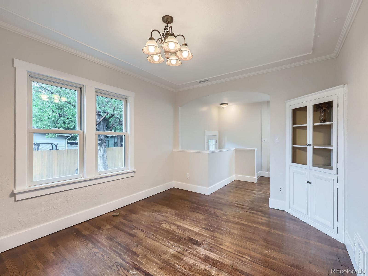
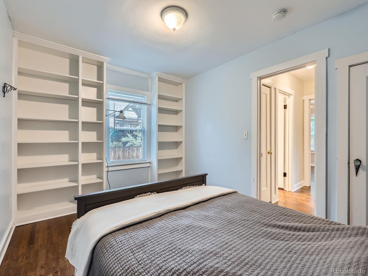
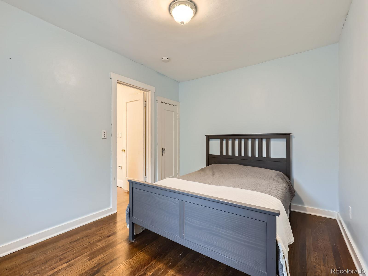
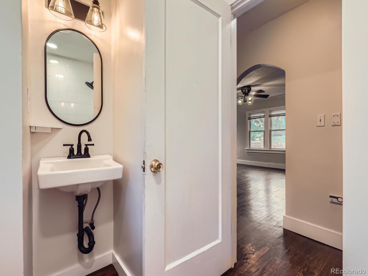
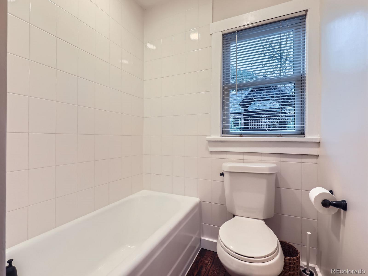
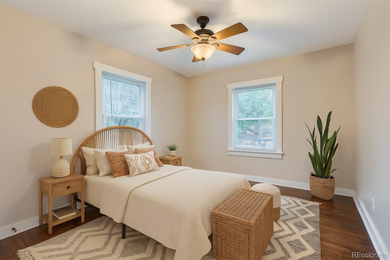
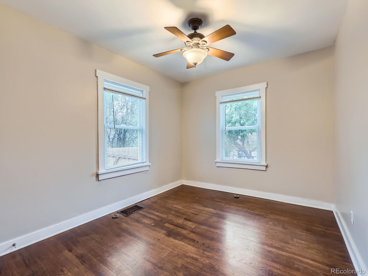
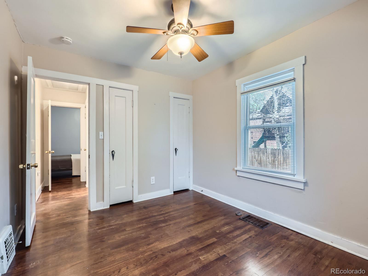
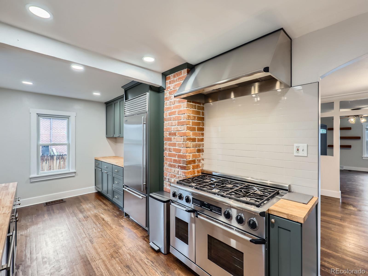
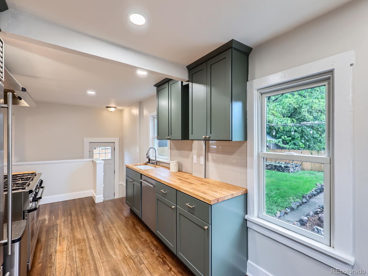
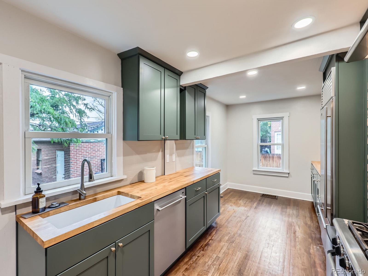
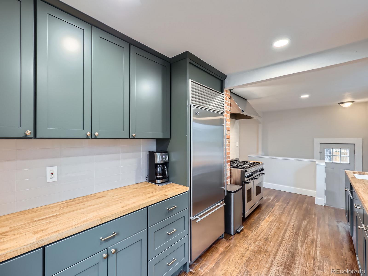
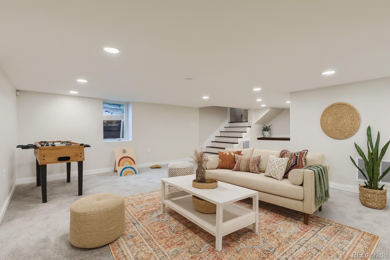
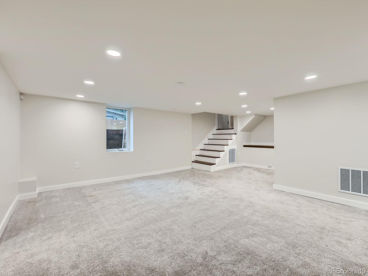
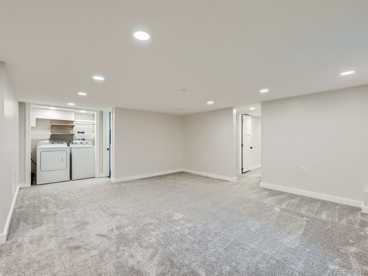
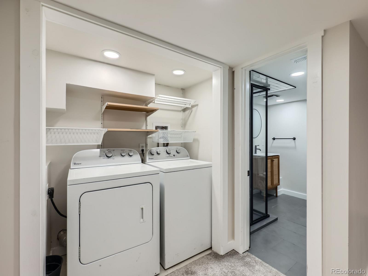
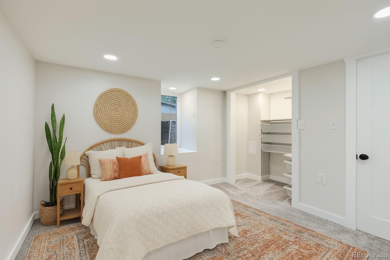
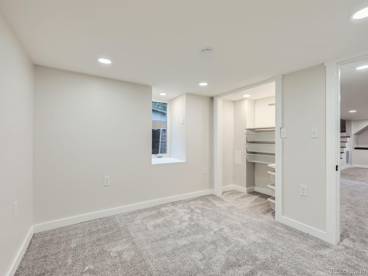
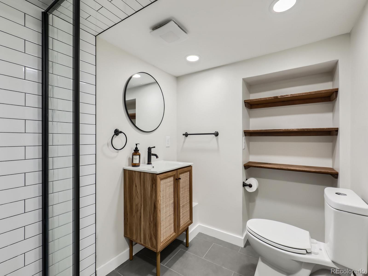
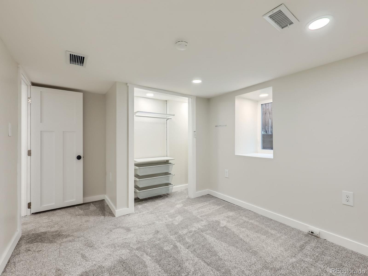
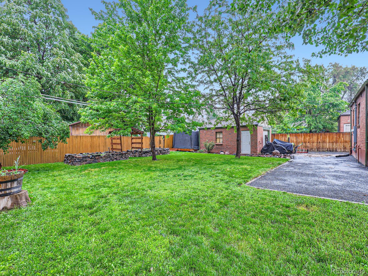
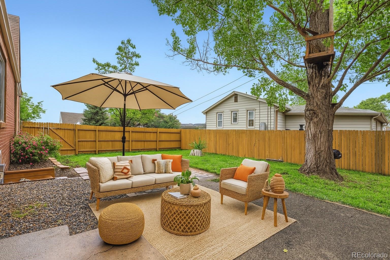
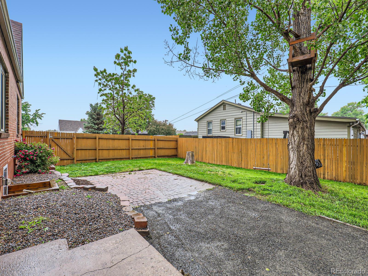
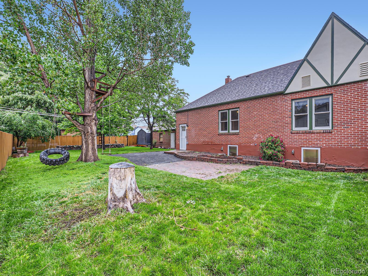
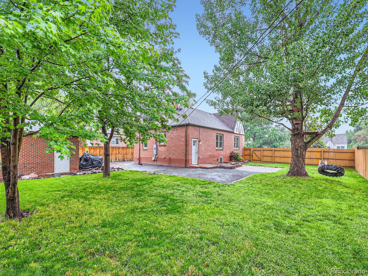
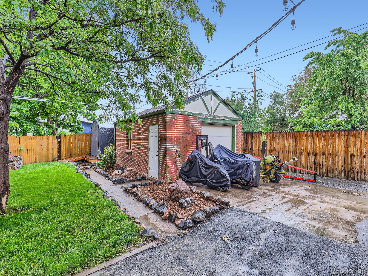
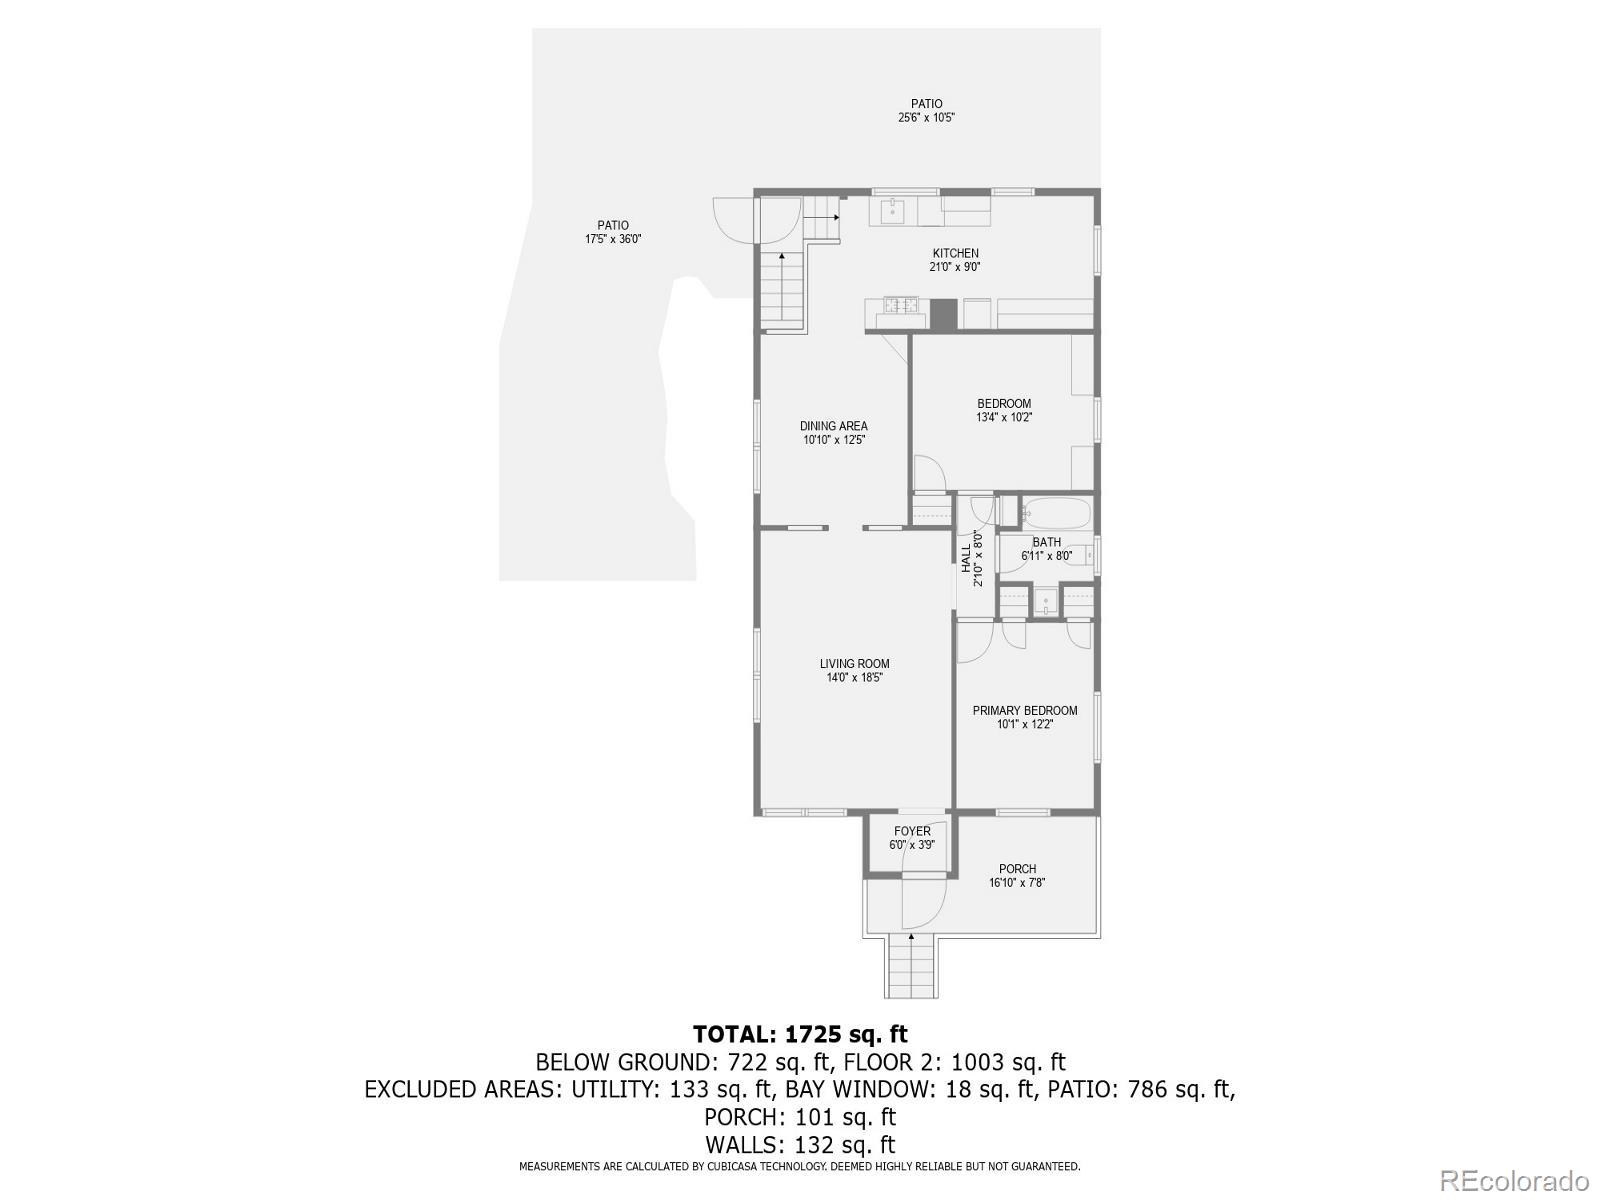
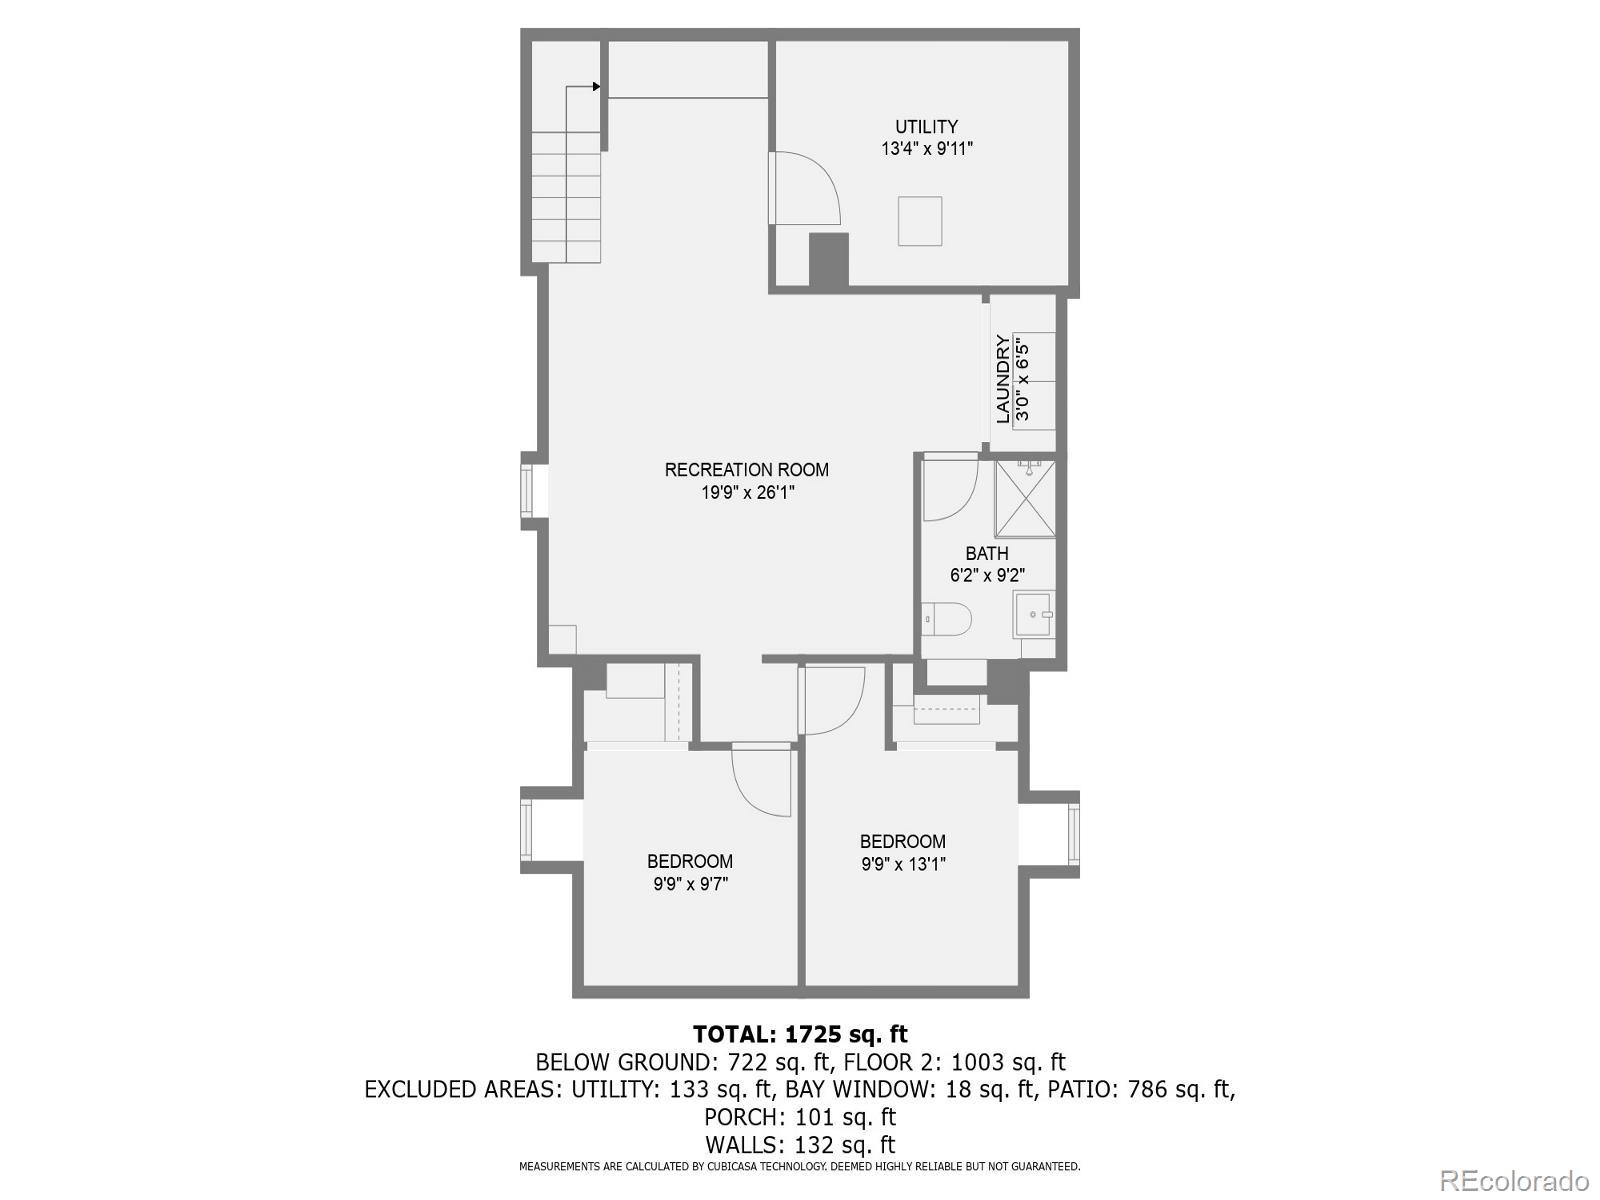
Impeccable Remodeled Lakewood Brick Tudor!! Butcher Block Counter Tops / SUB ZERO Refrigerator / DACOR 6 Burner Gas Stove / Front Porch / 42" Cabinets / Tile Floors / Newer Furnace / Tankless Hot Water Heater / Radon Mitigation System / Egress Windows / Oversized Detached Garage / 6' Fenced Yard / Raised Garden Beds / 2 Sump Pumps / Updated Electrical / Ceiling Fans / Hardwood Floors / Updated Windows / Double Oven / Glass tile Backsplash / ASKO Dishwasher / Security Door / Hood / New Doors / Rain Shower Head / Crown Moulding / Water Storage Irrigation / Blocks From Garrison Light Rail Station / Access To W Line Bikeway & Lakewood Trails / Historic Eiber Neighborhood!! Location!! Location!! Location!! This Property Is Eligible For $17,500.00 Grant Program!! Walkable To Shopping, Restaurants & Bars!!
Overview
Property Type
Residential
Location
1351 Brentwood Street, Lakewood, CO 80214
MLS ID
3584711
Listing Last Updated
Property Features & Amenities
Interior
Total Bedrooms
4
Full Bathrooms
1
Three-Quarter Bathrooms
1
Flooring
Carpet, Tile, Wood
Appliances
Dishwasher, Disposal, Gas Water Heater, Range, Range Hood, Refrigerator, Sump Pump, Tankless Water Heater
Other Interior Features
Butcher Counters, Ceiling Fan(s), Eat-in Kitchen, High Speed Internet, Radon Mitigation System
Exterior
Stories
1
Garage Spaces
1.0
Water Source
Public, Well
Utilities
Electricity Connected, Internet Access (Wired), Natural Gas Connected
Roof
Shingle, Composition
Lot Features
Cul-De-Sac
Parking
220 Volts
Heat Type
Forced Air, Natural Gas
Air Conditioning
None
Sewer
Public Sewer
Substructure
Concrete Perimeter, Slab
Security Features
Carbon Monoxide Detector(s), Radon Detector, Smoke Detector(s)
Other Exterior Features
Garden, Private Yard, Rain Gutters
Details
Total Area
2,032 Sq.Ft.
Architecture Styles
Tudor
Financial
Price
$575,000
Real Estate Tax
$2,944/yr
Exclusive Listing Agents