
Property Description
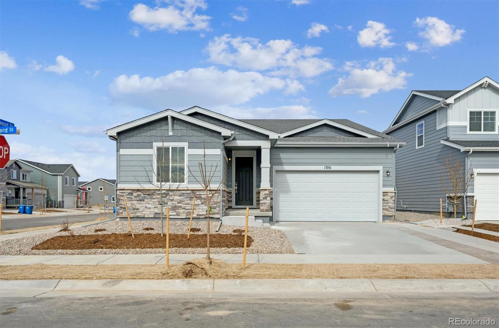
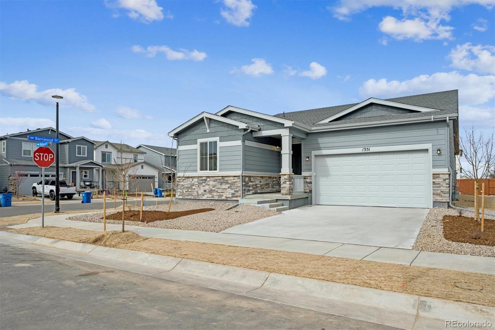
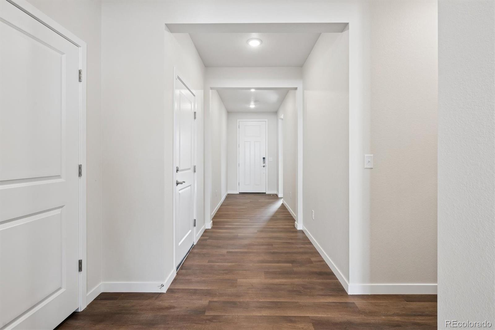
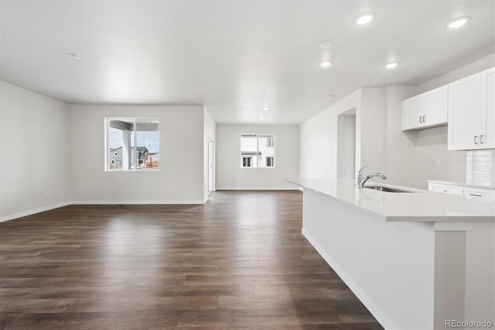
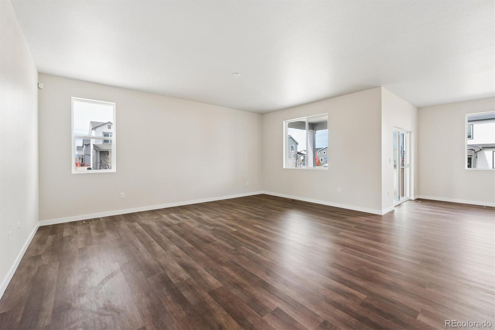
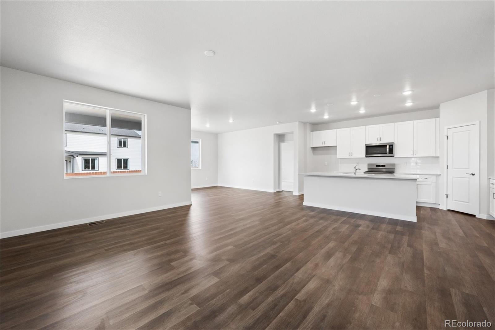
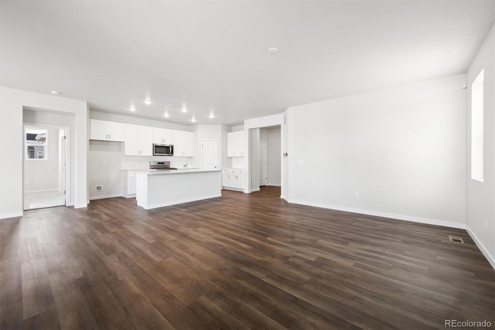
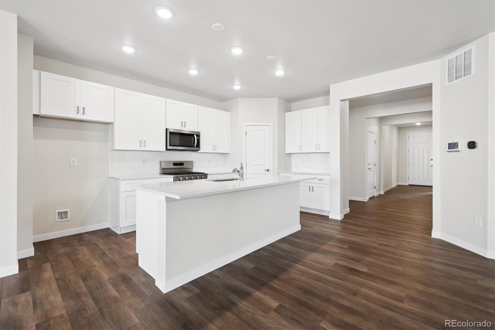
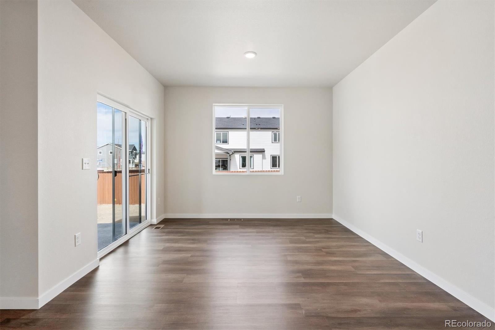
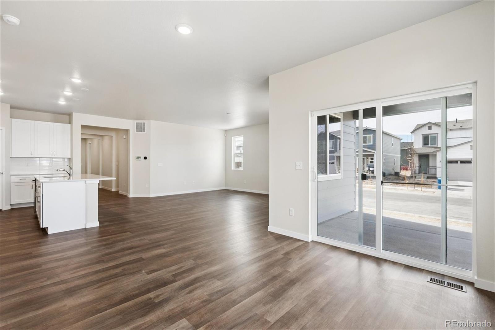
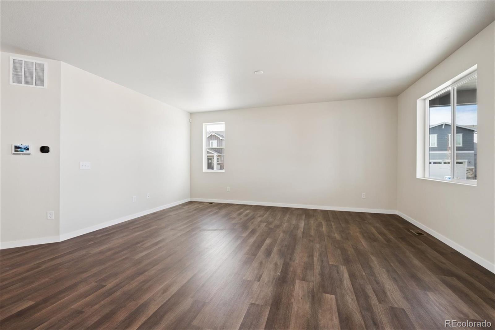
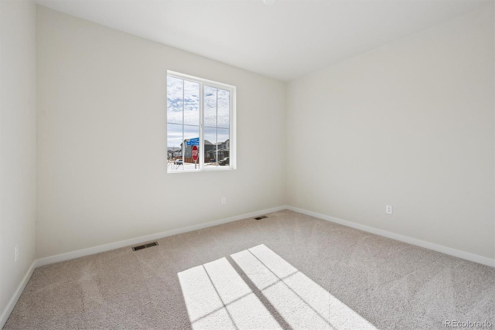
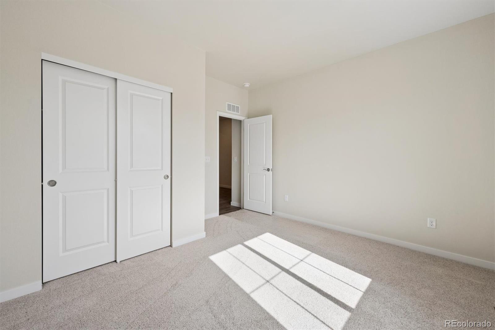
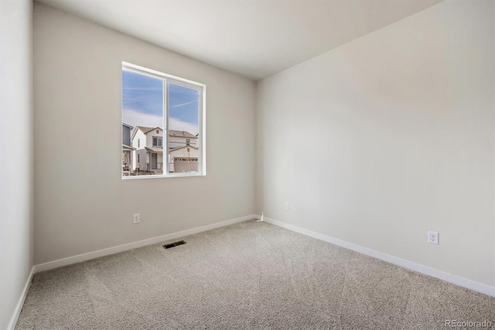
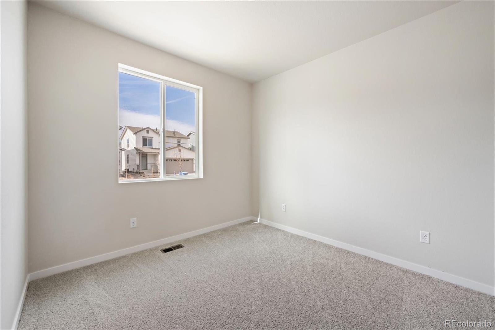
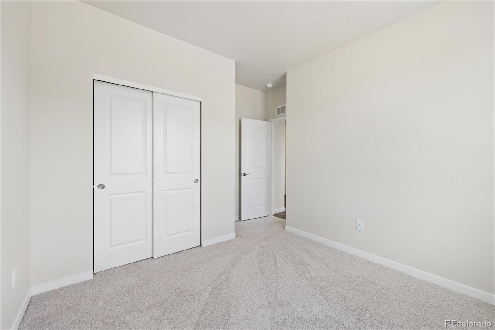
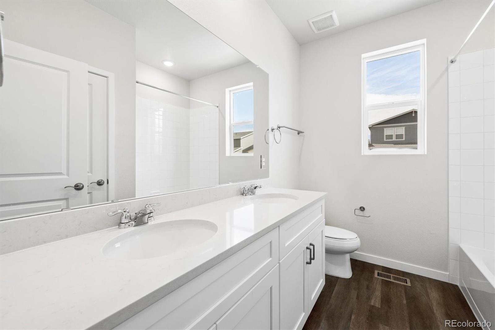
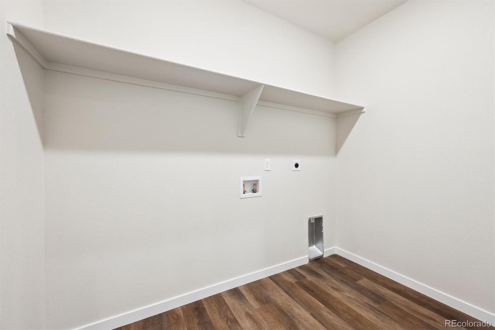
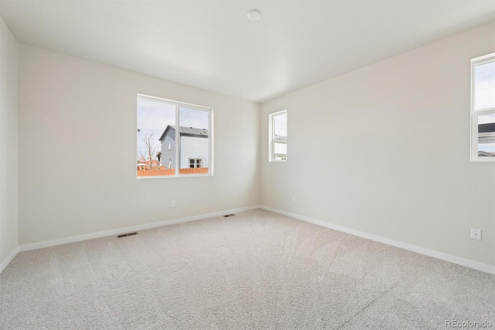
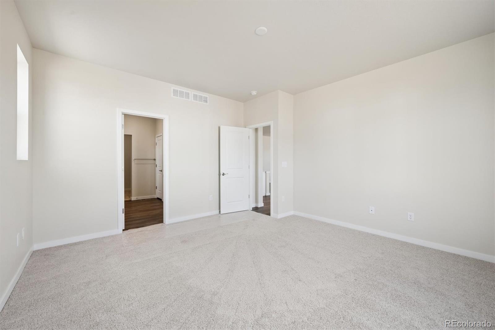
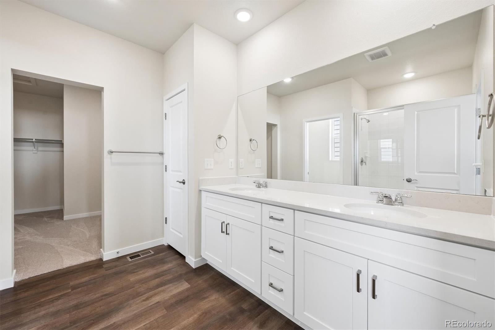
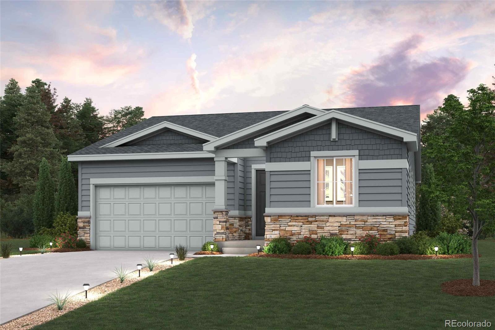
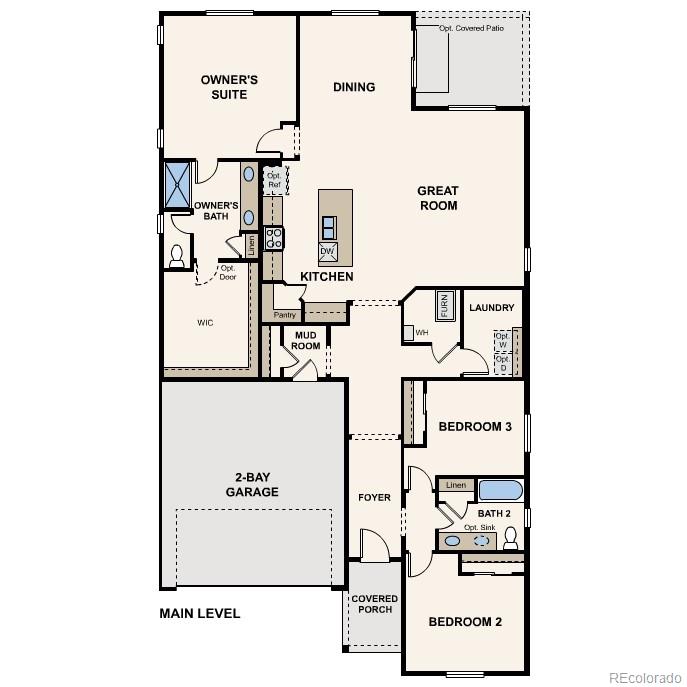
The elegant Livingston plan welcomes you with long foyer, leading you past two comfortable bedrooms--sharing a full hall bath--and out into a beautiful open-concept layout that's perfect for relaxing, dining, and entertaining. A large kitchen boasts a center island and corner walk-in pantry and overlooks a generous great room and charming dining area with access to the backyard. Secluded at the back of the home, a spacious owner's bedroom features a private en-suite bath and a roomy walk-in closet. You'll also appreciate a laundry room conveniently located in the center of the floor plan.
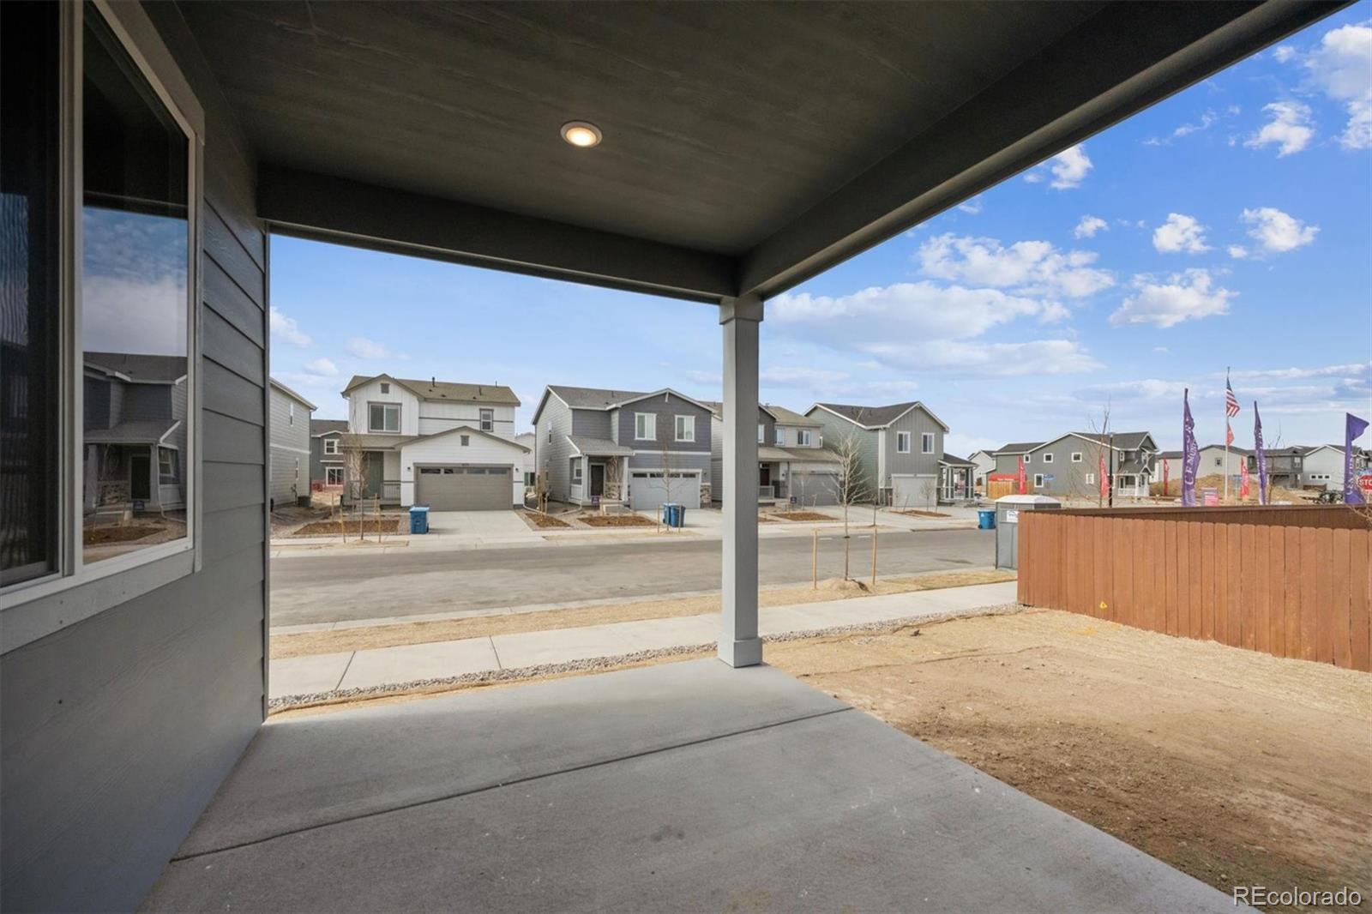
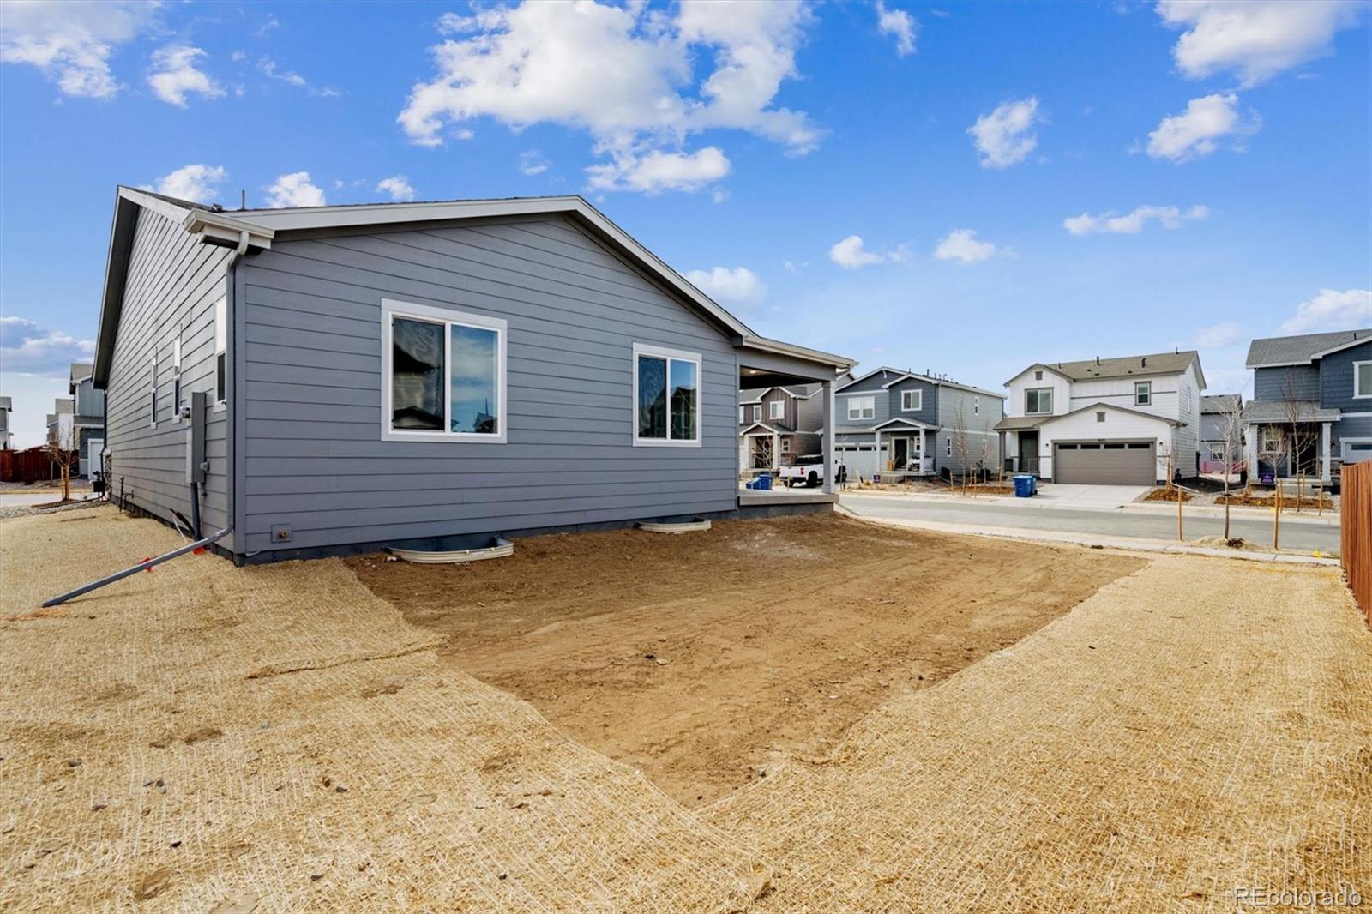
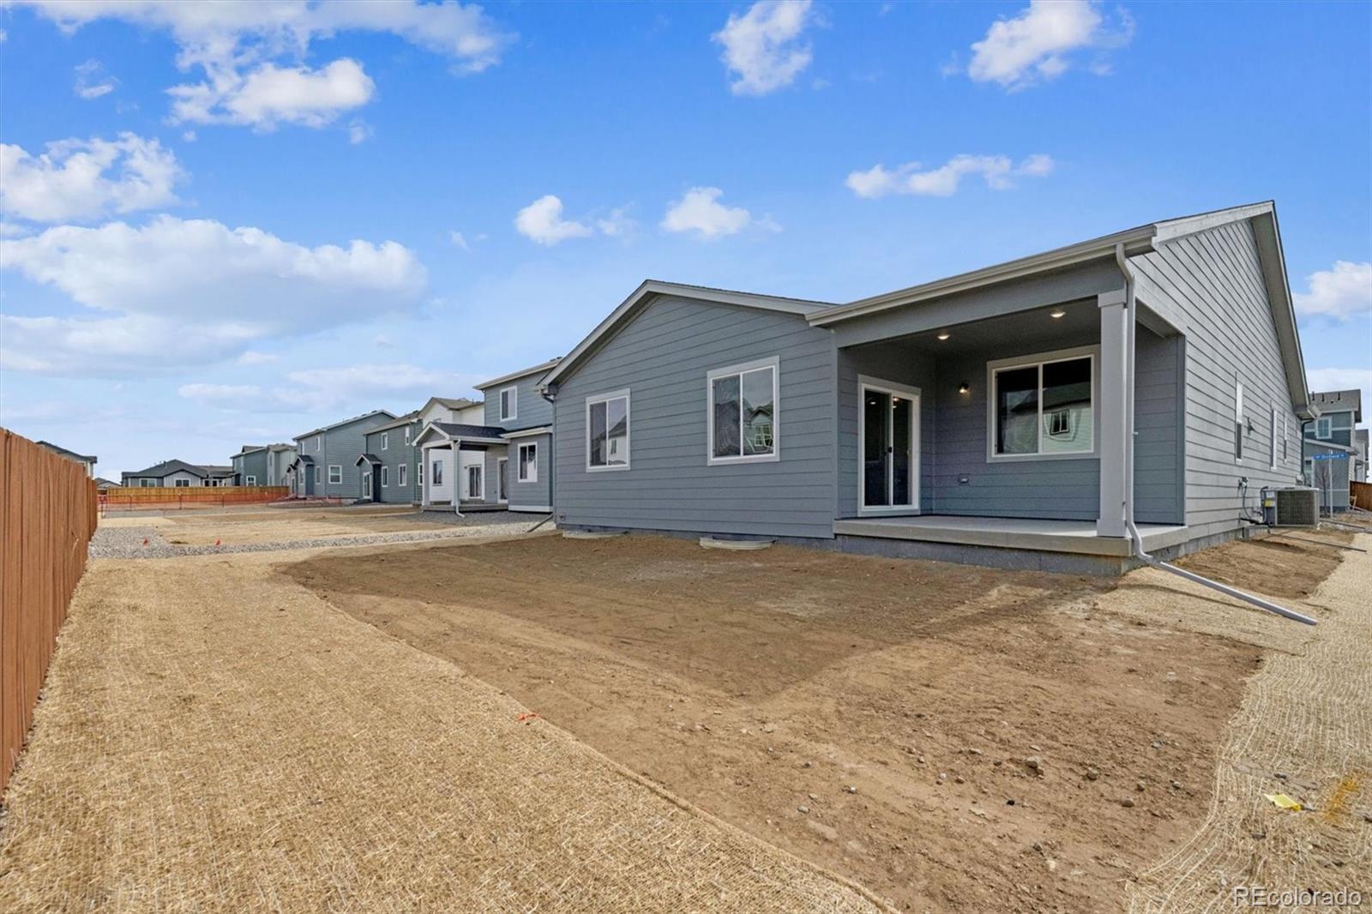
Photos are not of this exact property. They are for representational purposes only. Please contact builder for specifics on this property. Ask about our incentives.
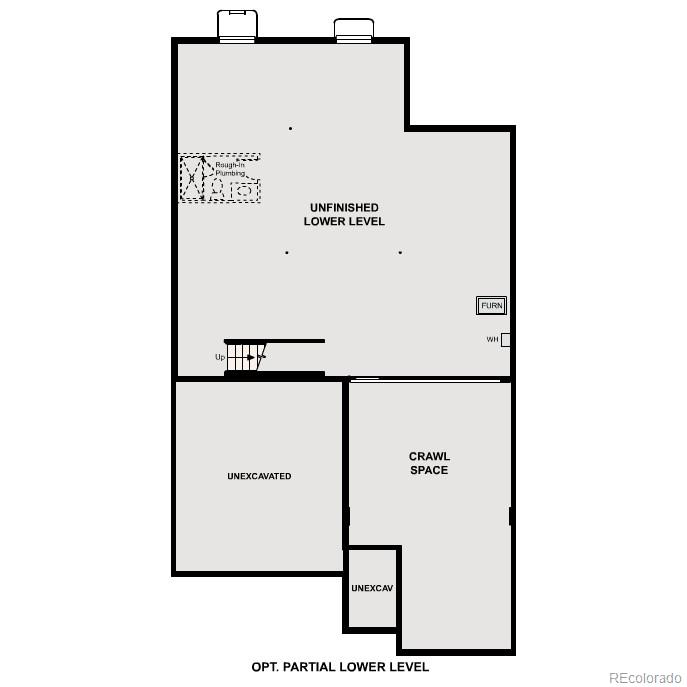
Photos are not of this exact property. They are for representational purposes only. Please contact builder for specifics on this property. Ask about our incentives.
Overview
Property Type
Residential
Location
1351 Orchard Street, Brighton, CO 80601
MLS ID
3824076
Listing Last Updated
Property Features & Amenities
Interior
Total Bedrooms
3
Full Bathrooms
2
Flooring
Vinyl, Wood
Exterior
Stories
1
Garage Spaces
2.0
Water Source
Public
Roof
Shingle
Lot Features
Corner Lot
Parking
Concrete
Heat Type
Forced Air
Air Conditioning
Central Air
Sewer
Public Sewer
Amenities
Clubhouse, Park, Pool, Trail(s)
Security Features
Carbon Monoxide Detector(s), Smoke Detector(s)
Details
Total Area
3,475 Sq.Ft.
Financial
Price
$560,000
Real Estate Tax
$1/yr
HOA
$65/mo
Exclusive Listing Agents