

Property Description
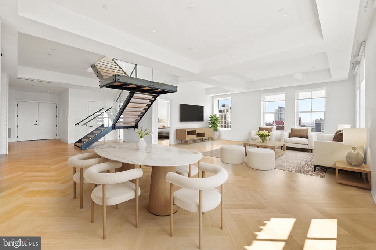
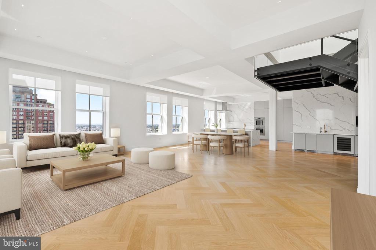
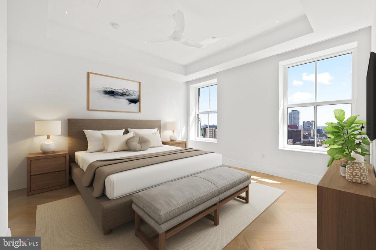
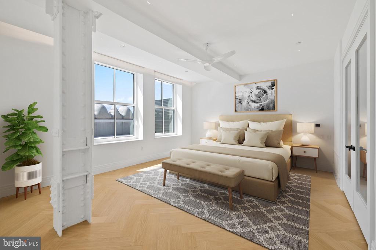
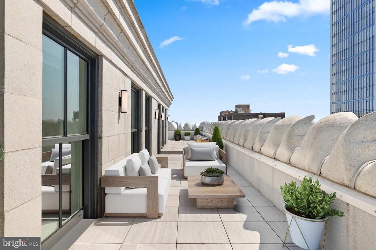
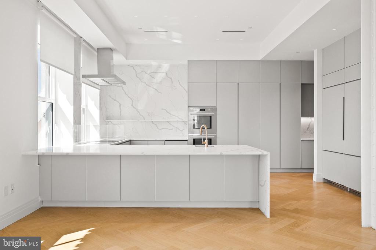
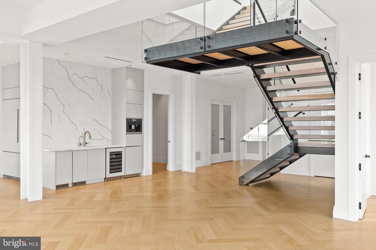
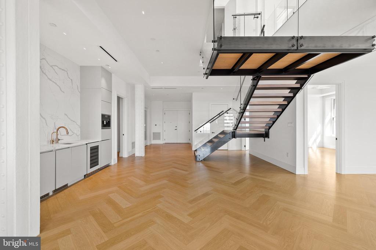
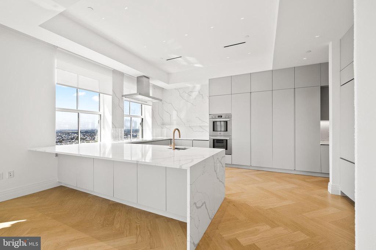
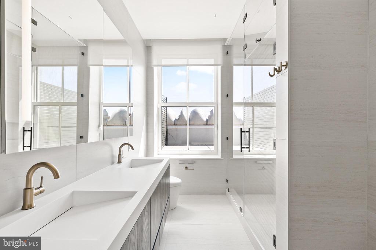
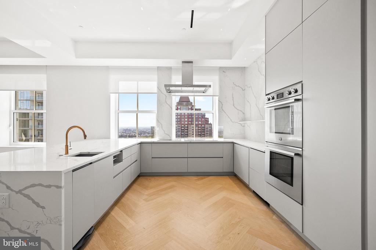
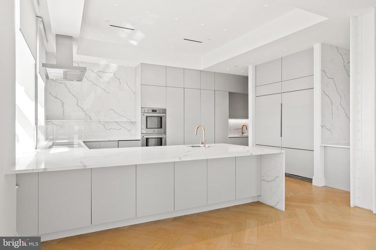
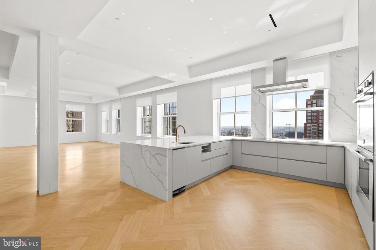
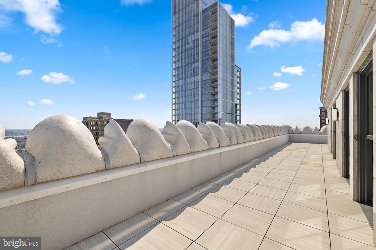
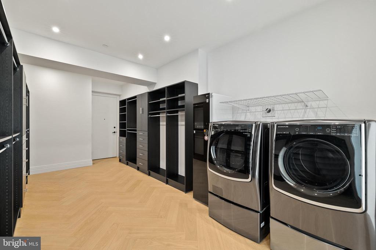
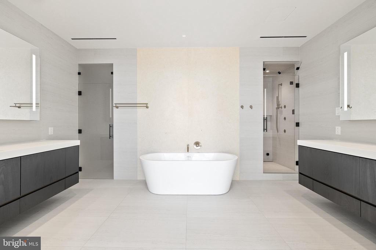
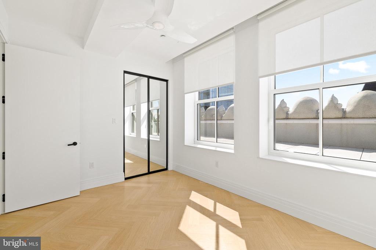
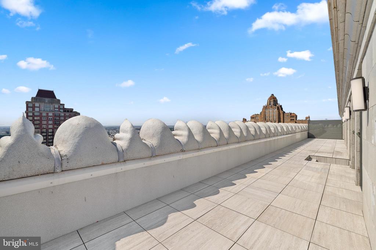
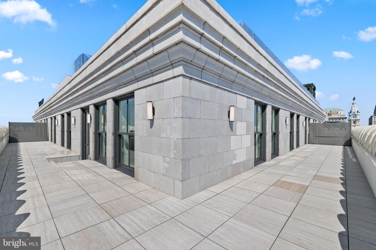
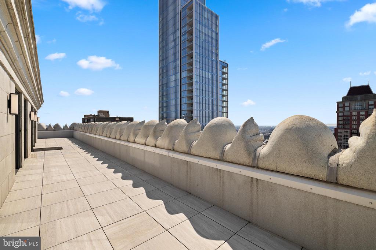
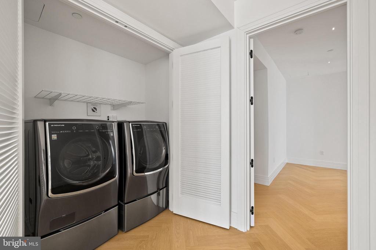
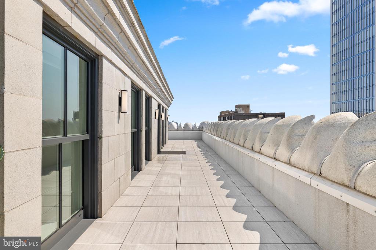
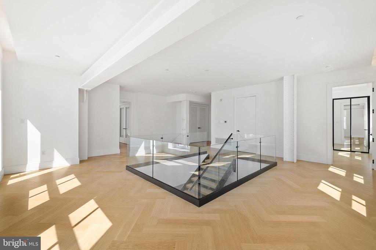
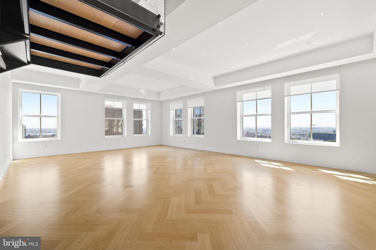
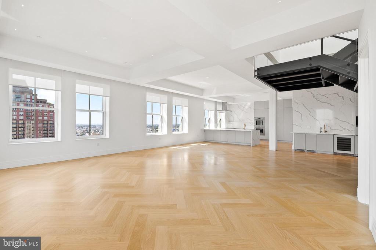
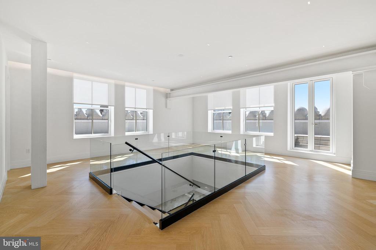
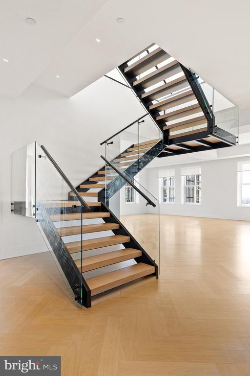
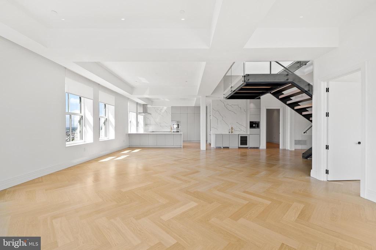
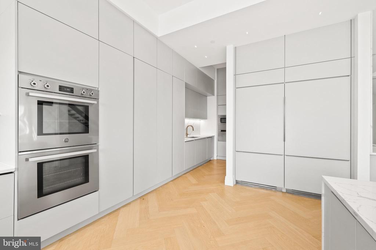
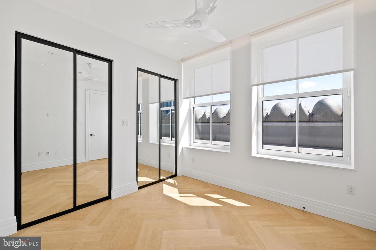
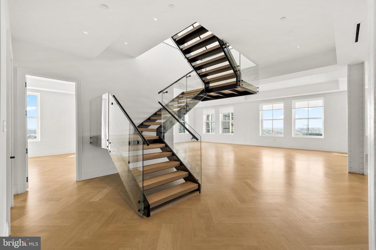
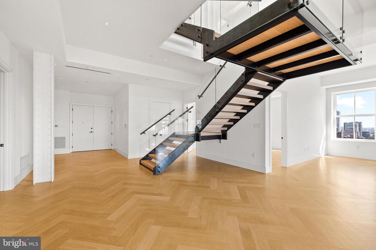
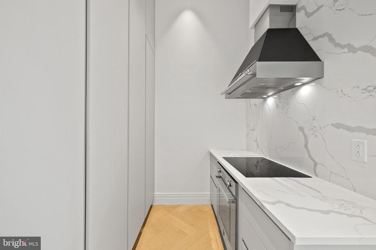
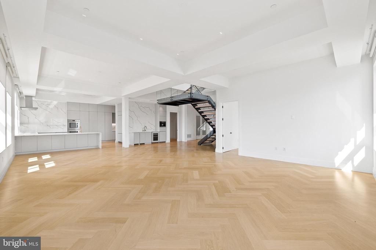
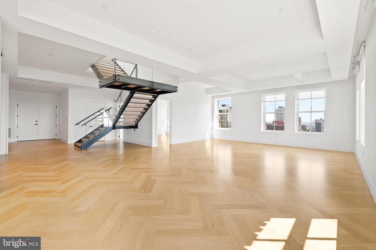
THE PENTHOUSE AT THE ATLANTIC: This ultra-luxe, 5,115 square foot (PLUS SEPARATE STUDIO APARTMENT on the same floor) bi-level Penthouse with floating staircase, glass railings and private terrace was thoughtfully designed to accommodate those looking for more space, sophisticated offerings and an elevated lifestyle in the City. With a tremendous chef's kitchen on the first floor that opens up to a large dining and living room, along with up to 4 bedrooms and 4 full bathrooms on the second floor, there is a perfect balance of privacy and room to entertain. This incredible residence comes with it's own private terrace, over 1,000 square feet, for additional outdoor entertaining and enjoyment. 24 hour doorman, security, a roof deck with salt water pool & spa open year round, outdoor grills, kitchen and lounge areas plus one of the most sophisticated Gym's in the city. Private resident lounge/bar area, business center, steam rooms, storage and best in class amenities. Steak 48 within the building offering best in class dining.
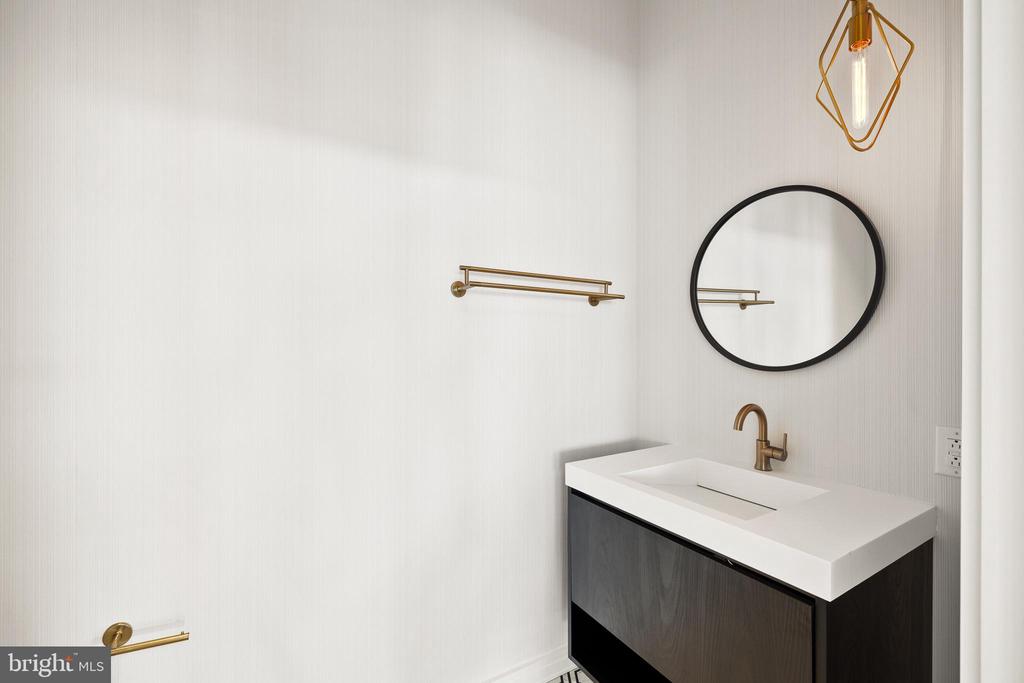
The Atlantic Penthouses feature all the modern amenities of the building but with upgraded finishes and fixtures including:
Separate STUDIO APARTMENTS (perfect for a chef, trainer, staff)
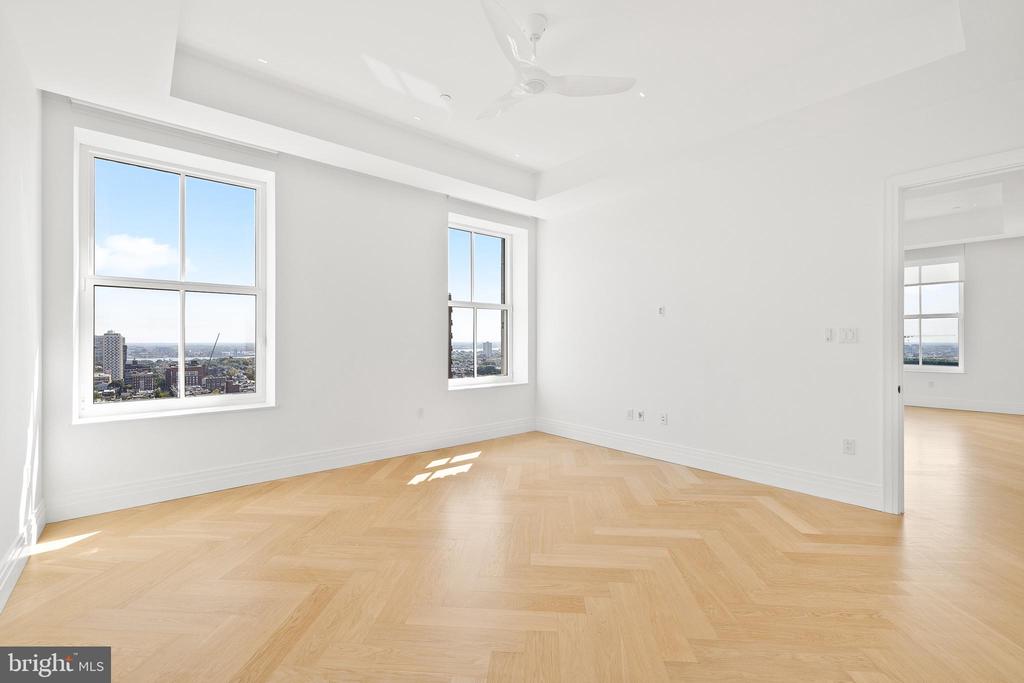
Wrap around private terrace with panoramic skyline and city views
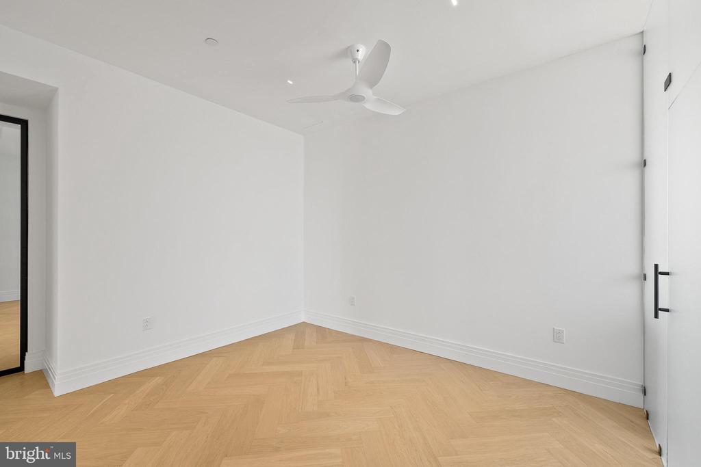
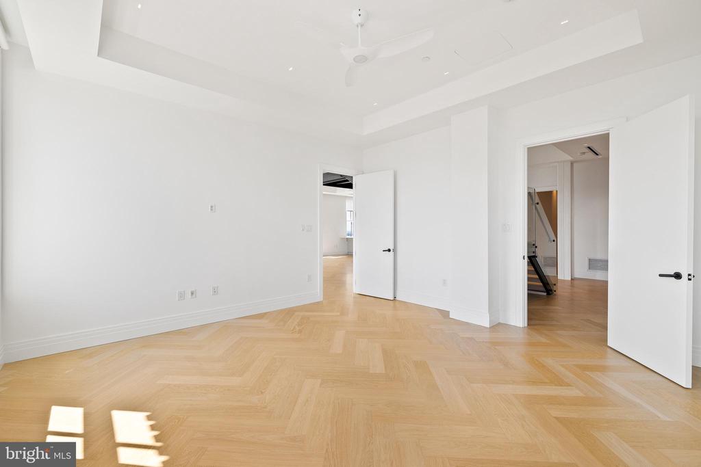
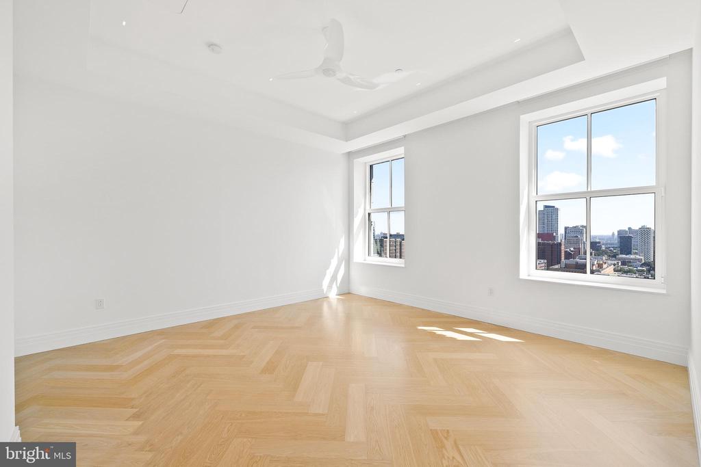
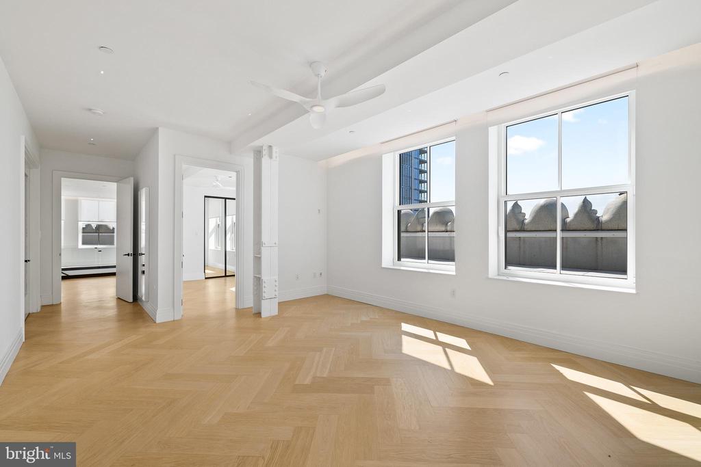
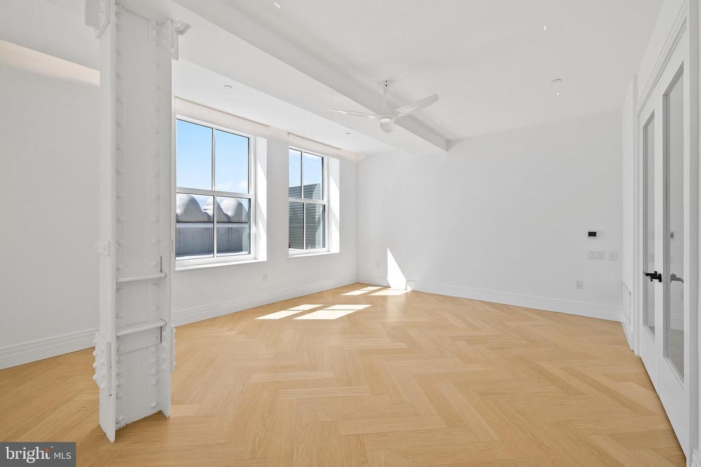
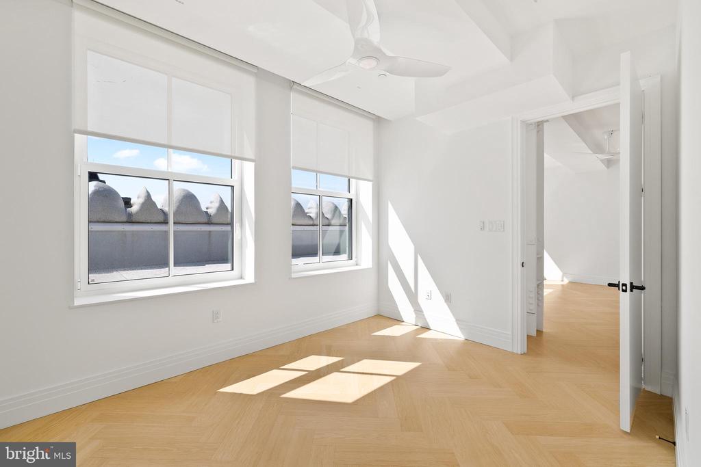
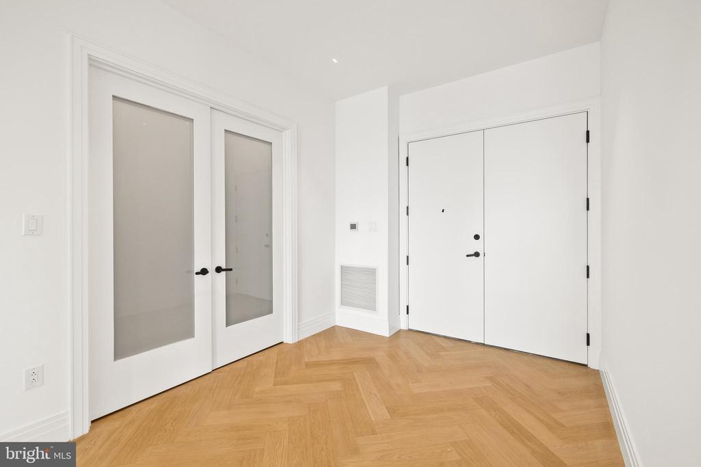
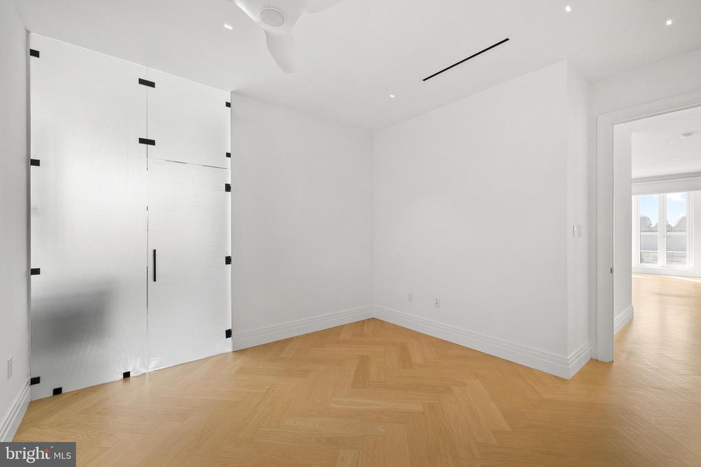
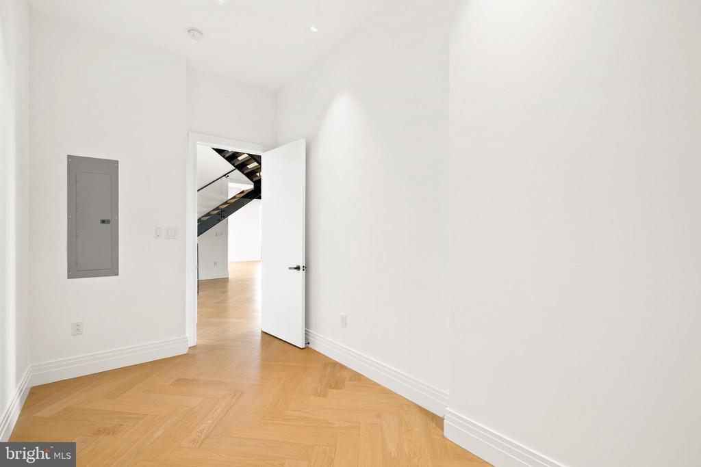
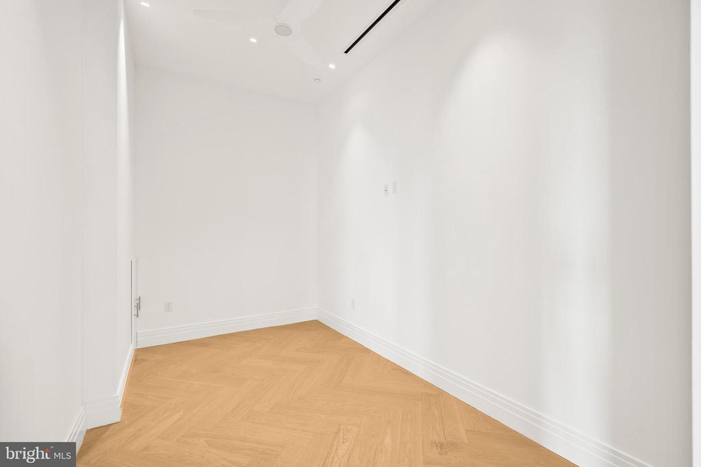
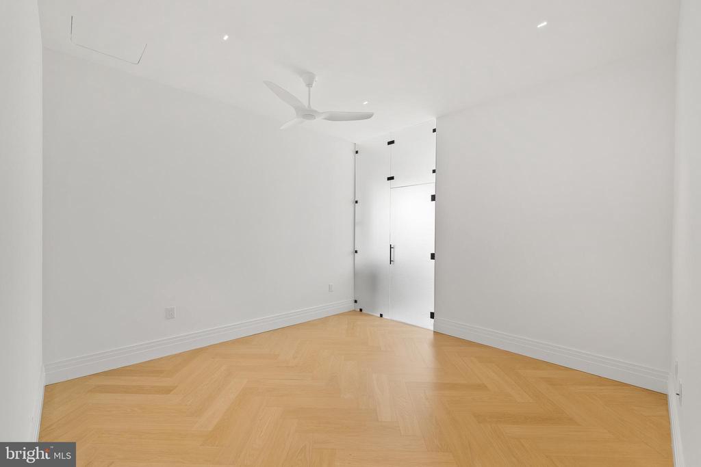
White oak herringbone wood floors throughout
Museum quality, small aperture overhead lighting
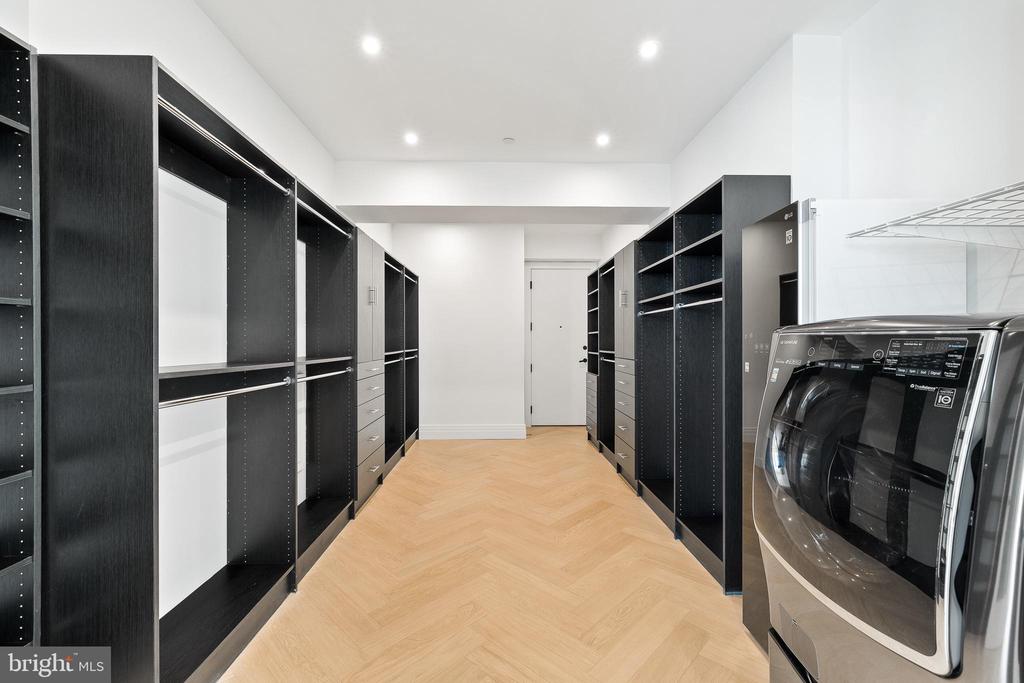
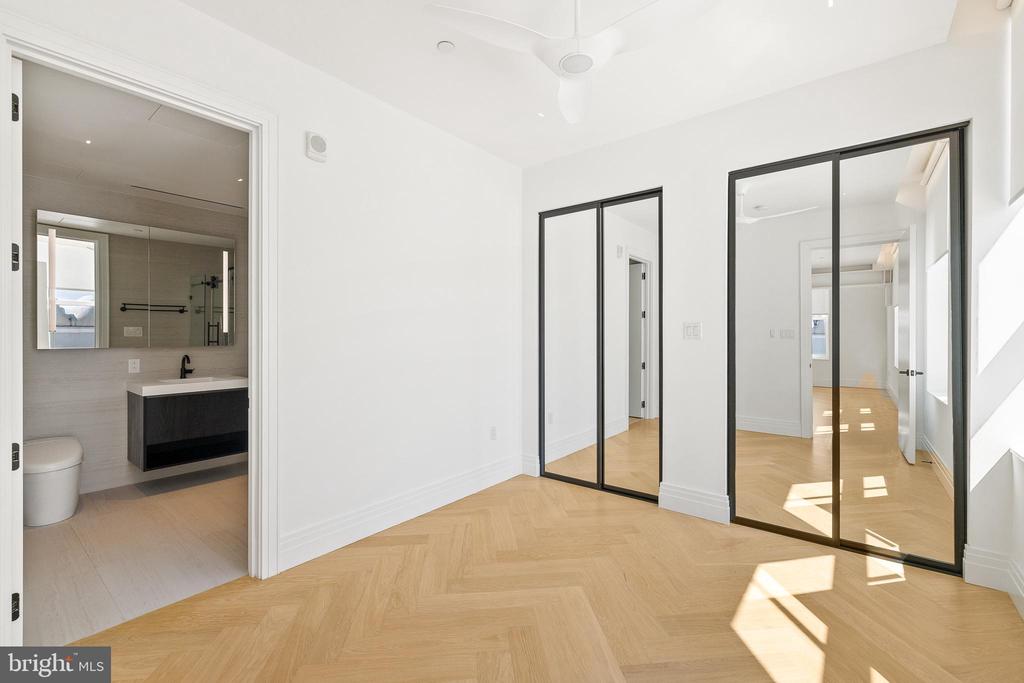
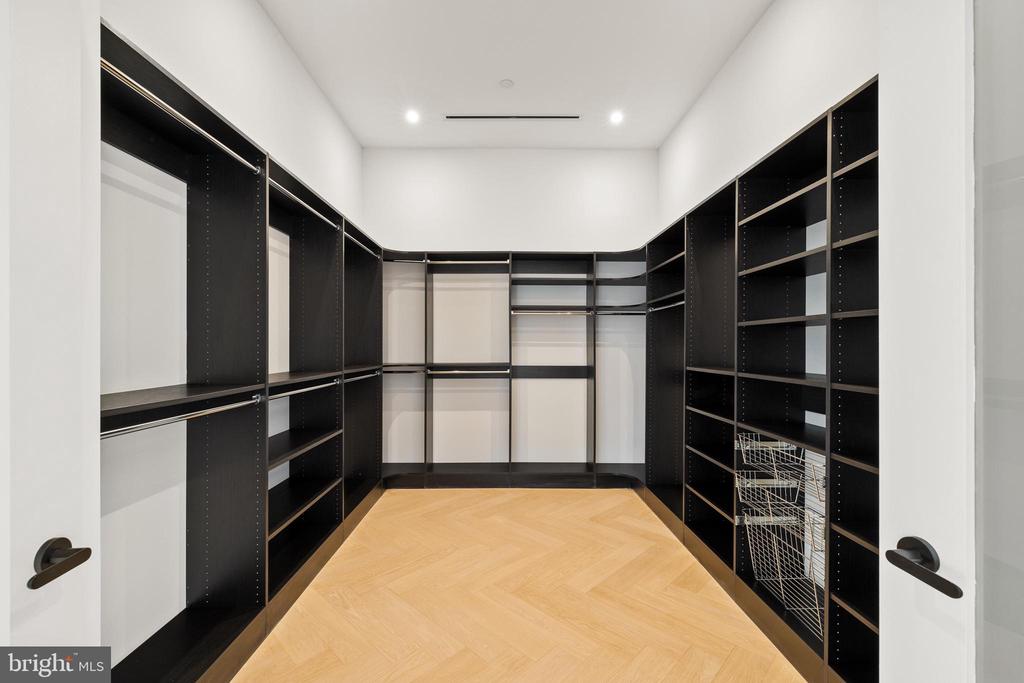
Custom millwork in all closets
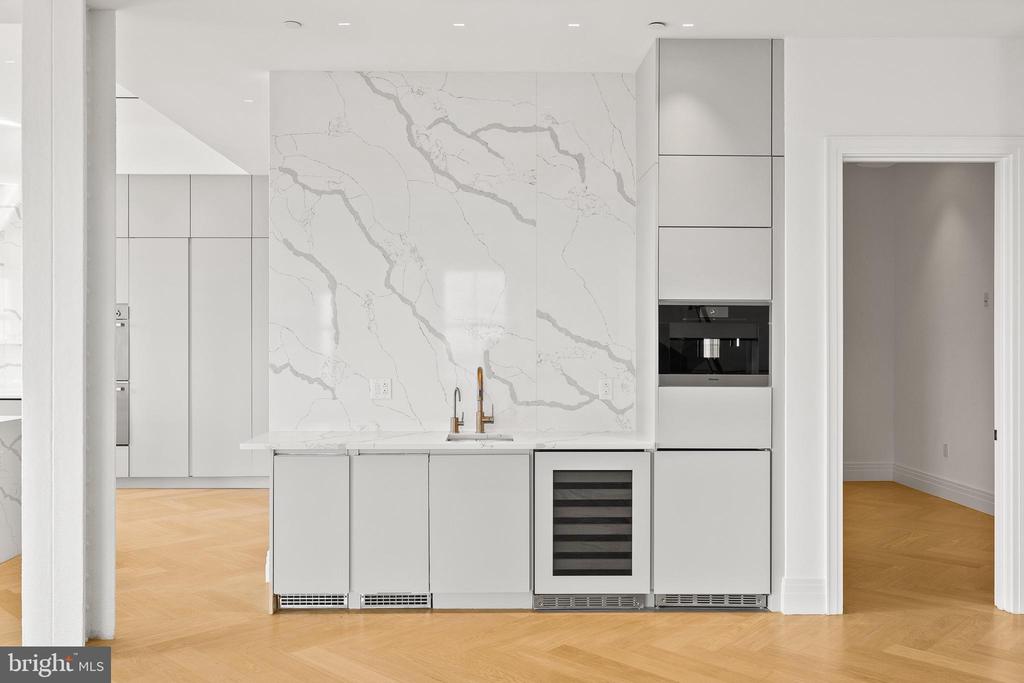
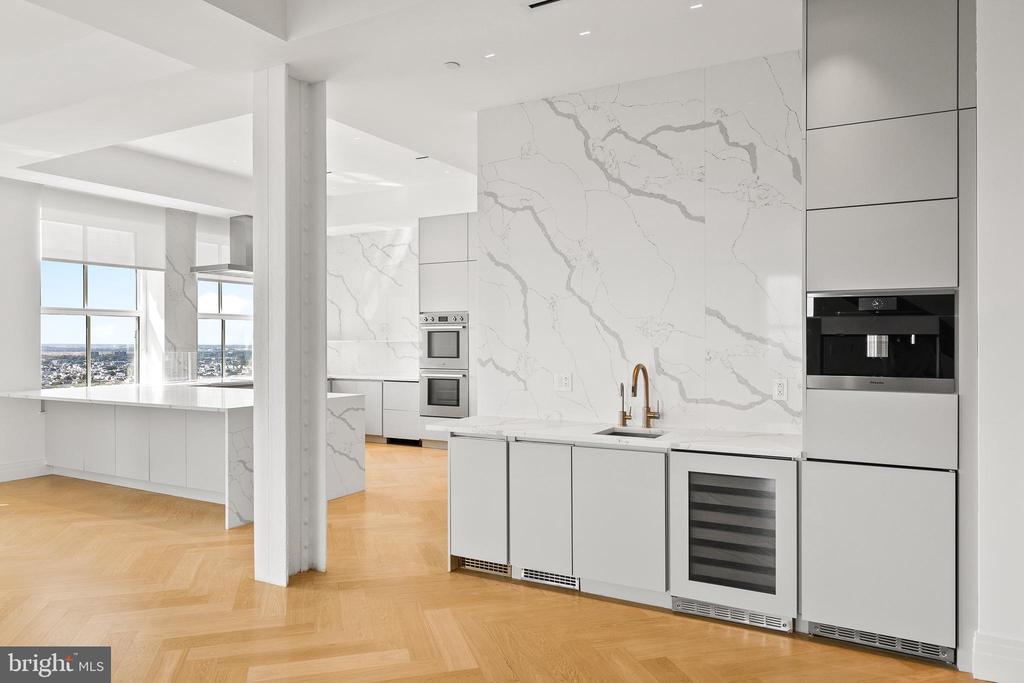
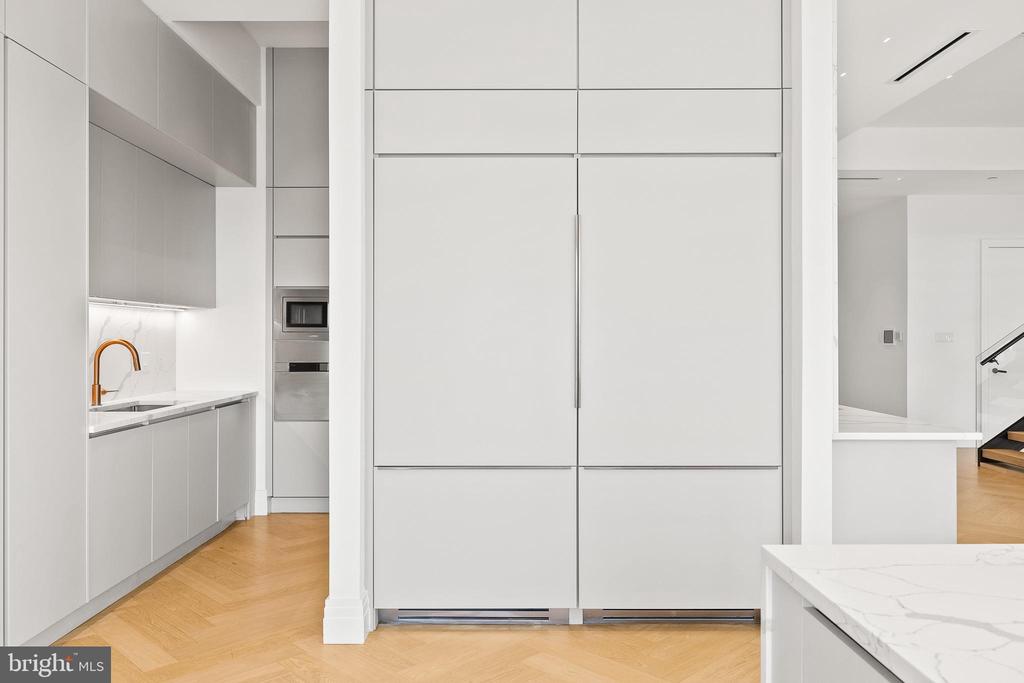
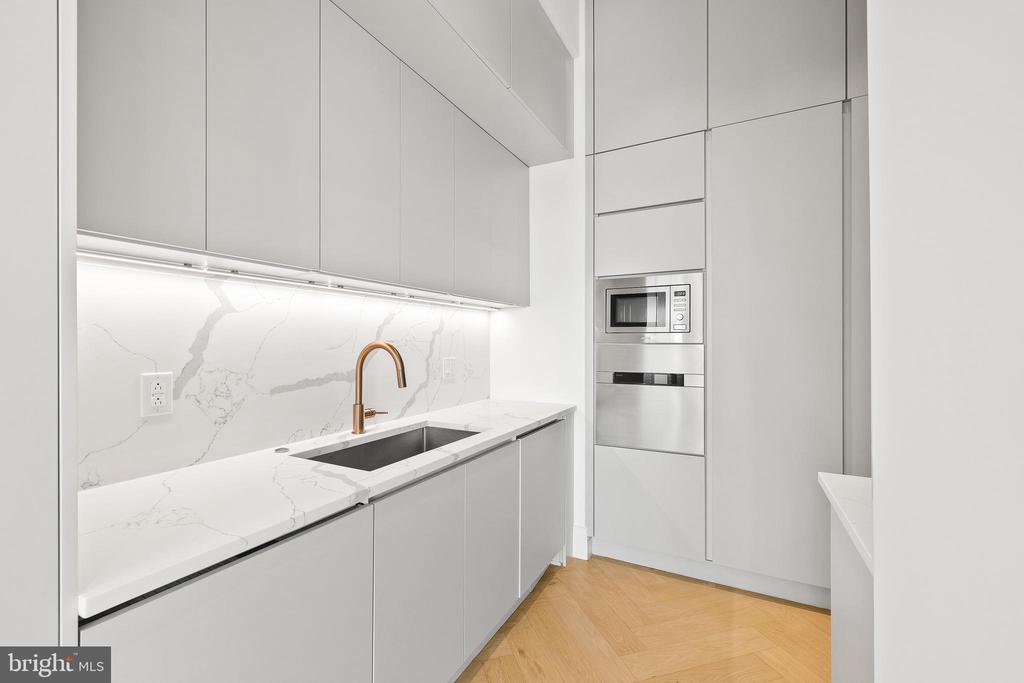
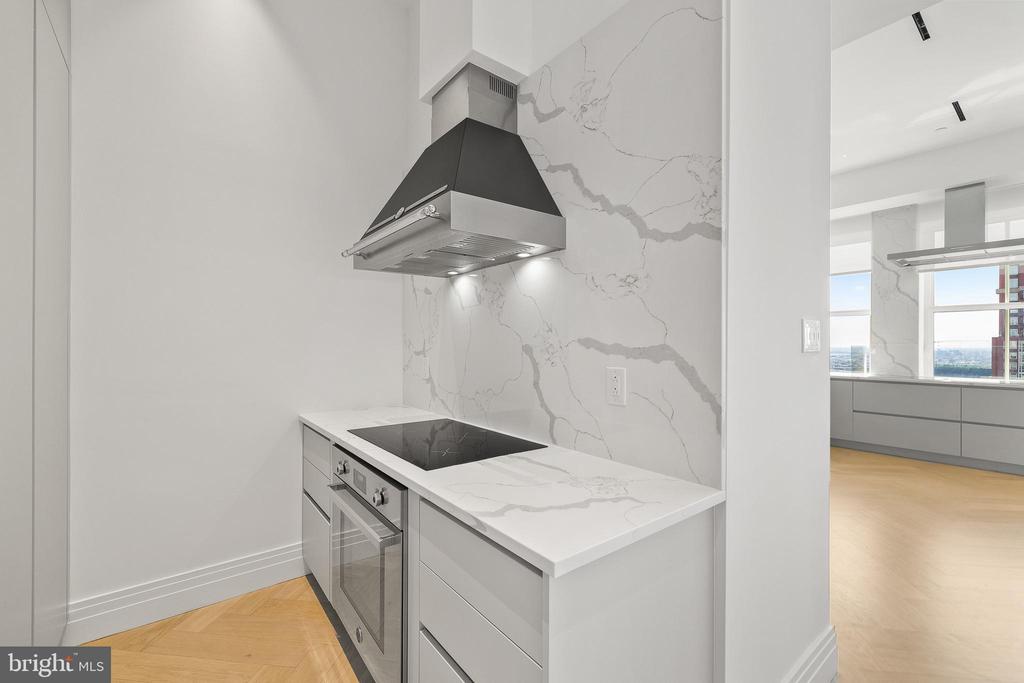
Calacatta Gold marble quartz waterfall countertops and Bertazzoni appliances in the kitchens
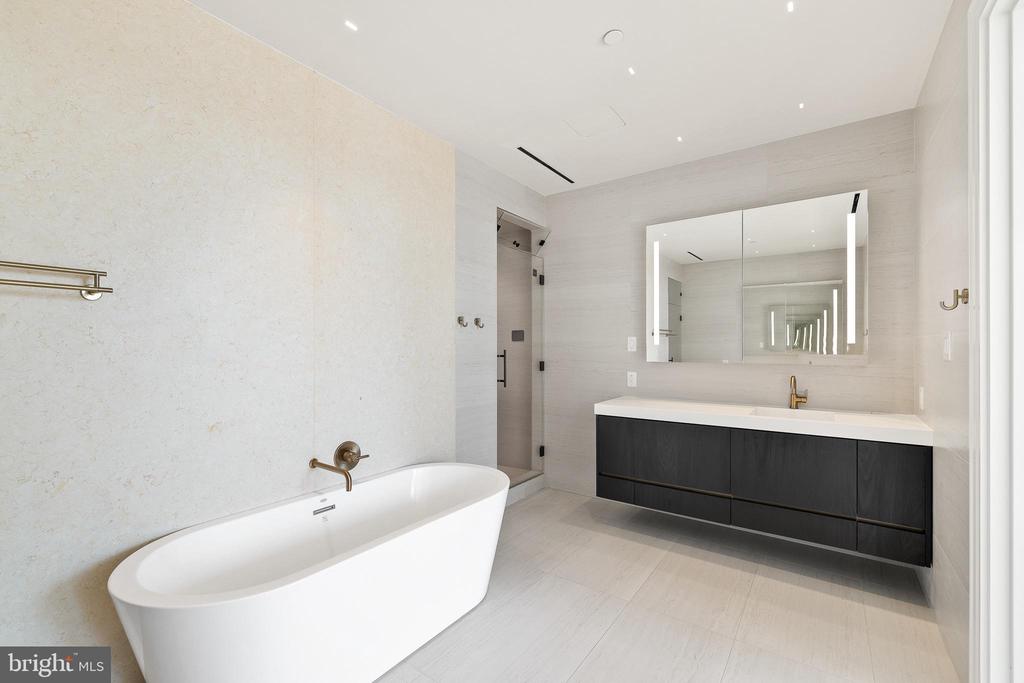
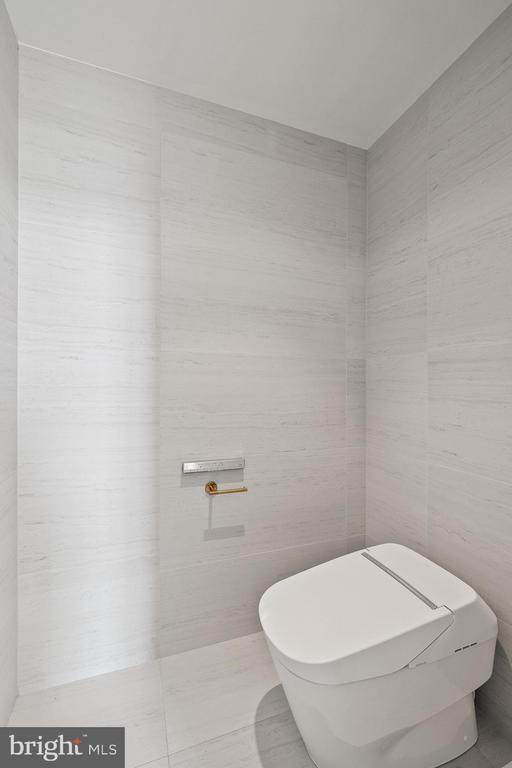
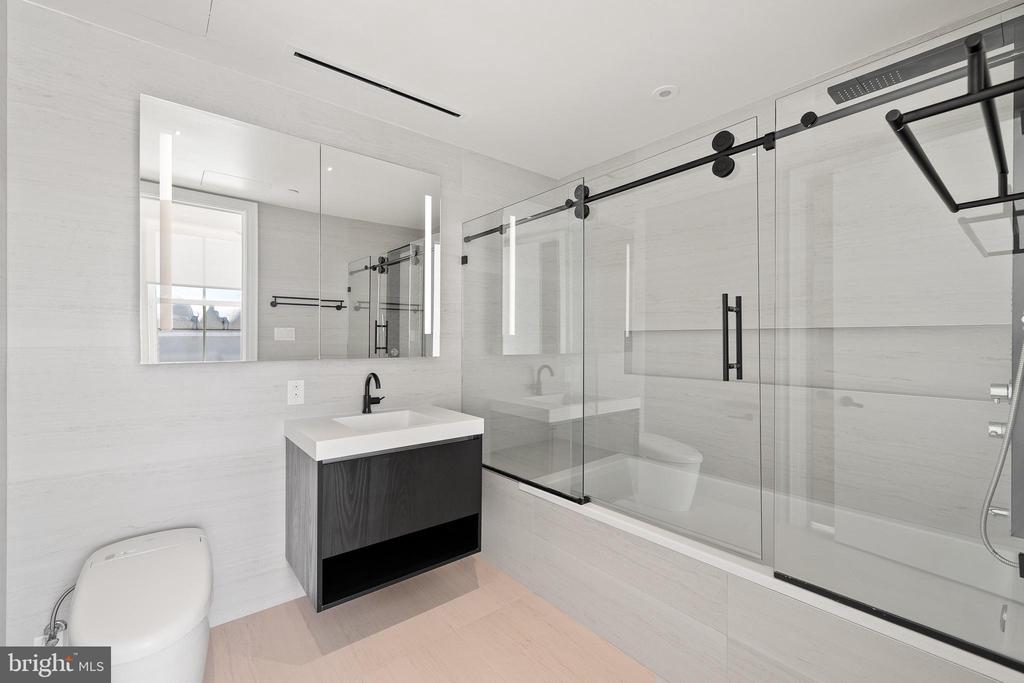
Toto Neorest smart toilets in all bathrooms
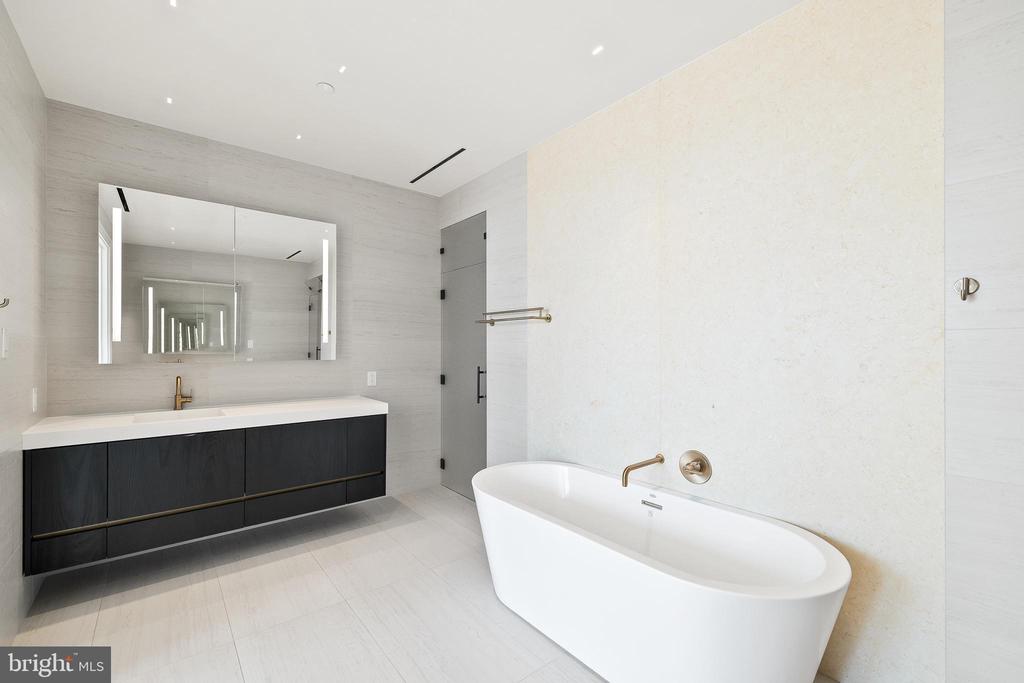
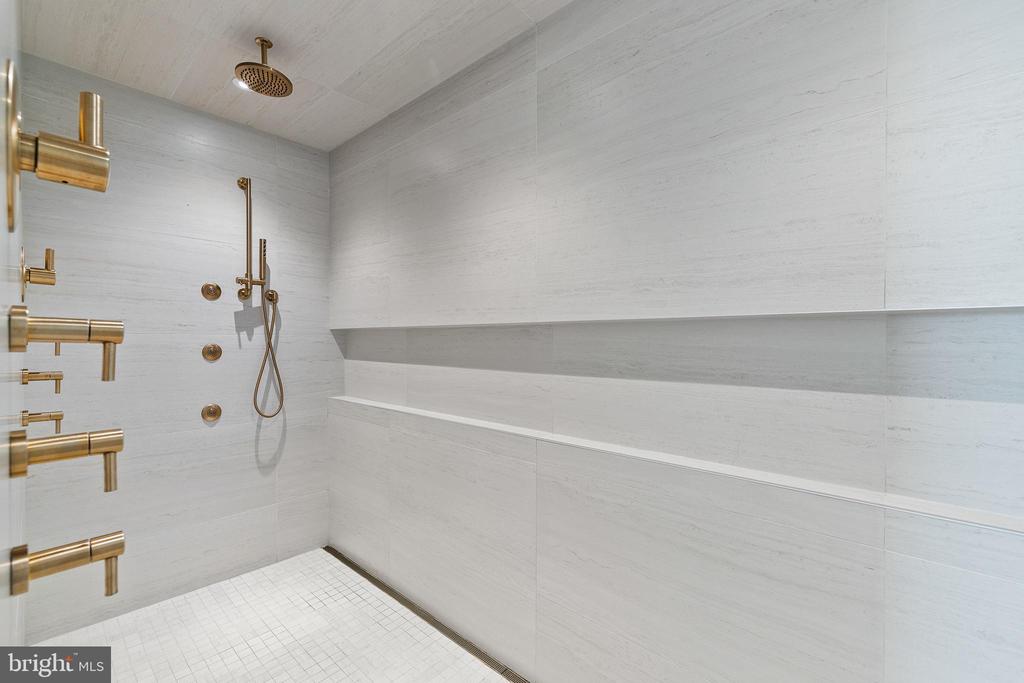
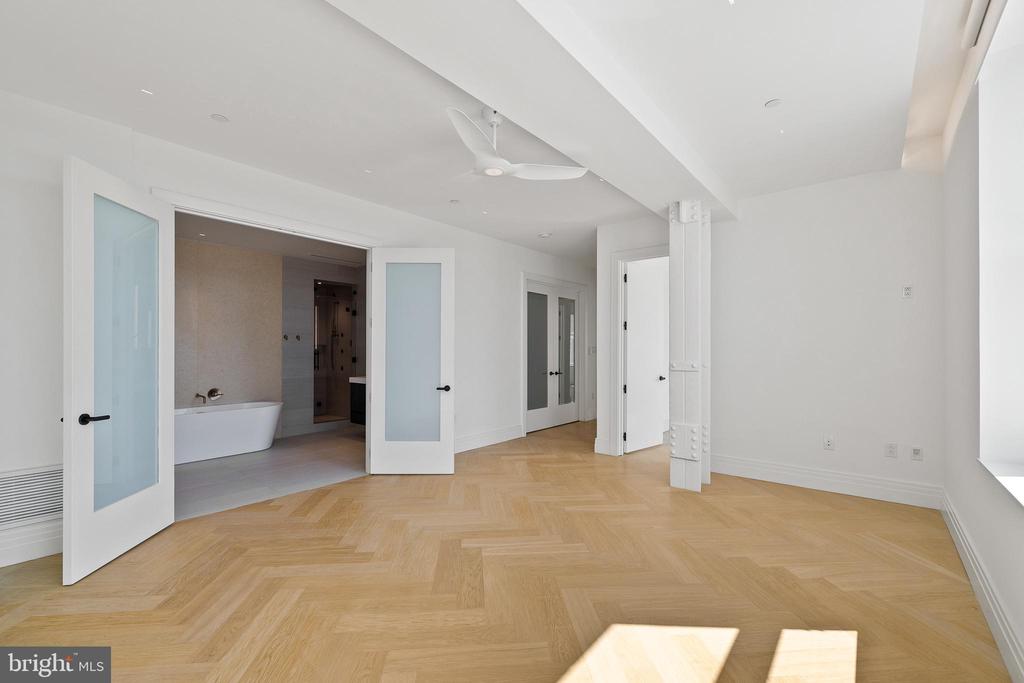
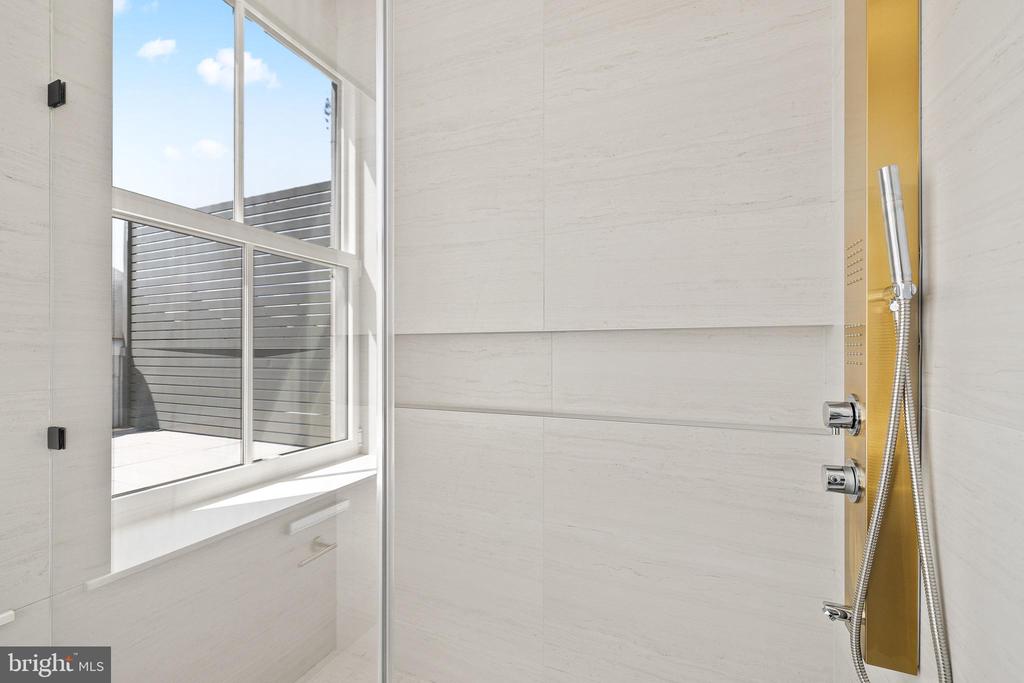
Primary bedroom suite with dressing room and ensuite bathroom with separate soaking tub and double vanities.
With eco and kid-friendly amenities including 24/7 concierge services, priority elevator access, on-site fitness center and spa, rooftop pool with outdoor kitchens, and more, we guarantee your family won't find any other Penthouses in Philadelphia like this.
The Atlantic Penthouses feature all the modern amenities of the building but with upgraded finishes and fixtures including:
Separate STUDIO APARTMENTS (perfect for a chef, trainer, staff)
Wrap around private terrace with panoramic skyline and city views
White oak herringbone wood floors throughout
Museum quality, small aperture overhead lighting
Custom millwork in all closets
Calacatta Gold marble quartz waterfall countertops and Bertazzoni appliances in the kitchens
Toto Neorest smart toilets in all bathrooms
Primary bedroom suite with dressing room and ensuite bathroom with separate soaking tub and double vanities.
With eco and kid-friendly amenities including 24/7 concierge services, priority elevator access, on-site fitness center and spa, rooftop pool with outdoor kitchens, and more, we guarantee your family won't find any other Penthouses in Philadelphia like this.
Overview
Property Type
Residential
Location
1401 SPRUCE Unit: PENTHOUSE I, PHILADELPHIA, PA 19102
Zoning
CMX-5
MLS ID
PAPH2319714
Listing Last Updated
Property Features & Amenities
Interior
Total Bedrooms
4
Full Bathrooms
4
Half Bathrooms
1
Flooring
Hardwood
Appliances
Built-In Microwave, Commercial Range, Dishwasher, Dryer - Front Loading, Dual Flush Toilets, Refrigerator, Six Burner Stove, Stainless Steel Appliances, Washer - Front Loading
Other Interior Features
Bar, Breakfast Area, Butlers Pantry, Combination Dining/Living, Combination Kitchen/Dining, Combination Kitchen/Living, Family Room Off Kitchen, Floor Plan - Open, Kitchen - Gourmet, Kitchen - Island, Recessed Lighting, Bathroom - Soaking Tub, Upgraded Countertops, Walk-in Closet(s), Wine Storage, Wood Floors
Exterior
Stories
2
Garage Spaces
1.0
Water Source
Public
Pool
Yes - Community
Parking
Parking Garage
Heat Type
Central
Air Conditioning
Central A/C
Sewer
Public Sewer
Disability Features
32 wide Doors
Amenities
Bar/Lounge, Beauty Salon, Club House, Dog Park, Elevator, Exercise Room, Fitness Center, Hot tub, Meeting Room, Party Room, Pool - Outdoor, Reserved/Assigned Parking, Security, Sauna, Swimming Pool
Security Features
24 hour security, Doorman, Exterior Cameras, Monitored
Other Exterior Features
BBQ Grill, Hot Tub, Play Area, Sidewalks, Extensive Hardscape, Play Equipment, Secure Storage
Details
Total Area
5,115 Sq.Ft.
Architecture Styles
Contemporary, Beaux Arts
View Description
City
Financial
Price
$24,950/mo
Exclusive Listing Agents

Andrea Desy Edrei
Operating Partner, SERHANT. PA | FOUNDER SOCIETE SELECT
(917) 968-7848 [email protected]