Property Description
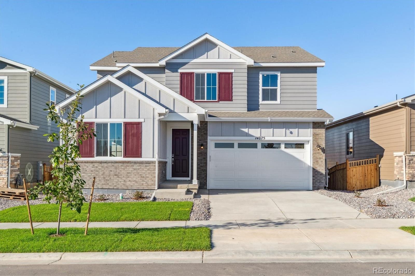
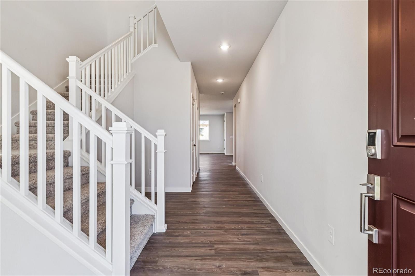
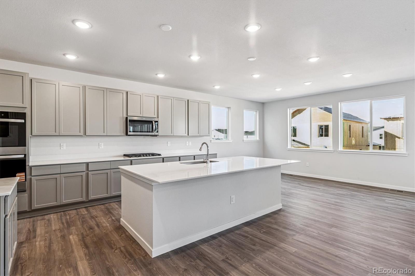
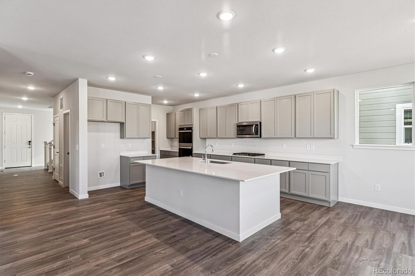
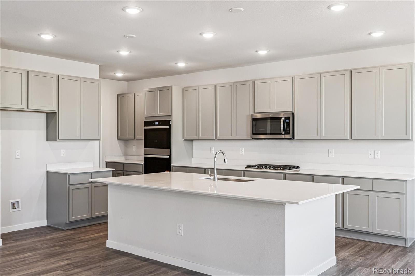
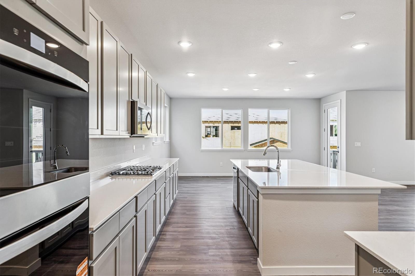
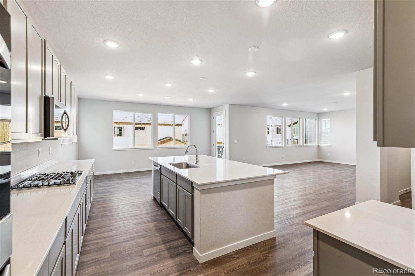
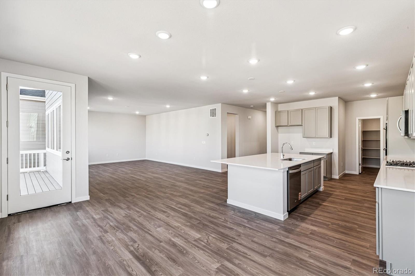
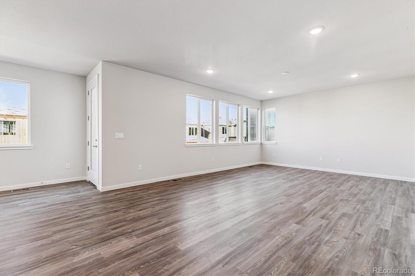
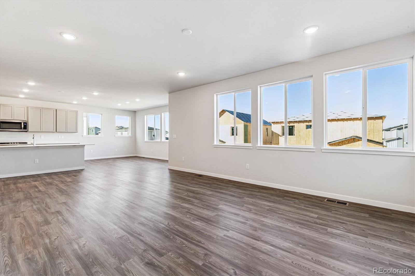
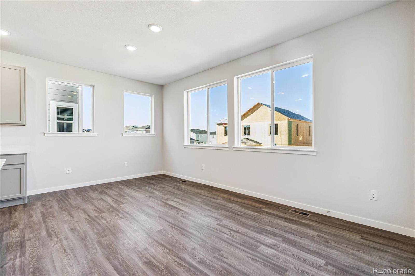
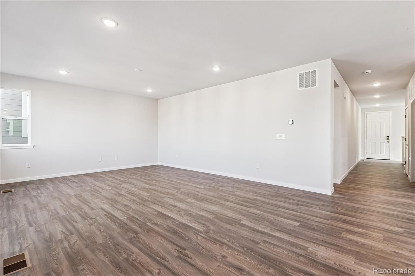
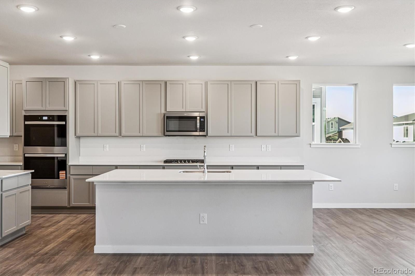
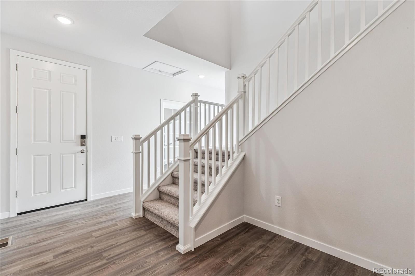
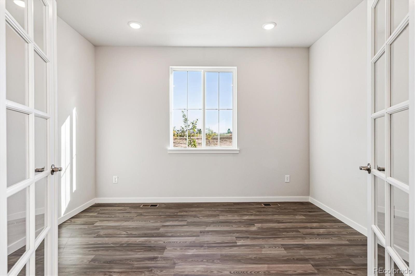
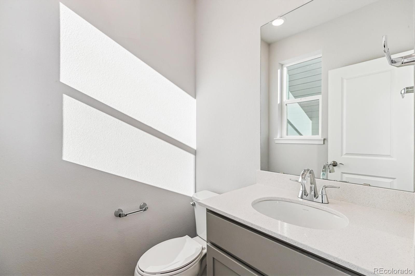
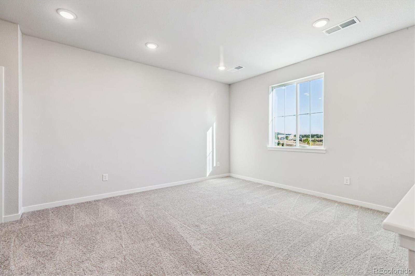
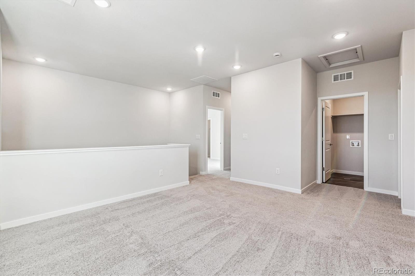
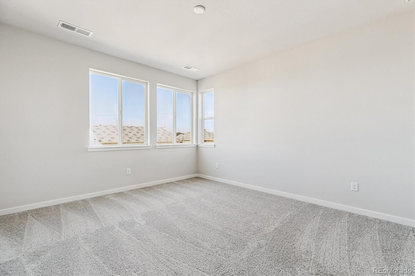
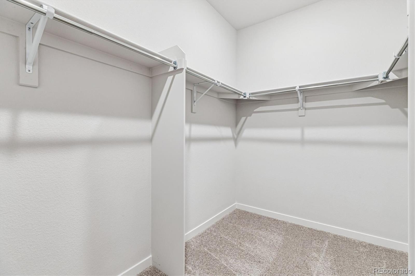
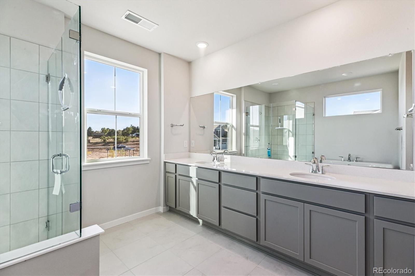
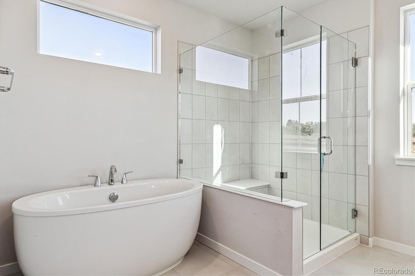
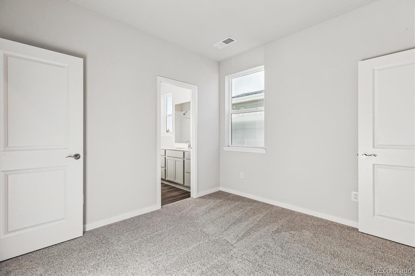
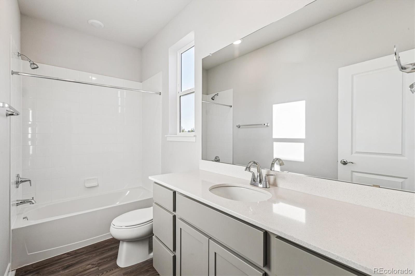
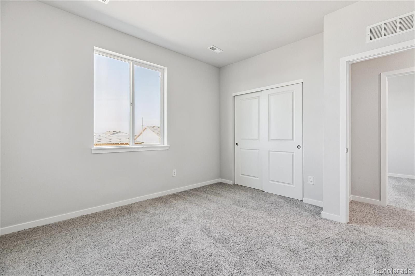
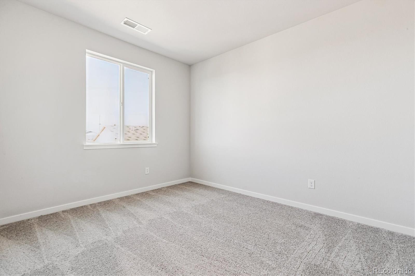
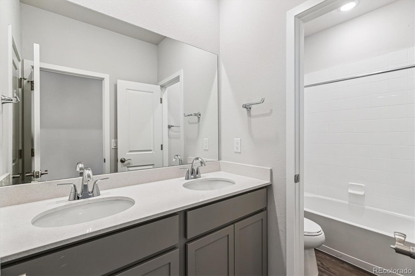
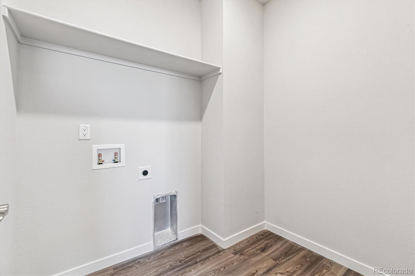
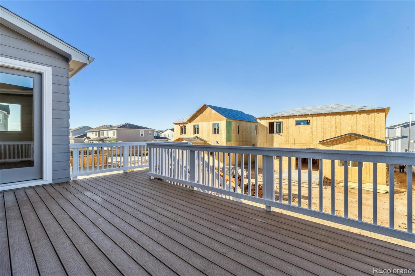
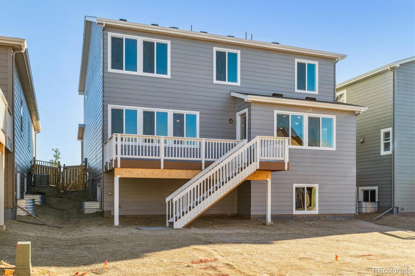
Garden-level basement, on the main floor of this elegant two-story floorplan, you'll be inspired by open-concept layout, anchored by a spacious great room, an ample dining area and a well-appointed kitchen--boasting a generous walk-in pantry, center island and direct access to the back yard. Additional main-floor highlights include a private study, a valet entry off the garage and an oversized coat closet. As you make your way upstairs, you'll find three secondary bedrooms (one with its own private en-suite bath and the other sharing a hall bath) a conveniently located laundry room, loft, and a spacious owner's suite, featuring a walk-in closet and deluxe private bathroom with dual vanities and walk-in shower. The full basement features 9' ceilings and rough-in plumbing for future bath. Interior finishes include white cabinets, quartz counter tops, stainless steel appliances, LVP flooring throughout entire main level, upgraded carpet/pad, stainless steel appliances, full kitchen backsplash, open railing, tiled bathroom floors and more! Pictures are of similar model.
Overview
Property Type
Residential
Location
14075 Bunny Hop Lane, Parker, CO 80134
MLS ID
7645698
Listing Last Updated
Property Features & Amenities
Interior
Total Bedrooms
4
Full Bathrooms
3
Half Bathrooms
1
Flooring
Carpet, Laminate, Tile
Appliances
Cooktop, Dishwasher, Disposal, Microwave, Oven, Sump Pump, Tankless Water Heater
Other Interior Features
Breakfast Bar, Eat-in Kitchen, Five Piece Bath, Kitchen Island, Open Floorplan, Pantry, Primary Suite, Quartz Counters, Smart Thermostat, Walk-In Closet(s), Wired for Data
Exterior
Stories
2
Garage Spaces
2.0
Water Source
Public
Utilities
Cable Available, Electricity Connected, Internet Access (Wired), Natural Gas Connected, Phone Connected
Roof
Composition
Lot Features
Landscaped, Sprinklers In Front
Heat Type
Forced Air, Natural Gas
Air Conditioning
Central Air
Sewer
Public Sewer
Amenities
Park, Trail(s)
Security Features
Carbon Monoxide Detector(s), Smart Locks, Smoke Detector(s)
Other Exterior Features
Private Yard, Smart Irrigation
Details
Total Area
4,274 Sq.Ft.
Financial
Price
$766,990
Real Estate Tax
$1/yr
HOA
$95/mo
Exclusive Listing Agents