

Property Description
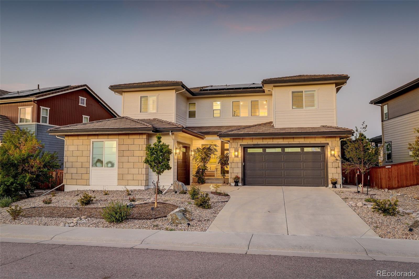
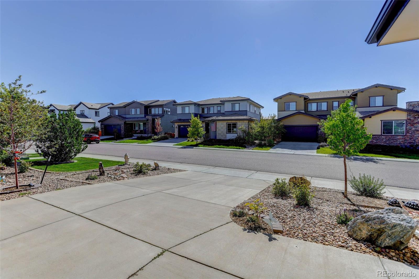
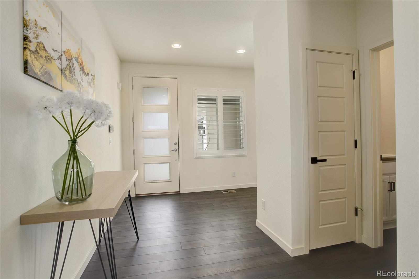
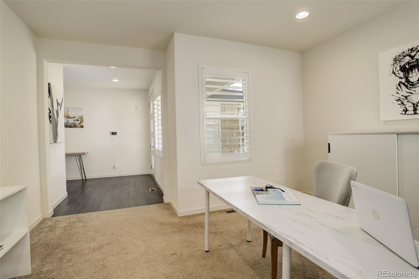
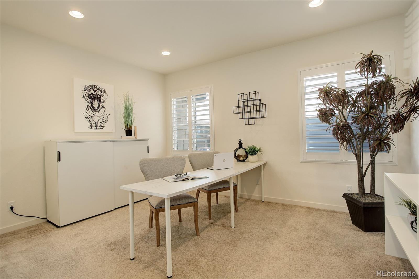
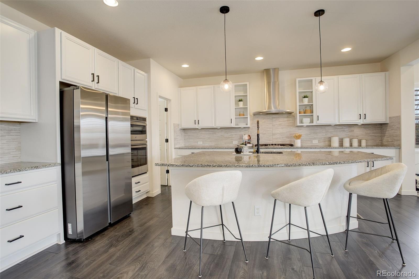
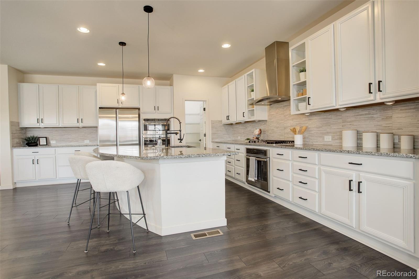
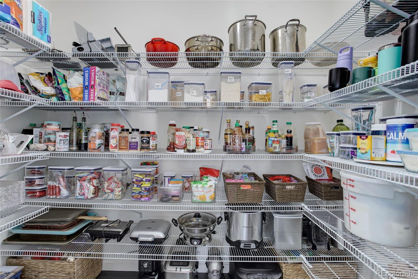
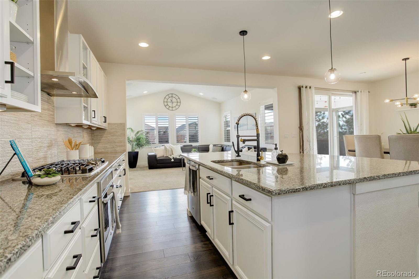
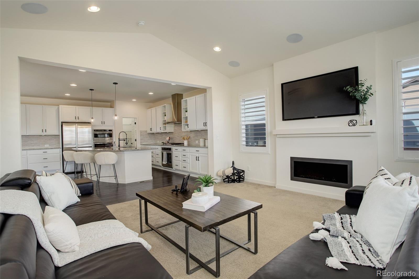
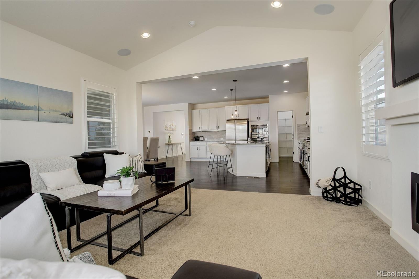
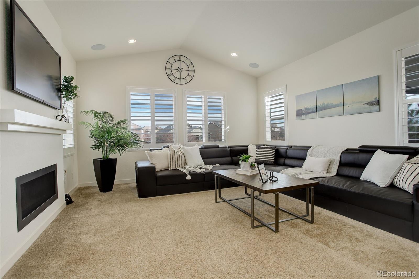
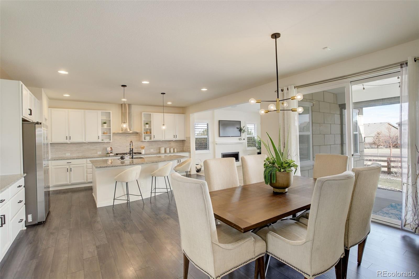
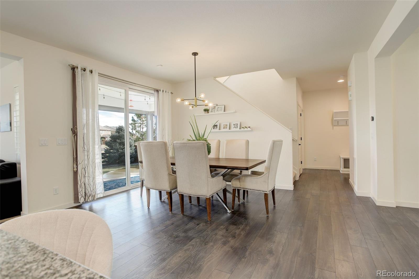
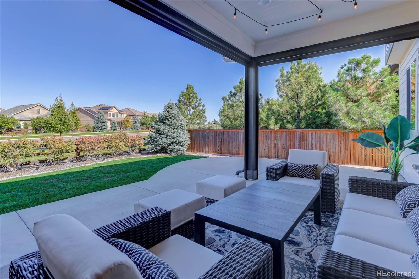
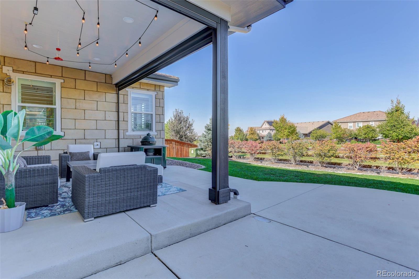
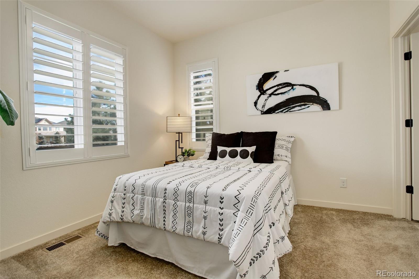
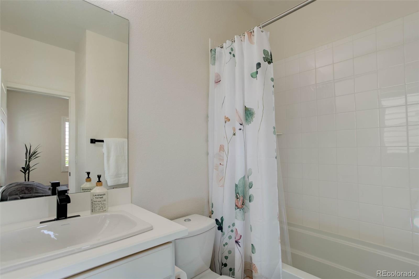
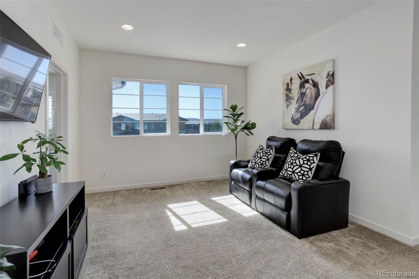
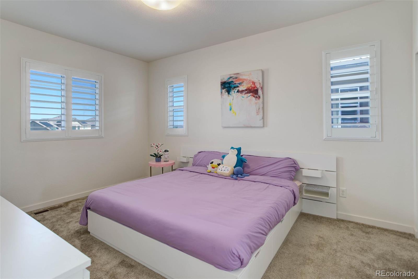
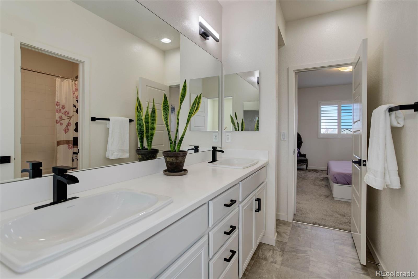
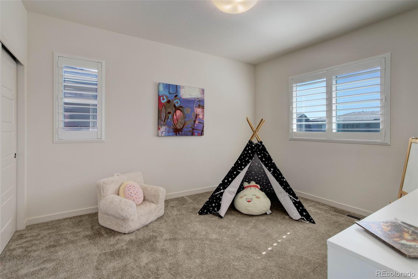
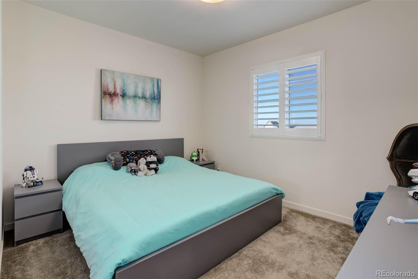
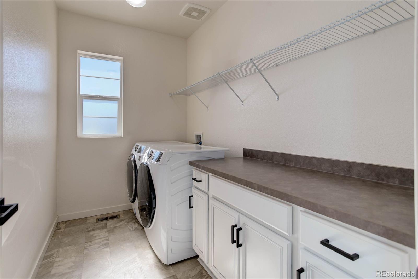
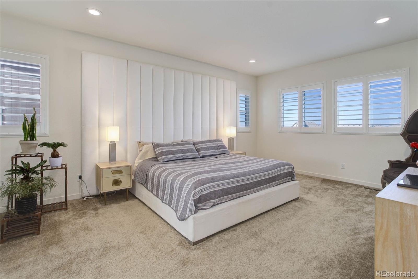
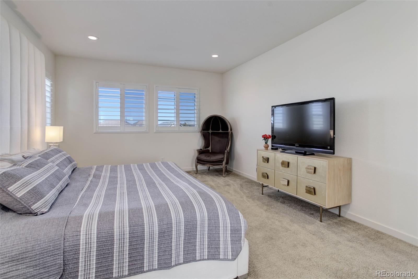
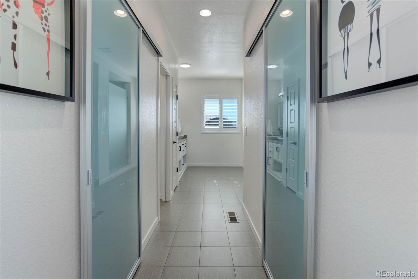
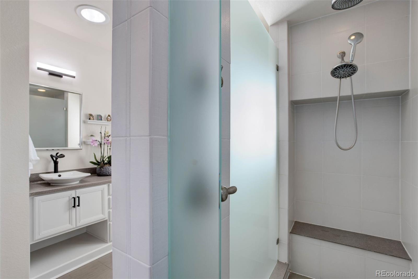
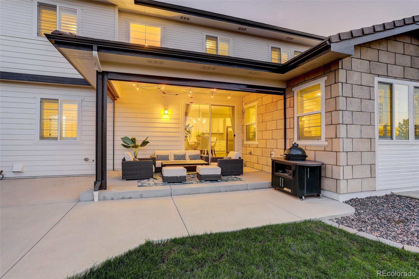
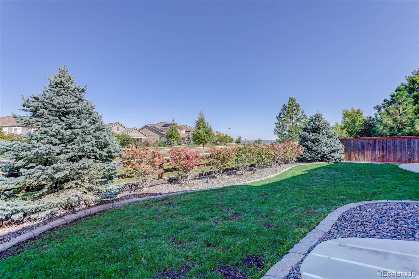
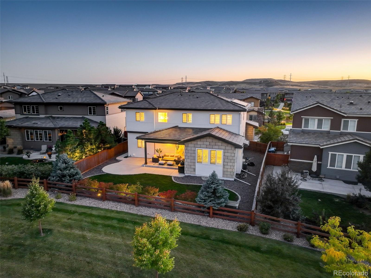
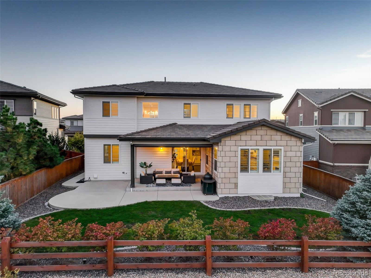
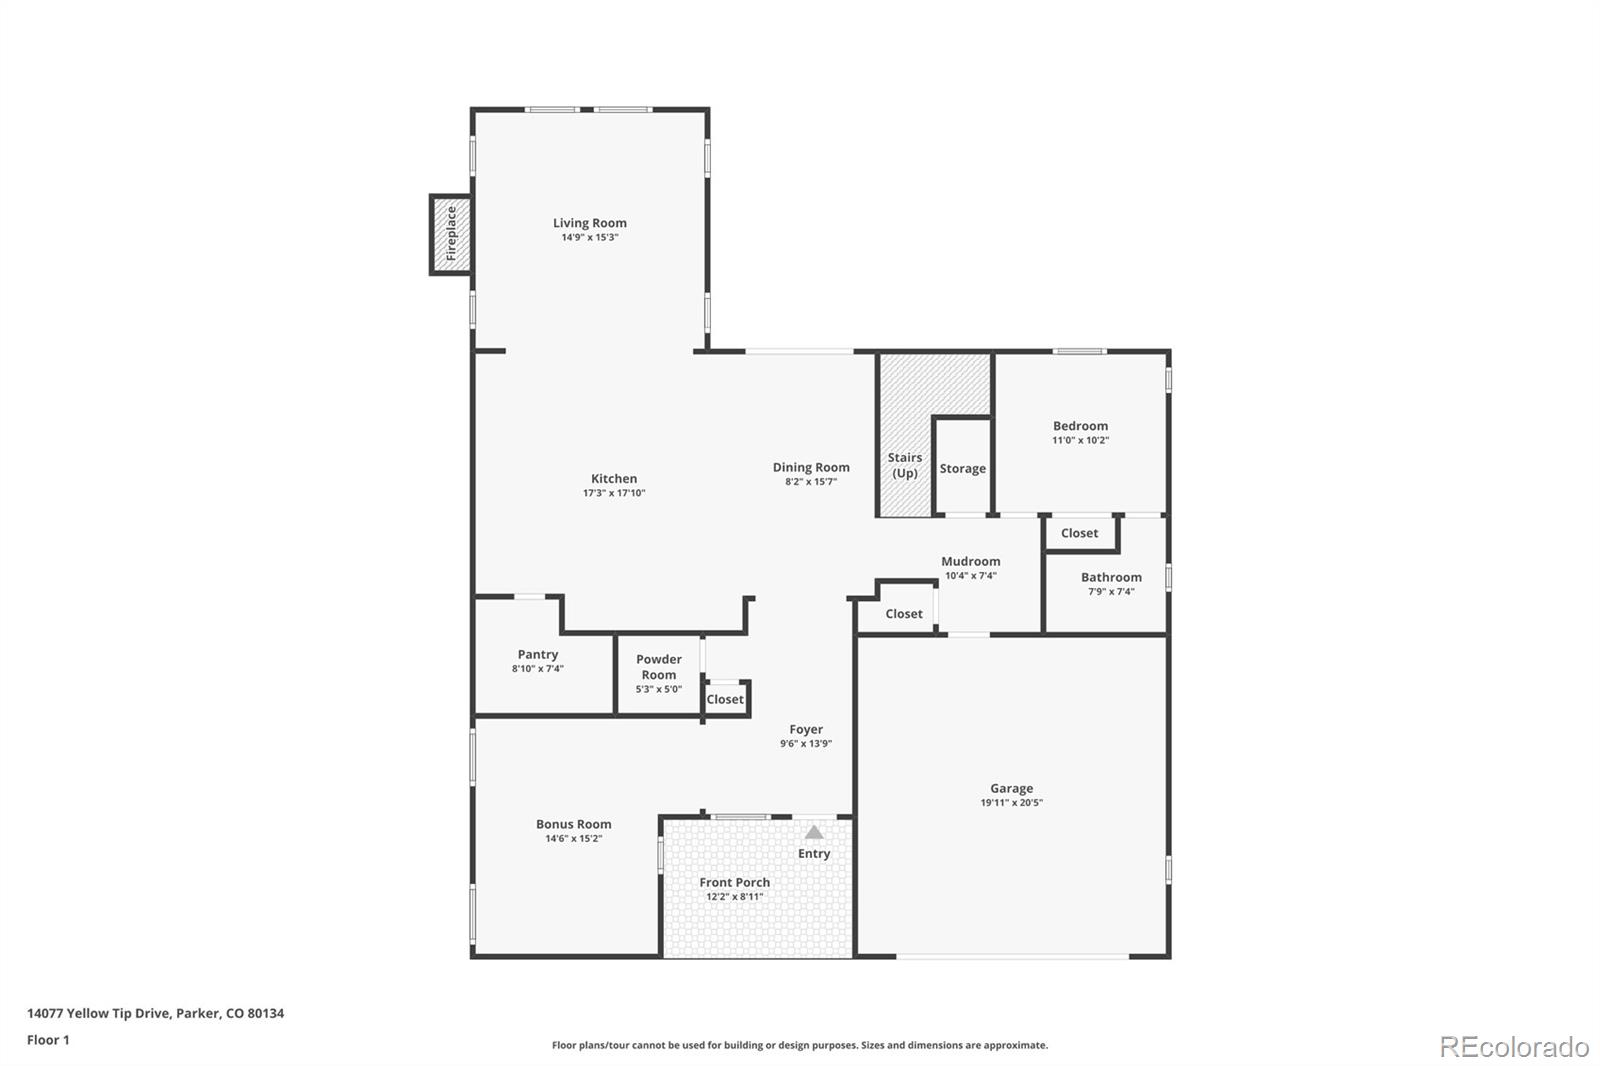
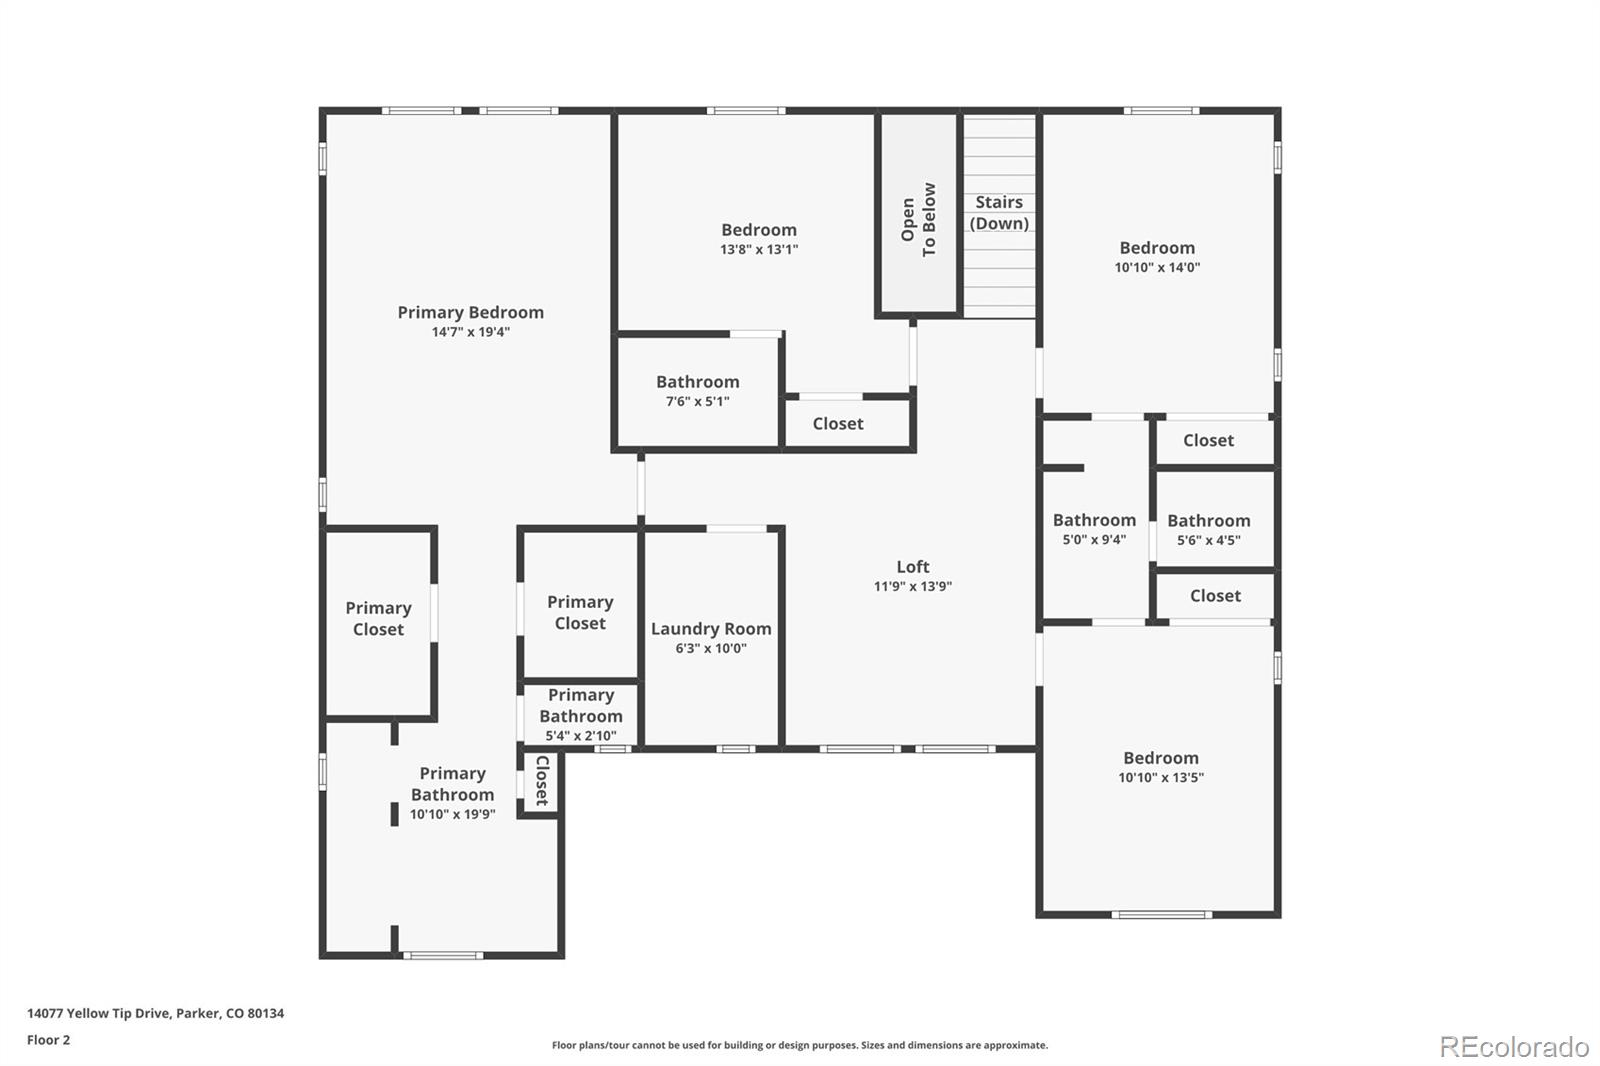
Welcome to your modern sanctuary, tucked away in Stepping Stone, one of Parker's most desirable and award-winning communities! Contemporary and eco-friendly, this 2-story home embodies openness, style, smart technology, and comfort while providing a calming home base for today's busy lifestyle. Outside, you'll notice the beautiful curb appeal, the home has been recently painted and the roof includes solar panels. A xeriscaped front yard, and a terrific southwest orientation gives a cool backyard for entertaining, and plenty of sun for the front driveway and sidewalks. Inside, the thoughtful floor plan will immediately put you at ease. A great room with cozy fireplace, vaulted ceiling, and built-in speaker system beckons visitors into the heart of the home. The kitchen features a large center island, sleek lighting and appliances, a spacious walk-in pantry and plenty of white cabinets. This room also has new kitchen knobs and door hardware. Just adjacent to the kitchen is a comfortable dining room with brand new chandelier and access to the well-maintained backyard, which backs to the neighborhood greenbelt, creating a lovely sense of spaciousness. The covered patio, complete with retractable screens, is perfect for enjoying morning coffee, al fresco dinners, and more! Also on the main level, find a guest suite perfect for visitors, as well as a 3-car garage featuring a Tesla charger, two Powerwalls, and plenty of room for vehicles, toys, and extra storage. A thoughtfully-designed mudroom, spacious study, powder room, and foyer are also found on the main level. Wander upstairs to explore a master suite to die for! two walk-in closets, two vanities with chic plumbing and an exceptional shower that will not disappoint. 3 secondary bedrooms with two baths, a laundry room, and a loft perfect for family entertainment are also situated on this level. Close to I-25 and the light rail, Park Meadows Mall, hiking trails, great restaurants, and top-rated Douglas County schools.
Overview
Property Type
Residential
Location
14077 Yellow Tip Drive, Parker, CO 80134
MLS ID
5745571
Listing Last Updated
Property Features & Amenities
Interior
Total Bedrooms
5
Full Bathrooms
3
Three-Quarter Bathrooms
1
Half Bathrooms
1
Flooring
Carpet, Tile, Vinyl
Appliances
Convection Oven, Cooktop, Dishwasher, Disposal, Double Oven, Dryer, Gas Water Heater, Microwave, Refrigerator, Self Cleaning Oven, Washer, Water Purifier
Other Interior Features
Eat-in Kitchen, Entrance Foyer, Five Piece Bath, Granite Counters, High Ceilings, High Speed Internet, Jack Jill Bathroom, Kitchen Island, Open Floorplan, Pantry, Primary Suite, Smoke Free, Solid Surface Counters, Vaulted Ceiling(s), Walk-In Closet(s)
Exterior
Stories
2
Garage Spaces
3.0
Water Source
Public
Utilities
Cable Available, Electricity Connected, Internet Access (Wired), Natural Gas Connected
Roof
Concrete
Lot Features
Greenbelt, Landscaped, Master Planned, Sprinklers In Front, Sprinklers In Rear
Parking
Concrete, Dry Walled, Electric Vehicle Charging Station(s), Insulated Garage, Lighted
Heat Type
Forced Air, Natural Gas
Air Conditioning
Central Air
Sewer
Public Sewer
Amenities
Clubhouse, Park, Playground, Pool, Trail(s)
Security Features
Carbon Monoxide Detector(s), Security System, Video Doorbell
Other Exterior Features
Gas Valve, Lighting, Private Yard
Details
Total Area
4,333 Sq.Ft.
Architecture Styles
Contemporary
Financial
Price
$860,000
Real Estate Tax
$7,403/yr
HOA
$138/mo
Exclusive Listing Agents
