






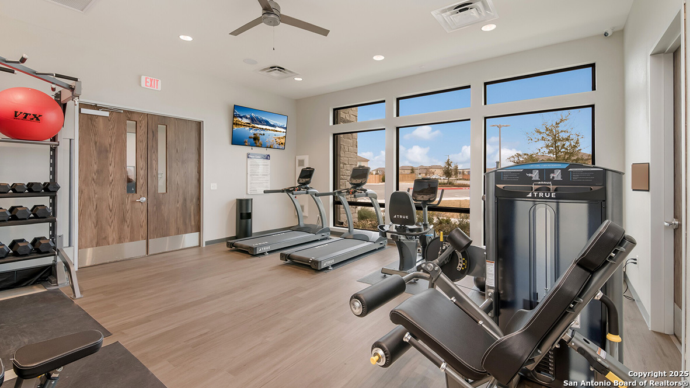
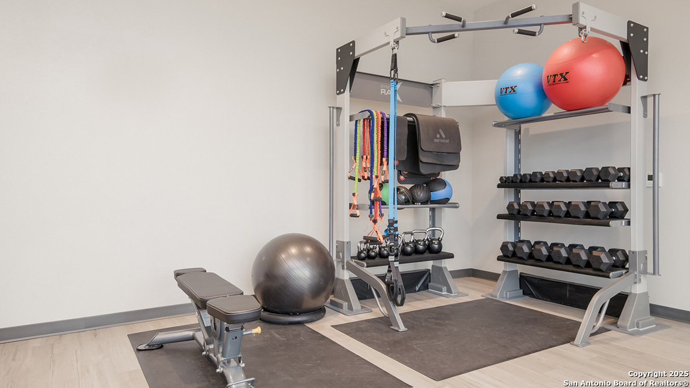
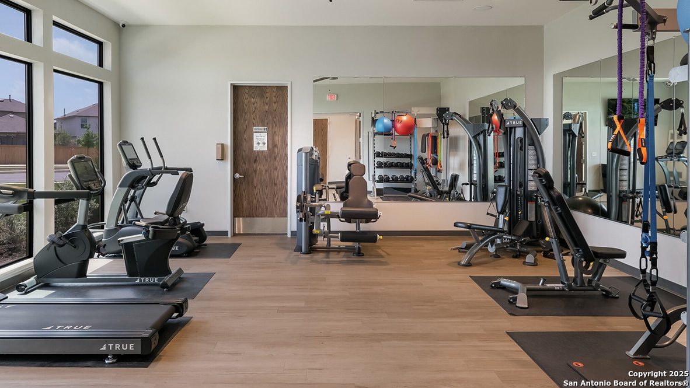
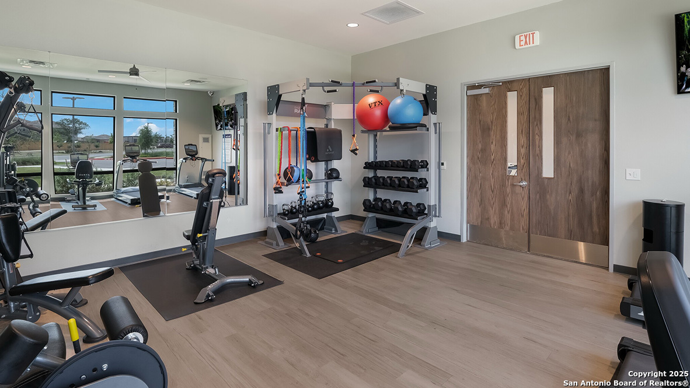
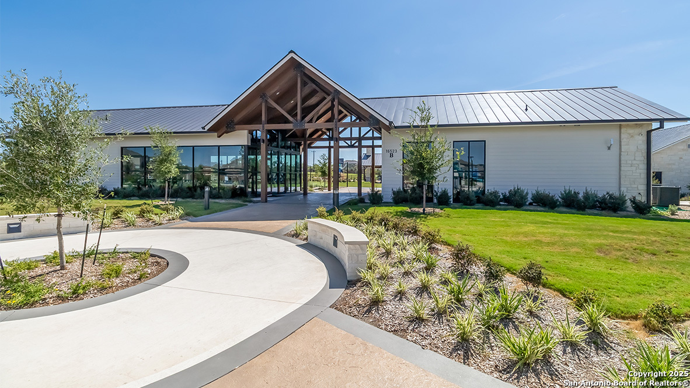
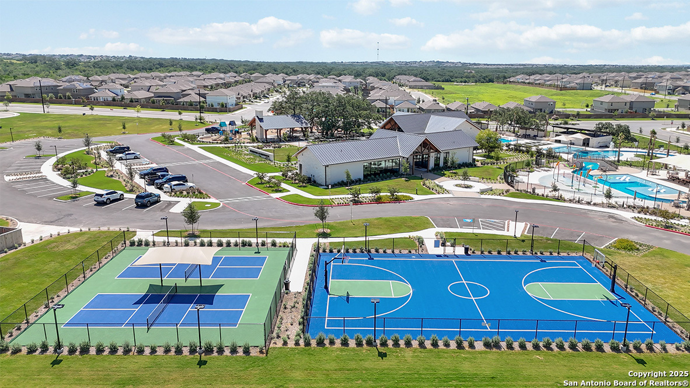
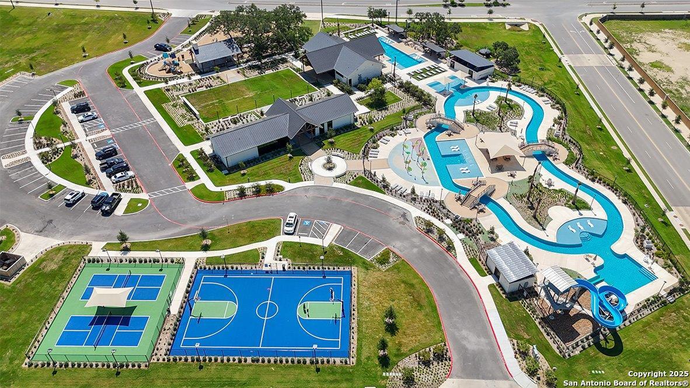
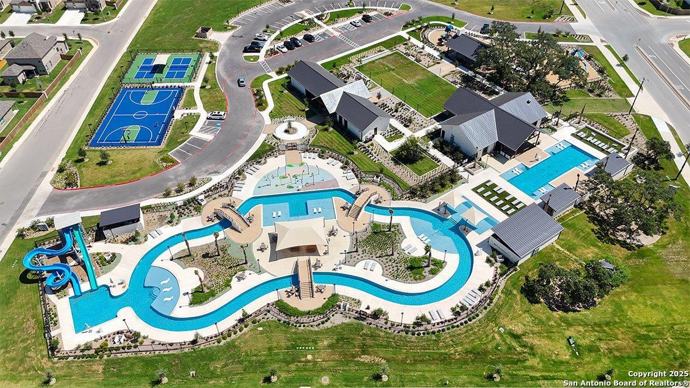
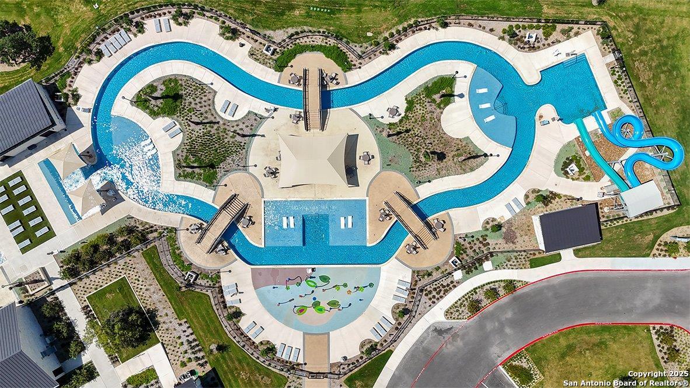
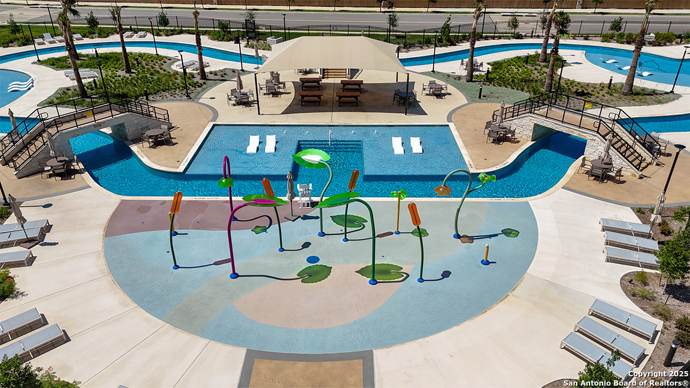
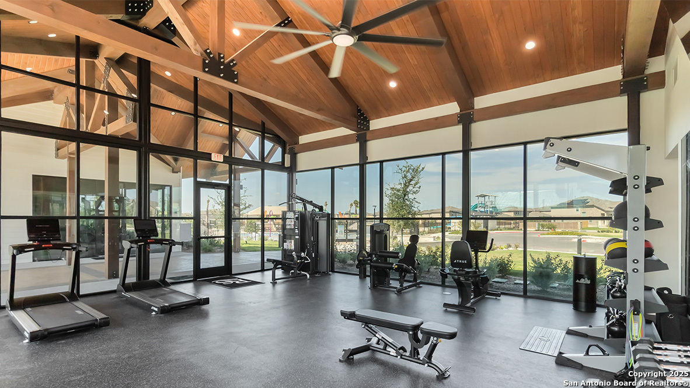
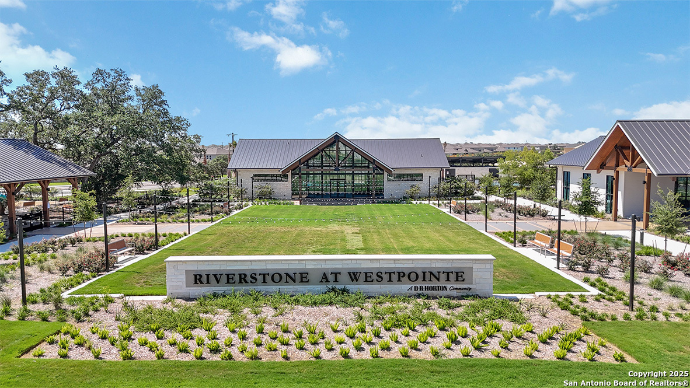
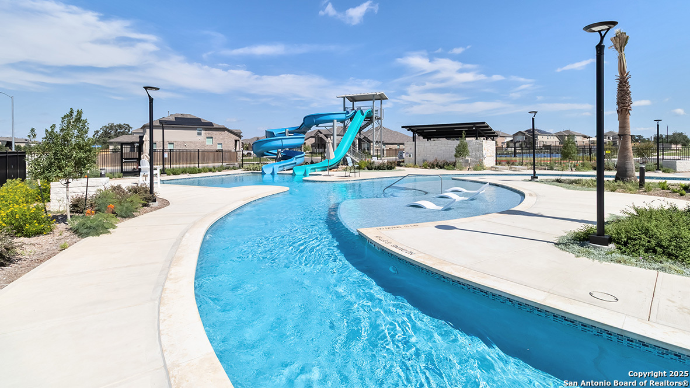
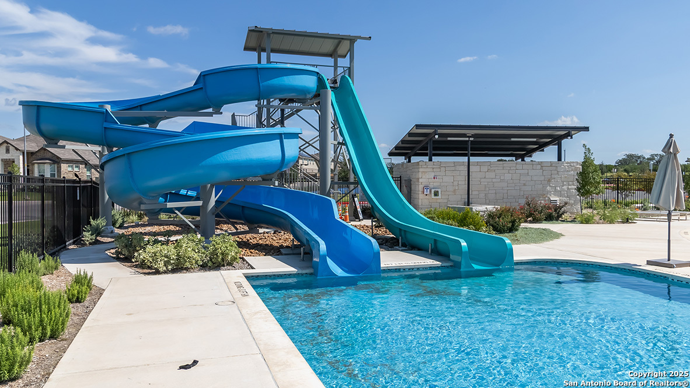
Property Description
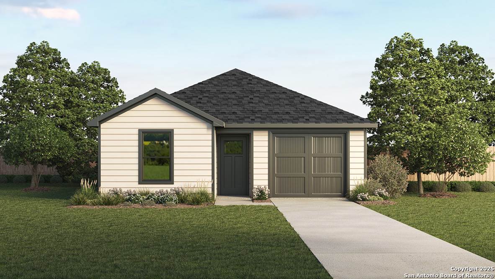
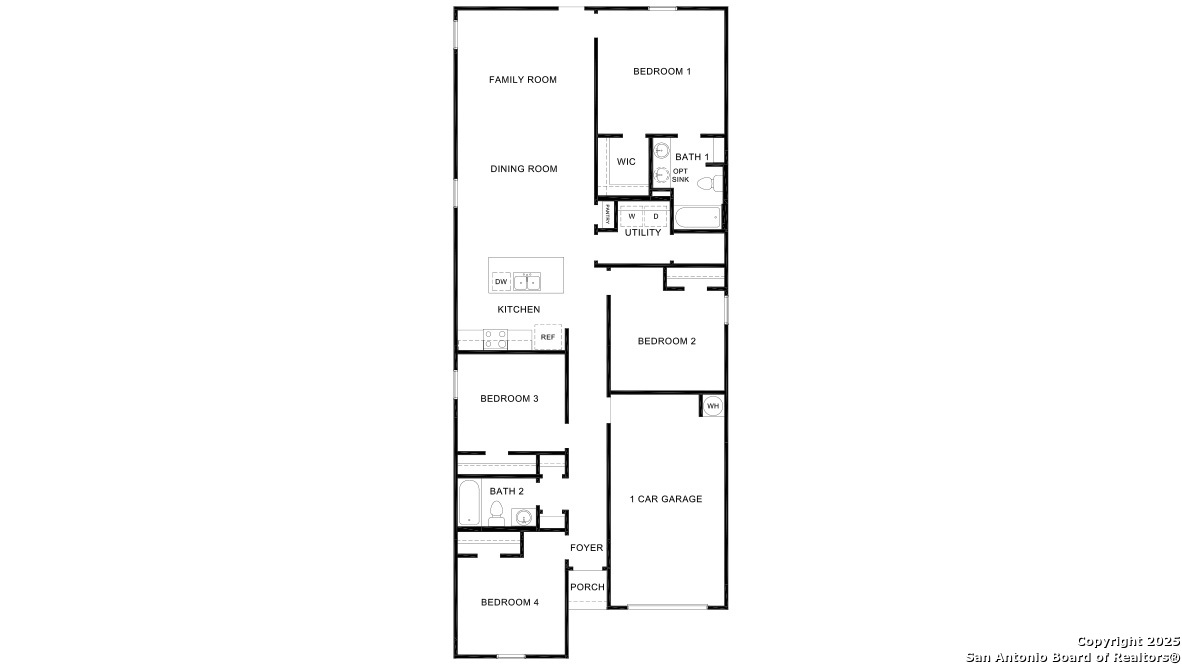
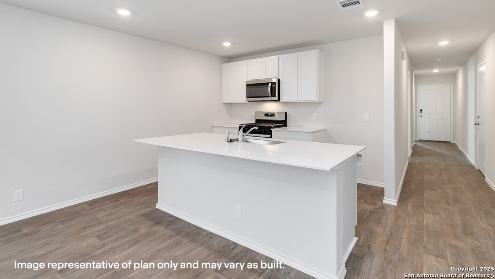
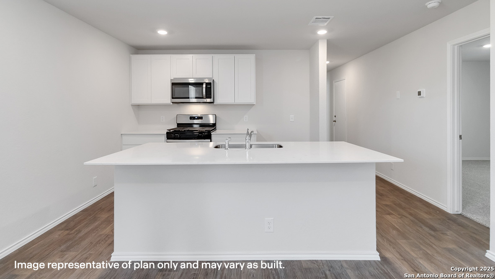
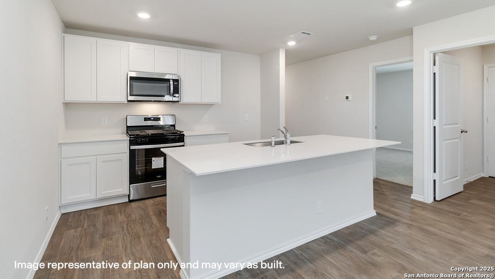
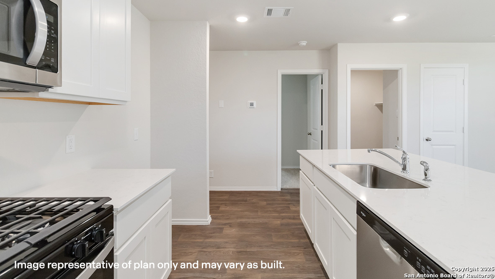
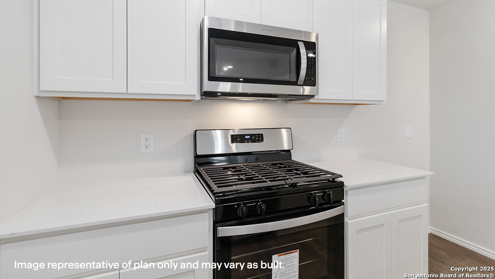
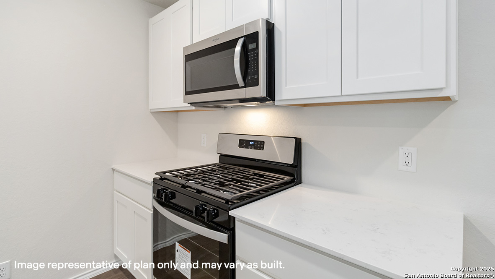
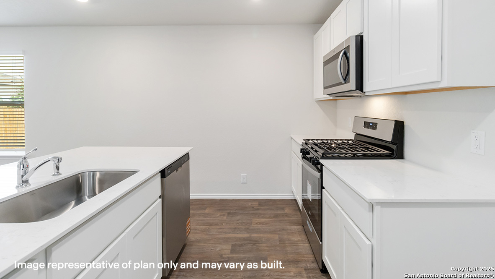
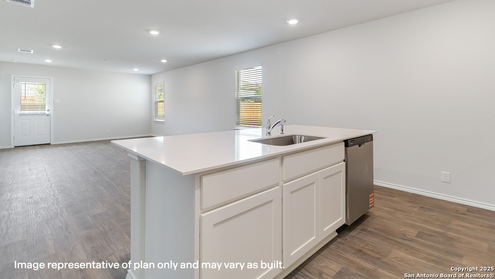
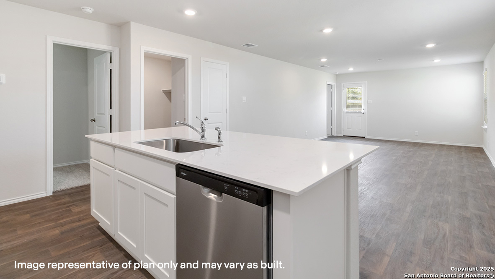
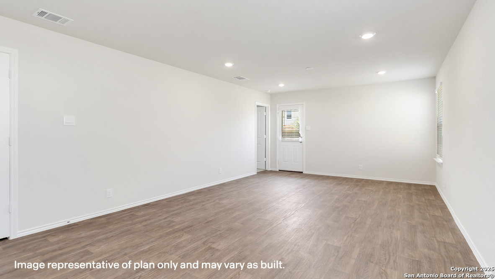
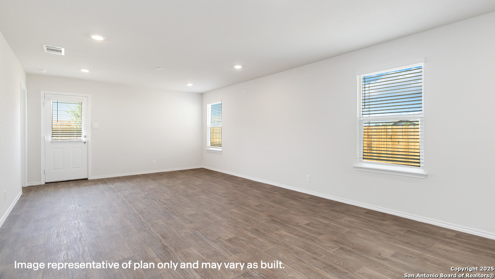
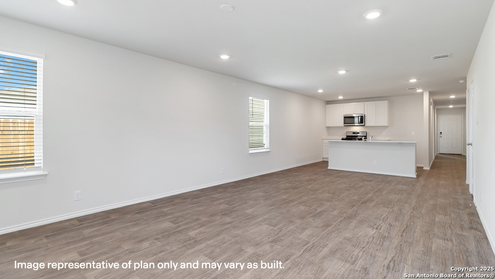
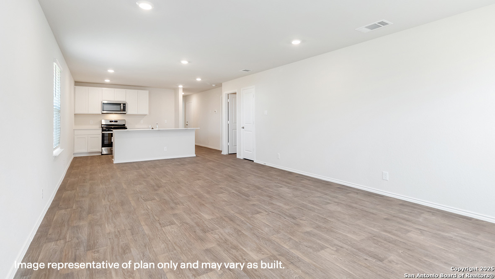
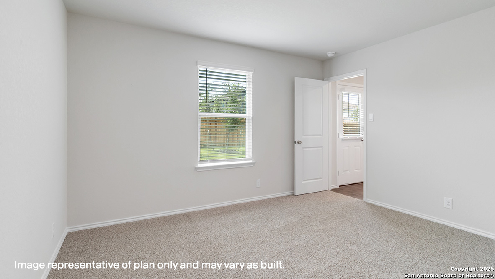
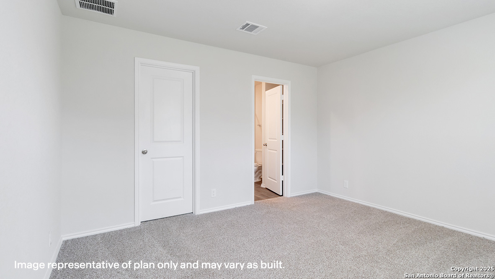
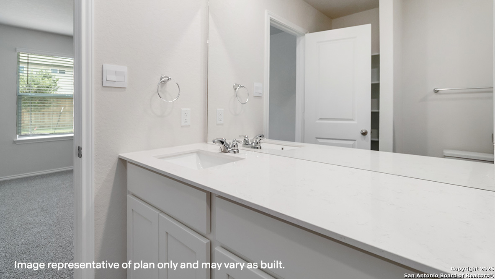
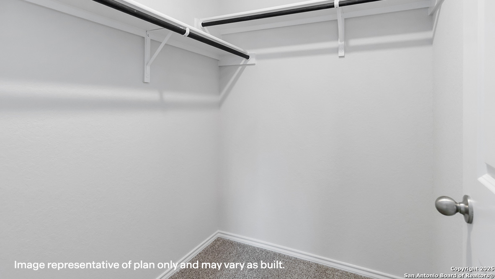
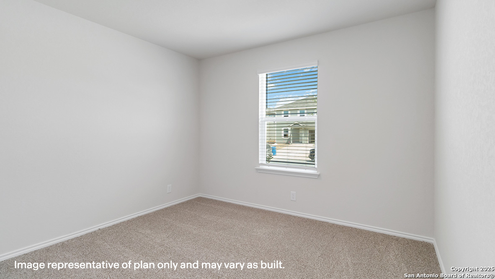
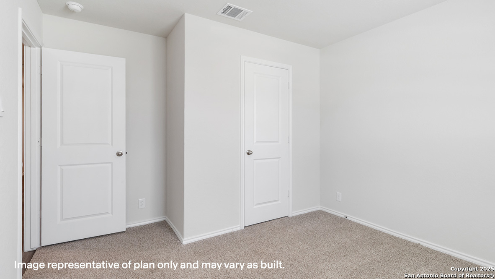
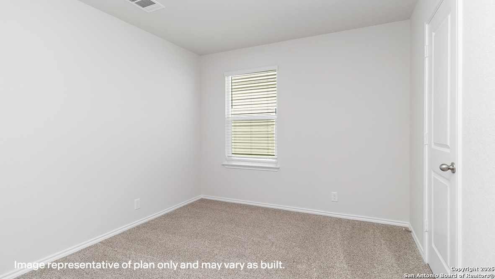
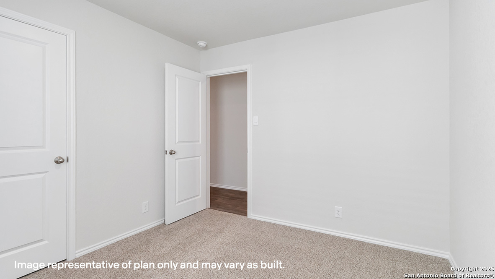
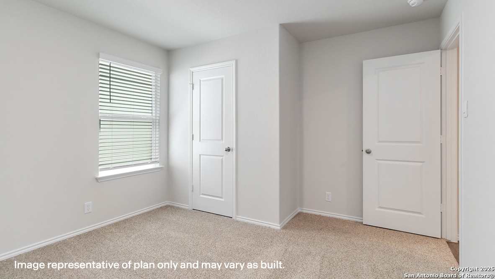
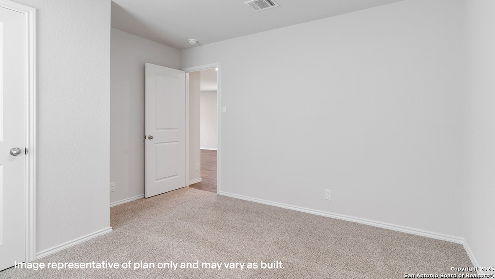
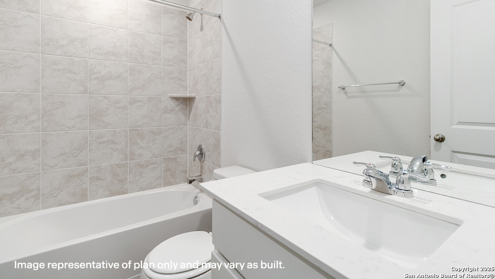
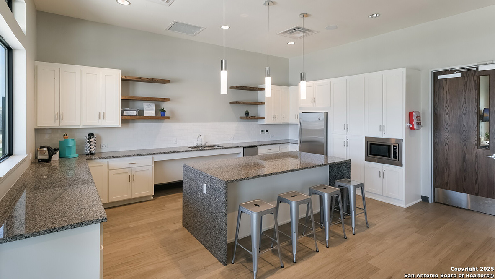
The Friedrich is a one-story floor plan offered at Riverstone at Westpointe in San Antonio, TX. Designed to provide you with comfortable living, this home features 2 classic all-siding exteriors, a 1-car garage and 4 bedrooms and 2 bathrooms spaced across 1503 square feet. The entry of the home immediately opens to an elongated foyer with two secondary bedrooms and a second full bathroom located off of it. Continue into the main part of the house to find a spacious, open-concept kitchen, dining area and living room, perfect for hosting friends and family. Enjoy preparing meals and spending time together gathered around the kitchen island with a spacious countertop. The kitchen also includes shaker style cabinetry, stainless steel appliances and a deep, single basin sink. The main bedroom suite is located at the back of the home and features an attractive ensuite with plenty of counter space, shaker style cabinetry, a combined tub and shower and a large walk-in closet. All secondary bedrooms offer quality carpeted floors and a walk-in closet. These rooms are versatile. Use them as bedrooms, offices, work out rooms or other bonus spaces. The Friedrich floor plan also includes sheet vinyl flooring in entry, living room, and all wet areas, quartz countertops and shaker style cabinets in all bathrooms, full yard landscaping and irrigation, and our HOME IS CONNECTED base package. Using one central hub that talks to all the devices in your home, you can control the lights, thermostat and locks, all from your cellular device.
Overview
Property Type
Residential
Location
14122 Shale Path, SANANTONIO, TX 78253
MLS ID
1891506
Listing Last Updated
Property Features & Amenities
Interior
Total Bedrooms
4
Full Bathrooms
2
Flooring
CRPT, VINYL
Appliances
WSHCN, DRYCN, MCOVN, STVRN, GSCK, DISPL, DSHWR, ICMKR, SMKAL, PRWRD, GSWTR, CODETECTOR
Other Interior Features
_1 LVAR, LDCMB, WLKIN, UTINS, OPEN, CABLE, INTRN, LDYRM, ATCPULLSTAIRS
Exterior
Stories
1
Water Source
WTRSY
Pool
NONE
Roof
COMP
Parking
_1 GAR, ATT
Heat Type
CNTRL
Air Conditioning
_1 CNTR
Sewer
WTRSY
Substructure
SLAB
Amenities
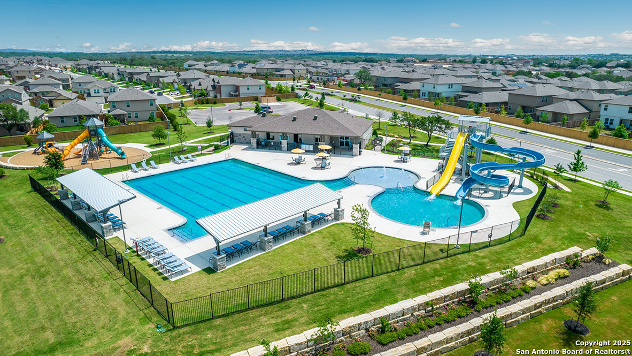
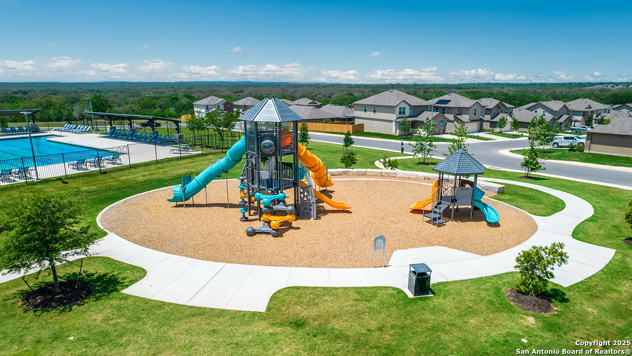
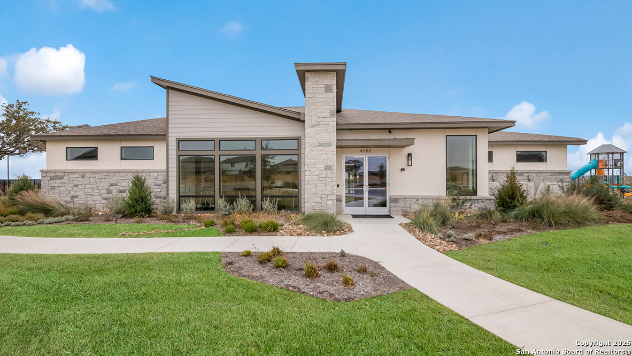
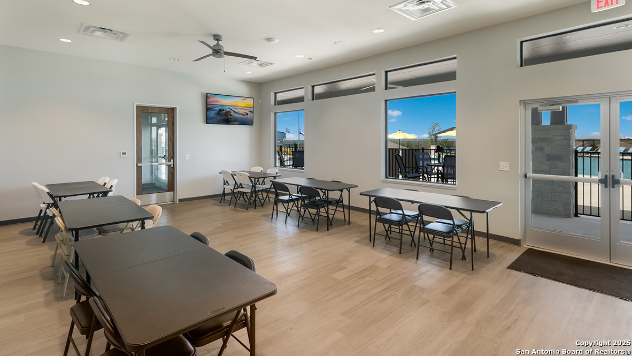
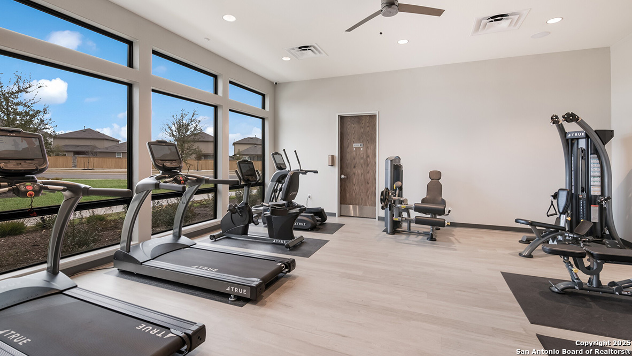
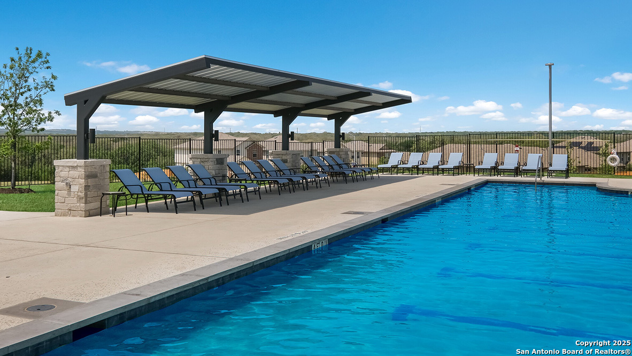
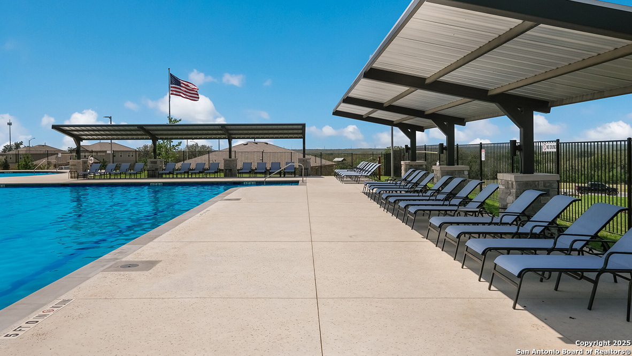
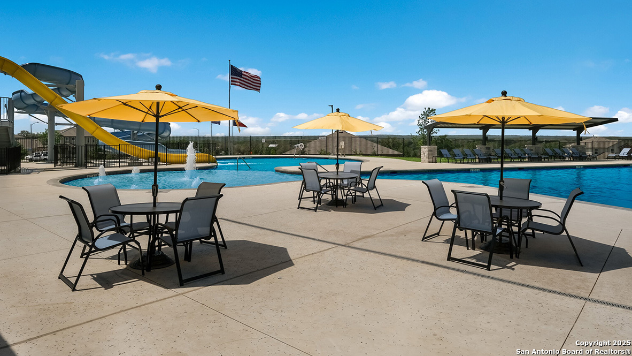
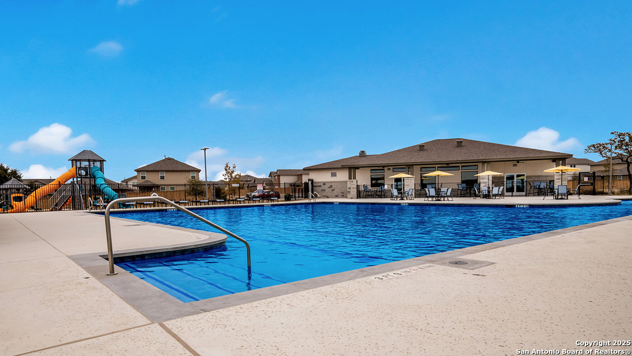
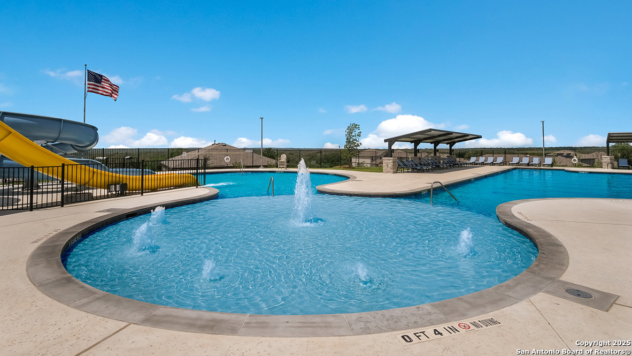
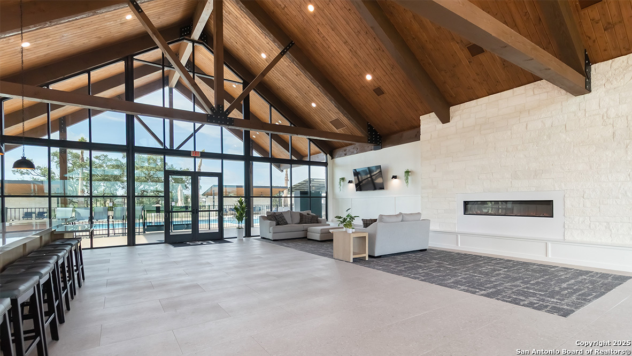
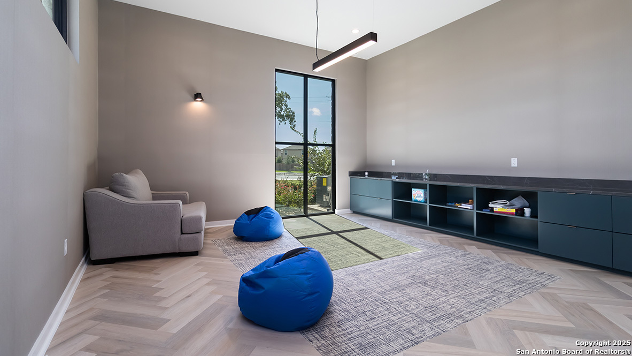
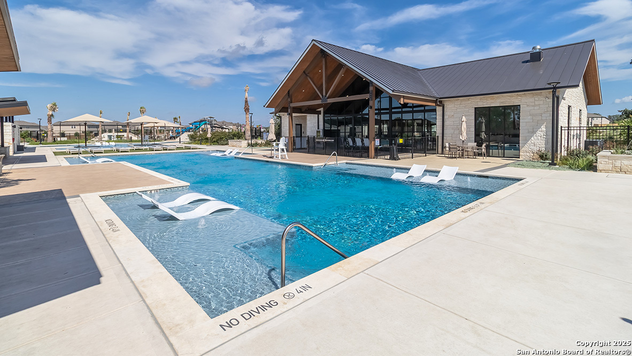
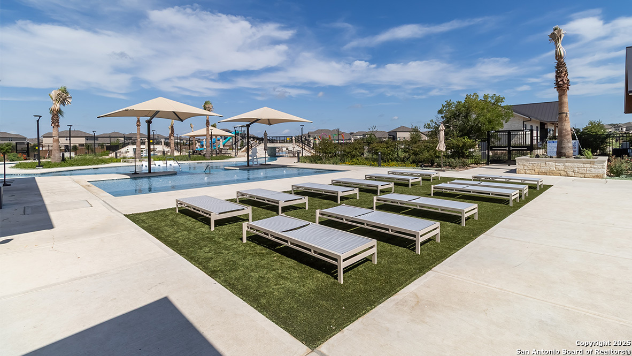
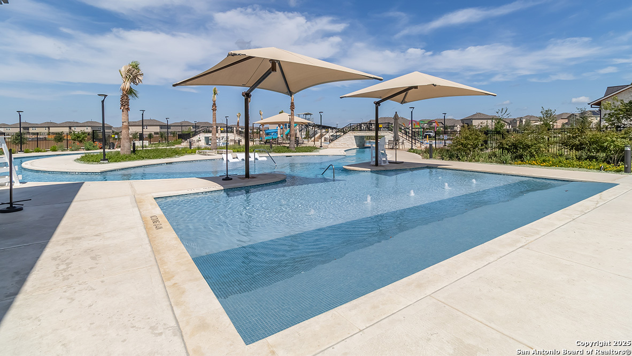
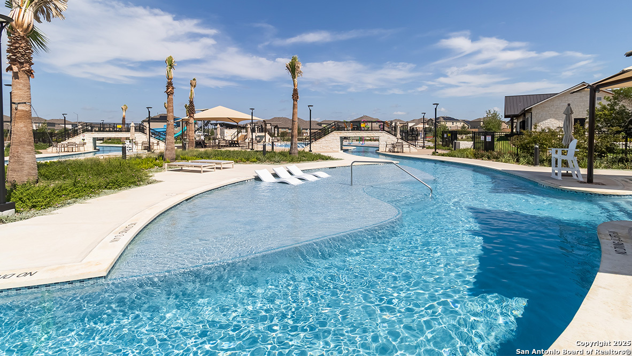
POOL, CLBHS, PARK, OTHER
Green Feature
SEERAX, PTHRM, DPWIN, RADBAR, LOEWIN
Other Exterior Features
PTSLB, PVFNC, SPSYS, DBLPN
Details
Total Area
1,503 Sq.Ft.
Architecture Styles
_1 STRY, CONT
Financial
Price
$230,000
Real Estate Tax
$2/yr
HOA
$780
Exclusive Listing Agents