Image Modal
Active
1414 S Penn Sq #Ph1c

1414 S Penn Sq #Ph1c

1414 S PENN SQ Unit: PH1C, PHILADELPHIA, PA 19102

$3,788,000

  • 3 BEDS
  • 3 FULL BATHS
  • 1 HALF BATH
  • 2,971 Sq.Ft.

Property Description

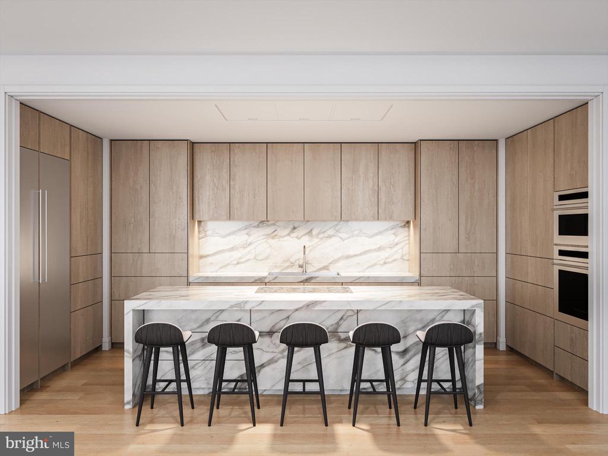
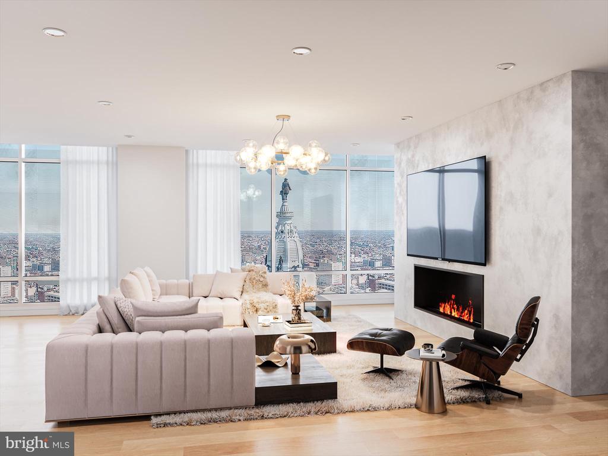
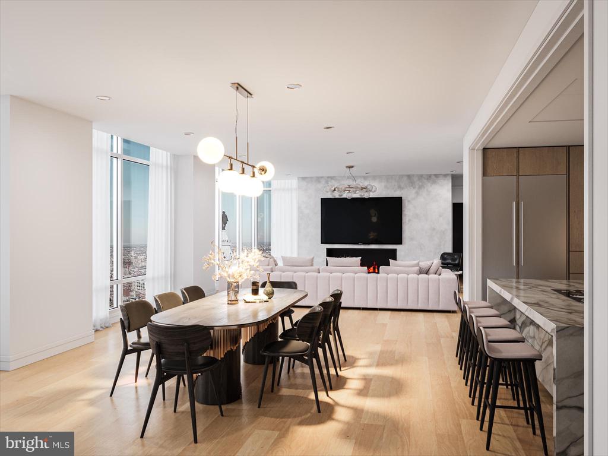
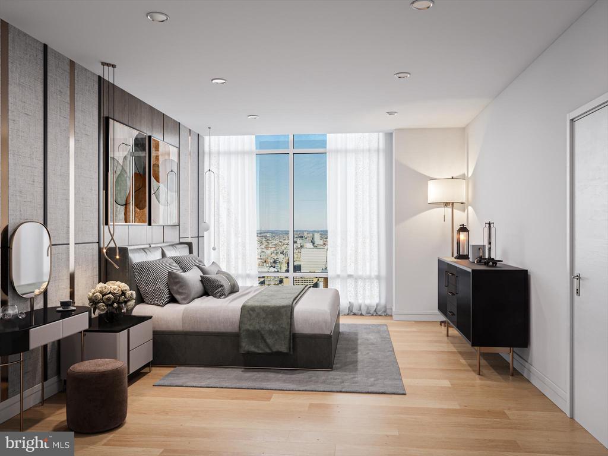
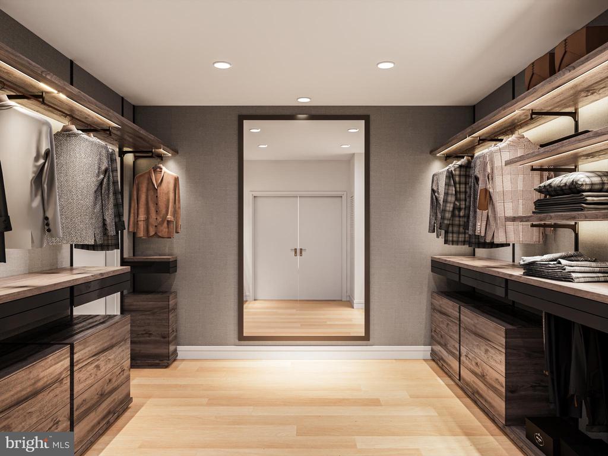
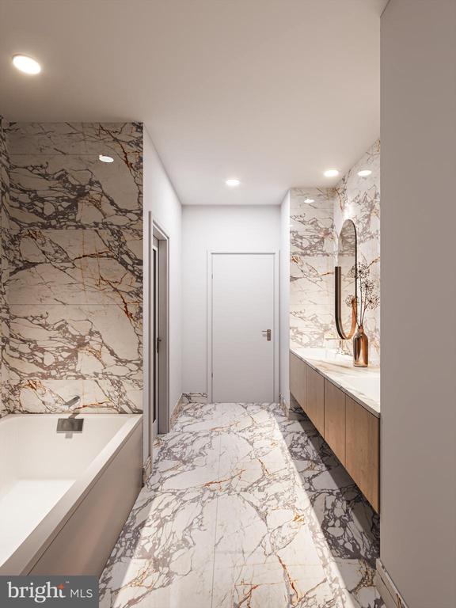
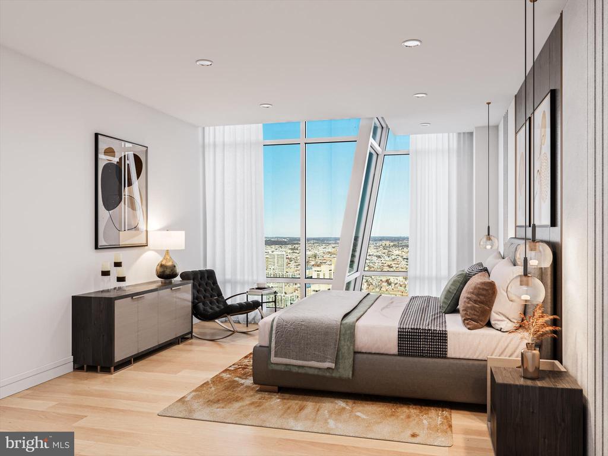
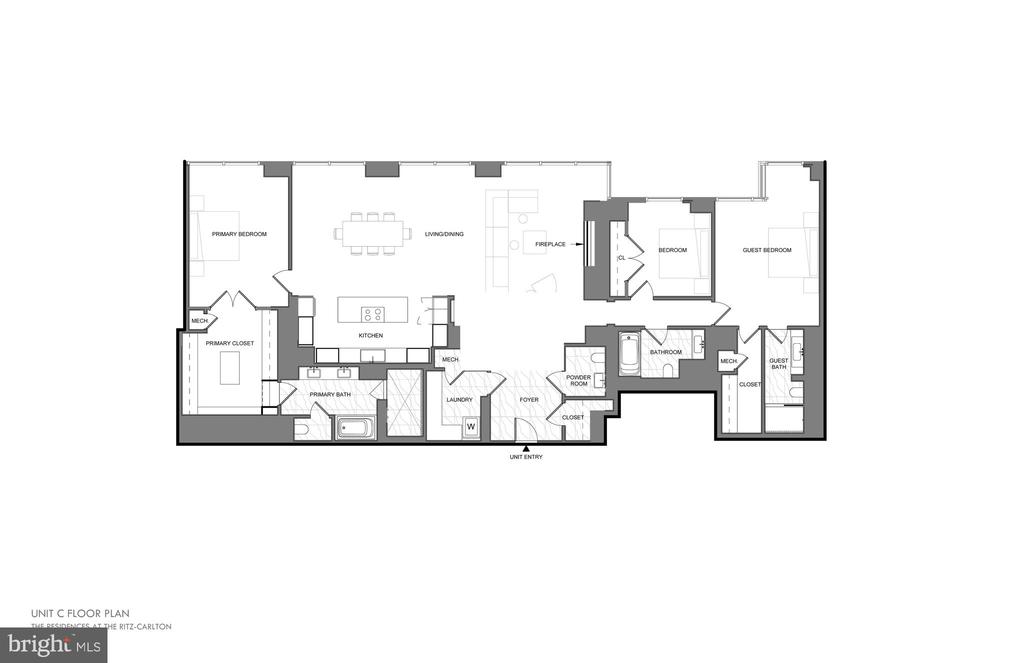
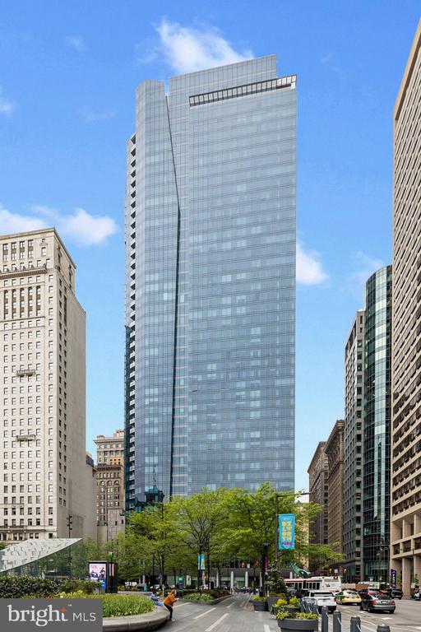
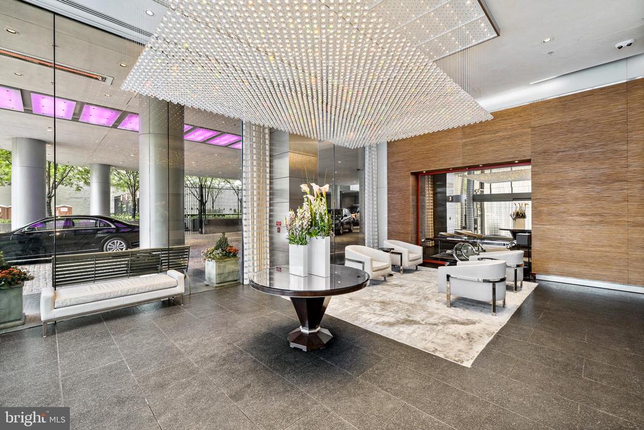
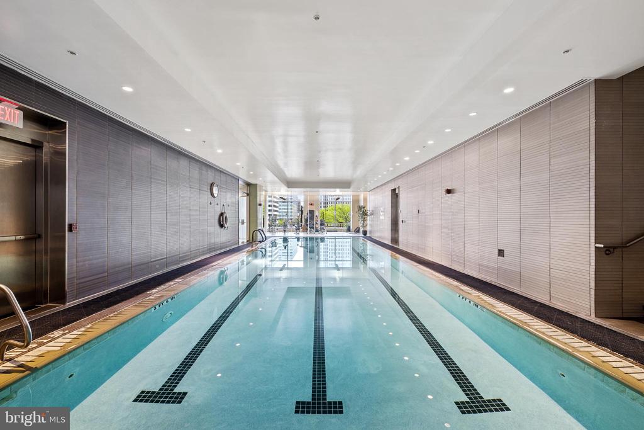
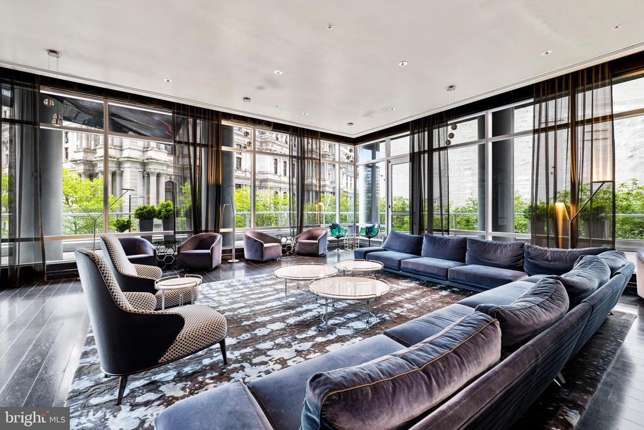
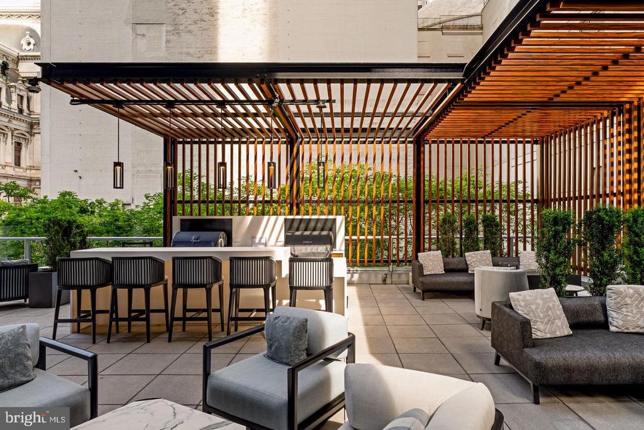
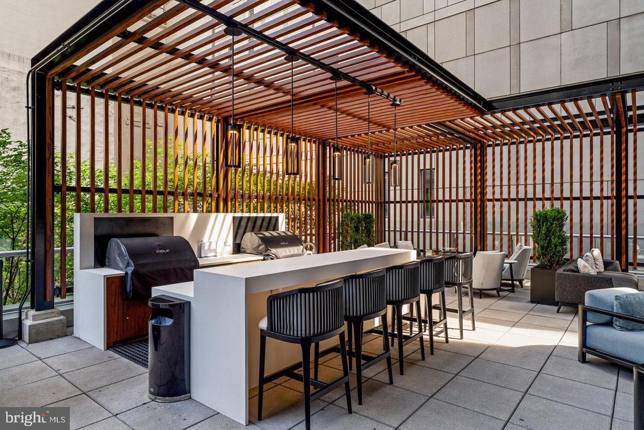

EST. JUNE 2026 COMPLETION WITH LIMITED TIME REMAINING TO CUSTOMIZE! Penthouse spaces have been offered before, but never finished like this. PENTHOUSE 1C will be one of the most exceptional residences in the city, in an already iconic residential tower well regarded for its incomparable white glove service, best in class amenities, expansive views, and global resident benefits. Occupying the center portion of the northern floor plate on the 46th floor, PENTHOUSE 1C expands on these offerings by providing unobstructed views of the most coveted view in the building: Dilworth Park and William Penn atop City Hall, bespoke finishes, elegant and contemporary design unique to PENTHOUSE 1C, 13' ceilings, and a newly imagined resplendent common corridor, all as executed by esteemed local design and construction firms, Kaminski & Pew, and ASW Hobart. Taxes and condo fees TBD.

Overview

Property Type
Residential
Location
1414 S PENN SQ Unit: PH1C, PHILADELPHIA, PA 19102
Zoning
CMX5
MLS ID
PAPH2438390
Listing Last Updated

Property Features & Amenities

Interior

Total Bedrooms
3
Full Bathrooms
3
Half Bathrooms
1
Flooring
Stone, Wood
Appliances
Built-In Microwave, Cooktop, Dishwasher, Disposal, Dryer - Front Loading, Dual Flush Toilets, Oven - Wall, Refrigerator, Stainless Steel Appliances, Washer - Front Loading
Other Interior Features
Bathroom - Soaking Tub, Bathroom - Tub Shower, Bathroom - Walk-In Shower, Dining Area, Entry Level Bedroom, Flat, Floor Plan - Open, Kitchen - Gourmet, Kitchen - Island, Primary Bath(s), Recessed Lighting, Sprinkler System, Upgraded Countertops, Walk-in Closet(s), Wine Storage, Wood Floors, Other

Exterior

Stories
1
Garage Spaces
1.0
Water Source
Public
Pool
Yes - Community
Parking
Attached Garage
Heat Type
Central
Air Conditioning
Central A/C
Sewer
Public Sewer
Disability Features
None
Amenities
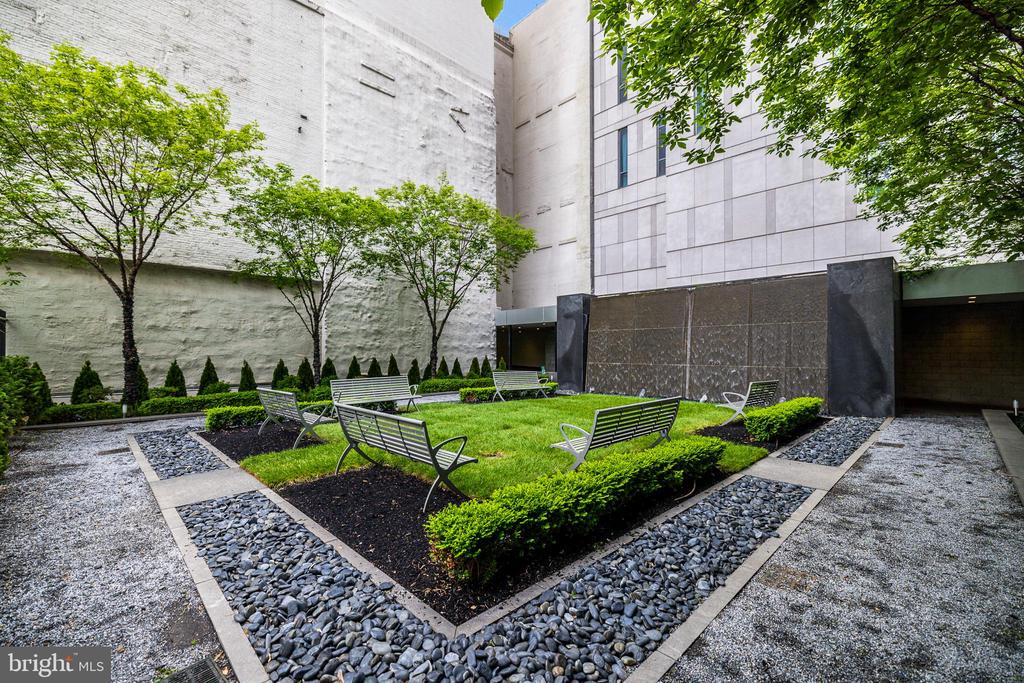
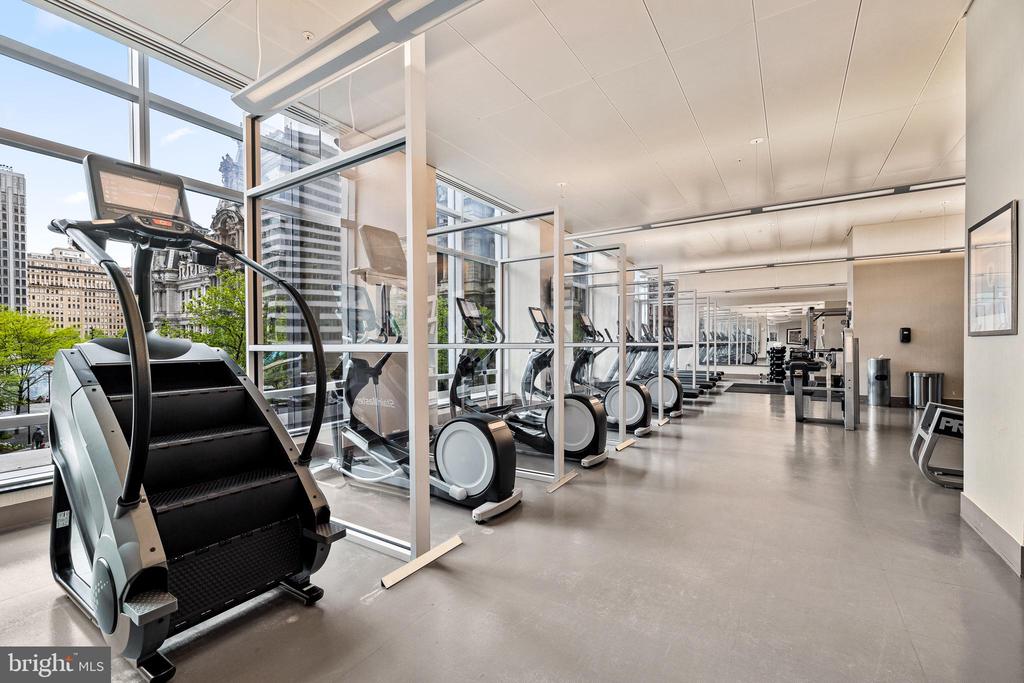
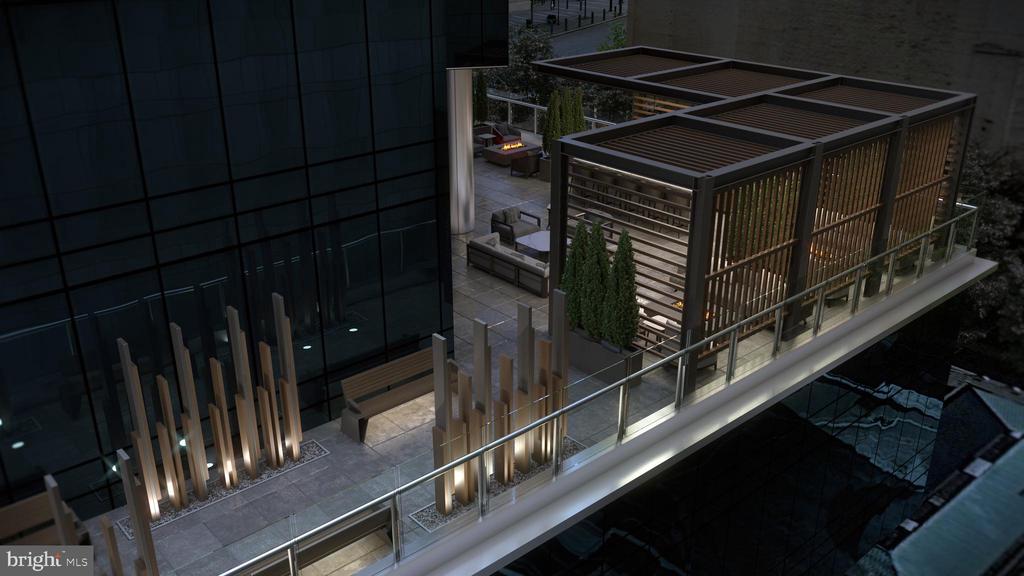
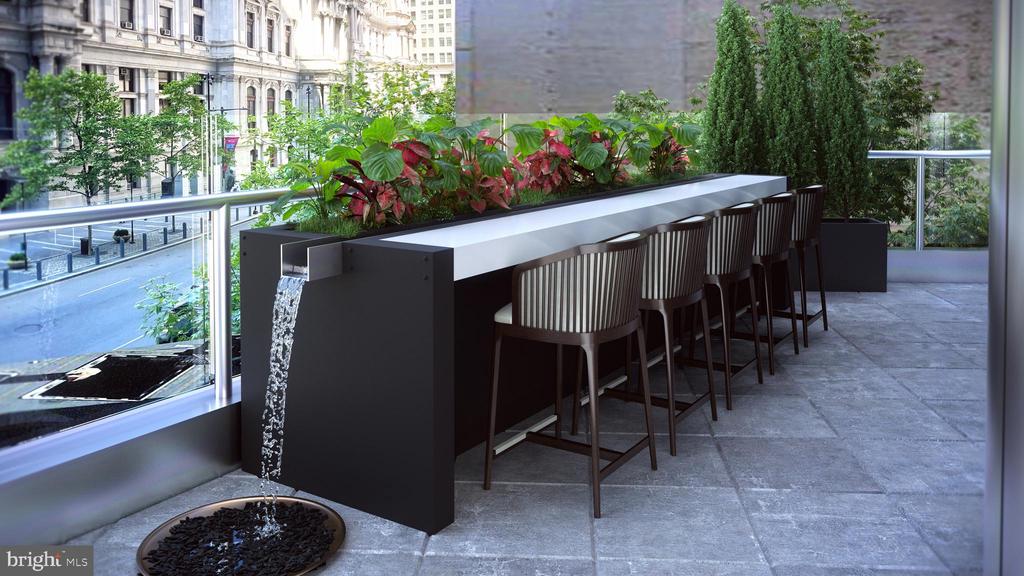
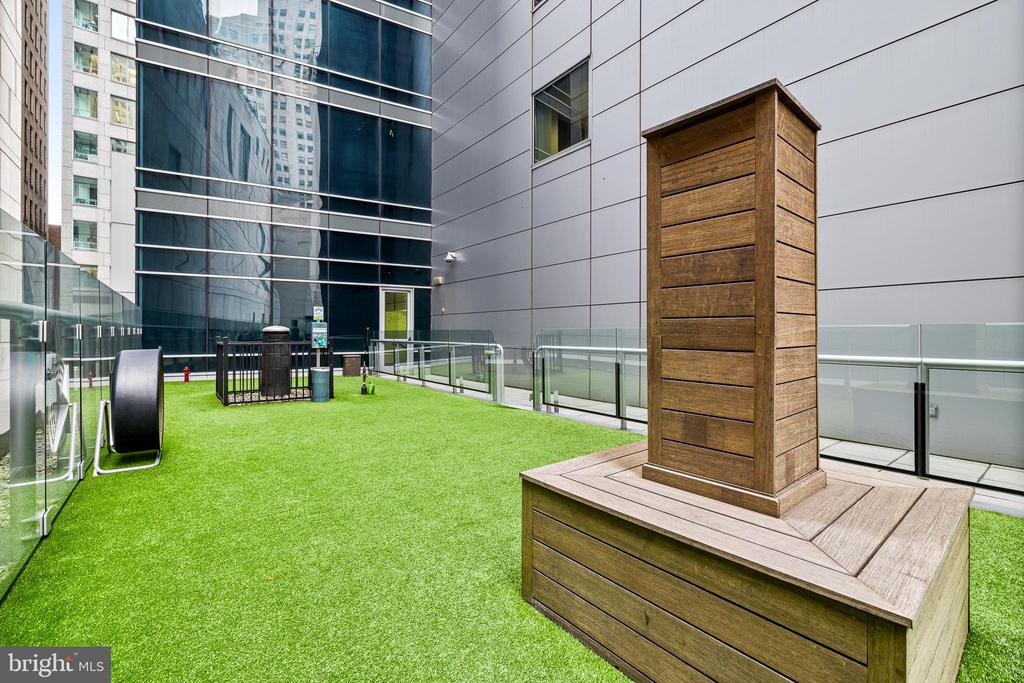
Common Grounds, Concierge, Dog Park, Elevator, Exercise Room, Fitness Center, Hot tub, Meeting Room, Party Room, Pool - Indoor, Spa, Swimming Pool, Transportation Service, Other
Security Features
Desk in Lobby, Doorman, Smoke Detector, Sprinkler System - Indoor

Details

Total Area
2,971 Sq.Ft.
Neighborhood
Philadelphia
Architecture Styles
Unit/Flat
View Description
City, River

Financial

Price
$3,788,000

Request a Tour

Schedule a Tour

Enter a valid email

Thank you for your interest

Your request for a tour of 1414 S PENN SQ Unit: PH1C, PHILADELPHIA, PA 19102 has been received and an agent will reach out shortly

Done

Exclusive Listing Agents

Andrea Desy Edrei

Operating Partner, SERHANT. PA | FOUNDER SOCIETE SELECT

(917) 968-7848

SERHANT. Lifestyle Index

Amplifying our listings by providing geo-targeted data insights that matter most.

    The Neighborhood

    Philadelphia

    Mortgage Calculator

    Estimate your monthly mortgage payment, including the principal and interest, property taxes, and HOA. Adjust the values to generate a more accurate rate.

    All estimates are provided for informational purposes only. Actual amounts may vary.
    $0,000 Your Payment 20 15 65
    $0,000 Your Payment

    Get In Touch

    Andrea Desy Edrei
    Andrea Desy Edrei
    Operating Partner, SERHANT. PA | FOUNDER SOCIETE SELECT
    Please enter a valid email.