Property Description
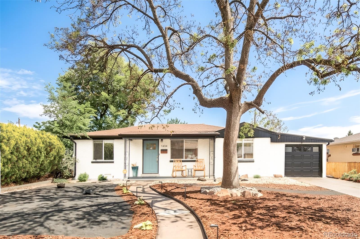
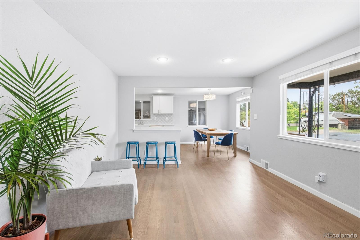
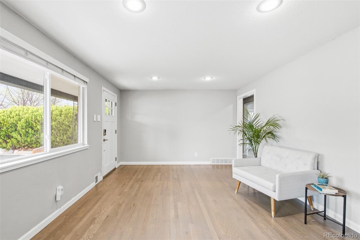
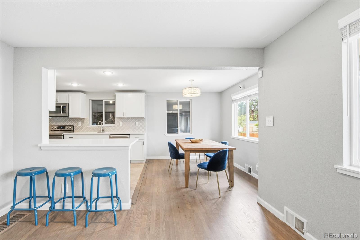
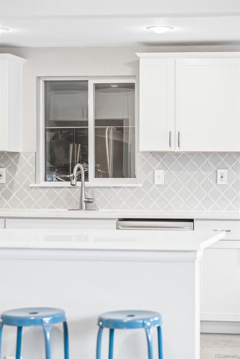
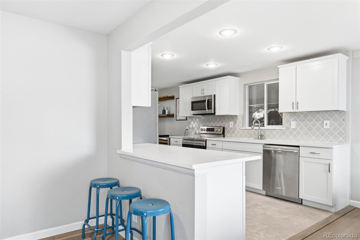
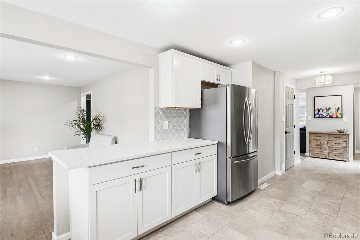
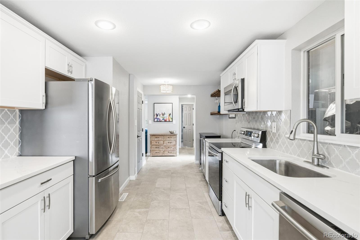
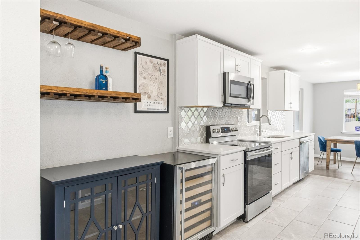
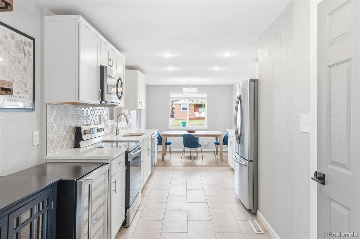
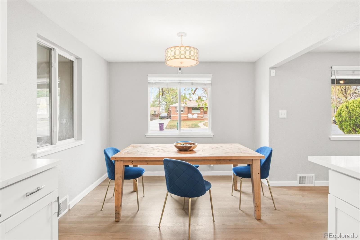
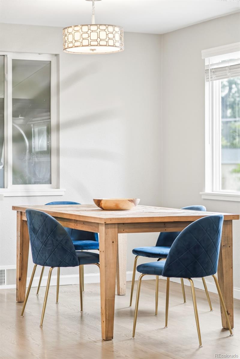
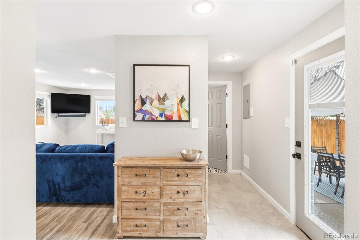
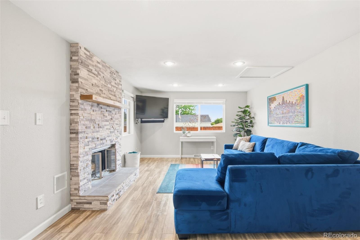
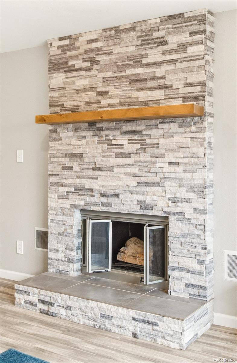
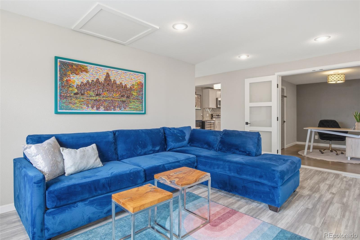
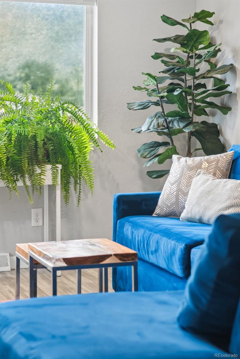
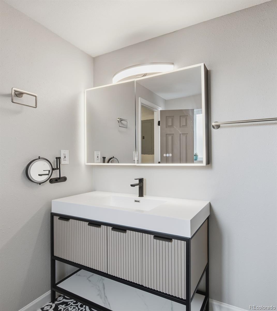
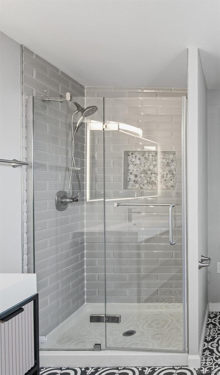
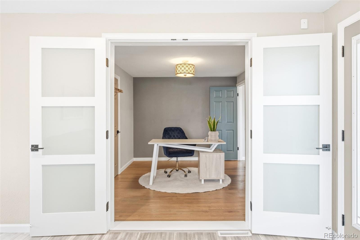
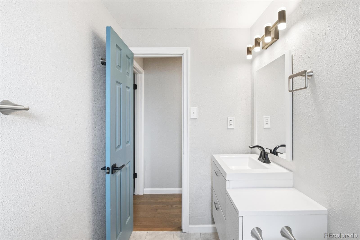
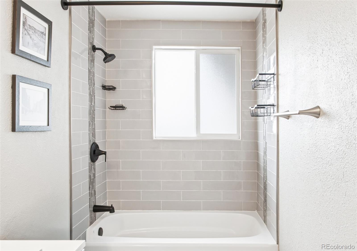
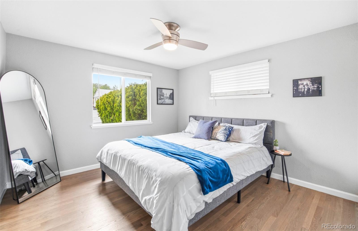
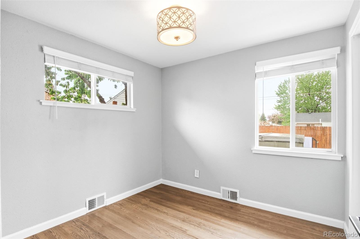
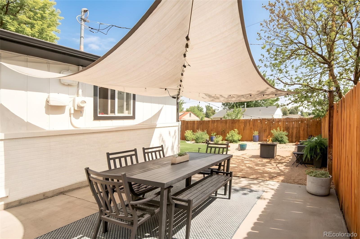
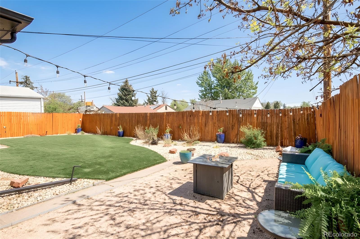
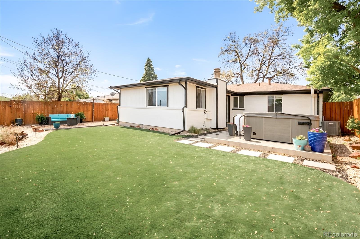
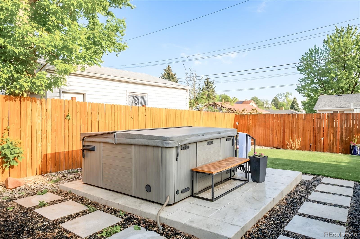
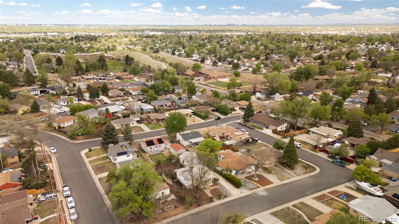
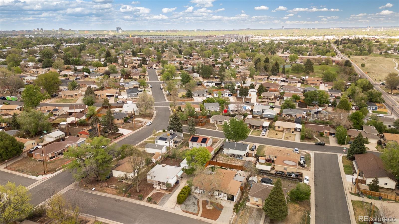
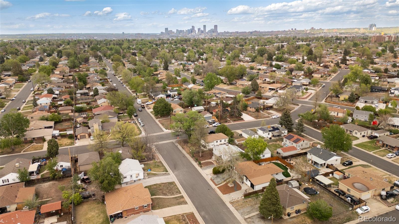
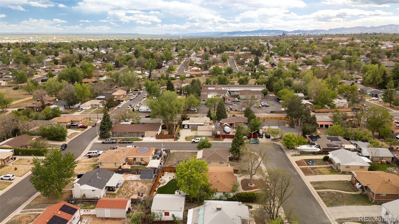
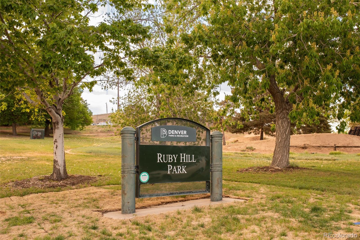
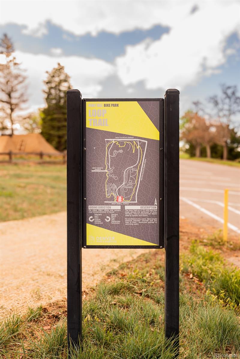
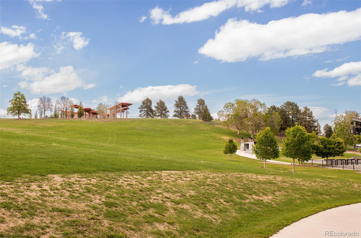
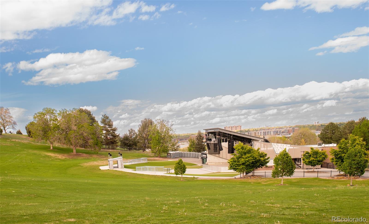
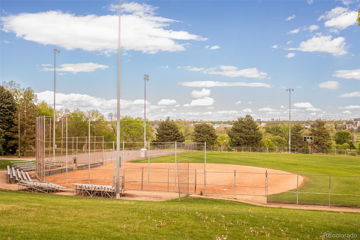
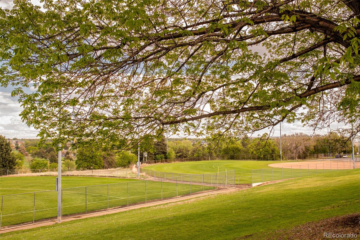
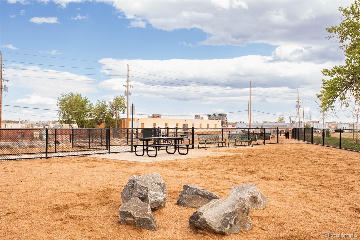
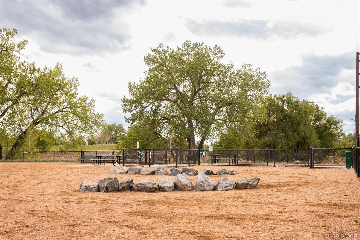
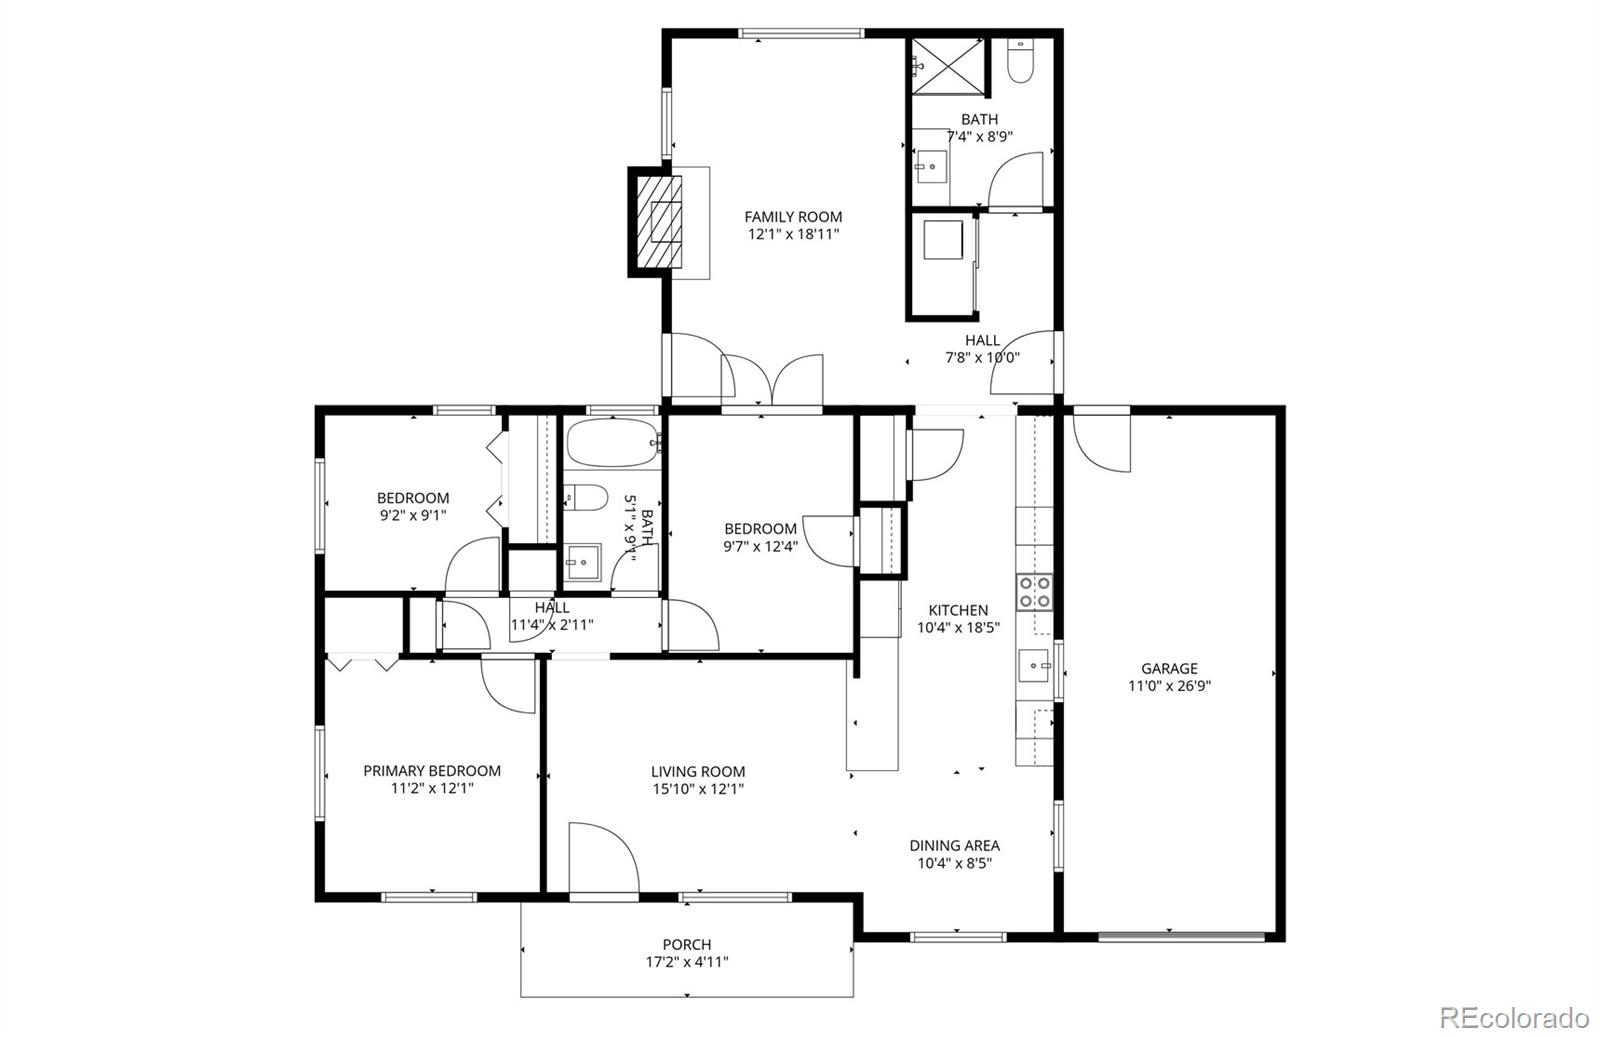
Thoughtfully remodeled and impeccably maintained, this beautifully updated Ruby Hill residence offers a rare blend of style, comfort, and pride of ownership in one of Denver's evolving and increasingly vibrant neighborhoods. Originally remodeled in 2018, the home continues to show exceptionally well with tasteful modern updates and meticulous care throughout. A freshly painted brick exterior, xeriscaped landscaping, and carefully curated plantings create standout curb appeal, while abundant natural light and hardwood flooring enhance the warm, inviting interior. A bright front living space anchored by a large picture window flows seamlessly into the dining area and updated kitchen featuring quartz countertops, all-white cabinetry, and a clean, modern aesthetic designed for effortless everyday living. The spacious secondary living area is centered around a stacked-stone gas fireplace, creating a comfortable gathering space with direct connection to the backyard retreat. Three bedrooms offer flexibility for first-time buyers, young professionals, guests, or a dedicated work-from-home setup. The outdoor living experience is a true highlight of the property. The fully fenced backyard features artificial turf, mature landscaping, vibrant flowers, and thoughtfully designed low-maintenance outdoor spaces ideal for entertaining, relaxing, or enjoying Colorado evenings year-round. Significant system upgrades provide peace of mind, including newer windows, updated plumbing, replaced sewer line, tankless water heater, and radon mitigation system. Located just moments from Ruby Hill Park, Levitt Pavilion concerts, trails, and the nearby dog park, this home offers convenient access to some of Denver's best outdoor and lifestyle amenities while remaining just minutes from downtown. This is an exceptional opportunity for buyers seeking a move-in-ready Denver home with character, functionality, and pride of ownership.
Overview
Property Type
Residential
Location
1434 S Canosa Court, Denver, CO 80219
Zoning
E-SU-DX
MLS ID
2296103
Listing Last Updated
Property Features & Amenities
Interior
Total Bedrooms
3
Full Bathrooms
1
Three-Quarter Bathrooms
1
Flooring
Laminate, Tile, Wood
Appliances
Dishwasher, Disposal, Dryer, Microwave, Range, Refrigerator, Self Cleaning Oven, Tankless Water Heater, Washer, Wine Cooler
Other Interior Features
Breakfast Bar, Ceiling Fan(s), Eat-in Kitchen, No Stairs, Open Floorplan, Pantry, Quartz Counters, Radon Mitigation System, Smart Thermostat, Smoke Free
Exterior
Stories
1
Garage Spaces
1.0
Water Source
Public
Utilities
Cable Available, Electricity Connected, Internet Access (Wired), Natural Gas Connected
Roof
Composition
Lot Features
Cul-De-Sac, Level
Parking
Concrete
Heat Type
Forced Air, Natural Gas
Air Conditioning
Central Air
Sewer
Public Sewer
Security Features
Carbon Monoxide Detector(s), Smart Locks, Smoke Detector(s)
Other Exterior Features
Garden, Lighting, Private Yard, Rain Gutters
Details
Total Area
1,471 Sq.Ft.
Architecture Styles
Bungalow
Financial
Price
$525,000
Real Estate Tax
$2,717/yr
Exclusive Listing Agents