

Property Description
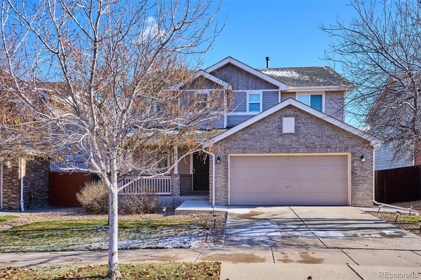
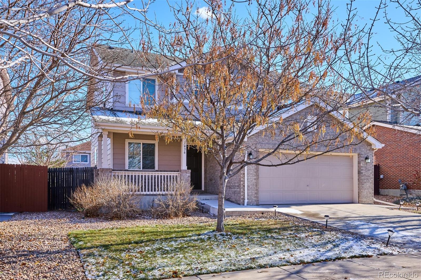
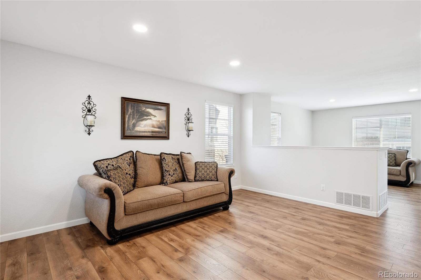
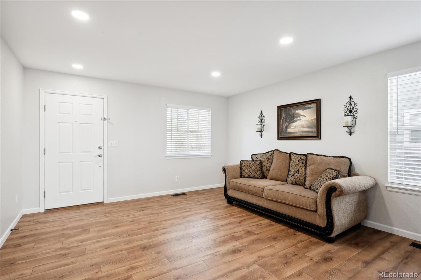
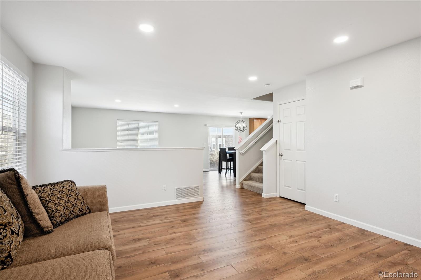
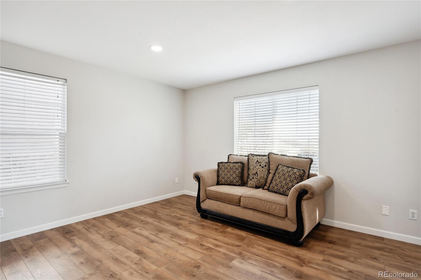
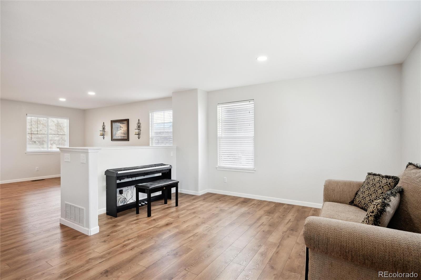
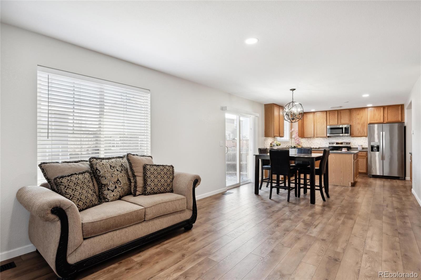
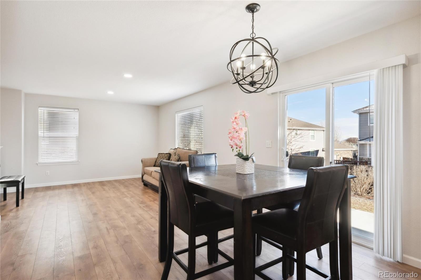
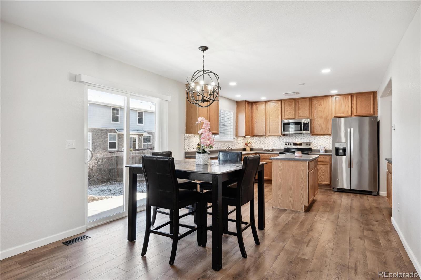
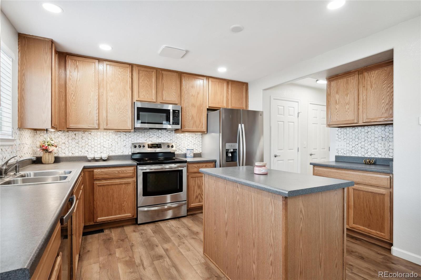
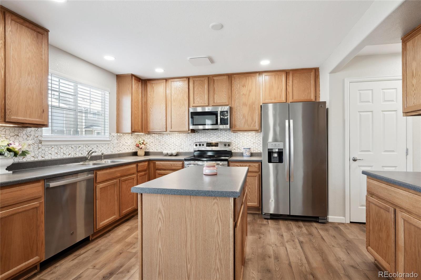
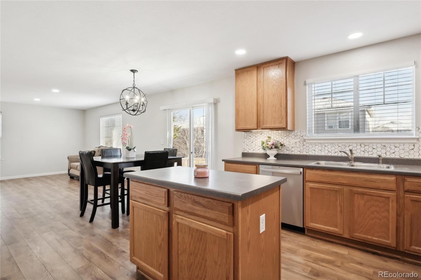
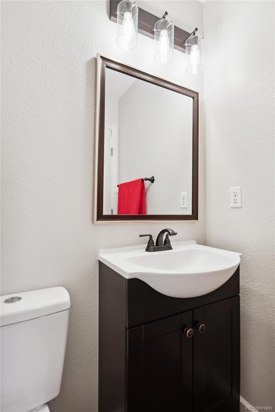
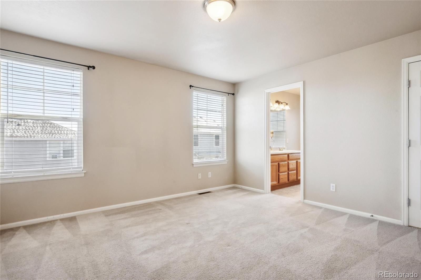
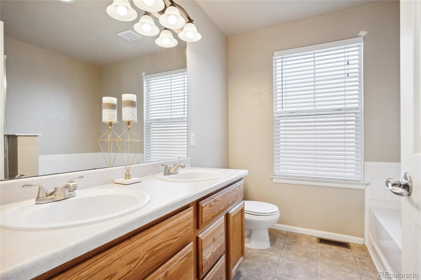
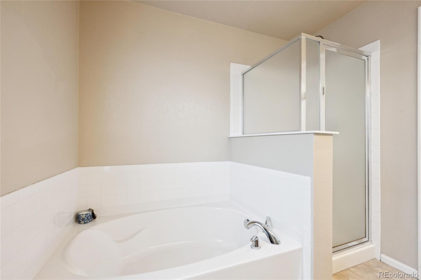
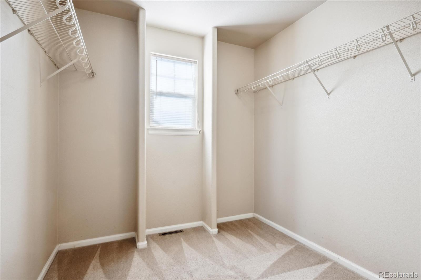
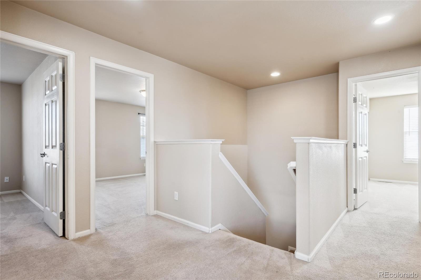
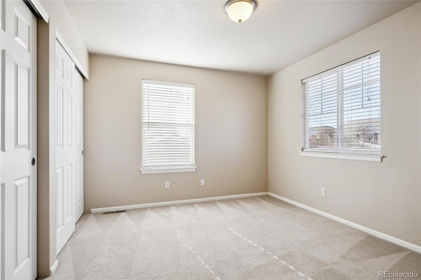
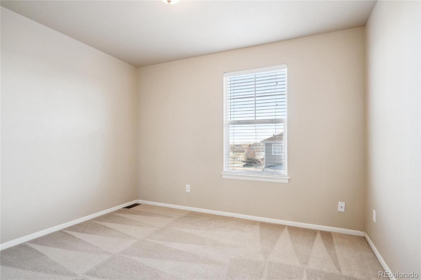
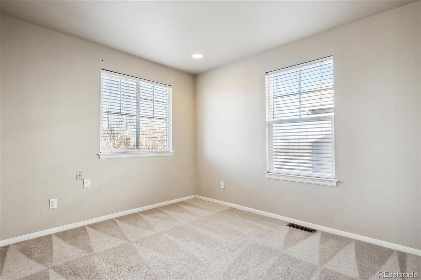
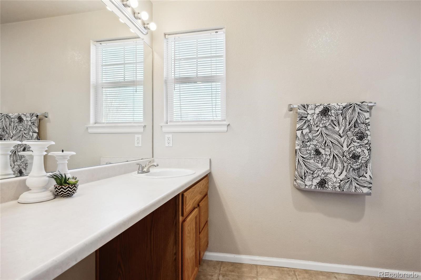
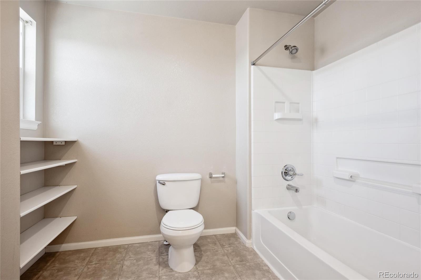
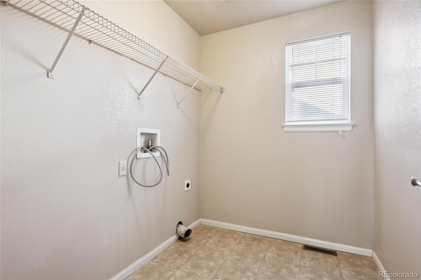
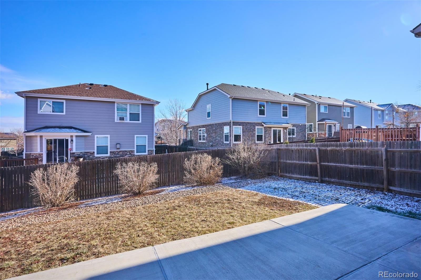
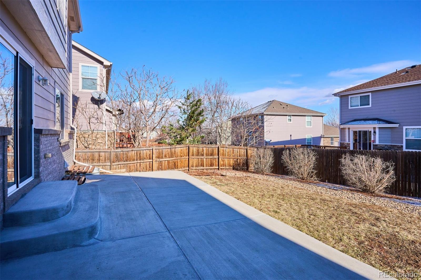
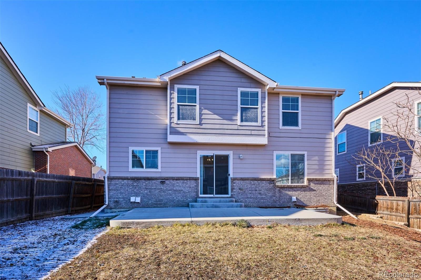
Welcome to this beautifully updated 3-bedroom, 3-bathroom home nestled in the vibrant community of Auburn Hills. This home is open and bright, with lots of natural light. It features newly painted living areas, and beautiful, rich flooring throughout the main floor. On the upper level, you will find a spacious primary bedroom with a walk-in closet, along with two other nicely sized bedrooms. The upper level also has a great bonus room that could be used as a home office or game room and a nice-sized laundry room. The fenced backyard has a huge cement patio that is perfect for entertaining, and the unfinished basement is waiting for your creative design and finishes. This home is conveniently located near highway access to E470, Buckley Air Force Base, parks, schools, and shopping. It is the perfect blend of comfort, convenience, and versatility. WELCOME HOME!
Overview
Property Type
Residential
Location
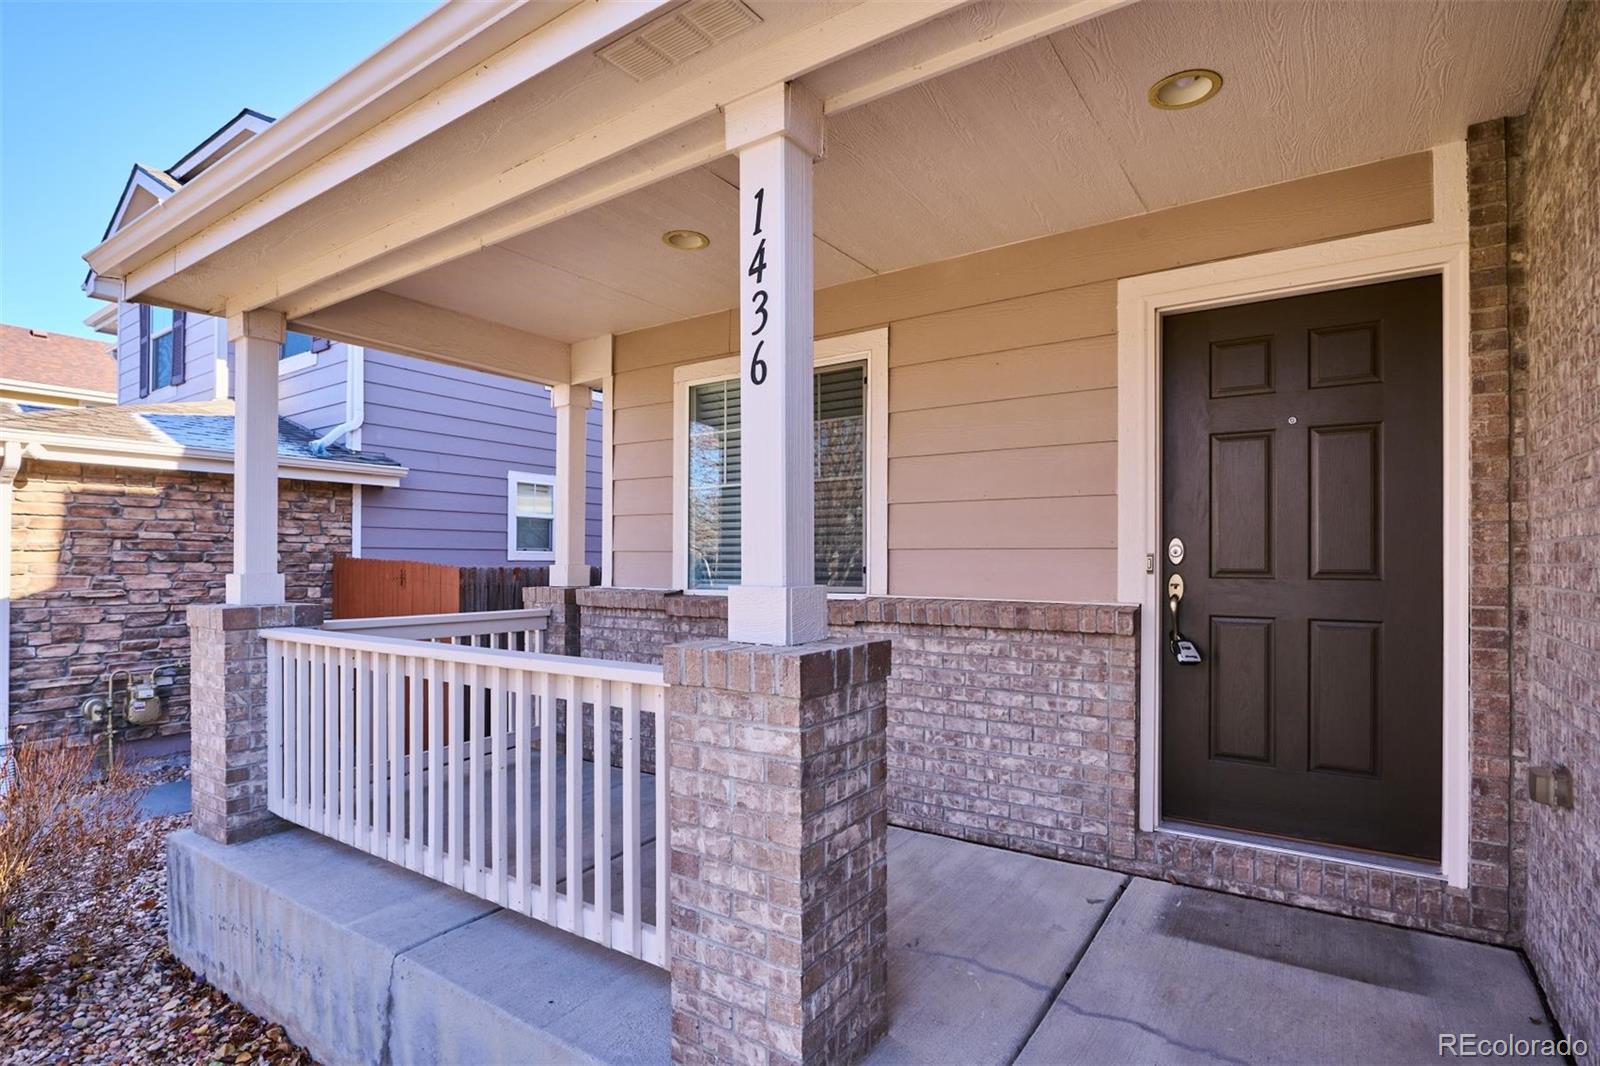
1436 S Ensenada Street, Aurora, CO 80017
MLS ID
1541613
Listing Last Updated
Property Features & Amenities
Interior
Total Bedrooms
3
Full Bathrooms
2
Half Bathrooms
1
Flooring
Laminate, Vinyl
Appliances
Dishwasher, Disposal, Gas Water Heater, Microwave, Range, Refrigerator, Self Cleaning Oven
Other Interior Features
Kitchen Island, Laminate Counters, Open Floorplan, Pantry, Walk-In Closet(s)
Exterior
Stories
2
Garage Spaces
2.0
Water Source
Public
Utilities
Cable Available, Electricity Connected, Natural Gas Connected
Roof
Composition
Lot Features
Level
Parking
Asphalt
Heat Type
Forced Air
Air Conditioning
Central Air
Sewer
Public Sewer
Substructure
Structural
Details
Total Area
2,942 Sq.Ft.
Architecture Styles
Traditional
Financial
Price
$535,000
Real Estate Tax
$3,313/yr
HOA
$65/mo
Exclusive Listing Agents
