

Property Description
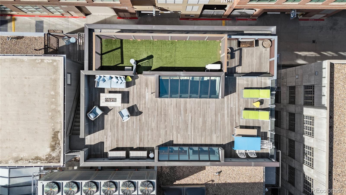
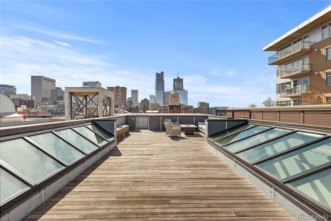
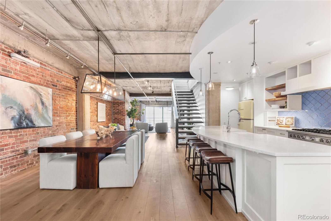
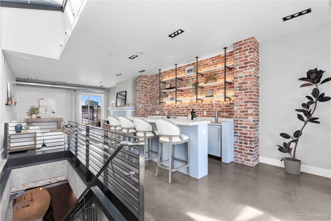
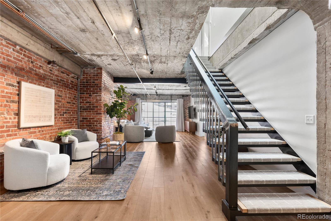
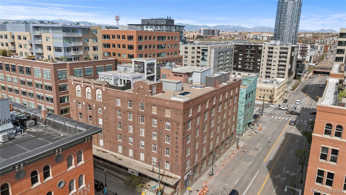
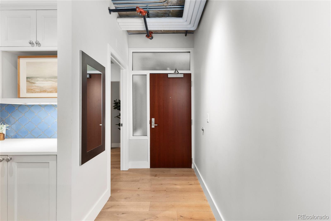
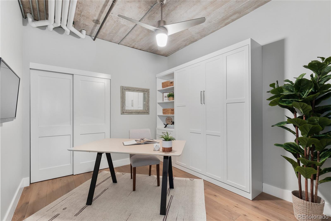
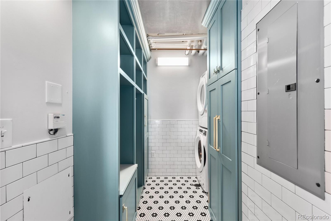
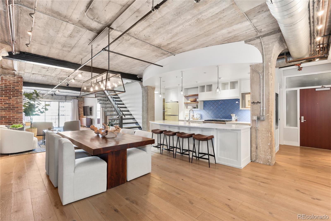
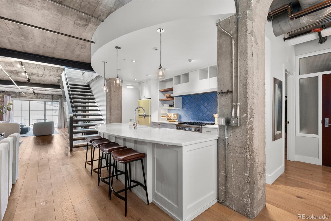
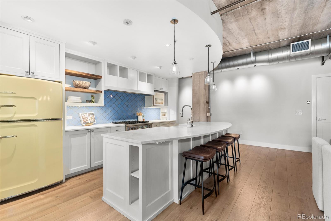
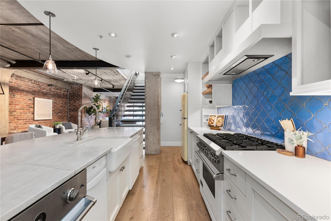
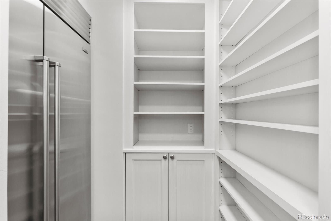
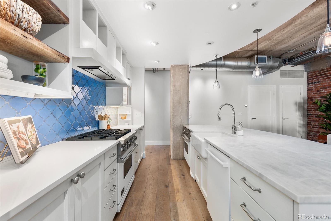
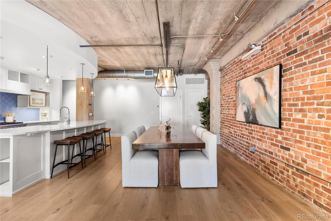
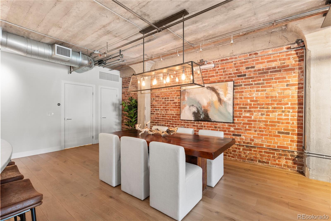
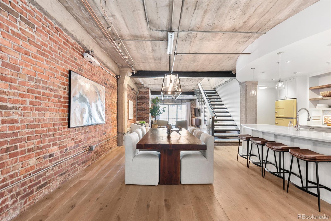
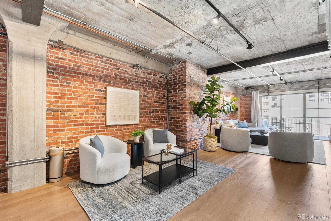
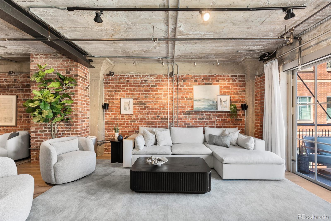
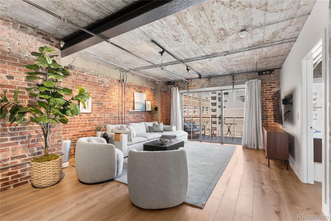
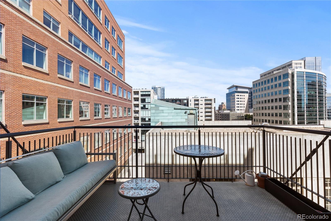
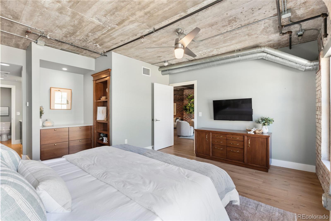
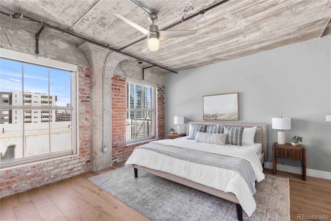
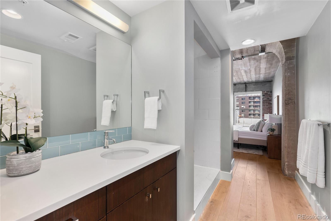
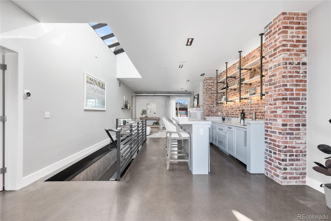
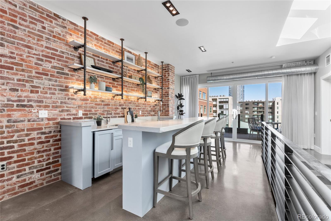
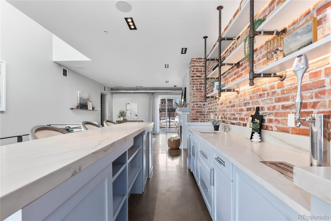
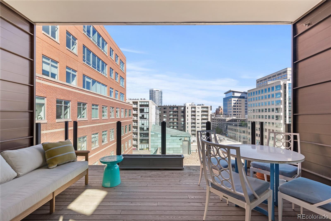
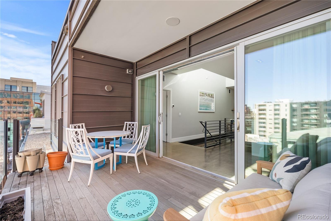
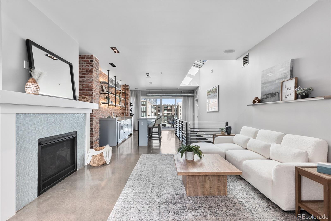
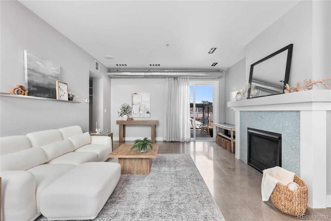
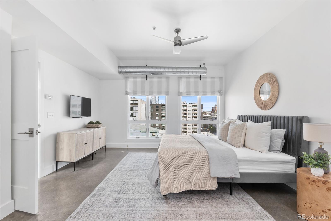
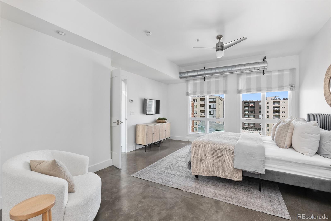
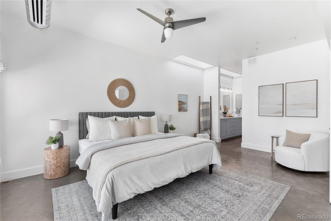
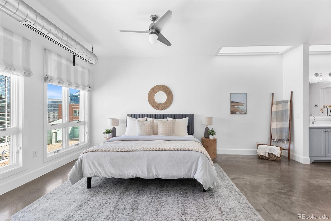
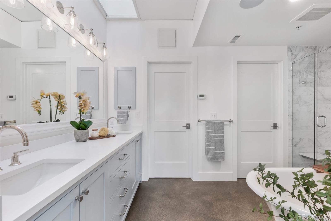
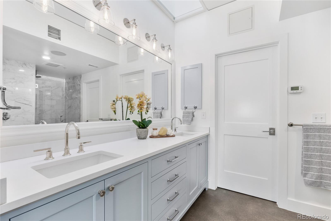
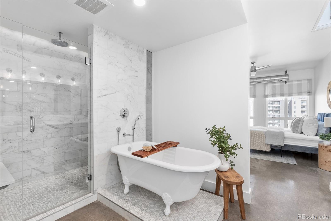
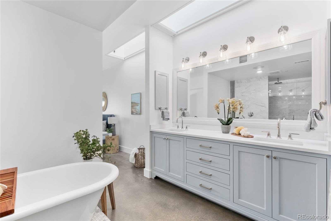
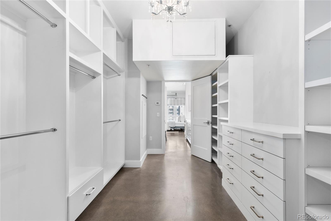
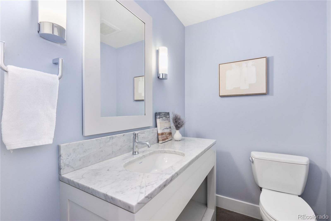
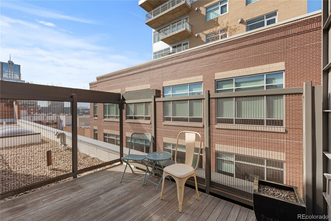
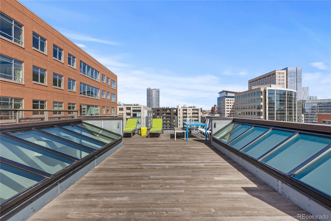
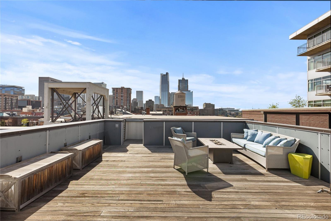
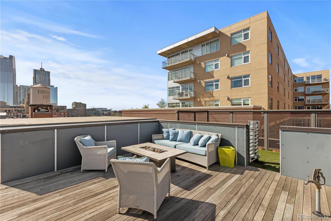
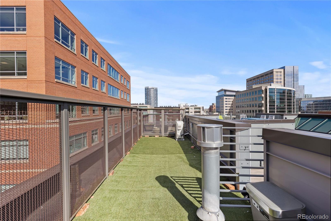
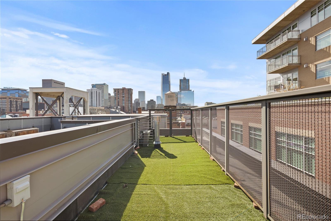
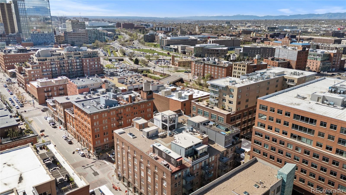
Welcome to an unparalleled opportunity in the heart of LoDo at the Steelbridge Lofts - 1449 Wynkoop Street, Penthouse 601. This exquisite penthouse epitomizes luxury and sophistication. Rarely does such a trophy penthouse, become available. This penthouse spans almost 3,000 SF across two lavish levels, crowned by an exclusive rooftop oasis on the 3rd level. This private retreat offers an idyllic setting for hosting lavish gatherings and enjoying breathtaking panoramic views of LoDo and the mountains. Upon entering, the main level enchants with its historic allure--exposed brick walls, soaring ceilings, refined wood beams, and sleek metal accents, creating an authentic loft ambiance that exudes both warmth and elegance. The gourmet kitchen is a chef's dream, boasting an oversized island, a vintage Big Chill refrigerator, and a suite of Viking appliances, complemented by a butler's prep area with an additional oversized Viking fridge. The main level features an oversized dining area, living area, and balcony, all embracing the luxury loft feel. This level is complete with a second primary bedroom with a full bath, an additional full bathroom, and a unique office space or 3rd non-conforming bedroom. Ascend to the upper level, where light beams through a grand skylight, illuminating an entertainer's paradise. This level features a sophisticated wet bar complete with a wine fridge and keg, flanked by two elegant balconies. A refined living room with a stately fireplace sets the stage for intimate gatherings, while the opulent primary bedroom suite captivates with a newly renovated five-piece bath, an exquisite shower, and an expansive walk-in closet. Outside the western balcony, you will proceed up the stairs to the private rooftop. This unit comes with a very RARE two deeded parking spaces in the underground secure garage. The penthouse also has a large secure storage locker. This penthouse truly embodies luxury loft living in LoDo with the city as your backyard.
Overview
Property Type
Condo
Location
1449 Wynkoop Street Unit: 601, Denver, CO 80202
Zoning
D-LD
MLS ID
3234661
Listing Last Updated
Property Features & Amenities
Interior
Total Bedrooms
3
Full Bathrooms
2
Three-Quarter Bathrooms
1
Half Bathrooms
1
Flooring
Carpet, Tile, Wood
Appliances
Bar Fridge, Convection Oven, Cooktop, Dishwasher, Disposal, Dryer, Microwave, Range, Range Hood, Refrigerator, Washer
Other Interior Features
Built-in Features, Ceiling Fan(s), Eat-in Kitchen, Five Piece Bath, Granite Counters, High Ceilings, Kitchen Island, Open Floorplan, Pantry, Primary Suite, Quartz Counters, Walk-In Closet(s), Wet Bar
Exterior
Stories
2
Garage Spaces
2.0
Water Source
Public
Utilities
Electricity Connected, Internet Access (Wired), Natural Gas Connected
Roof
Membrane
Heat Type
Forced Air
Air Conditioning
Central Air
Sewer
Public Sewer
Amenities
Elevator(s)
Security Features
Carbon Monoxide Detector(s), Key Card Entry, Security System, Smoke Detector(s)
Other Exterior Features
Balcony, Elevator, Fire Pit, Gas Valve
Details
Total Area
2,911 Sq.Ft.
Architecture Styles
Loft, Urban Contemporary
View Description
City
Financial
Price
$2,000,000
Real Estate Tax
$8,478/yr
HOA
$900/mo
Exclusive Listing Agents
