Property Description
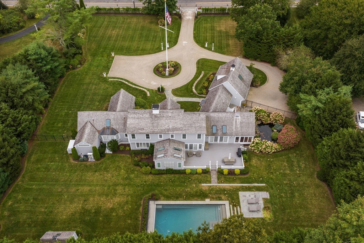
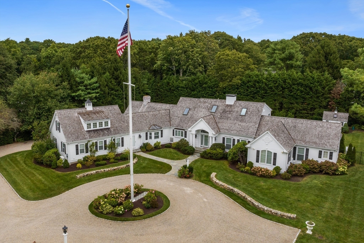
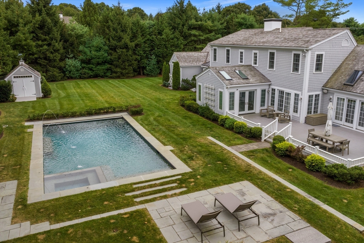
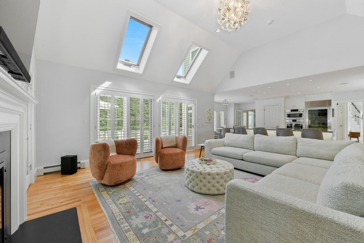
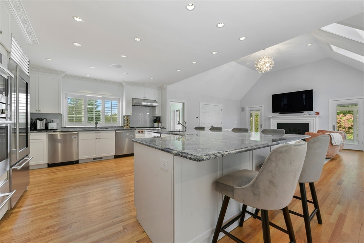
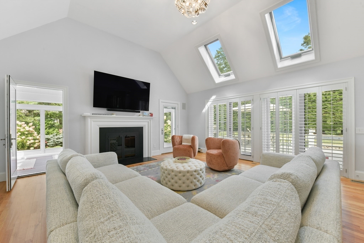
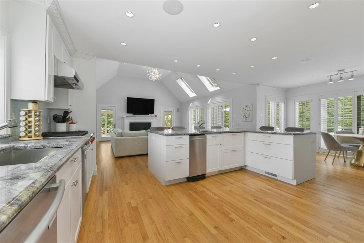
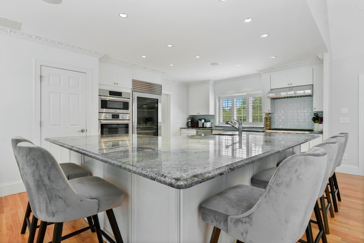
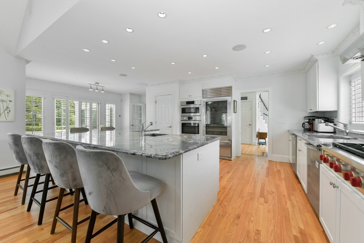
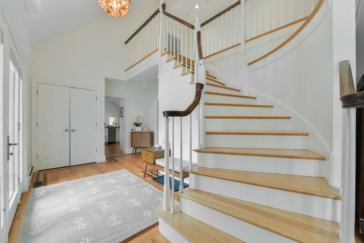
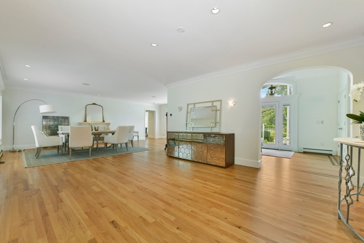
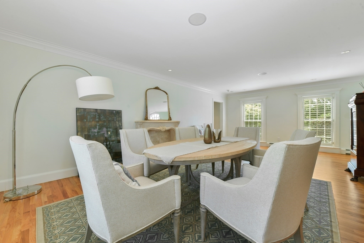
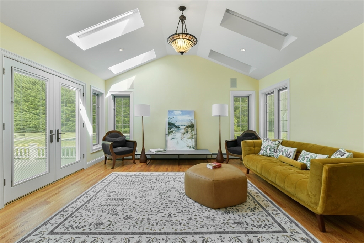
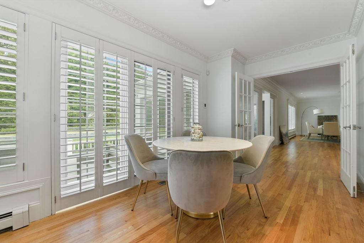
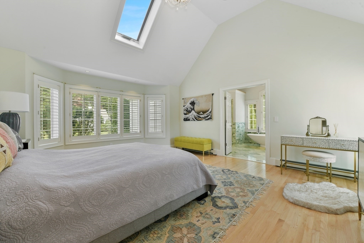
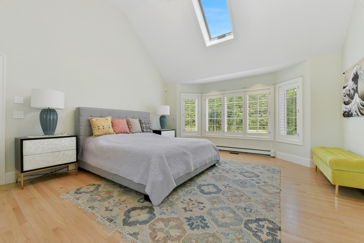
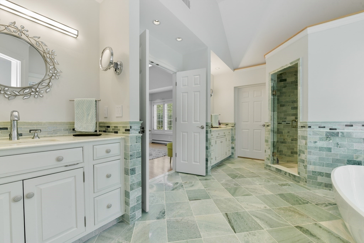
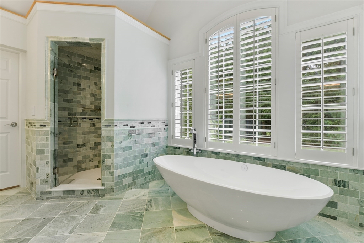
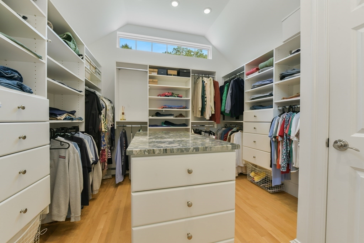
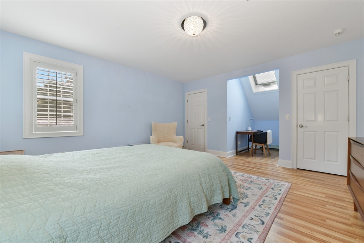
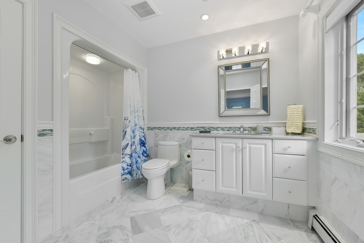
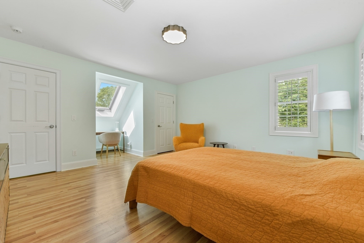
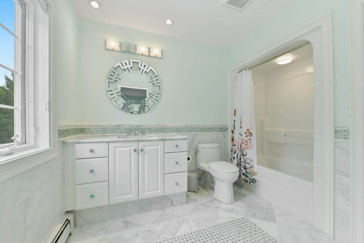
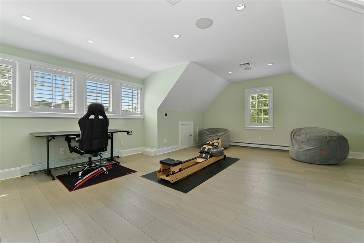
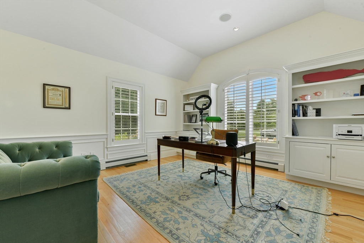
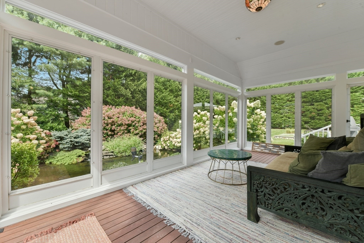
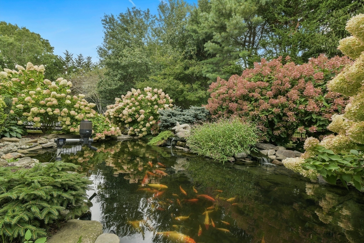
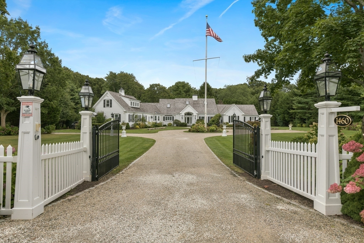
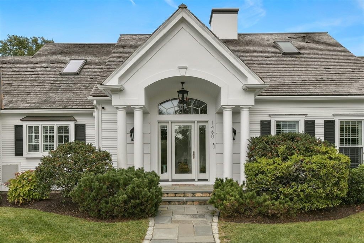
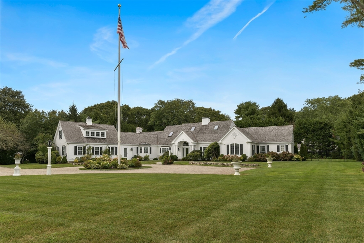
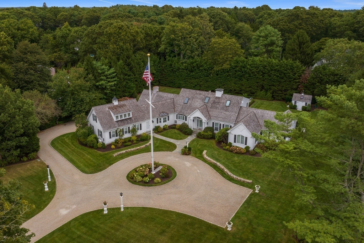
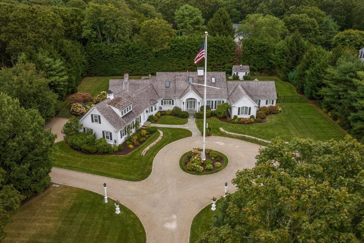
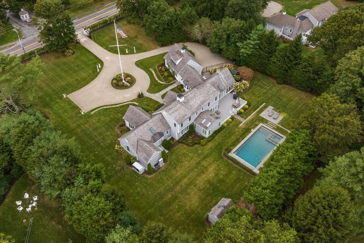
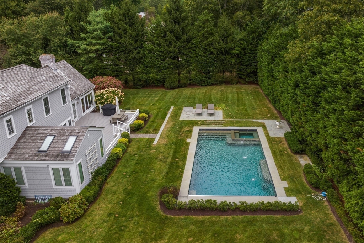
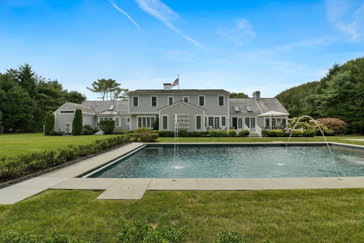
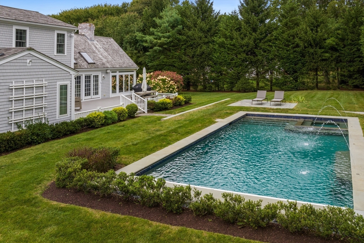
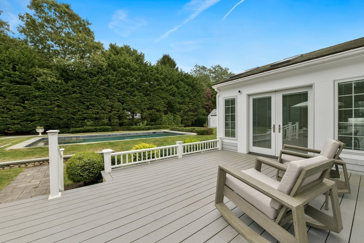
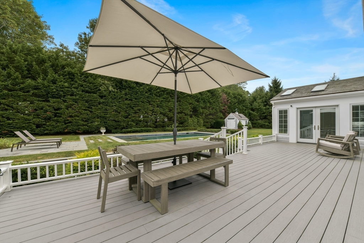
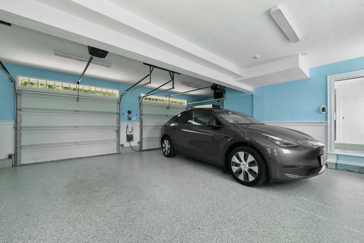
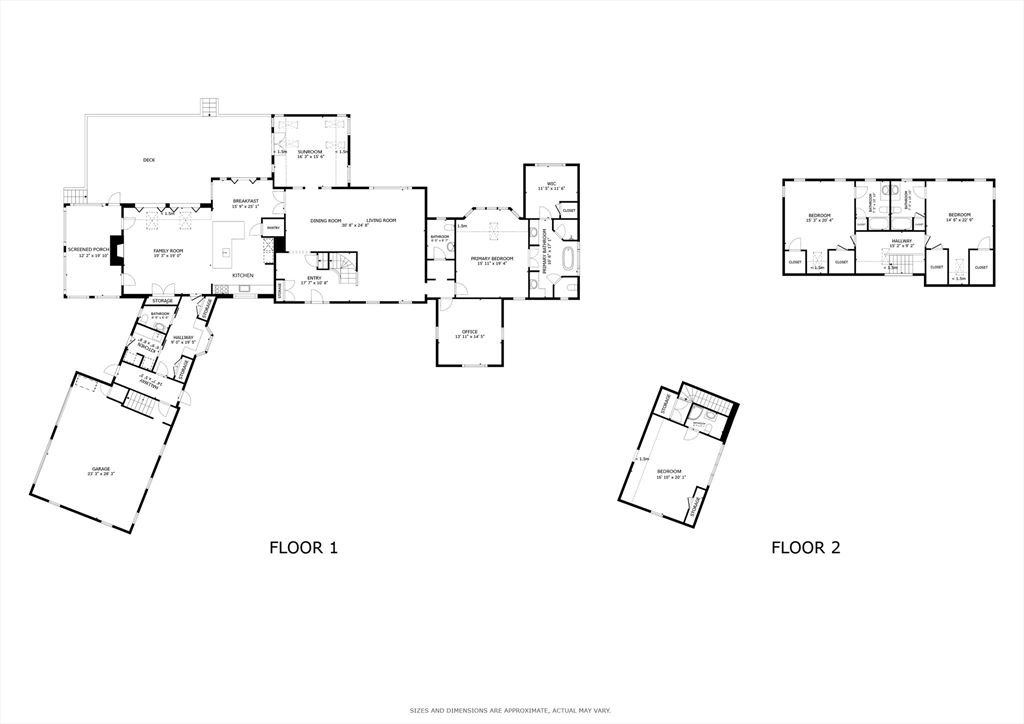
Experience luxury and comfort in this exceptional Cape Cod home nestled on a meticulously landscaped 1.3-acre private lot, just minutes from private and public beaches in a charming Cape Cod village.This exquisite residence offers approximately 4,500 sq. ft. of open-concept living space, featuring four spacious bedrooms, each with a private bath. The first-floor primary suite includes dual vanities, a soaking tub, a tiled shower and a walk-in closet with a washer & dryer. The home boasts elegant living areas, formal living and dining, a family room with a gas fireplace, and a sunroom overlooking a tranquil Koi pond and home office. The custom gourmet kitchen is perfect for entertaining, with two dishwashers, a gas range, and a cozy breakfast nook. Step outside to a private, fenced backyard with a composite deck, patio, and an Olympic-size gunite pool complete with lights, heat, and a spa. Additional bonus space includes a large room over the garage with a private entrance and bath.
Overview
Property Type
Residential
Location
1460 S. County Rd, Barnstable, MA 02655
Zoning
1010
MLS ID
73340669
Listing Last Updated
Property Features & Amenities
Interior
Total Bedrooms
4
Full Bathrooms
4
Half Bathrooms
2
Flooring
Hardwood
Appliances
Gas Water Heater, Range, Oven, Dishwasher, Trash Compactor, Refrigerator, Freezer, Washer, Dryer, Wine Refrigerator, Range Hood
Other Interior Features
Bonus Room, Sun Room, Sitting Room, Office, Wet Bar, Wired for Sound
Exterior
Garage Spaces
2.0
Water Source
Public
Utilities
for Gas Range
Pool
Pool - Inground Heated
Roof
Wood
Lot Features
Level
Parking
Attached, Garage Door Opener, Heated Garage, Storage, Insulated, Stone/Gravel, Unpaved
Heat Type
Central
Air Conditioning
Central Air
Sewer
Private Sewer
Substructure
Concrete Perimeter
Security Features
Security System
Other Exterior Features
Porch, Porch - Enclosed, Porch - Screened, Deck, Patio, Pool - Inground Heated, Hot Tub/Spa, Storage, Professional Landscaping, Sprinkler System, Fenced Yard, Outdoor Shower
Details
Total Area
4,295 Sq.Ft.
Architecture Styles
Cape
Water Frontage
Bay, Lake/Pond, Ocean, 1 to 2 Mile To Beach, Beach Ownership(Private, Public)
Financial
Price
$3,010,000
Real Estate Tax
$21,151/yr
Exclusive Listing Agents