Property Description
Love where you live!
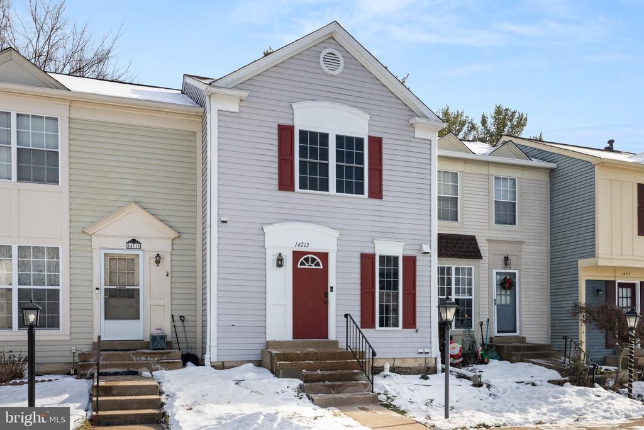
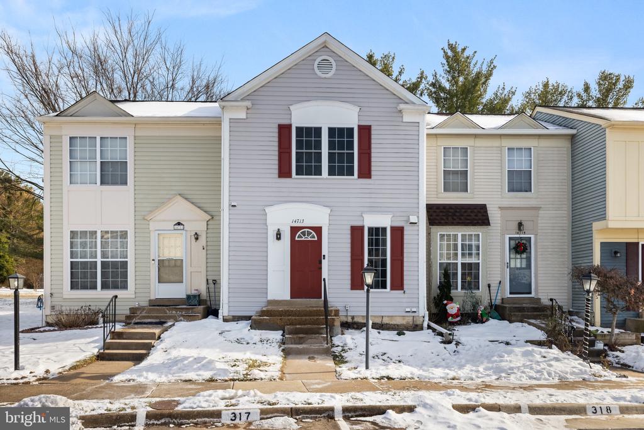
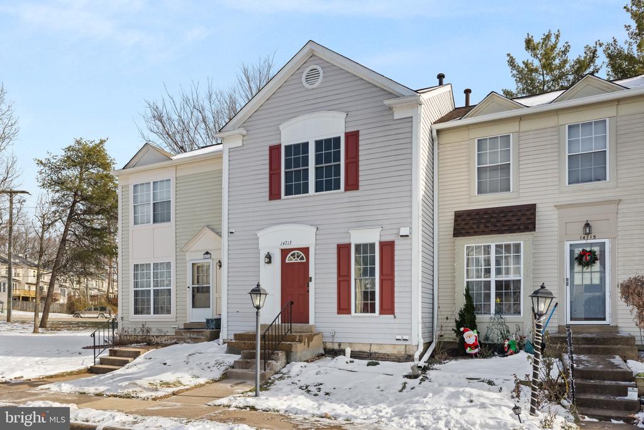
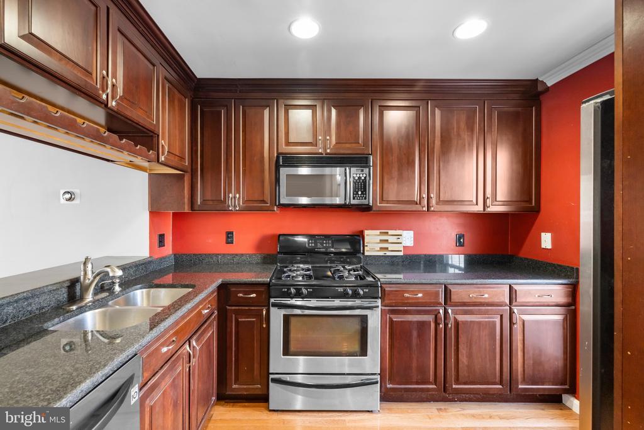
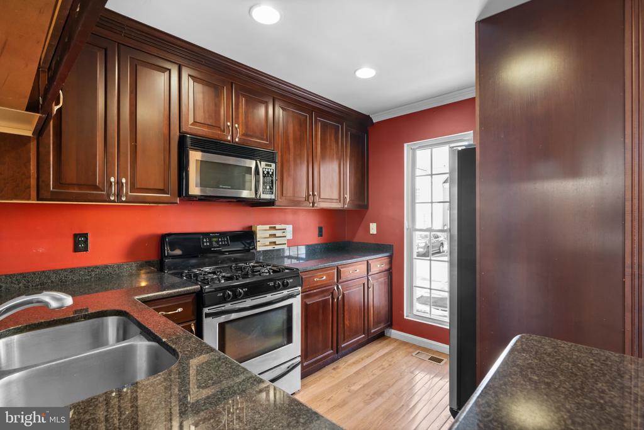
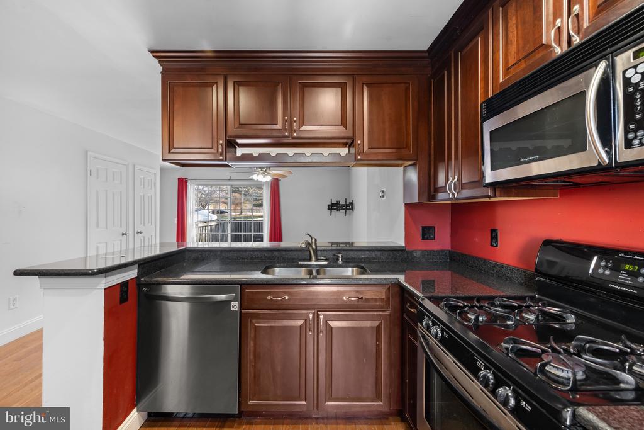
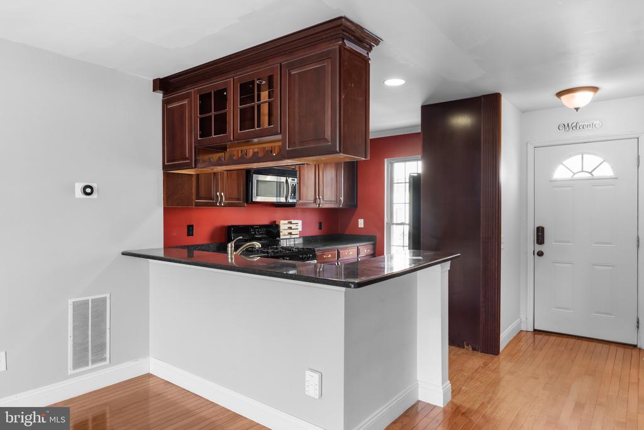
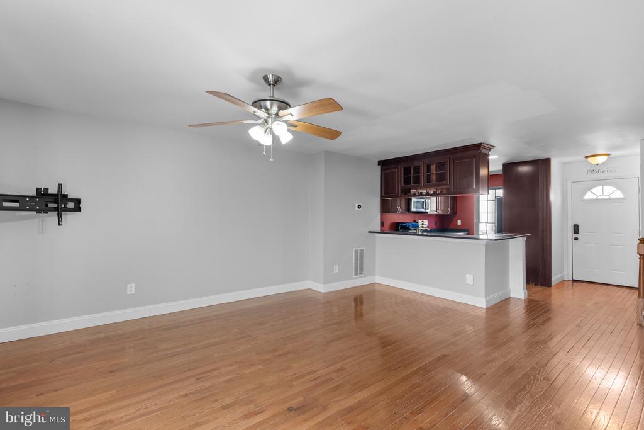
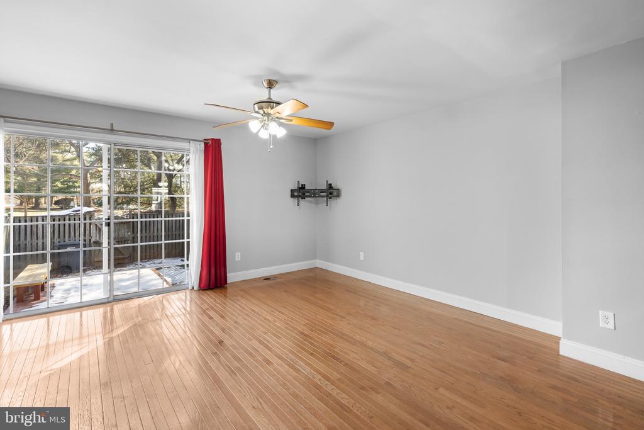
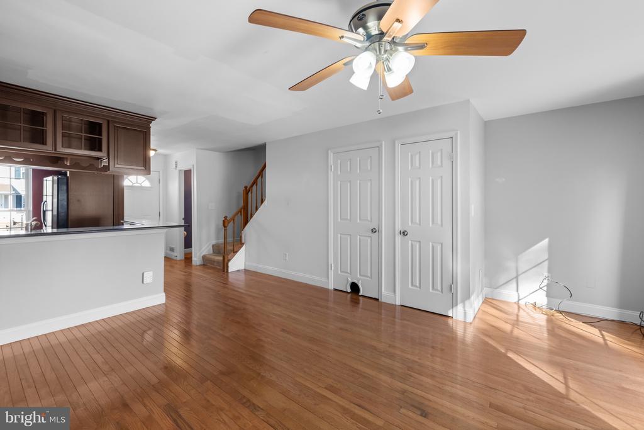
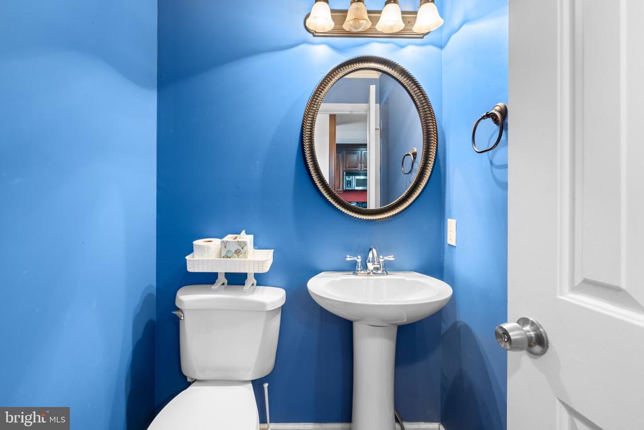
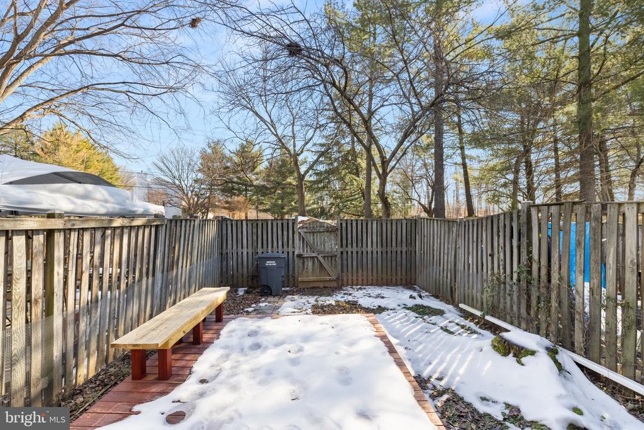
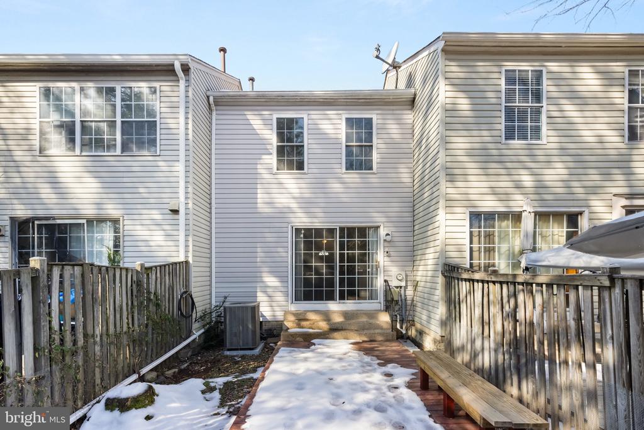
Welcome to your charming new home at 14713 Basingstoke Loop, in the beautiful town of Centreville VA! This delightful 3-bedroom, 2.5-bath townhome offers a perfect blend of comfort and modern updates, ideal for those seeking a cozy and inviting space. The main floor boasts an open floor plan with beautiful hard wood flooring, upgraded kitchen with granite countertops and stainless steel appliances. From the main level open floor plan, step outside to the deck and fenced-in yard--a perfect spot to enjoy entertaining in a relaxed outdoor space as the weather warms up.
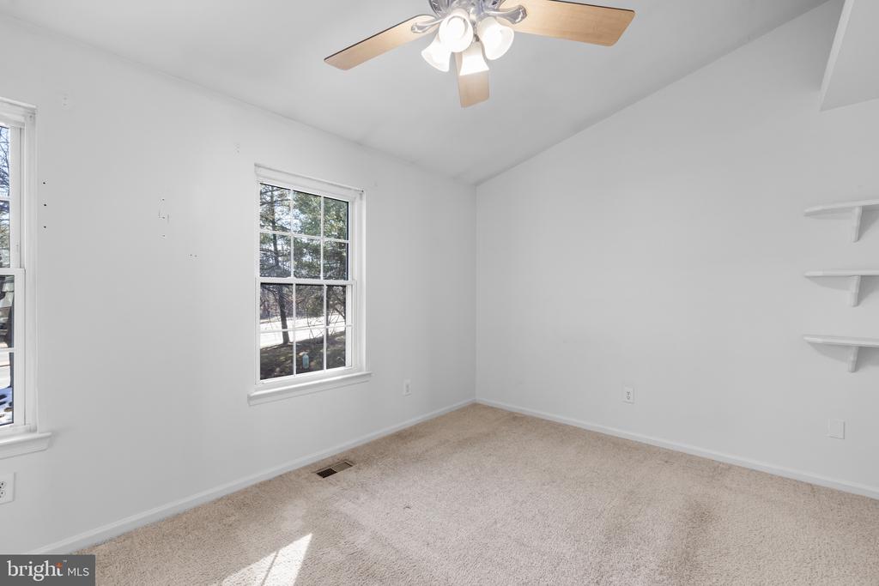
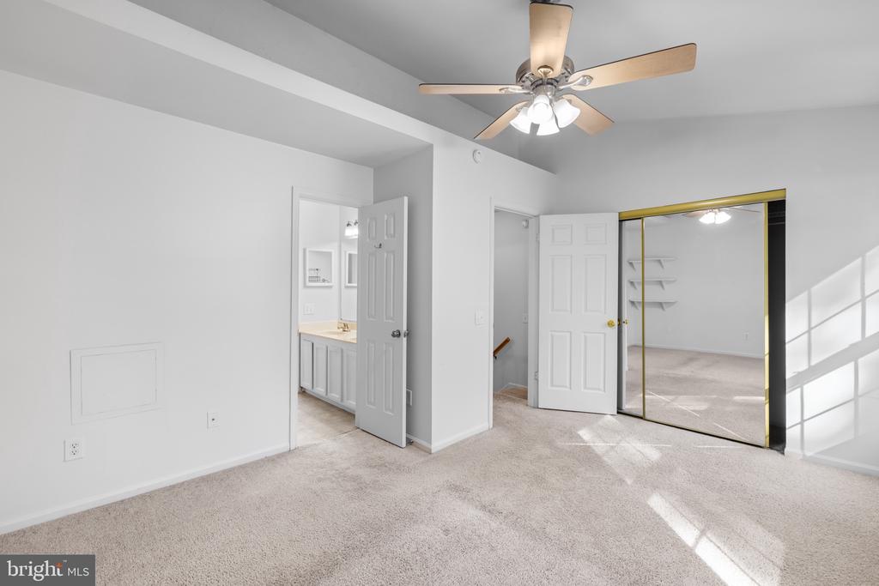
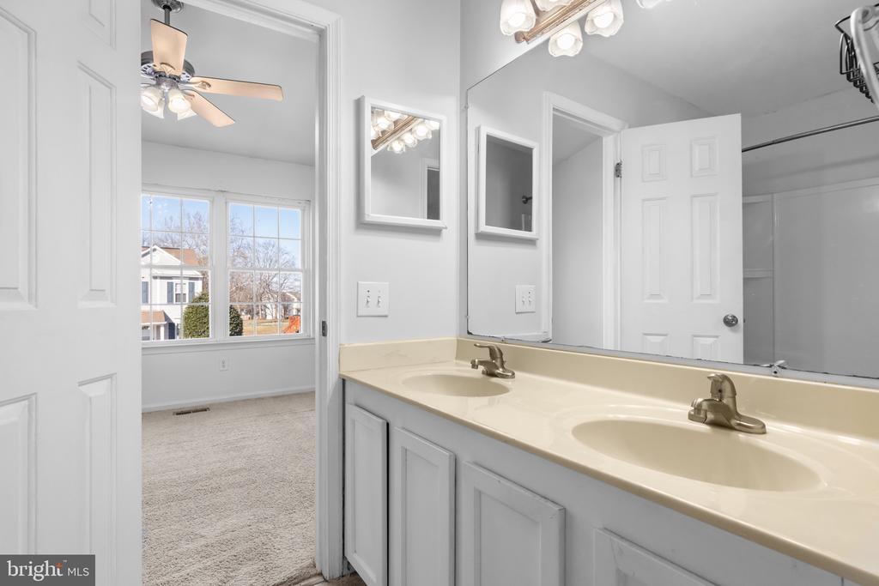
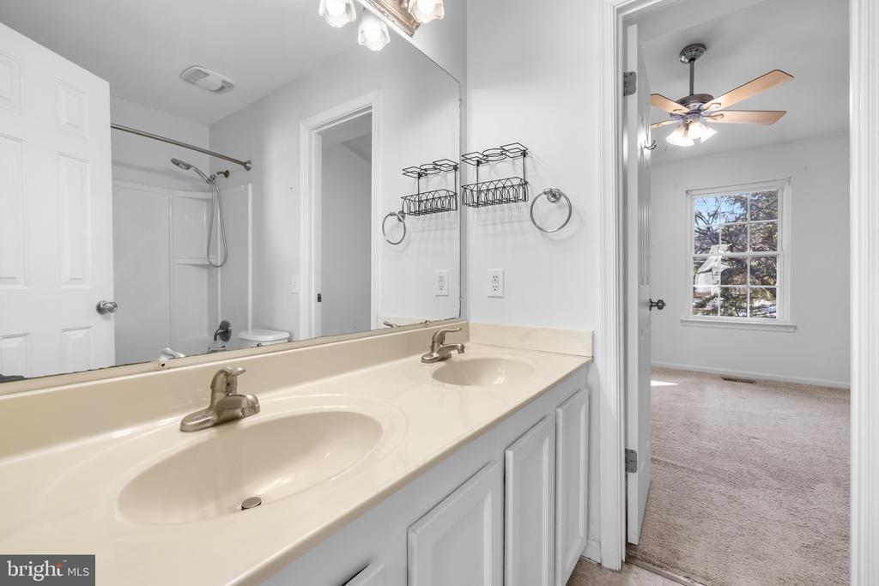
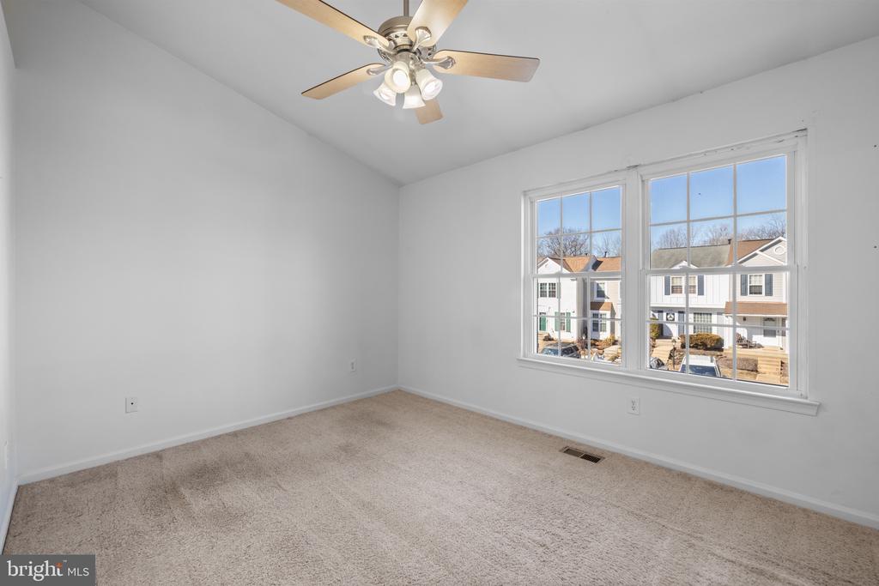
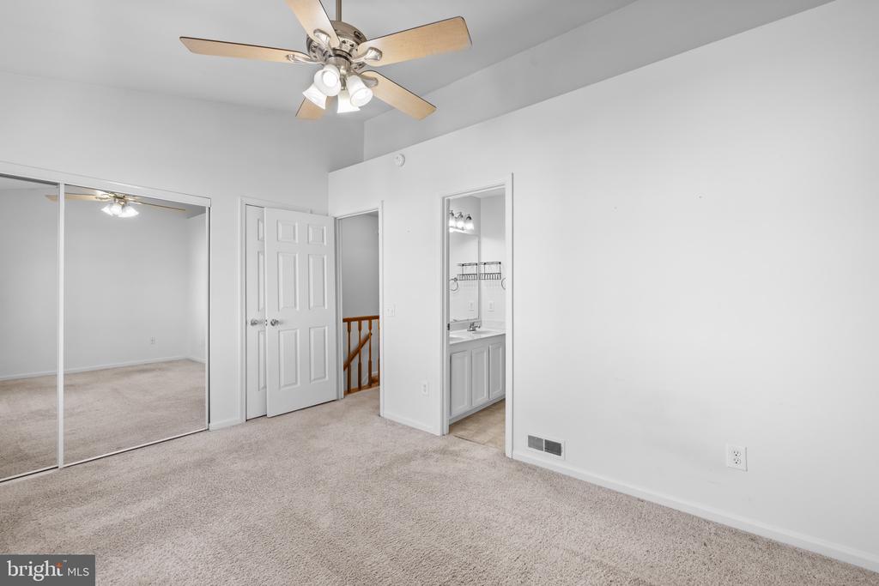
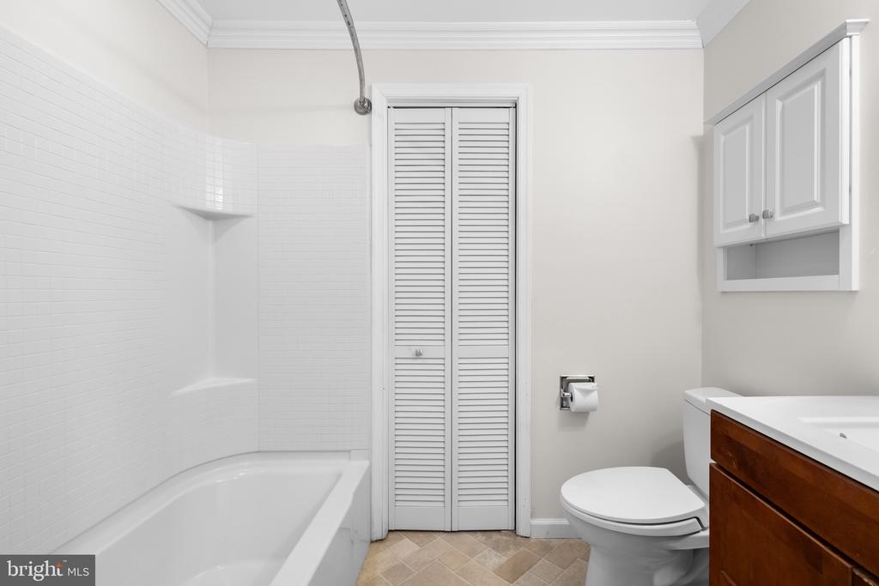
The Upper level, you'll find two bedrooms, and a full bathroom with double sinks and updated fixtures.
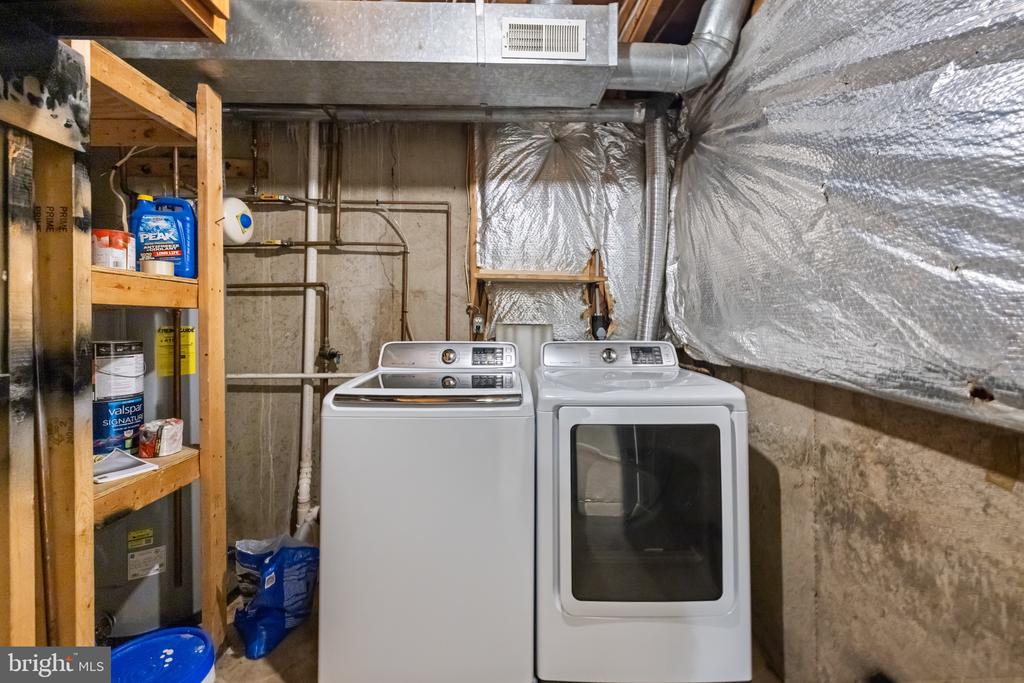
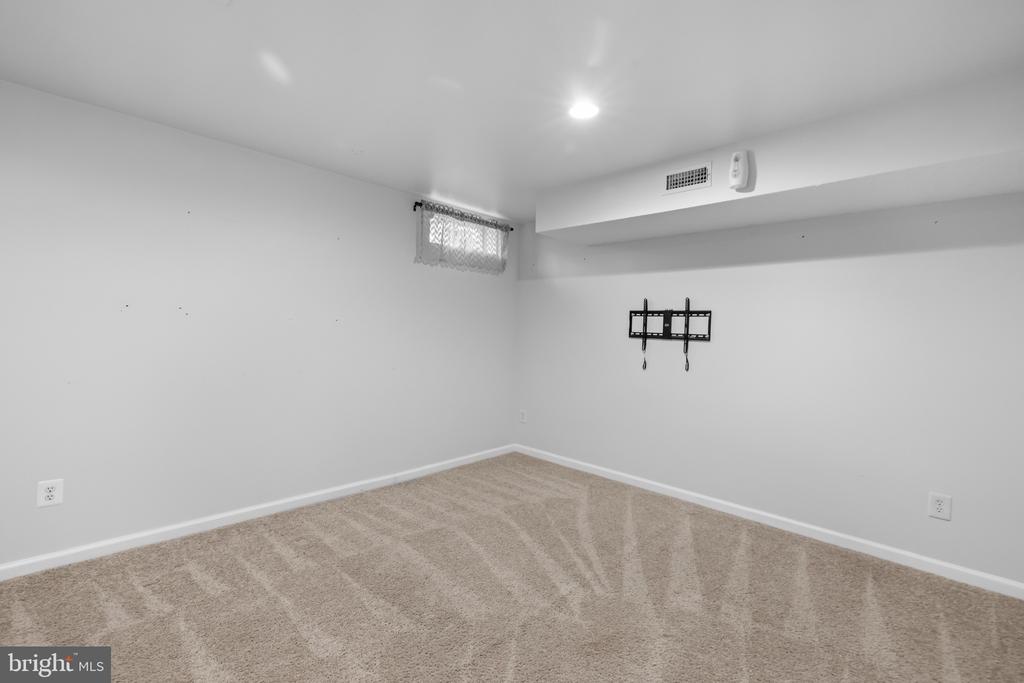
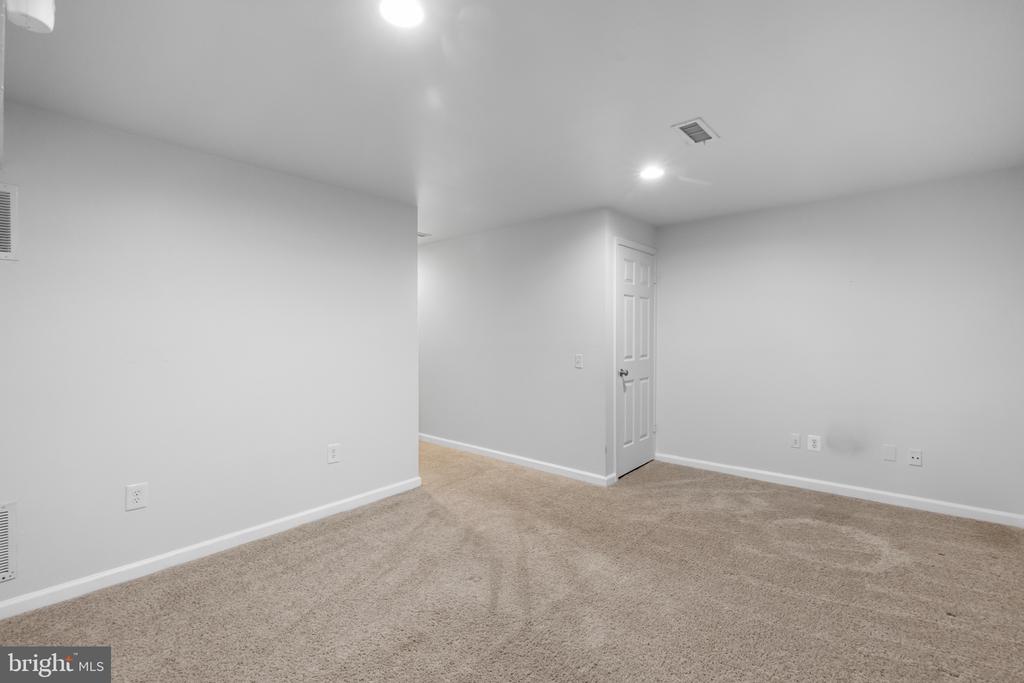
As you go to the lower level you will find plenty of space in the large laundry room for laundry and storage, a full bathroom, and a large room that can be used as a rec room, office, or additional bedroom.
This home is in a great commuter location just thirty minutes to DC. Easily access winery's, historic attractions, regional and national parks, water parks, local amenities, and so much more.
Welcome home!
Welcome to your charming new home at 14713 Basingstoke Loop, in the beautiful town of Centreville VA! This delightful 3-bedroom, 2.5-bath townhome offers a perfect blend of comfort and modern updates, ideal for those seeking a cozy and inviting space. The main floor boasts an open floor plan with beautiful hard wood flooring, upgraded kitchen with granite countertops and stainless steel appliances. From the main level open floor plan, step outside to the deck and fenced-in yard--a perfect spot to enjoy entertaining in a relaxed outdoor space as the weather warms up.
The Upper level, you'll find two bedrooms, and a full bathroom with double sinks and updated fixtures.
As you go to the lower level you will find plenty of space in the large laundry room for laundry and storage, a full bathroom, and a large room that can be used as a rec room, office, or additional bedroom.
This home is in a great commuter location just thirty minutes to DC. Easily access winery's, historic attractions, regional and national parks, water parks, local amenities, and so much more.
Welcome home!
Overview
Property Type
Residential
Location
14713 BASINGSTOKE LOOP, CENTREVILLE, VA 20120
Zoning
180
MLS ID
VAFX2215748
Listing Last Updated
Property Features & Amenities
Interior
Total Bedrooms
3
Full Bathrooms
2
Half Bathrooms
1
Flooring
Hardwood, Carpet
Appliances
Built-In Microwave, Dishwasher, Disposal, Dryer, Washer, Stainless Steel Appliances, Refrigerator, Oven/Range - Gas, Water Heater
Other Interior Features
Combination Dining/Living, Floor Plan - Open, Pantry, Primary Bath(s), Recessed Lighting, Bathroom - Tub Shower, Carpet, Ceiling Fan(s), Flat, Wood Floors
Exterior
Stories
3
Water Source
Public
Pool
No Pool
Lot Features
Rear Yard, Backs - Open Common Area
Parking
Parking Lot
Heat Type
Forced Air
Air Conditioning
Central A/C, Heat Pump(s)
Sewer
Public Sewer
Substructure
Block
Disability Features
None
Details
Total Area
1,296 Sq.Ft.
Architecture Styles
Colonial
Financial
Price
$470,000
Real Estate Tax
$4,705/yr
HOA
$78/mo
Exclusive Listing Agents