Property Description
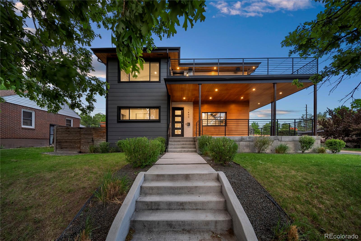
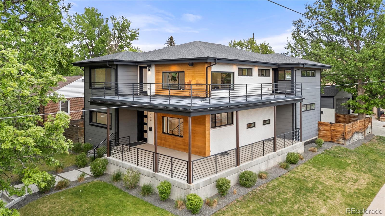
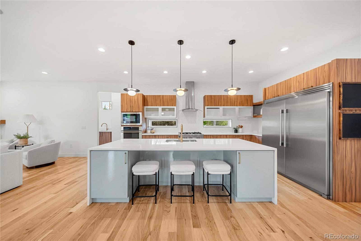
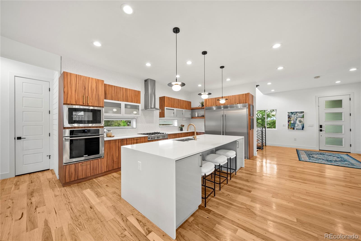
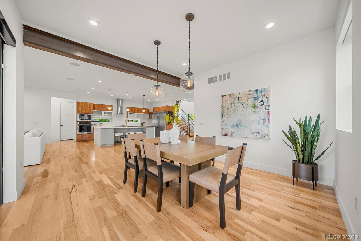
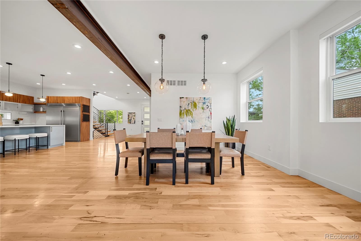
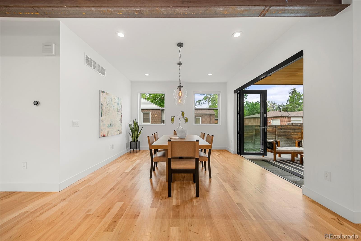
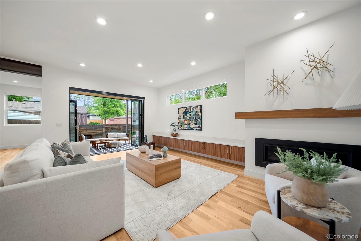
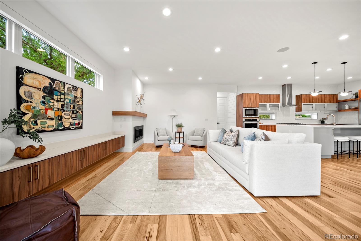
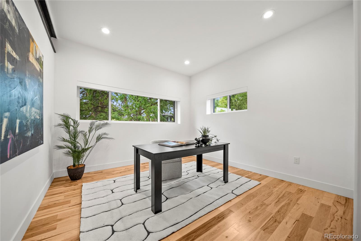
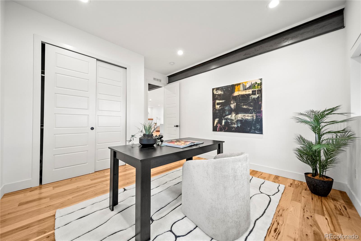
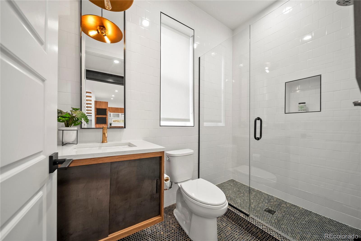
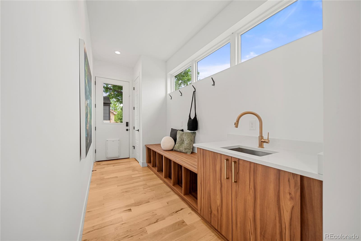
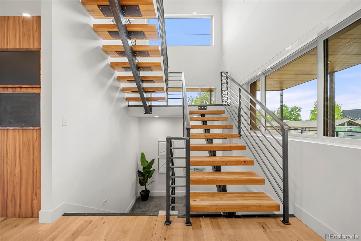
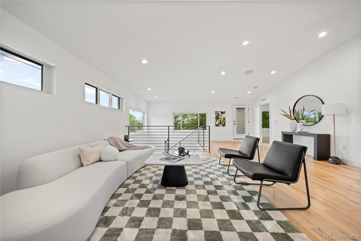
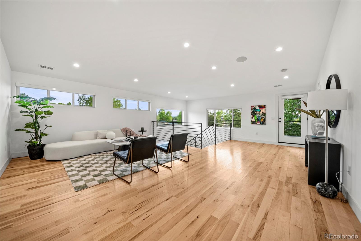
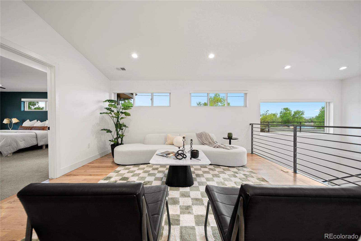
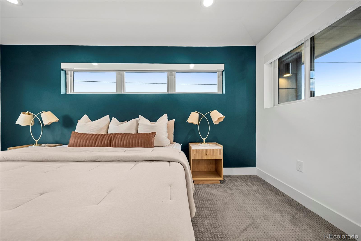
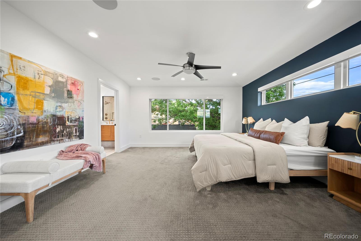
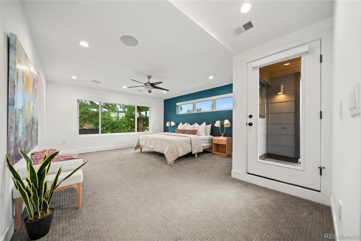
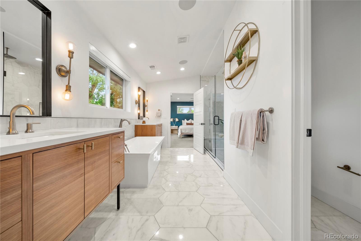
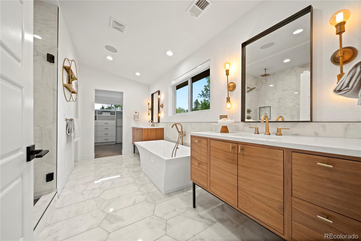
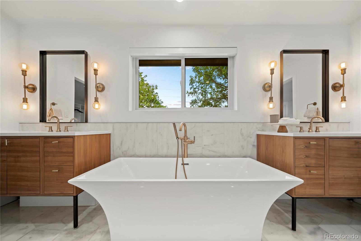
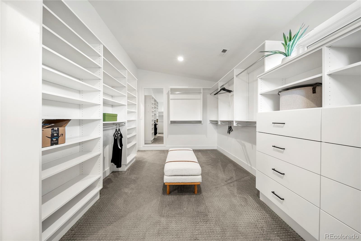
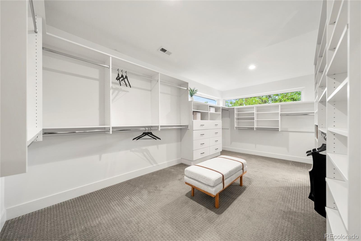
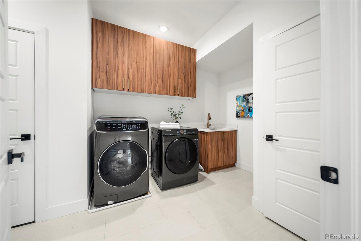
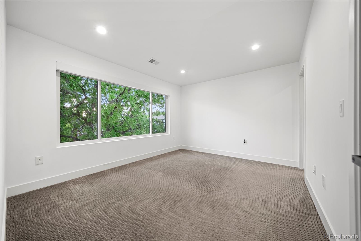
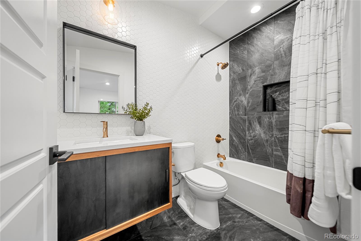
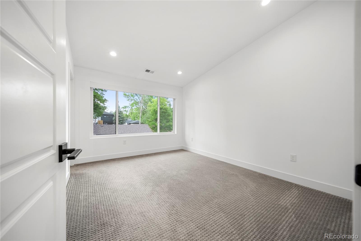
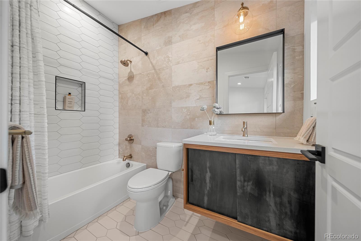
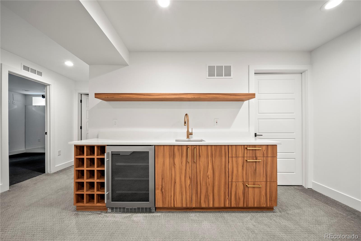
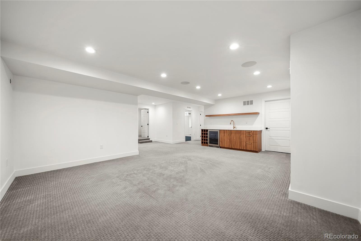
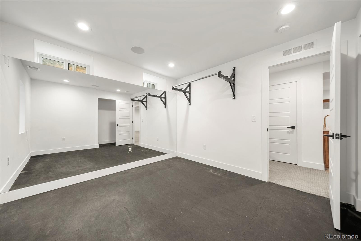
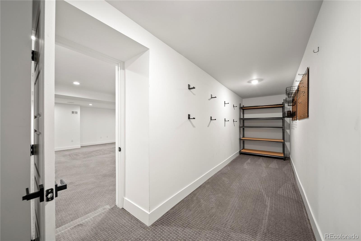
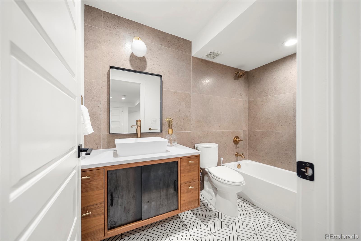
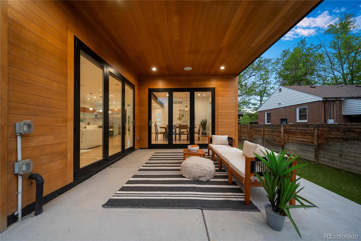
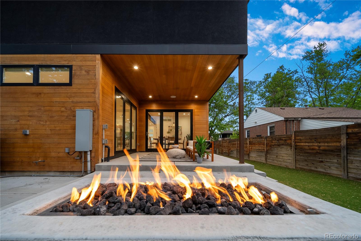
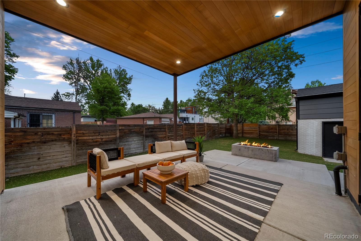
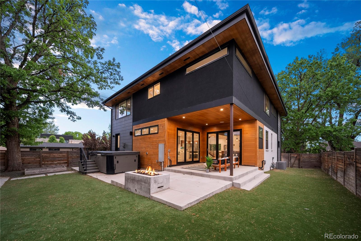
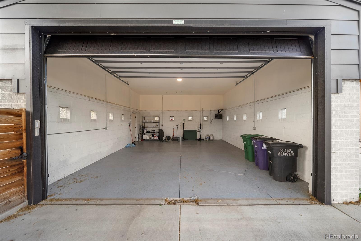
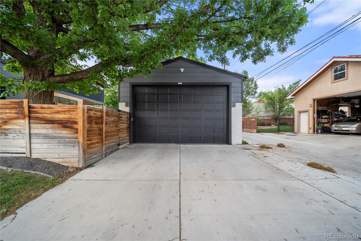
Welcome to your modern sanctuary in one of Denver's most coveted neighborhoods of Wash Park. This home blends luxury, functionality, and exceptional design on a rare oversized 7650 sqft corner lot. The curb appeal is undeniable with a wraparound porch spaning both levels. Step inside to discover hardwood floors and an open-concept floorplan with built in surround sound. At the heart of the home is a chef's kitchen designed to impress. Featuring a 6-burner gas range, massive built-in fridge, an expansive island, and elegant modern cabinetry. The adjacent living room centers around a cozy gas fireplace, with double accordion doors that open to your outdoor living space. A main-floor bedroom makes for an ideal office or guest suite, complete with a full bath. Off the back entrance, you'll find a well-appointed mudroom with ample storage perfect for tossing gear after a day in the mountains. Upstairs, butcher block stair treads lead to a spacious loft and the show-stopping second-level wraparound balcony with views of the mountains. The primary suite includes direct balcony access, and a spa-inspired 5-piece bath with a soaking tub, an incredible shower with triple heads, heated floors and a massive walk-in closet connected to the second laundry room. Two additional upstairs bedrooms each feature en-suite bathrooms with high end finishes. Loft could easily be closed off for a 4th bedroom up. The finished basement continues the entertainer's vibe with a wet bar, wine fridge, and spacious rec room. A dedicated gym (or 5th bedroom), additional storage, and a gear room. The backyard is fully turfed for low-maintenance living, and the oversized hot tub invites you to unwind year-round. The detached garage is a rare find, with an 11-foot smart door that accommodates a Sprinter van or any oversized adventure vehicle. This one-of-a-kind home offers unmatched style, comfort, and convenience, all just blocks from Denver's iconic Wash Park.
Overview
Property Type
Residential
Location
1490 S Vine Street, Denver, CO 80210
Zoning
U-SU-C
MLS ID
7314584
Listing Last Updated
Property Features & Amenities
Interior
Total Bedrooms
5
Full Bathrooms
4
Three-Quarter Bathrooms
1
Flooring
Wood
Appliances
Dishwasher, Disposal, Dryer, Microwave, Oven, Range, Range Hood, Refrigerator, Washer, Wine Cooler
Other Interior Features
Built-in Features, Ceiling Fan(s), Entrance Foyer, Five Piece Bath, Kitchen Island, Open Floorplan, Pantry, Primary Suite, Smart Window Coverings, Smoke Free, Sound System, Vaulted Ceiling(s), Walk-In Closet(s), Wet Bar, Wired for Data
Exterior
Stories
2
Garage Spaces
2.0
Water Source
Public
Utilities
Cable Available, Electricity Connected
Roof
Composition
Lot Features
Level, Sprinklers In Front, Sprinklers In Rear
Parking
Storage
Heat Type
Forced Air, Natural Gas
Air Conditioning
Central Air
Sewer
Public Sewer
Security Features
Video Doorbell
Other Exterior Features
Gas Valve, Private Yard, Rain Gutters
Details
Total Area
4,668 Sq.Ft.
Financial
Price
$2,275,000
Real Estate Tax
$11,875/yr
Exclusive Listing Agents