Property Description
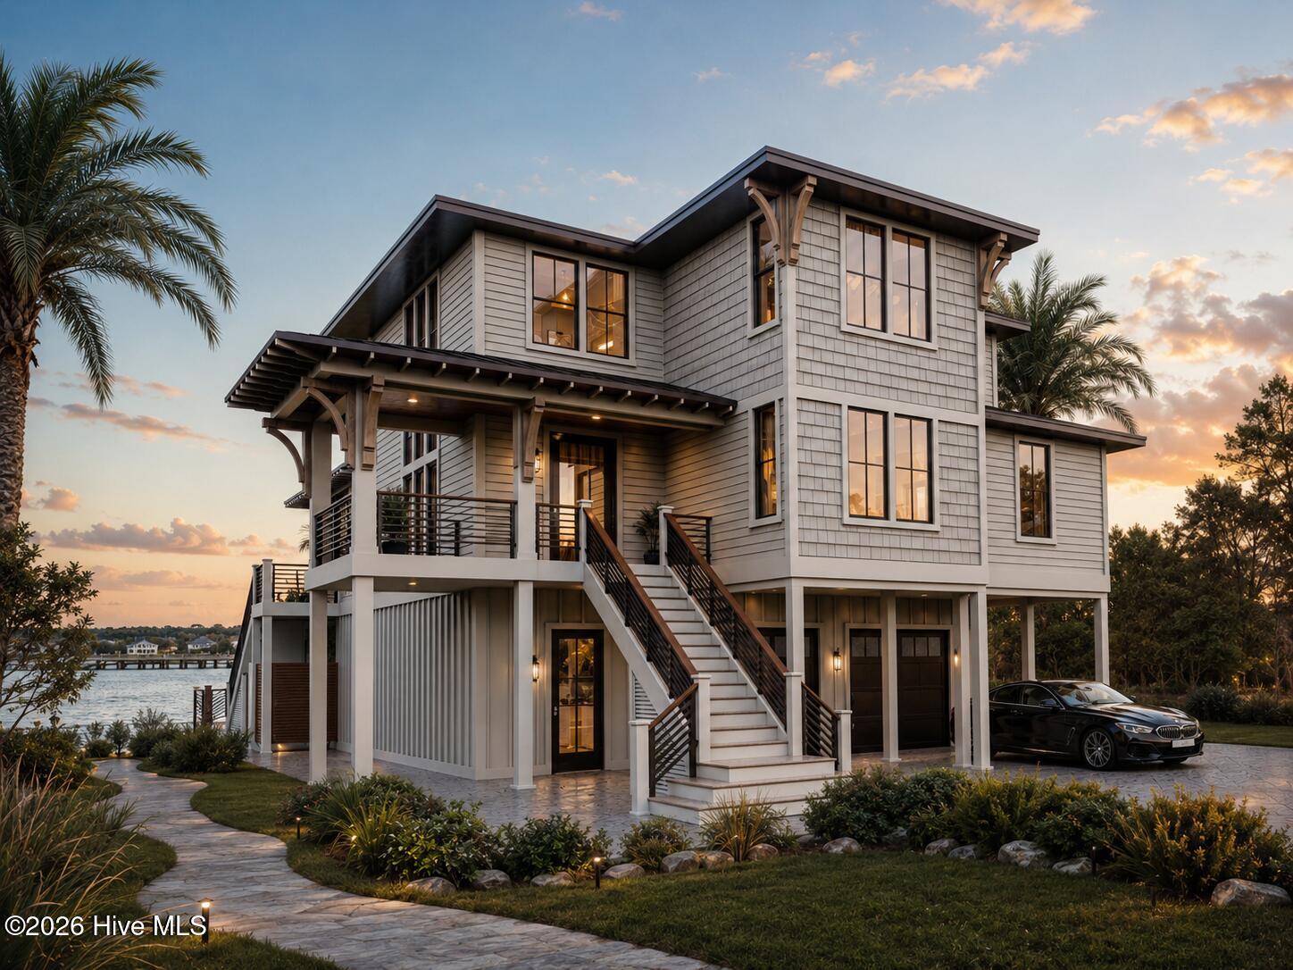
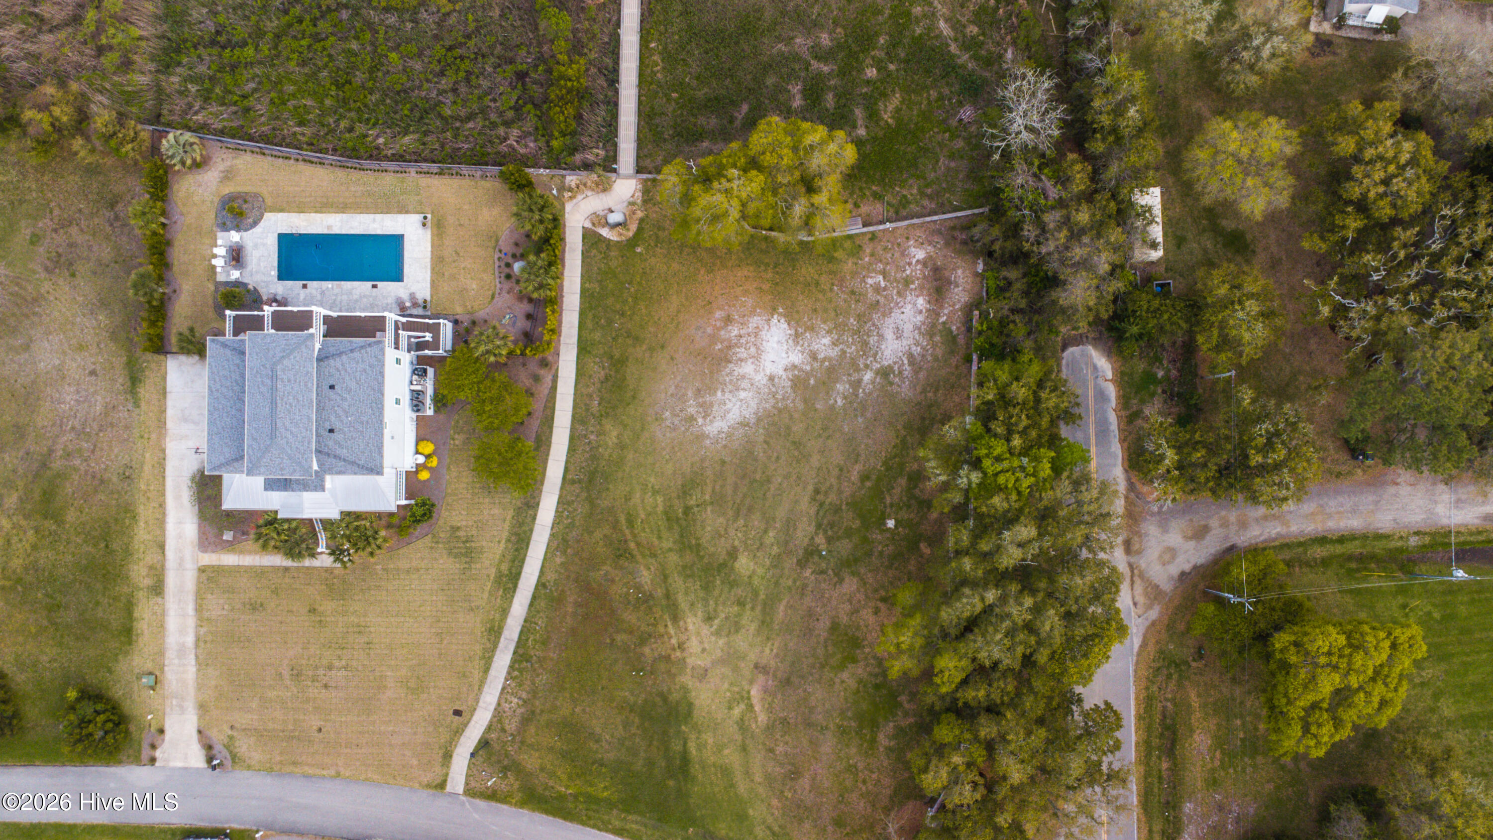
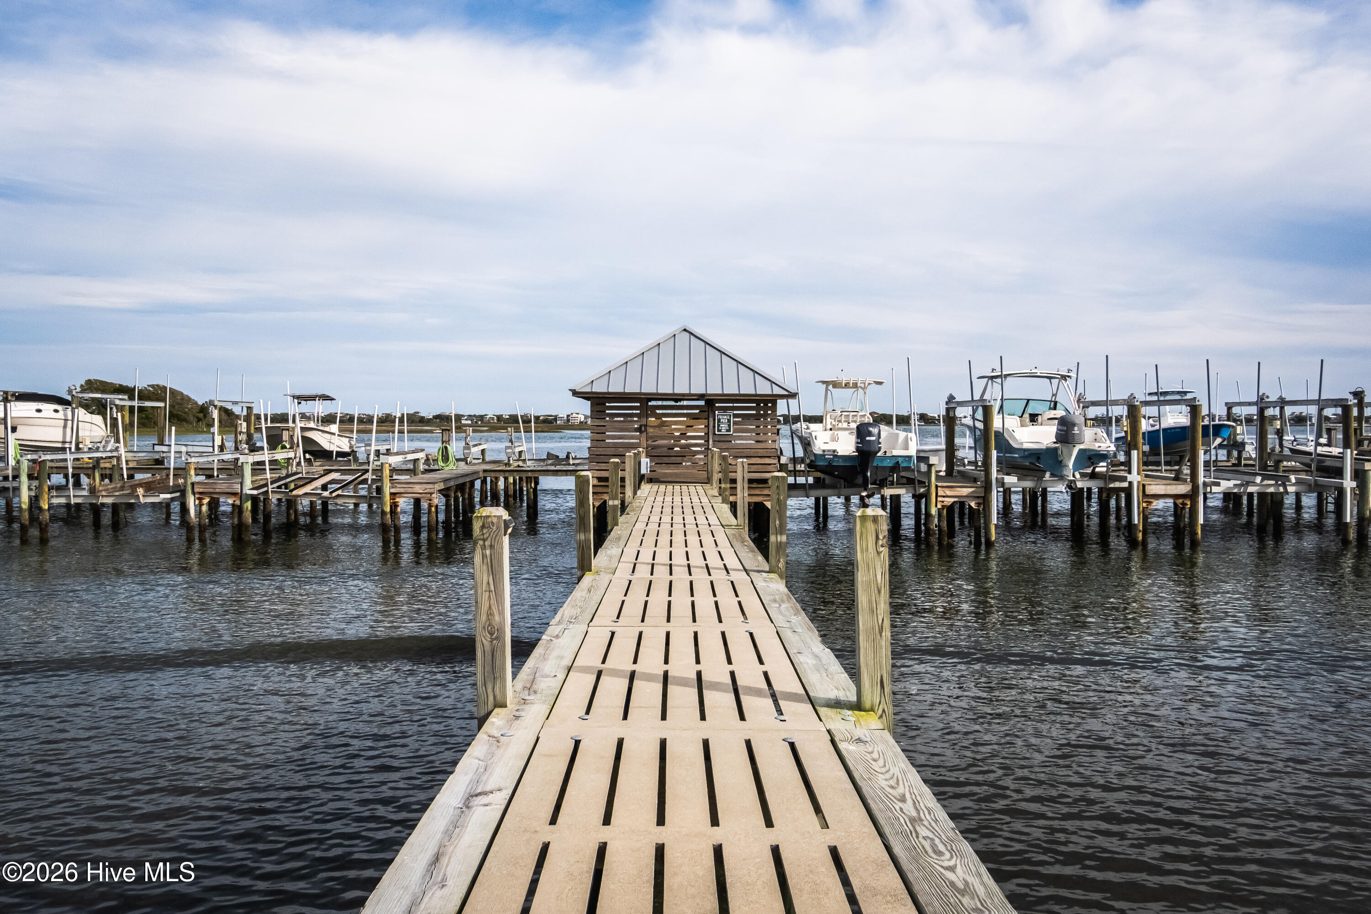
Introducing 15 Shipyard Lane, a rare luxury waterfront pre-sale opportunity in Hampstead, North Carolina, where refined coastal architecture meets life along the Intracoastal Waterway. Designed and built by Lewis Coastal Homes, with architecture by Sullivan Design Company and interiors by Blue Heron Designs, this custom residence brings together relaxed Low Country character and sophisticated West Indies influence. A deeded boat slip with lift further elevates the experience, offering direct access to the coastal lifestyle this home was designed around.
Thoughtfully designed for modern coastal living, the residence features 4 bedrooms, 4.5 baths, a 2-car garage, elevator, dedicated office, bunk room, future recreation and gym spaces, front and rear porches, and an outdoor shower.
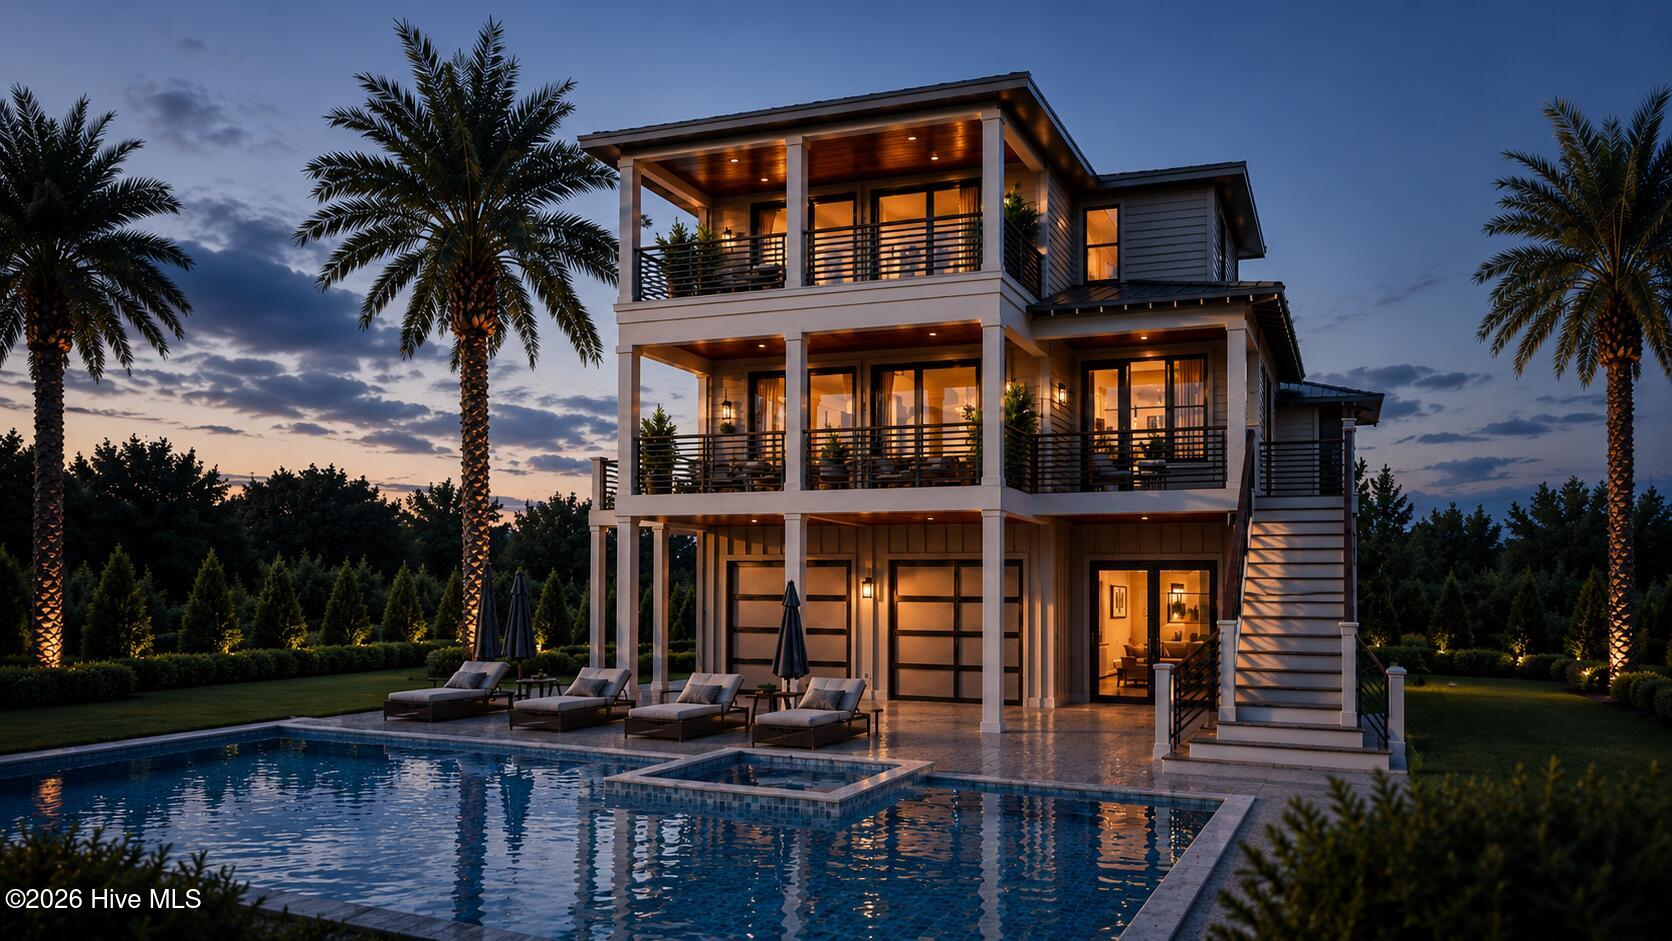
The architectural vision is defined by an airy coastal palette, breezy porches and timeless millwork layered with modern lines, rich tropical woods, natural materials and warm bronze accents. Exterior details include crisp Greek Villa siding, a dark bronze standing-seam metal roof, mahogany tongue-and-groove porch ceilings, Red Balau decking, dark bronze horizontal railings and a dramatic pivot entry door.
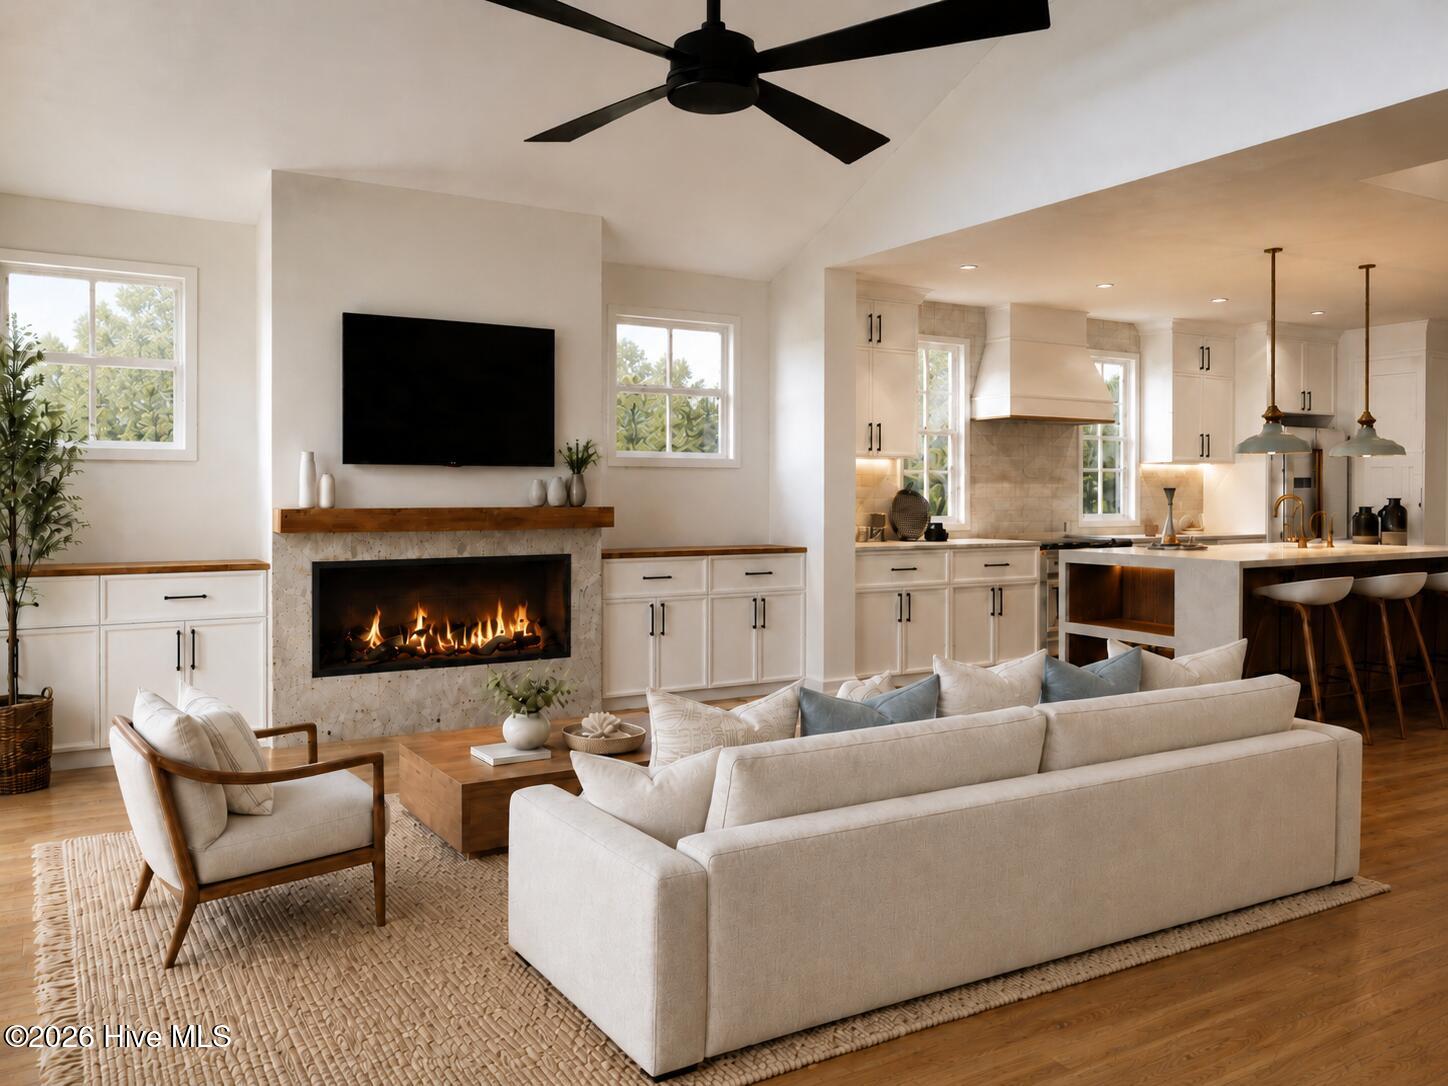
Inside, white-oak-inspired flooring, custom millwork and modern bronze hardware establish a warm, understated foundation. A floating white oak and bronze staircase creates an architectural centerpiece, while the main living space is designed around a vaulted ceiling, a linear gas fireplace, a white oak mantel, and an oyster-inspired tabby surround.
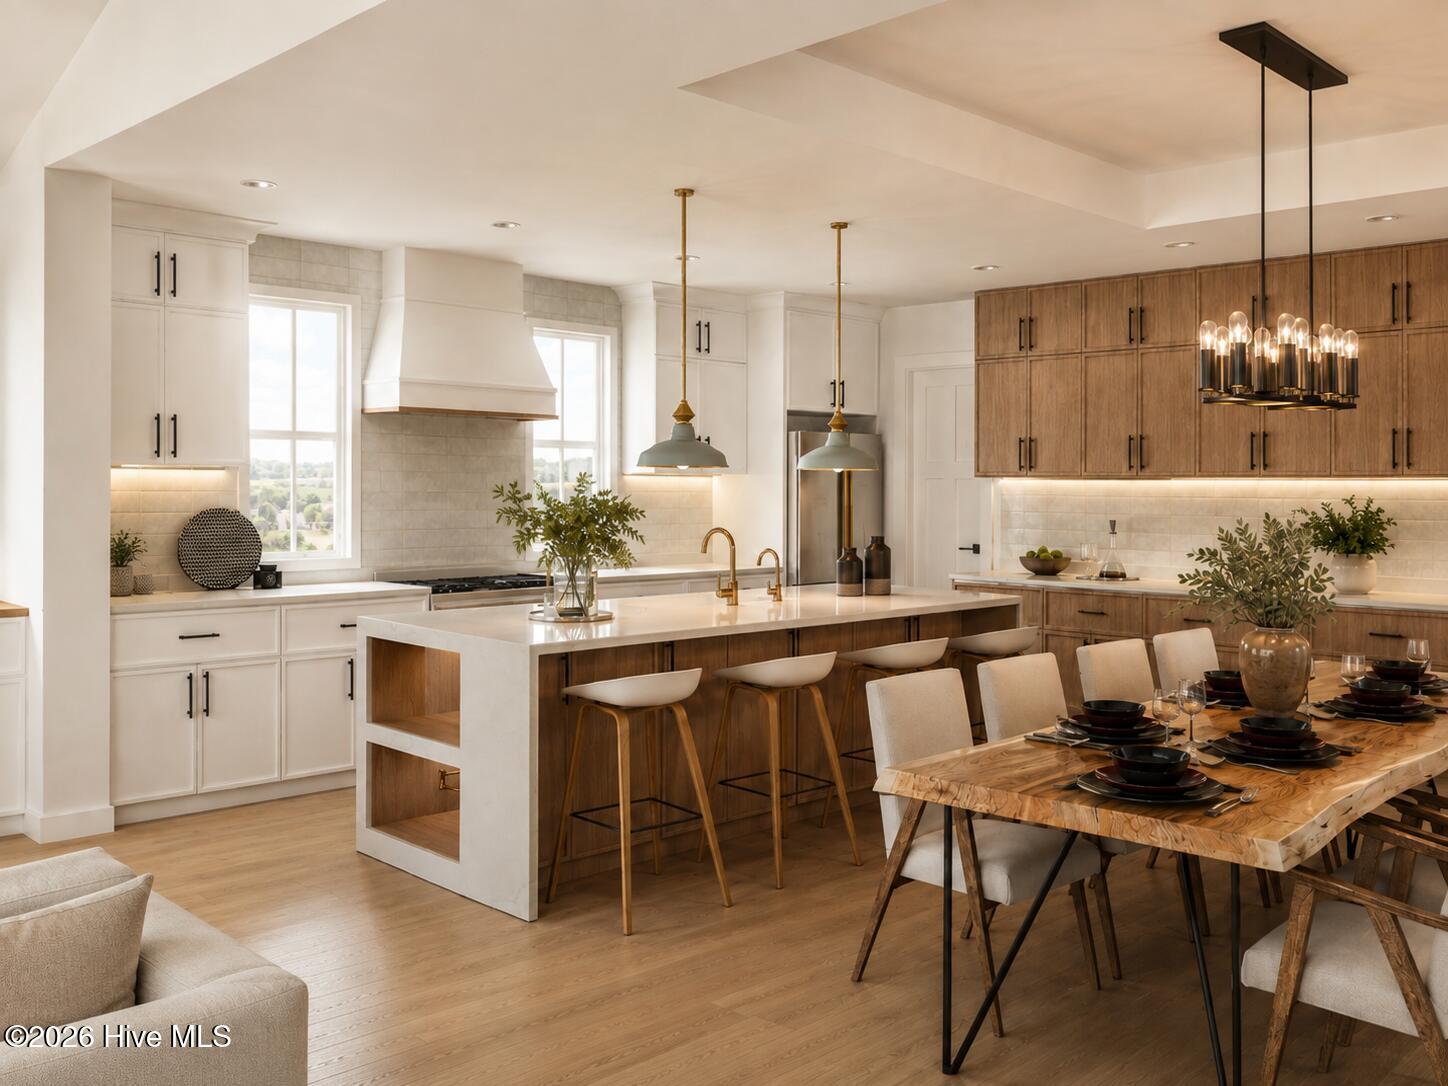
The kitchen is both functional and visually striking, featuring ceiling-height cabinetry, slim-shaker white and white oak finishes, waterfall quartz, an apron-front sink, floating white oak shelving and carefully considered custom details. The curated appliance package includes a 36-inch Cafe professional 6-burner gas range, Cafe French-door refrigerator and Bosch 800 Series panel-ready dishwasher.
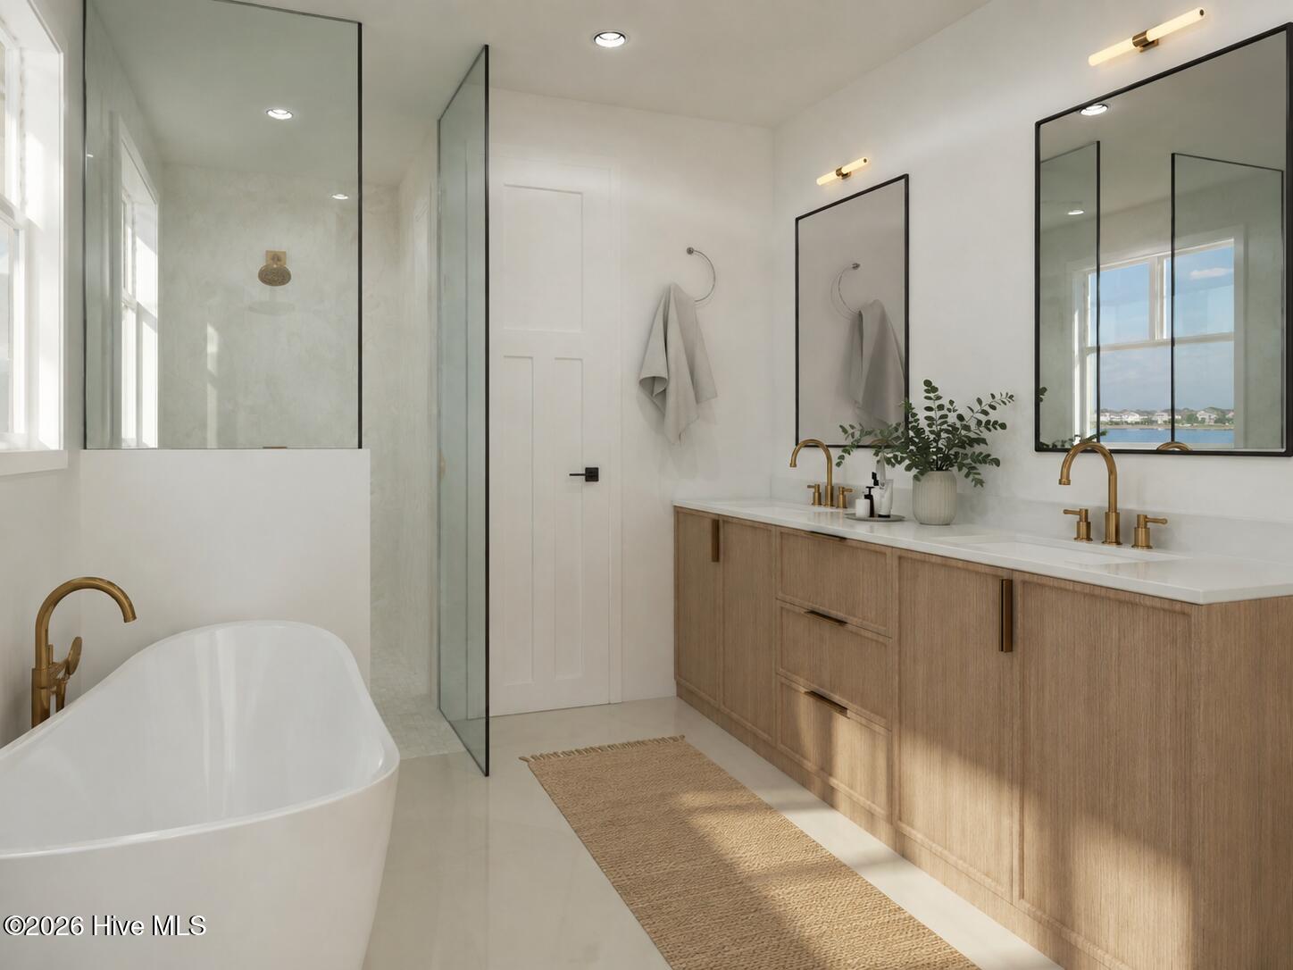
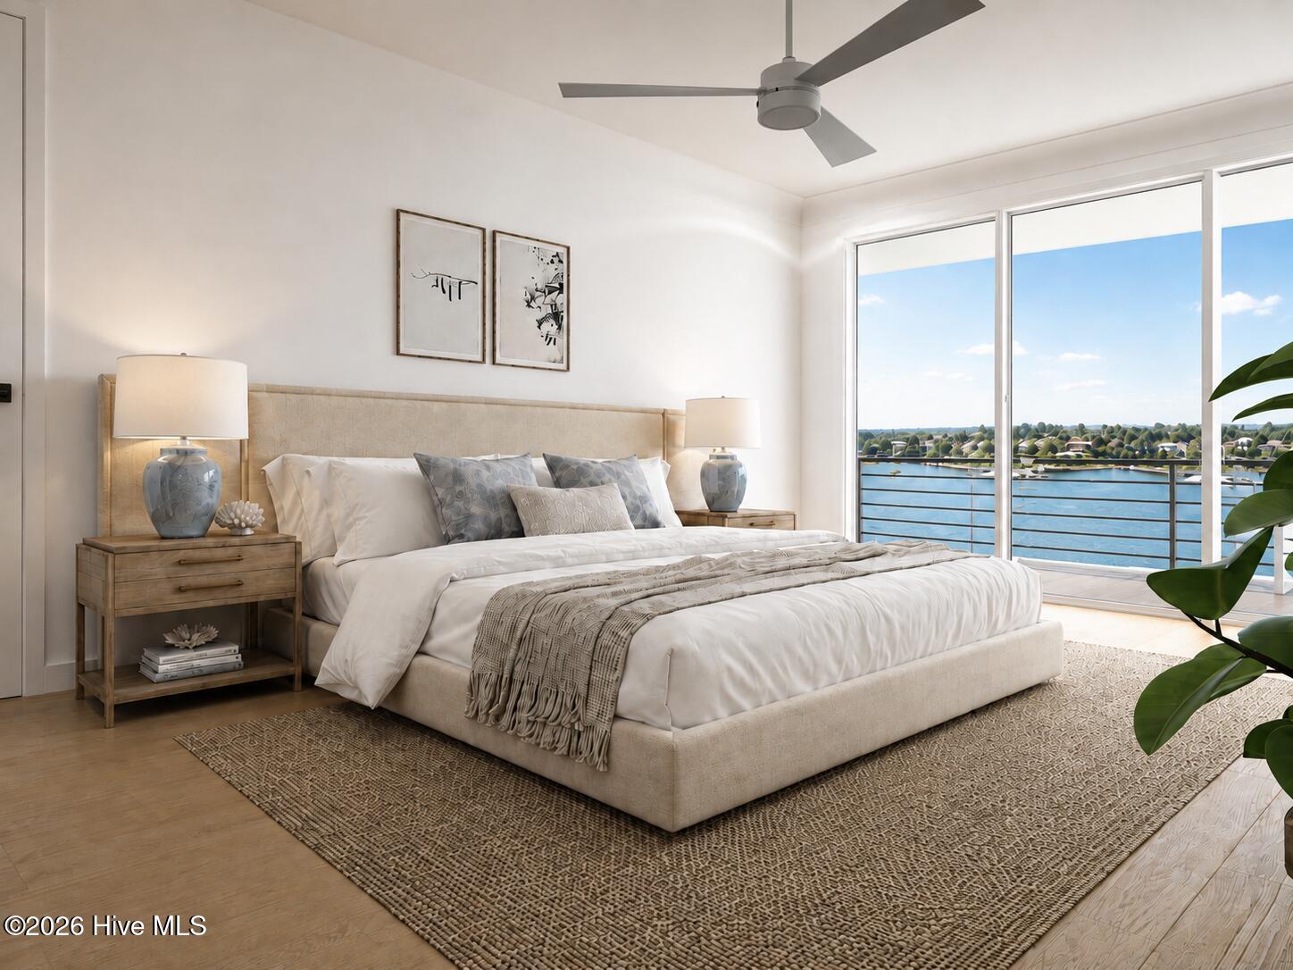
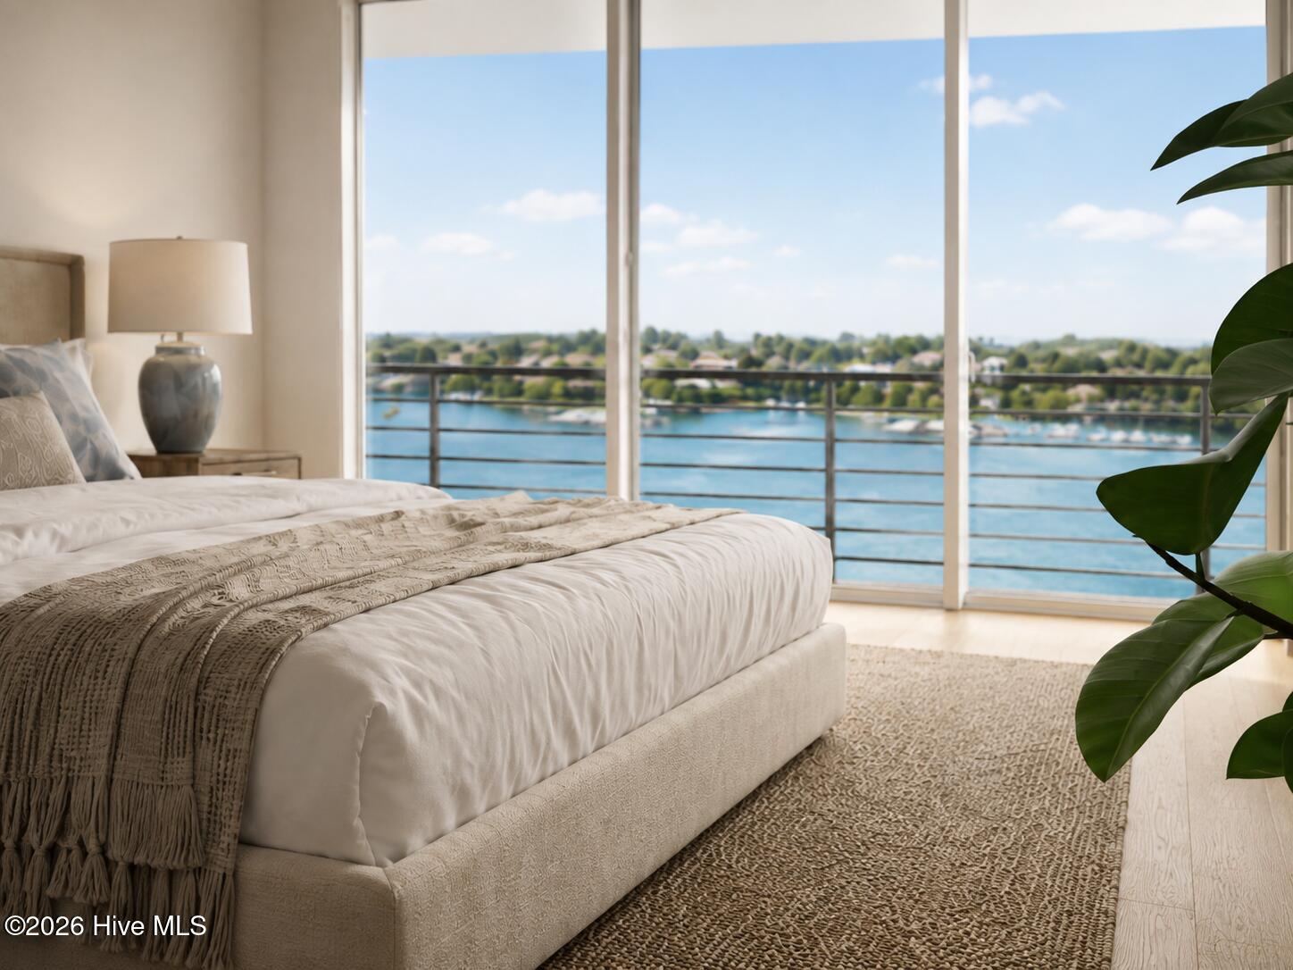
The primary suite delivers a resort-inspired retreat with white oak cabinetry, quartz surfaces, a freestanding soaking tub, zero-entry shower and mother-of-pearl-inspired tile detailing. Guest accommodations and secondary spaces continue the same cohesive approach to materials, craftsmanship and coastal design.
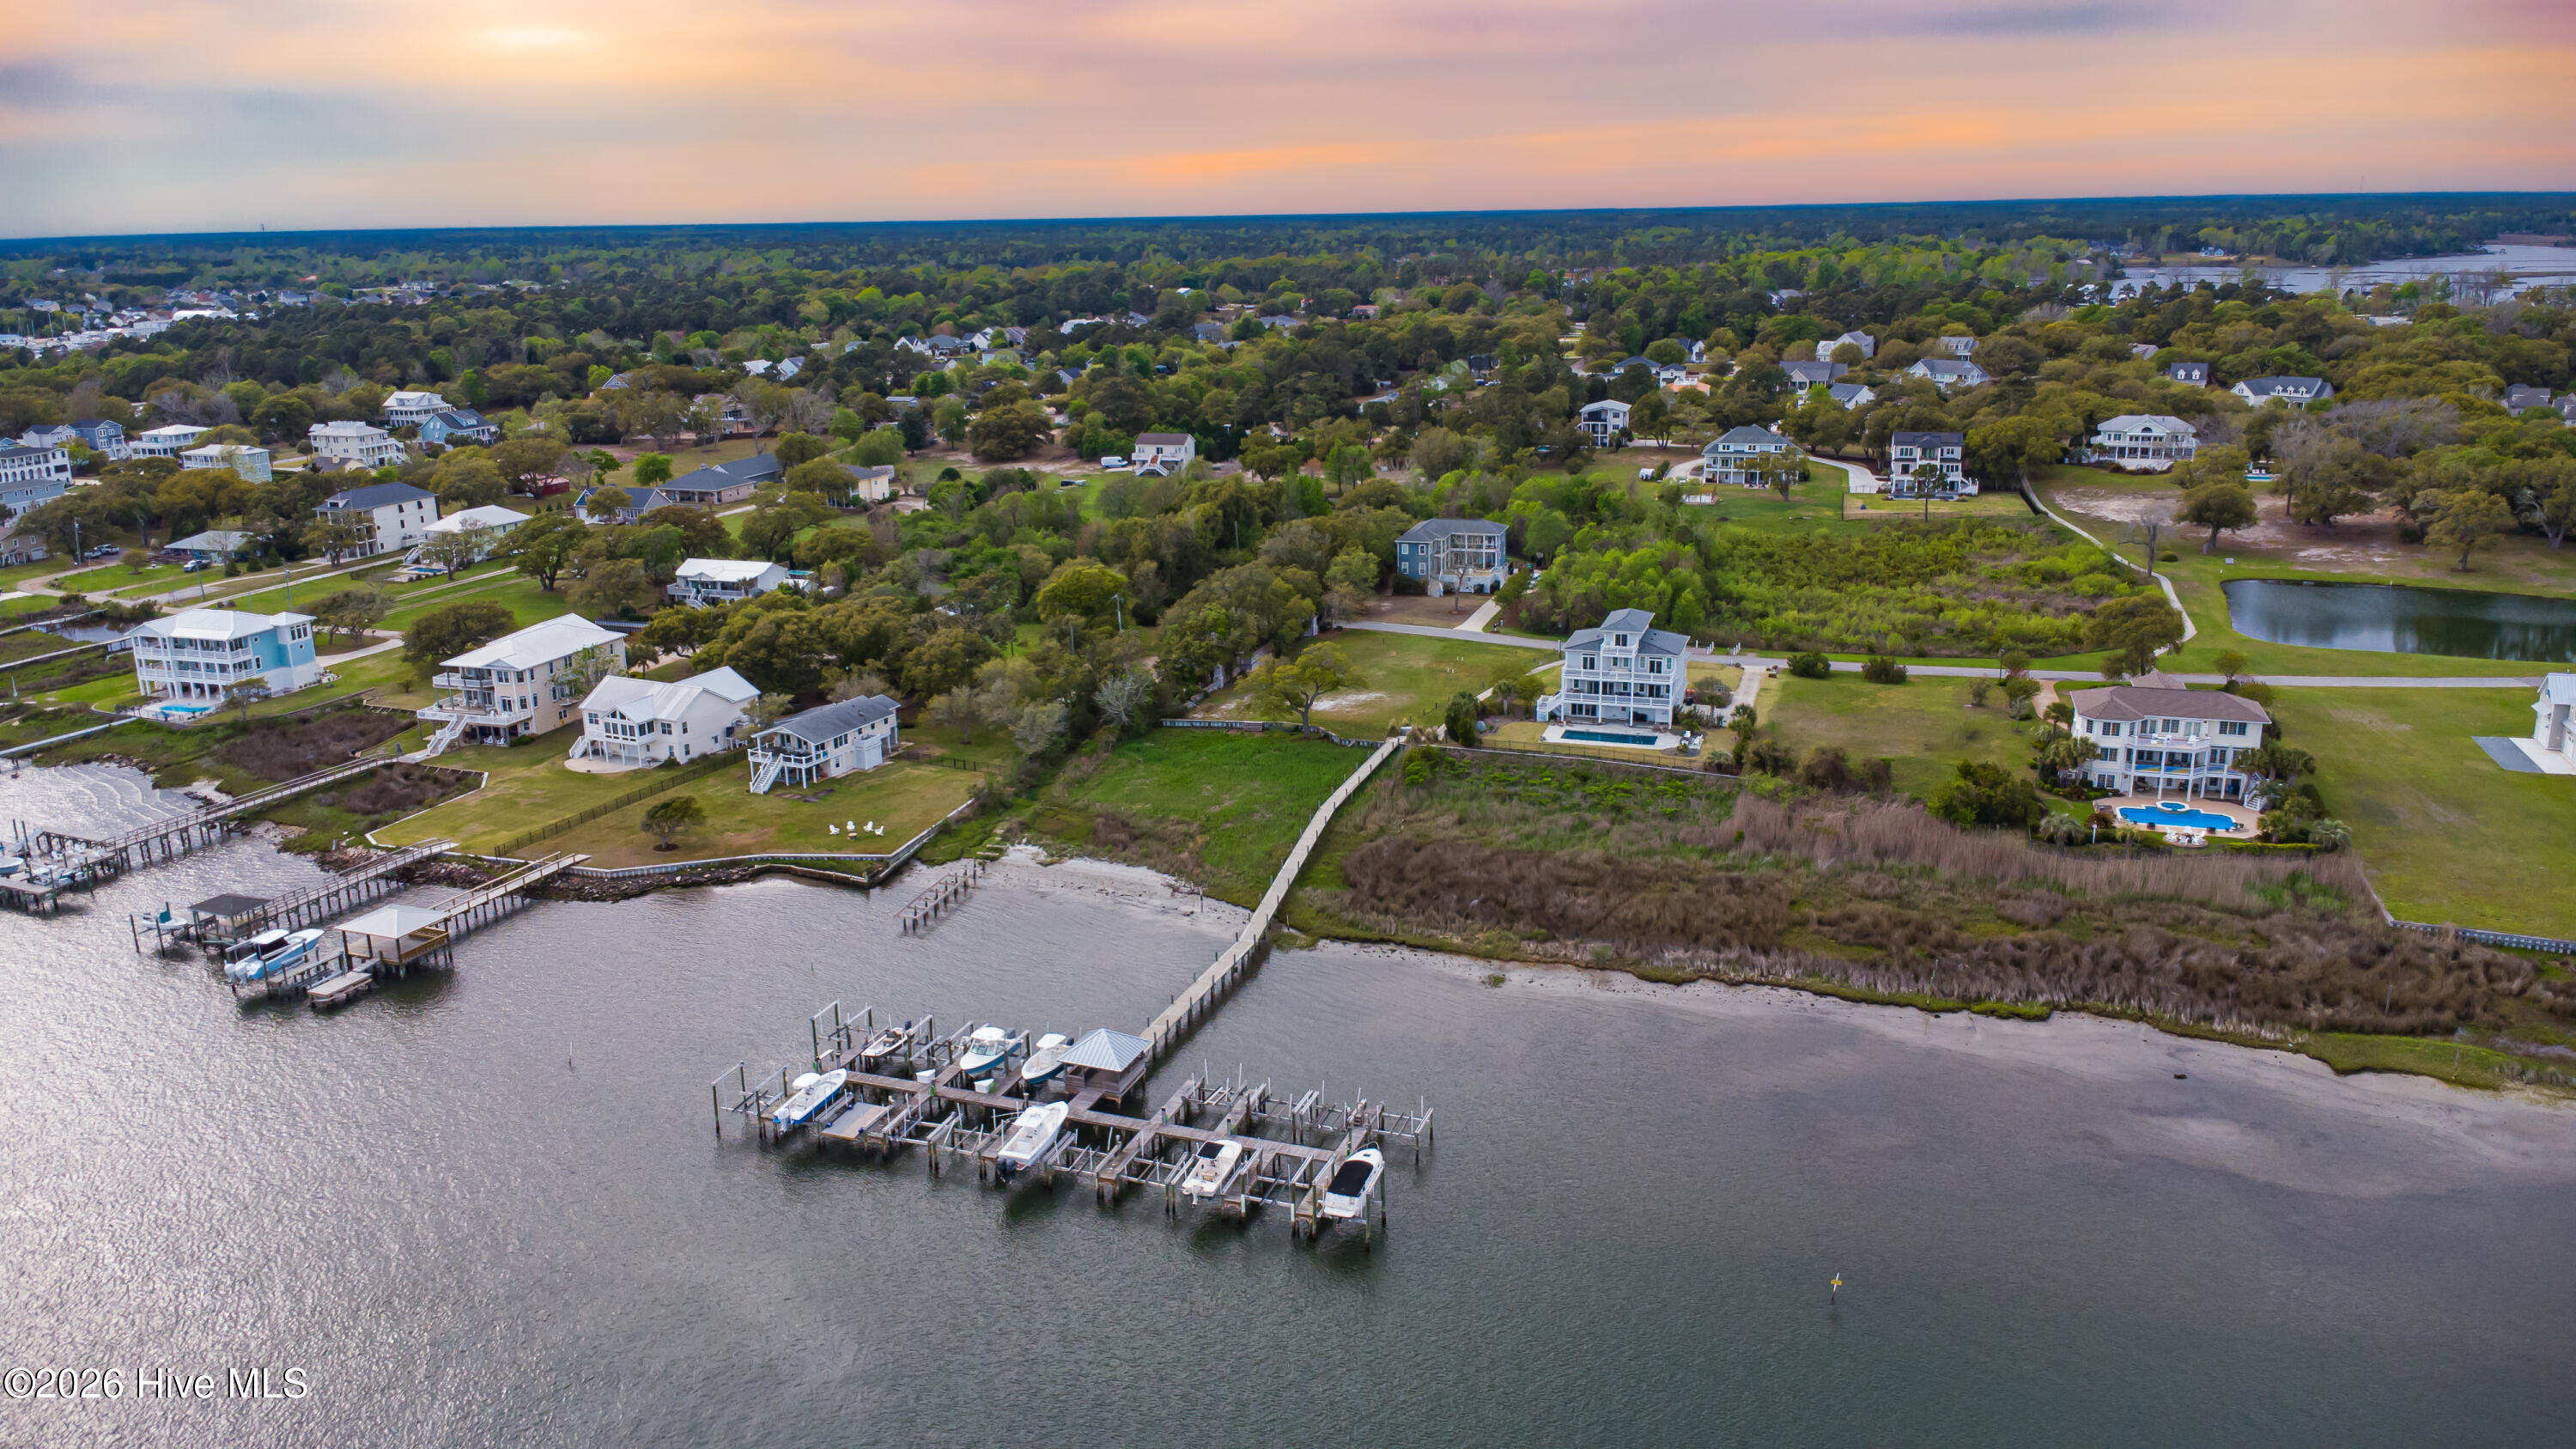
Set within Sloop Pointe Plantation, 15 Shipyard Lane offers a distinctive opportunity to pair custom waterfront living with exceptional boating access. The deeded boat slip and lift make it easy to step from home to the water, whether cruising the Intracoastal Waterway, heading toward Topsail Island, or spending the day exploring the North Carolina coast.
From quiet mornings overlooking the water to afternoons on the boat and evenings gathered on the porch, every element of this residence has been conceived around the rhythm of coastal life.
15 Shipyard Lane is more than a new home--it is a modern interpretation of timeless coastal living.
Thoughtfully designed for modern coastal living, the residence features 4 bedrooms, 4.5 baths, a 2-car garage, elevator, dedicated office, bunk room, future recreation and gym spaces, front and rear porches, and an outdoor shower.
The architectural vision is defined by an airy coastal palette, breezy porches and timeless millwork layered with modern lines, rich tropical woods, natural materials and warm bronze accents. Exterior details include crisp Greek Villa siding, a dark bronze standing-seam metal roof, mahogany tongue-and-groove porch ceilings, Red Balau decking, dark bronze horizontal railings and a dramatic pivot entry door.
Inside, white-oak-inspired flooring, custom millwork and modern bronze hardware establish a warm, understated foundation. A floating white oak and bronze staircase creates an architectural centerpiece, while the main living space is designed around a vaulted ceiling, a linear gas fireplace, a white oak mantel, and an oyster-inspired tabby surround.
The kitchen is both functional and visually striking, featuring ceiling-height cabinetry, slim-shaker white and white oak finishes, waterfall quartz, an apron-front sink, floating white oak shelving and carefully considered custom details. The curated appliance package includes a 36-inch Cafe professional 6-burner gas range, Cafe French-door refrigerator and Bosch 800 Series panel-ready dishwasher.
The primary suite delivers a resort-inspired retreat with white oak cabinetry, quartz surfaces, a freestanding soaking tub, zero-entry shower and mother-of-pearl-inspired tile detailing. Guest accommodations and secondary spaces continue the same cohesive approach to materials, craftsmanship and coastal design.
Set within Sloop Pointe Plantation, 15 Shipyard Lane offers a distinctive opportunity to pair custom waterfront living with exceptional boating access. The deeded boat slip and lift make it easy to step from home to the water, whether cruising the Intracoastal Waterway, heading toward Topsail Island, or spending the day exploring the North Carolina coast.
From quiet mornings overlooking the water to afternoons on the boat and evenings gathered on the porch, every element of this residence has been conceived around the rhythm of coastal life.
15 Shipyard Lane is more than a new home--it is a modern interpretation of timeless coastal living.
Overview
Property Type
Residential
Location
15 Shipyard Lane, Hampstead, NC 28443
Zoning
RP
MLS ID
100600199
Listing Last Updated
Property Features & Amenities
Interior
Total Bedrooms
4
Full Bathrooms
4
Half Bathrooms
1
Other Interior Features
Walk-in Closet(s), Tray Ceiling(s), High Ceilings, Entrance Foyer, Mud Room, Kitchen Island, Elevator, Pantry, Walk-in Shower, Built-in Features, Eat-in Kitchen, Gas Log, Walk-In Closet(s), See Remarks
Exterior
Stories
3
Garage Spaces
2.0
Utilities
See Remarks
Roof
Metal
Lot Features
Boat Dock, Boat Lift, Bulkhead, Deeded Water Access, Deeded Water Rights, Deeded Waterfront, Water Access Comm, Water Depth 4
Parking
Attached, Garage Door Opener, Garage, Underhouse
Heat Type
Electric, Forced Air
Air Conditioning
Central Air, Zoned
Substructure
Other, Pilings
Amenities
Waterfront Community, Boat Dock, Boat Slip - Assigned, Maintenance Common Areas, Maintenance Roads
Details
Total Area
3,224 Sq.Ft.
Water Frontage
Boat Lift, Bulkhead, Deeded Water Access, Deeded Water Rights, Deeded Waterfront, Water Access Comm, Water Depth 4+
View Description
ICW, Marsh, Sound, Water
Financial
Price
$2,900,000
HOA
$1,511/yr
Exclusive Listing Agents