Property Description
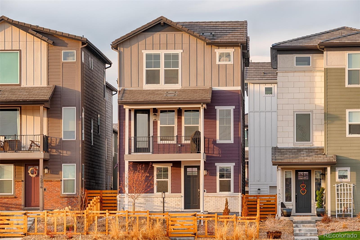
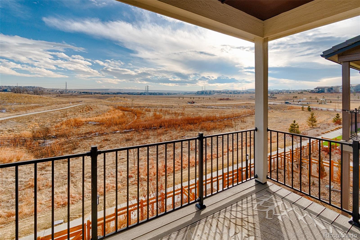
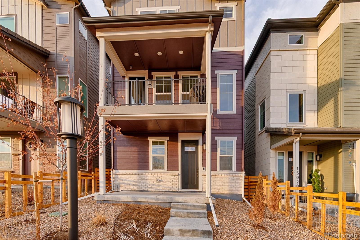
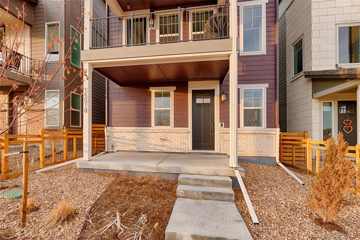
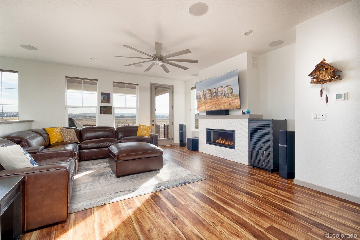
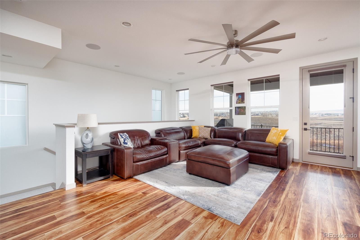
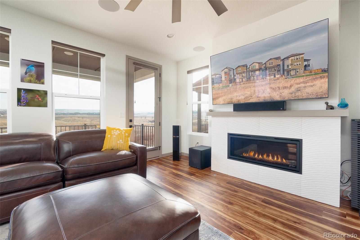
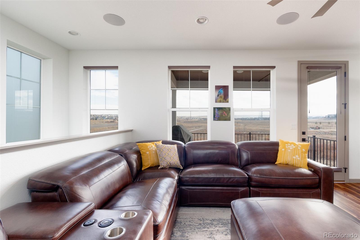
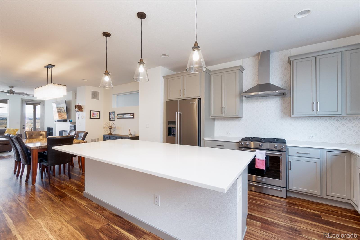
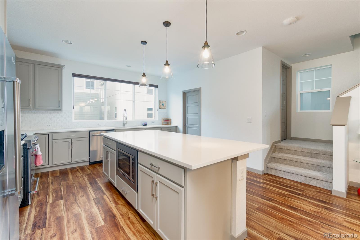
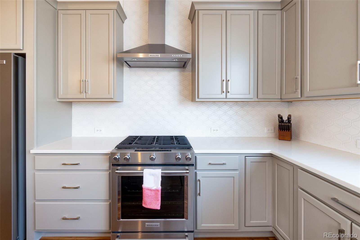
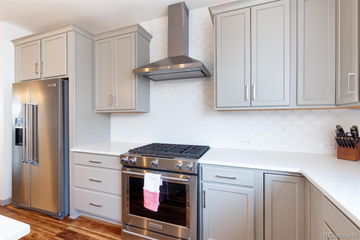
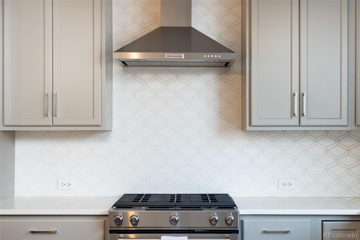
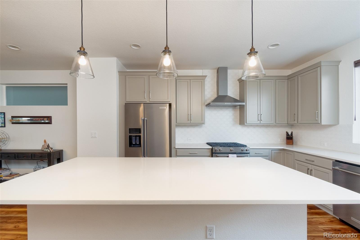
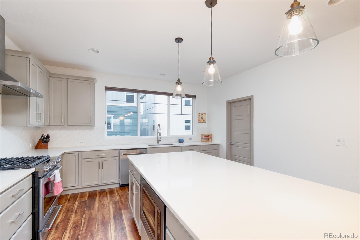
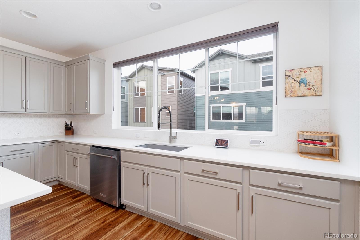
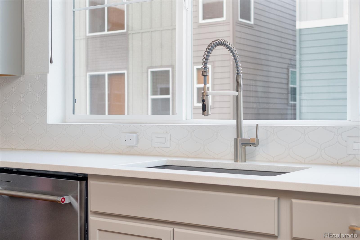
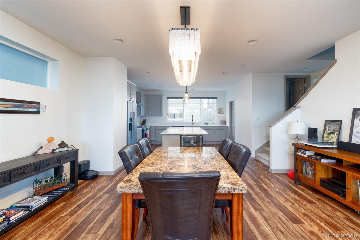
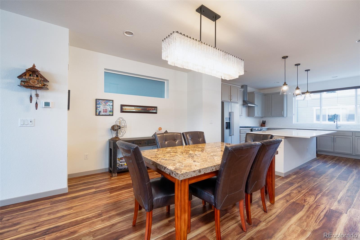
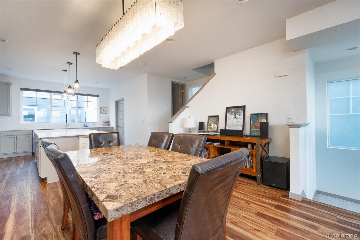
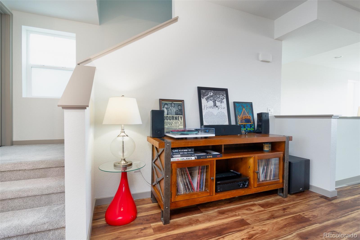
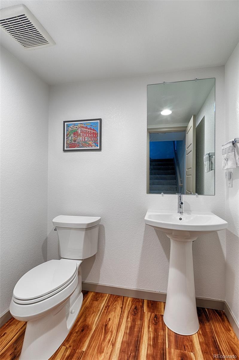
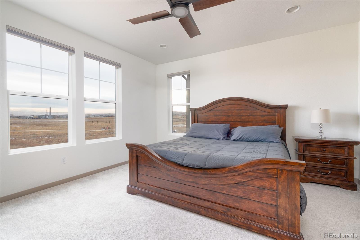
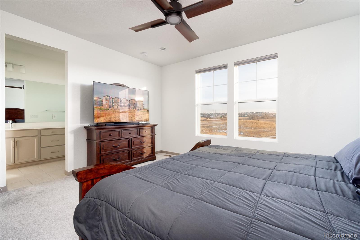
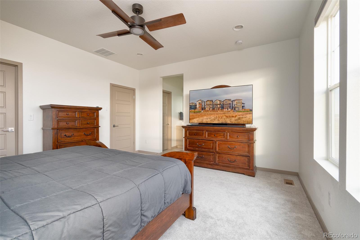
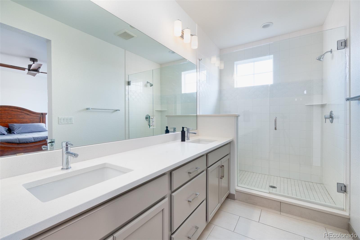
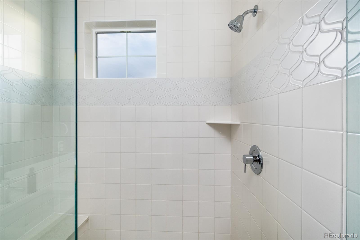
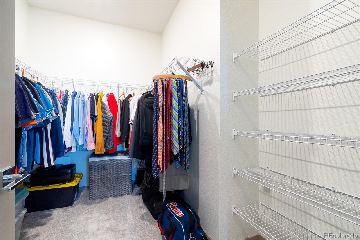
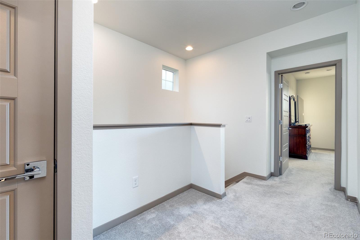
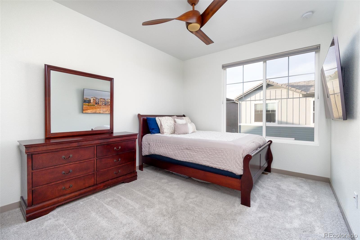
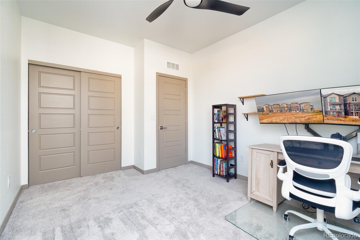
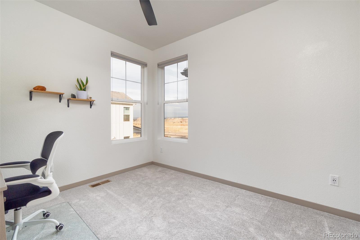
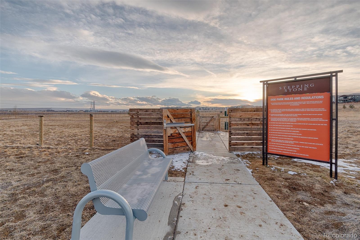
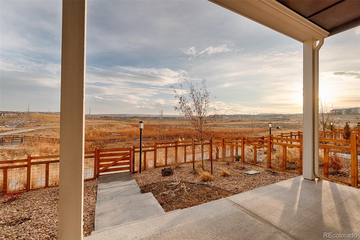
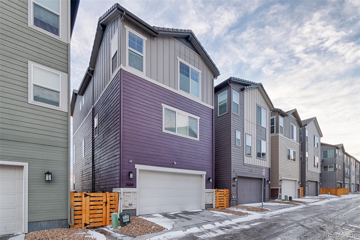
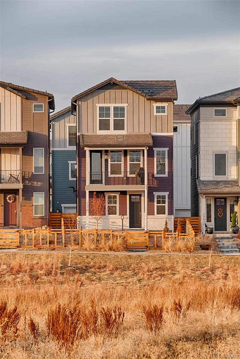
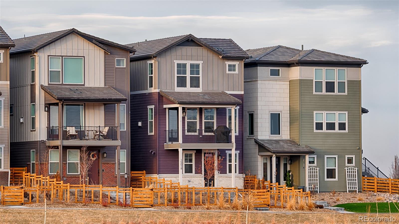
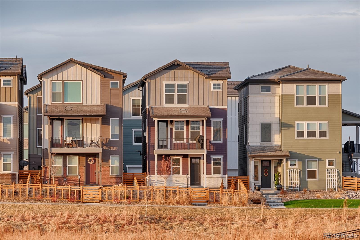
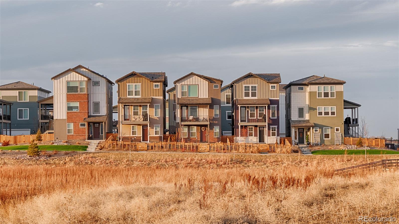
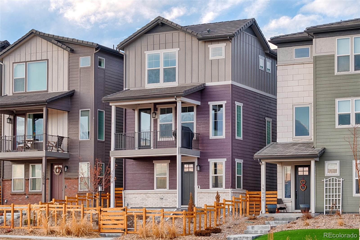
Stunning Contemporary Shea Home in Crescendo at Stepping Stone. This 2-year-old Shea Home offers modern design across three levels with 3 bedrooms, 2.5 baths, and a 3-bay tandem garage. The main living level offers an open floor plan featuring Evoke Solis LVP flooring, and modern gas fireplace. The gourmet kitchen has MSI Frost White quartz countertops, a full backsplash, and rich Mastercraft Concord Maple Macchiato cabinets. Upstairs, the spacious primary suite includes a large walk-in closet, smart blinds, and an ensuite bathroom with dual vanities and an oversized walk-in shower. Enjoy outdoor living on the south-facing covered balcony or in the fully xeriscaped yard facing open space and a trail. High-end insulated cellular blinds are installed throughout, many of which are automated and smart-home enabled. The seller also invested over $4,400 in custom lighting and ceiling fans. A full Dolby Atmos speaker system, installed in the great room for a theater-like experience, is negotiable with the home purchase. This move-in-ready home blends style, comfort, and convenience in a vibrant community. The prime location makes commuting to DTC, Lone Tree, and beyond a breeze. See for yourself why people love low-maintenance living in Crescendo at Stepping Stone! If you're a veteran, there is an assumable VA loan at 5.625% reach out for details. Check out the video. https://youtu.be/odphLgM0D4w
Overview
Property Type
Residential
Location
15018 Cast Pebble Circle, Parker, CO 80134
Zoning
RES
MLS ID
8212444
Listing Last Updated
Property Features & Amenities
Interior
Total Bedrooms
3
Full Bathrooms
1
Three-Quarter Bathrooms
1
Half Bathrooms
1
Flooring
Carpet, Tile, Vinyl
Appliances
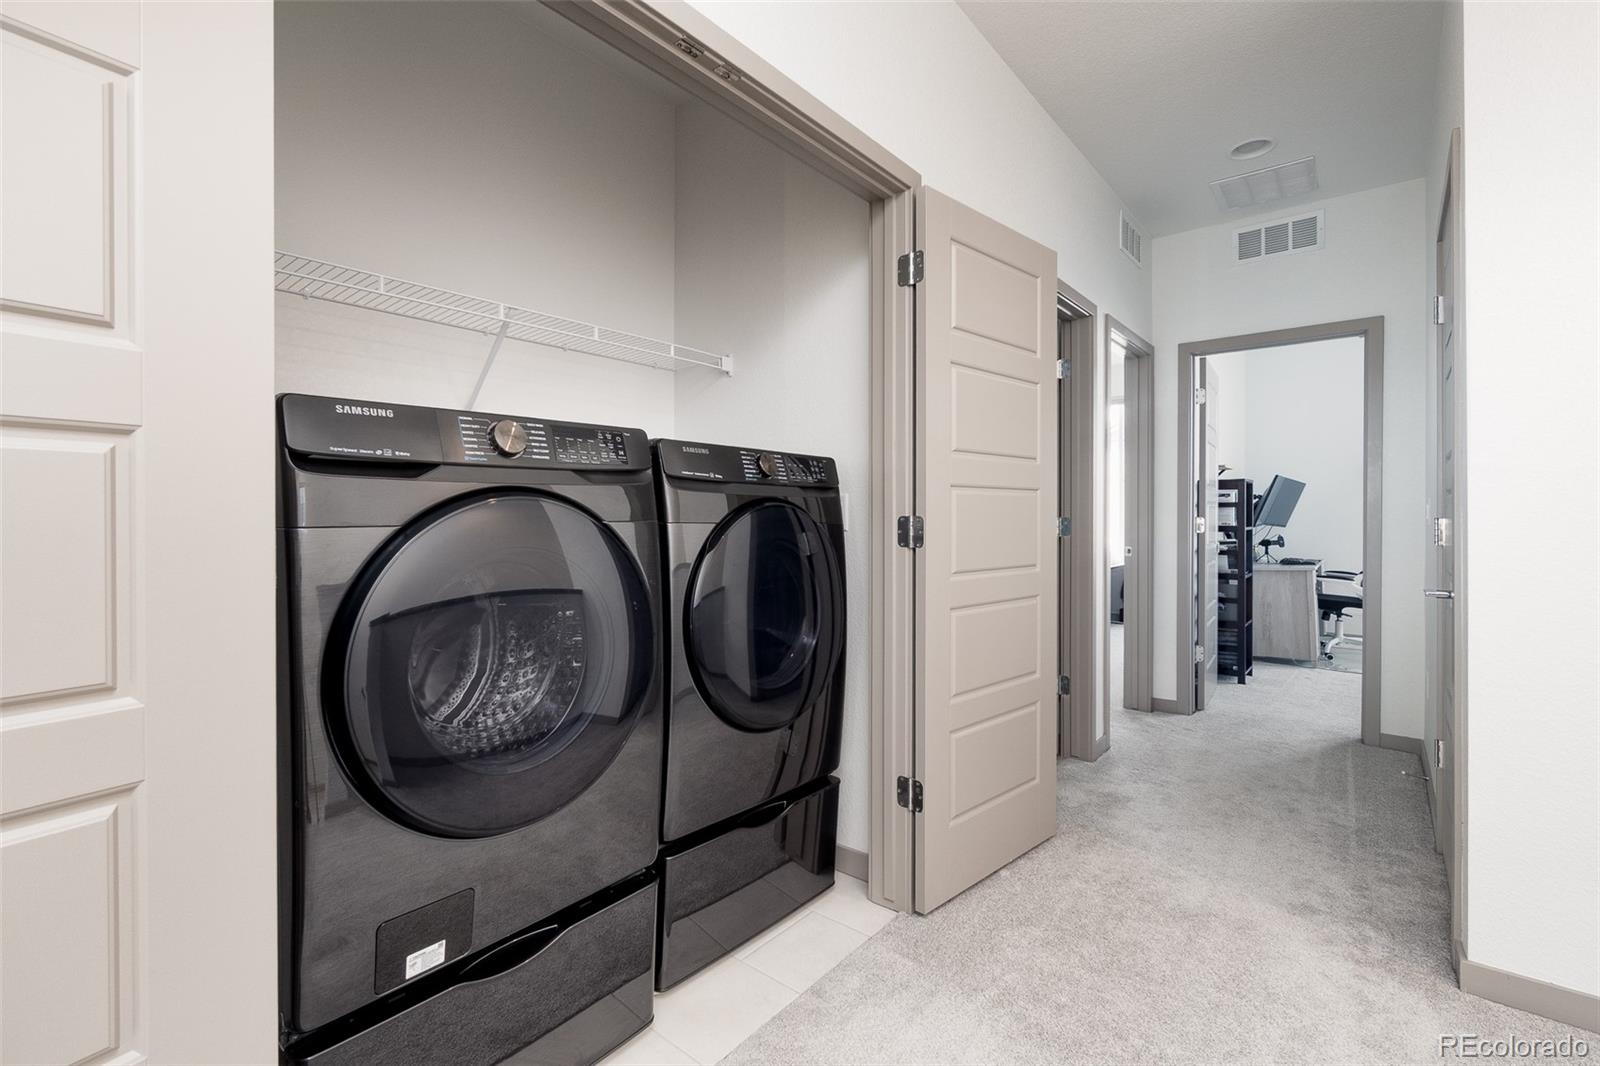
Dishwasher, Disposal, Dryer, Microwave, Oven, Range, Range Hood, Refrigerator, Washer
Other Interior Features
Audio/Video Controls, Breakfast Bar, Ceiling Fan(s), Entrance Foyer, High Ceilings, High Speed Internet, Kitchen Island, Open Floorplan, Primary Suite, Quartz Counters, Smart Thermostat, Smart Window Coverings, Solid Surface Counters, Sound System, Walk-In Closet(s)
Exterior
Stories
3
Garage Spaces
3.0
Water Source
Public
Utilities
Cable Available, Electricity Connected, Internet Access (Wired), Natural Gas Connected, Phone Available
Roof
Concrete
Lot Features
Greenbelt, Landscaped, Open Space
Parking
Concrete
Heat Type
Forced Air
Air Conditioning
Central Air
Sewer
Public Sewer
Amenities
Clubhouse, Playground, Pool, Trail(s)
Security Features
Carbon Monoxide Detector(s), Smoke Detector(s), Video Doorbell
Other Exterior Features
Balcony
Details
Total Area
2,277 Sq.Ft.
Architecture Styles
Contemporary, Urban Contemporary
View Description
Meadow
Financial
Price
$670,000
Real Estate Tax
$1,951/yr
HOA
$170/mo
Exclusive Listing Agents