Property Description
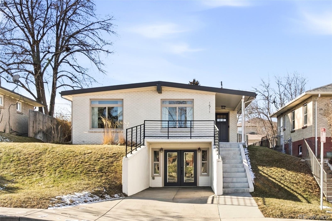
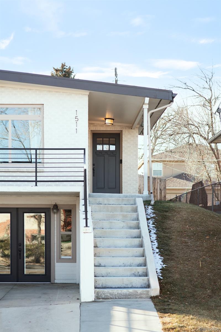
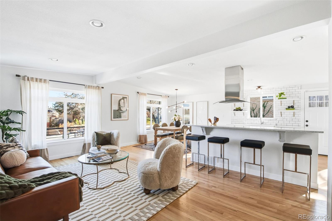
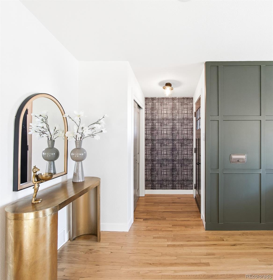
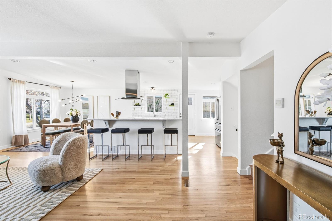
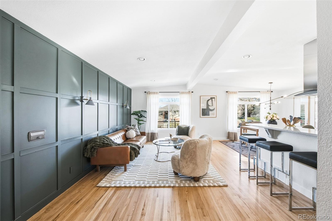
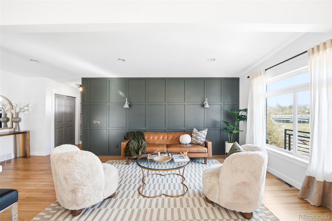
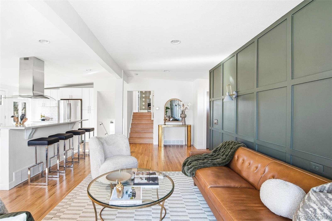
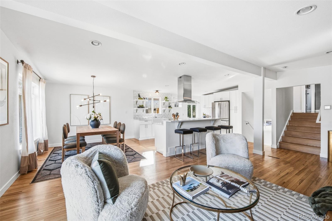
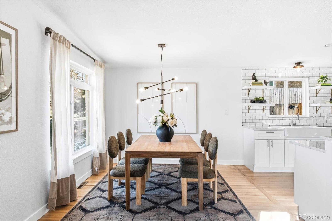
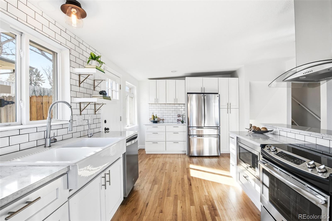
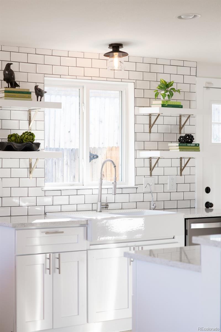
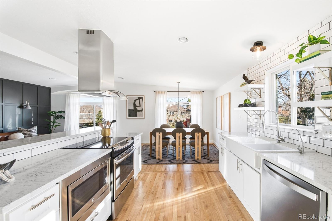
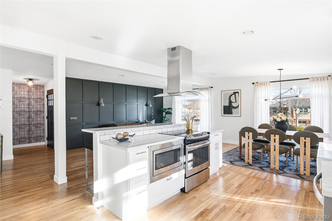
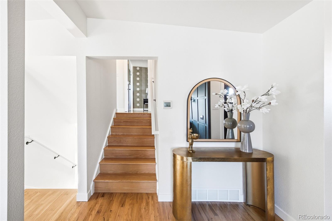
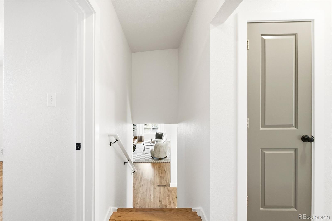
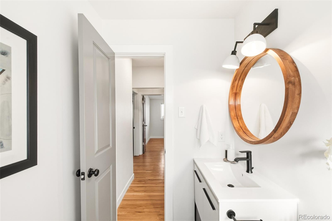
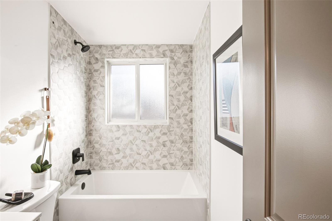
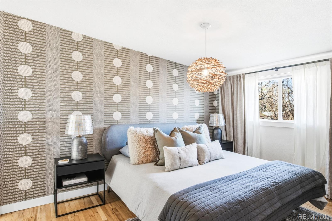
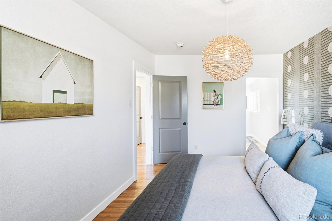
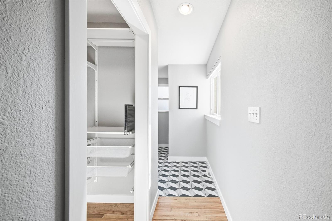
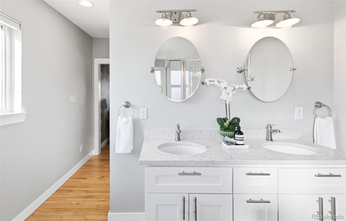
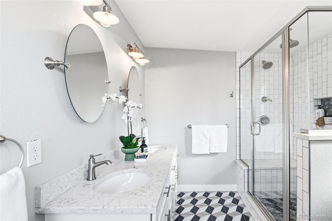
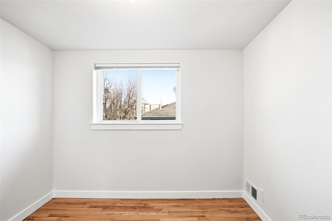
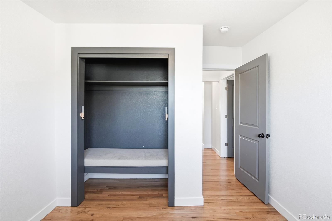
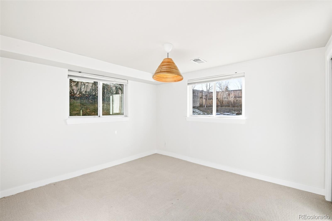
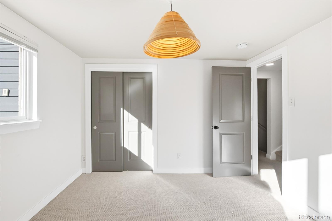
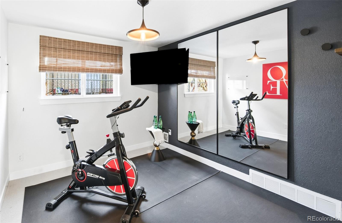
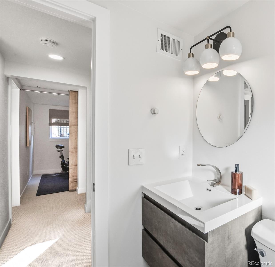
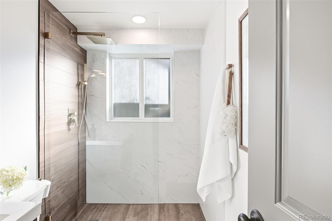
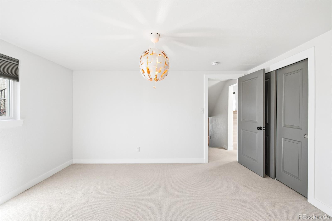
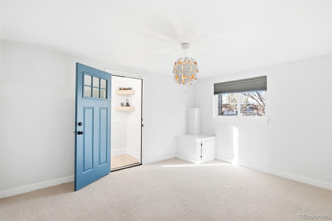
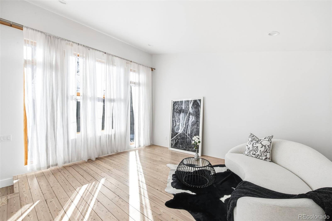
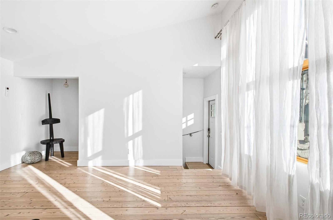
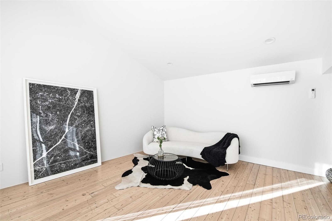
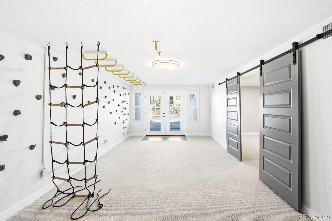
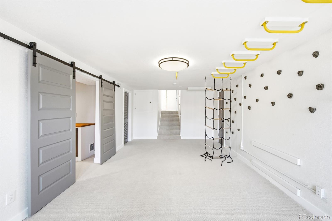
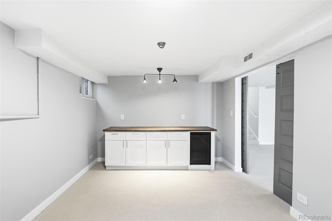
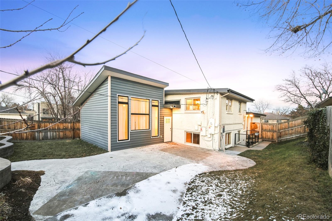
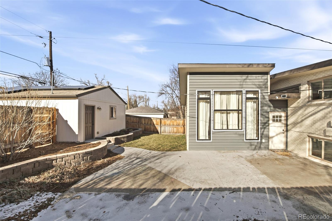
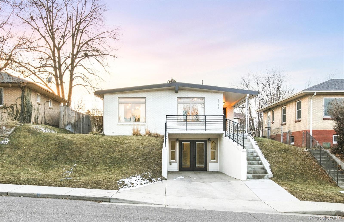
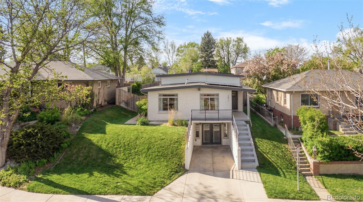
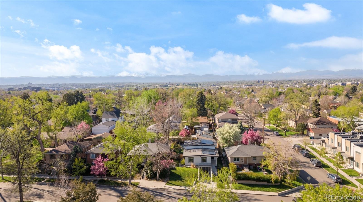
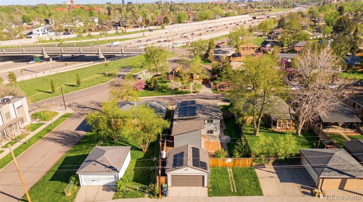
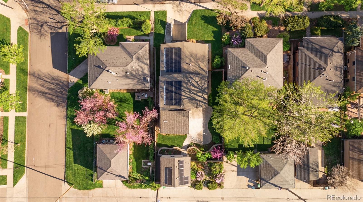
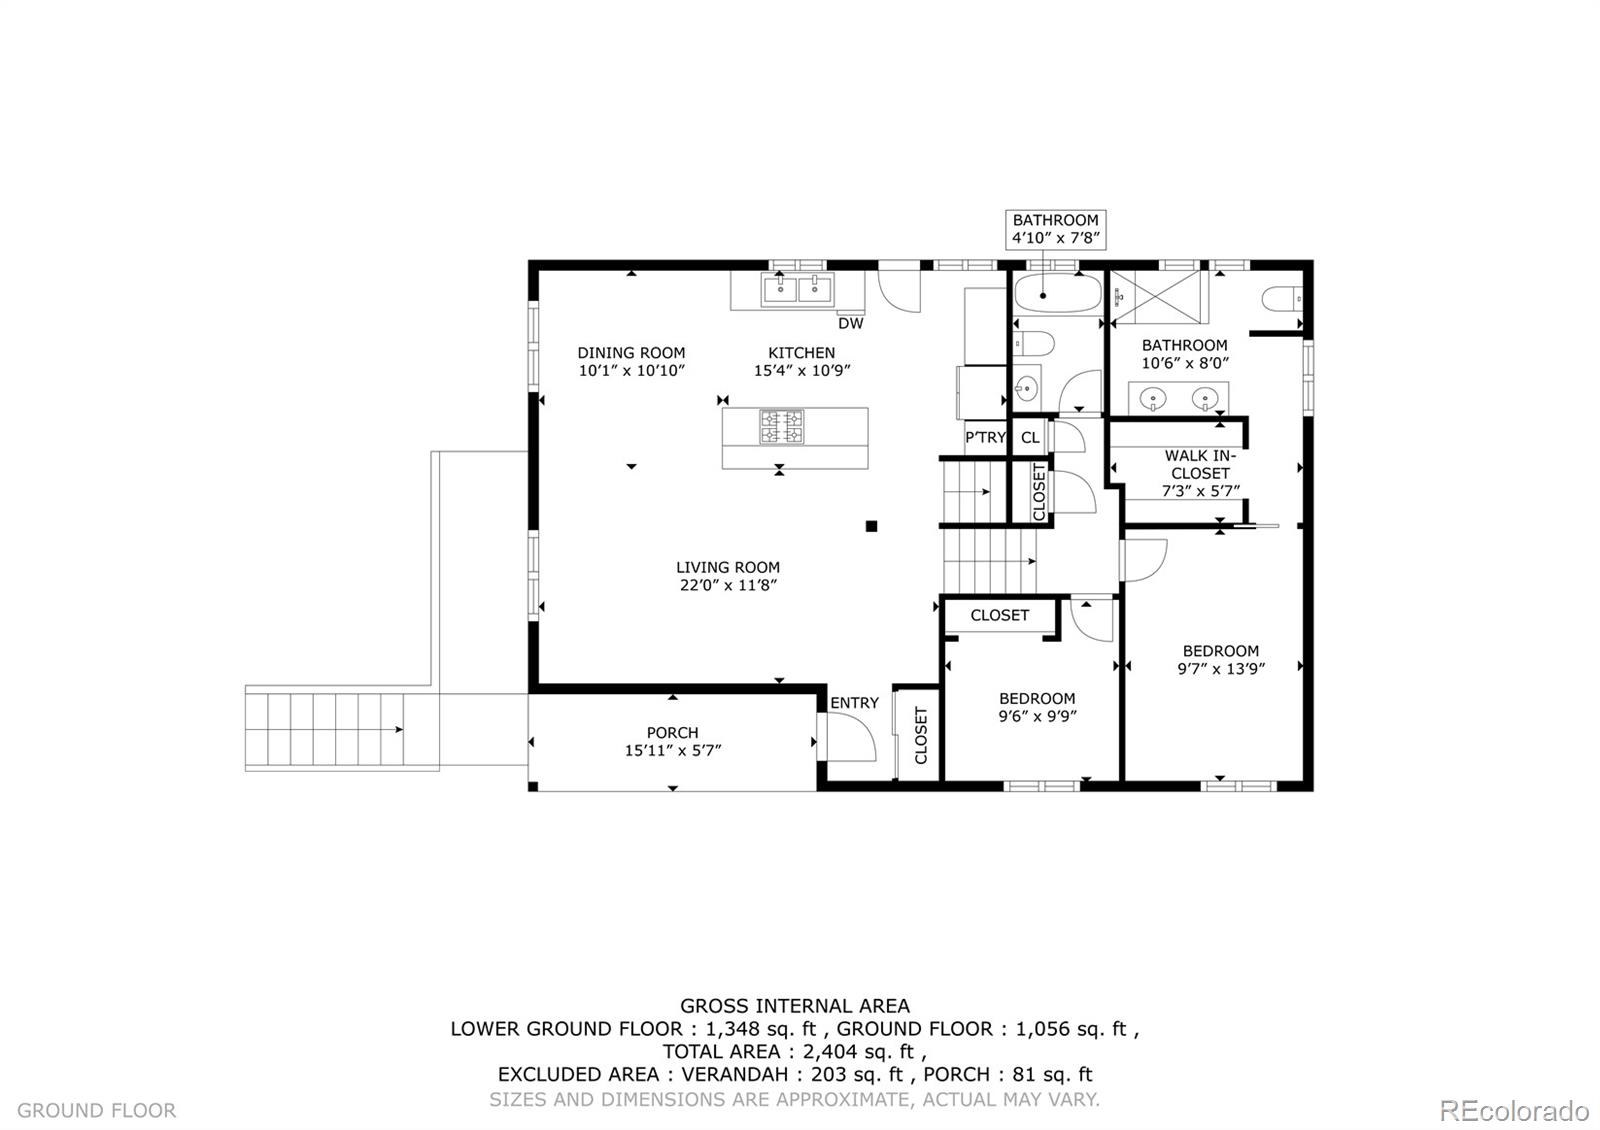
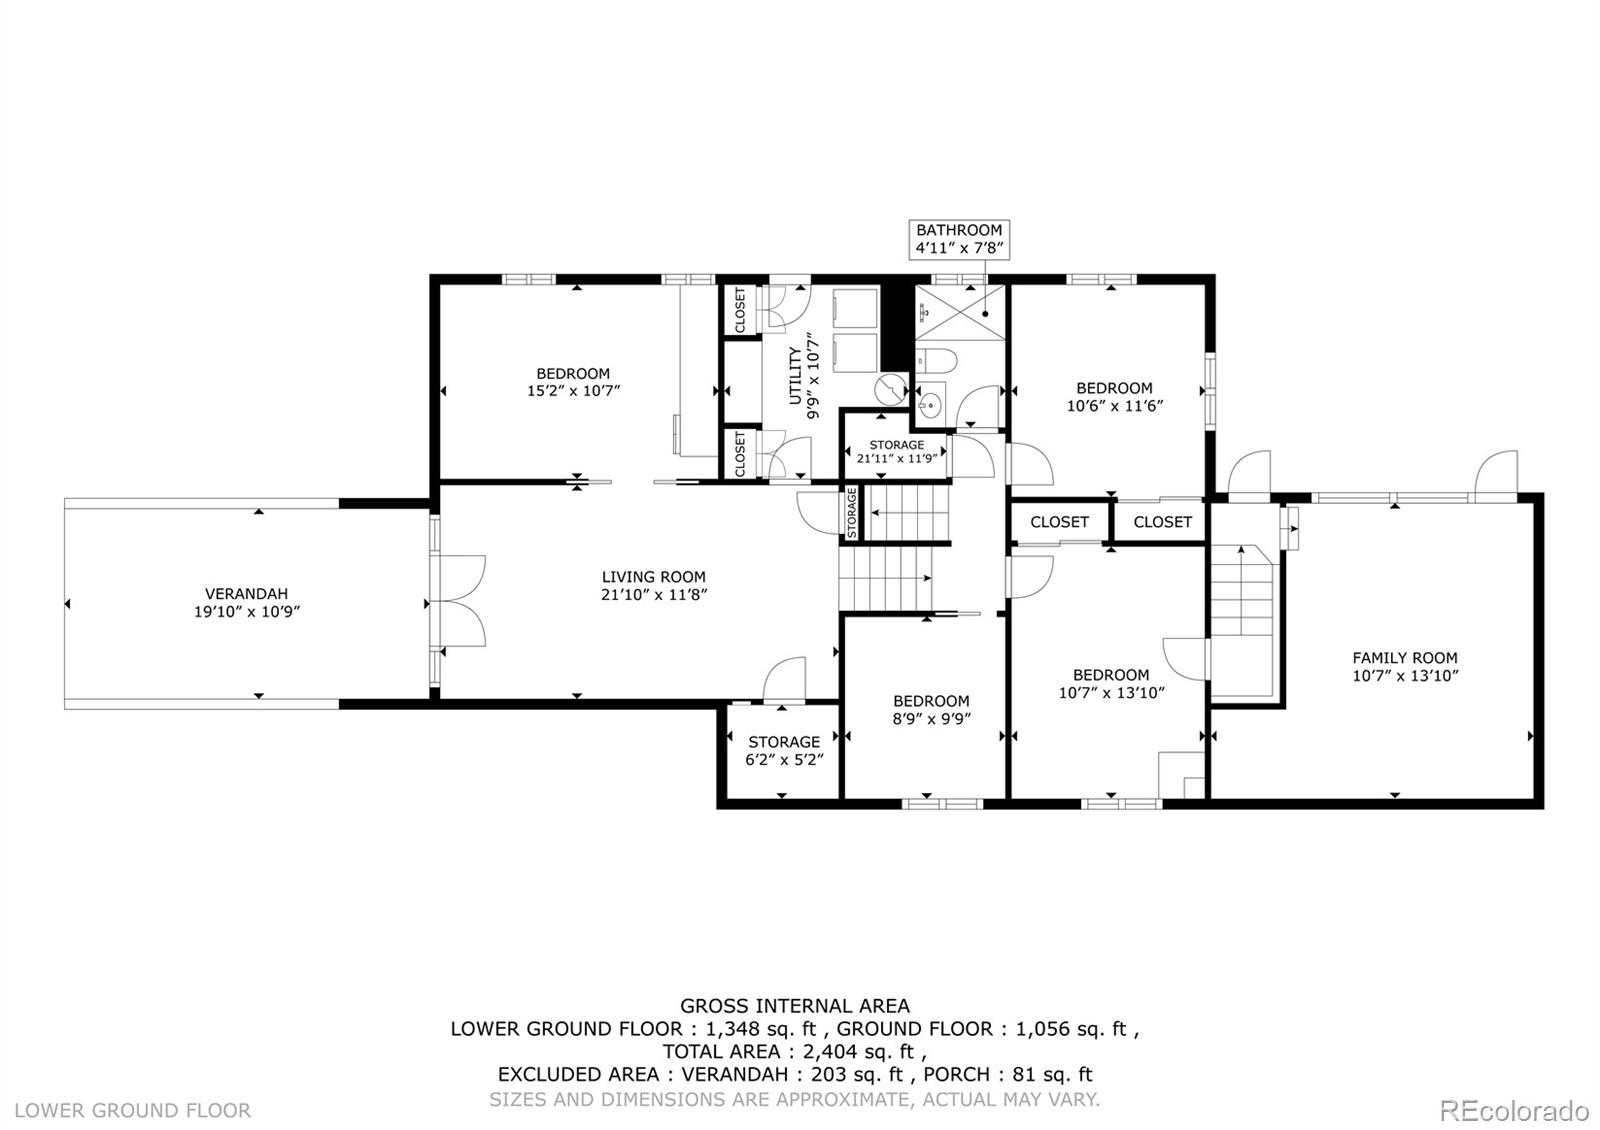
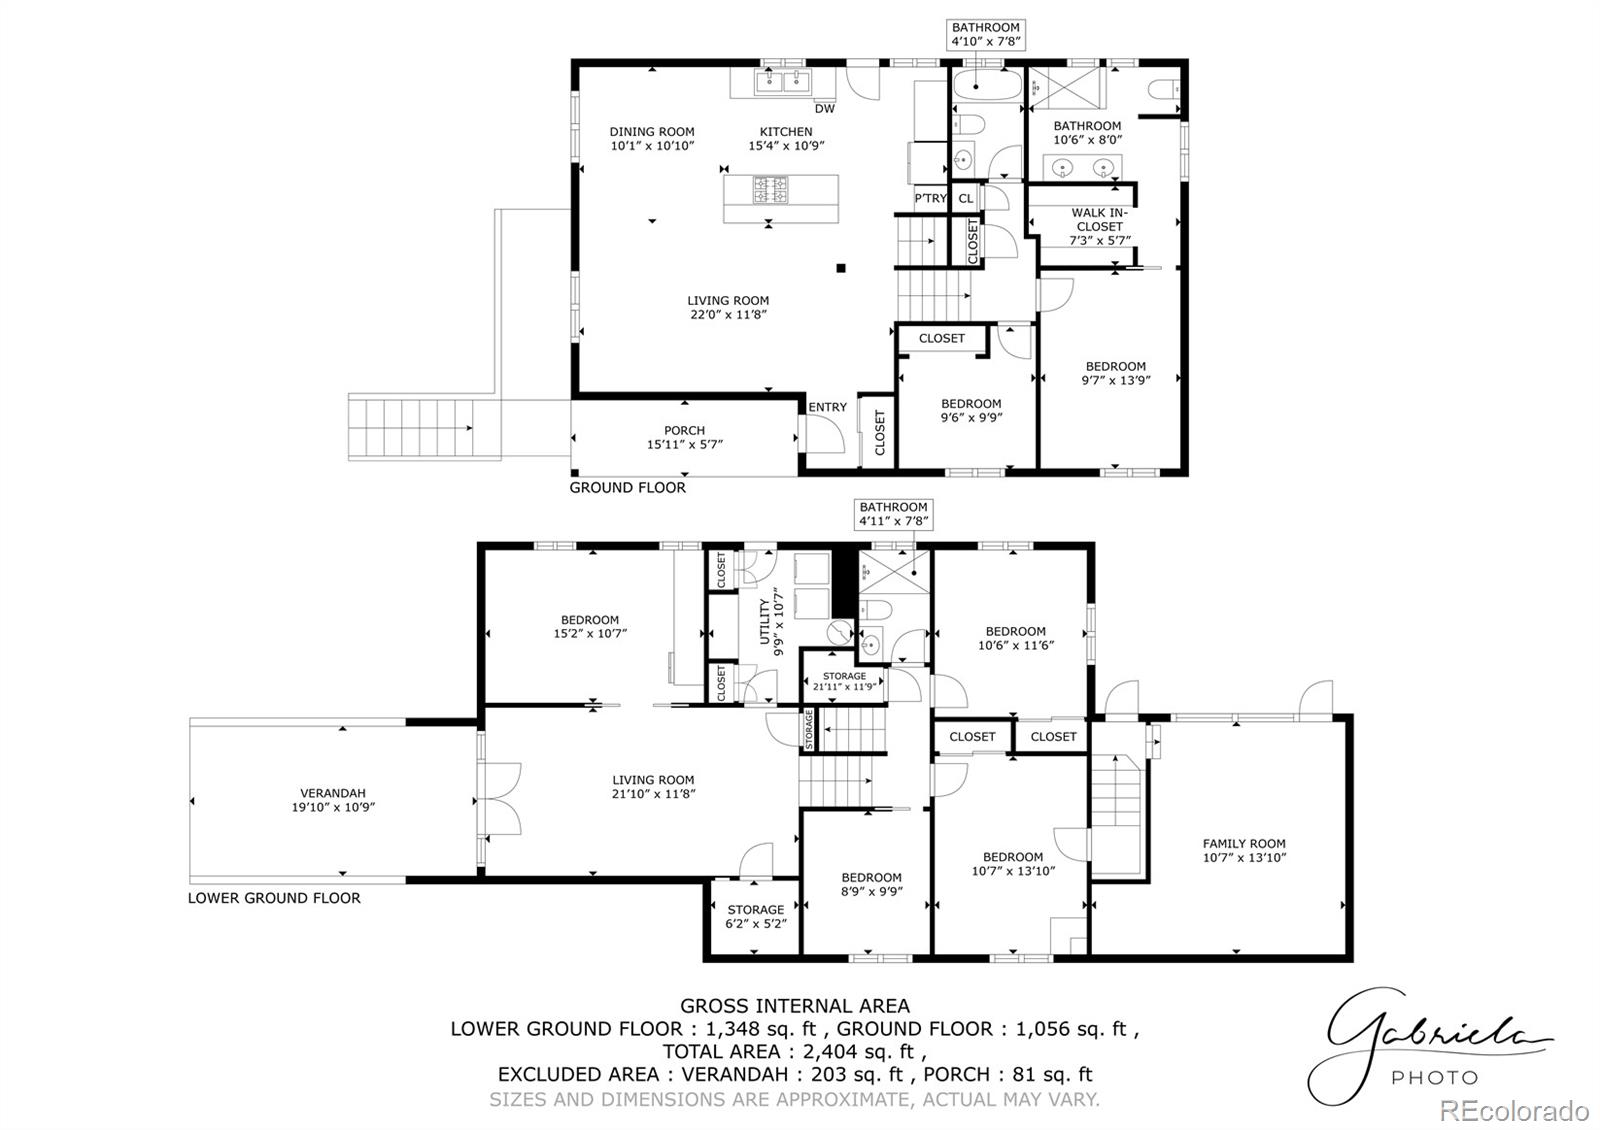
Ideally positioned just blocks from the heart of Platt Park and South Pearl Street, this fully reimagined residence blends timeless character with modern comfort and rare flexibility. Wrapped in a freshly painted brick exterior with new front railing, the home welcomes you with re-stained hardwood floors, abundant natural light, and a warm, polished feel throughout. The thoughtfully updated kitchen anchors the main level with stainless steel appliances, a farmhouse sink, and bar-top seating for four -- perfect for everyday living and entertaining. The primary suite offers the privacy of an en-suite bath, while updated lighting and a seamless layout create effortless flow from room to room. Downstairs, the finished basement provides additional living space with a bonus TV room and dedicated laundry area, ideal for guests, work, or relaxation. A rare highlight for this location, a 400-square-foot studio/office addition built by the owners offers incredible versatility as a home gym, creative workspace, or private office. The backyard has been completely refreshed with new fencing and easy access to a large detached two-car garage and additional off-street parking -- an exceptional find in this neighborhood . Major system upgrades include solar, a reverse osmosis water system, all new piping (galvanized removed), newer appliances, and a full renovation completed in 2016, providing true move-in-ready peace of mind. A home that lives beautifully inside and out, in one of Denver's most walkable and beloved neighborhoods.
Overview
Property Type
Residential
Location
1511 S Corona Street, Denver, CO 80210
Zoning
U-SU-C
MLS ID
6379328
Listing Last Updated
Property Features & Amenities
Interior
Total Bedrooms
4
Full Bathrooms
1
Three-Quarter Bathrooms
2
Flooring
Carpet, Tile, Wood
Appliances
Bar Fridge, Cooktop, Dishwasher, Disposal, Dryer, Gas Water Heater, Microwave, Oven, Range, Range Hood, Refrigerator, Self Cleaning Oven, Washer
Other Interior Features
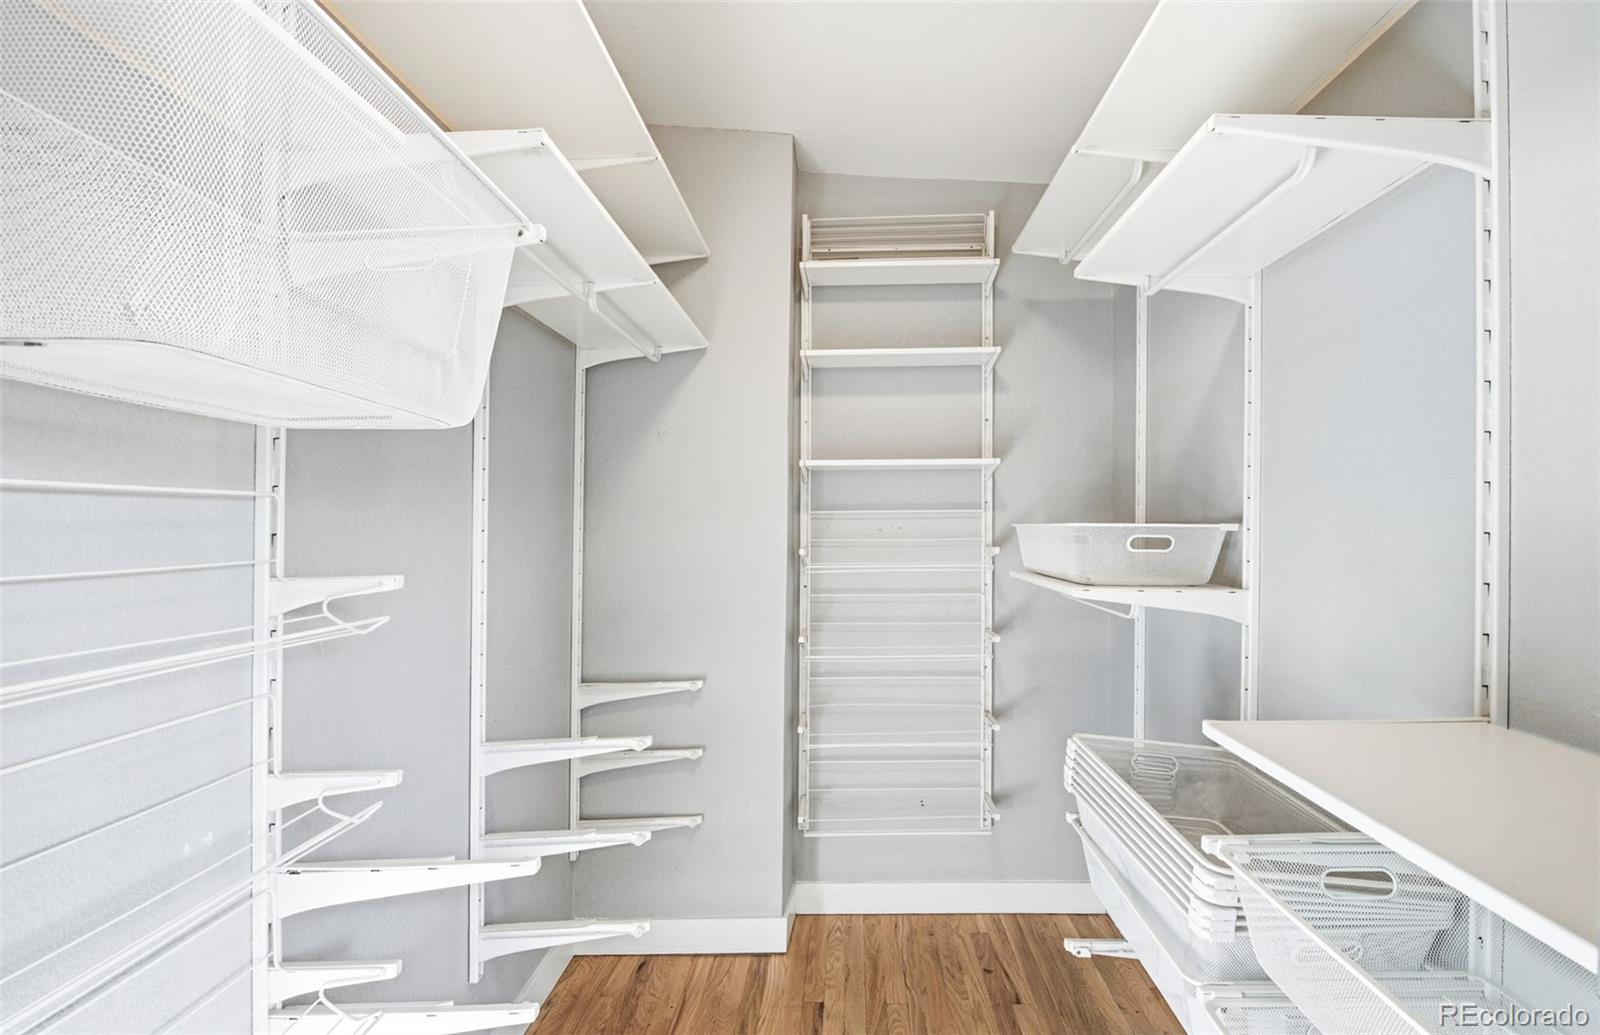
Built-in Features, Eat-in Kitchen, Five Piece Bath, High Ceilings, Open Floorplan, Pantry, Primary Suite, Walk-In Closet(s)
Exterior
Stories
3
Garage Spaces
2.0
Water Source
Public
Utilities
Cable Available, Electricity Connected, Internet Access (Wired), Natural Gas Connected
Roof
Composition
Lot Features
Sloped
Heat Type
Forced Air
Air Conditioning
Central Air
Sewer
Public Sewer
Substructure
Slab
Security Features
Carbon Monoxide Detector(s), Smoke Detector(s)
Other Exterior Features
Lighting, Private Yard, Rain Gutters
Details
Total Area
2,864 Sq.Ft.
Architecture Styles
Mid-Century Modern
Financial
Price
$1,150,000
Real Estate Tax
$5,670/yr
Exclusive Listing Agents