

Property Description
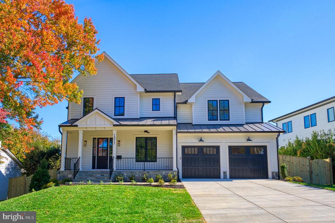
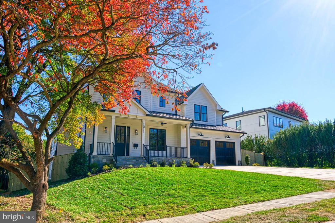
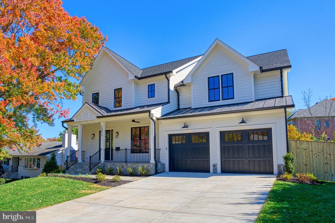
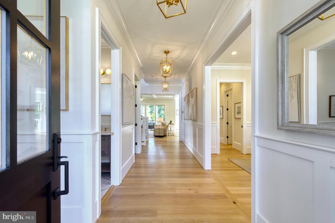
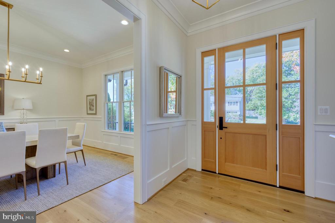
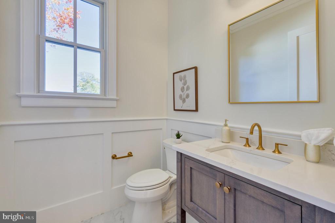
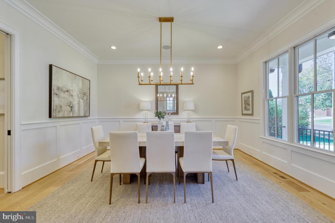
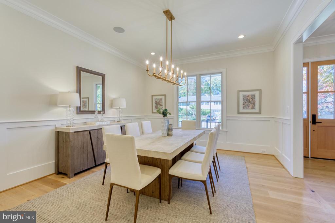
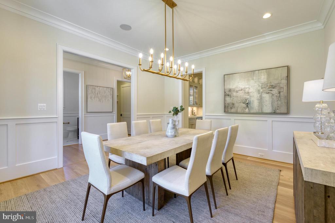
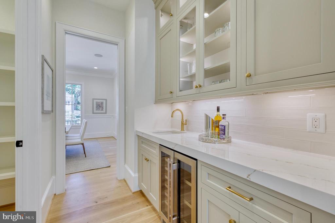
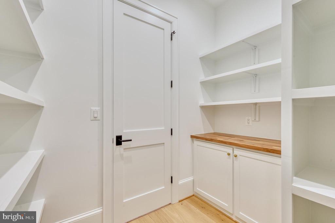
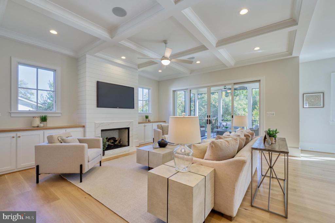
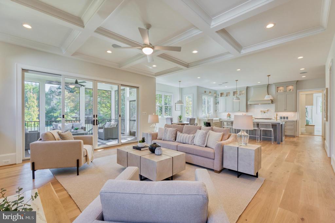
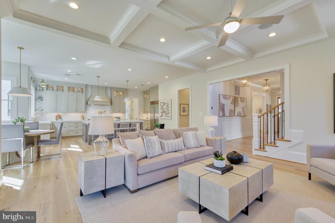
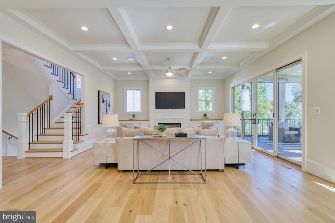
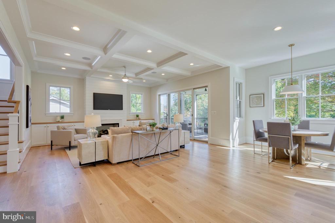
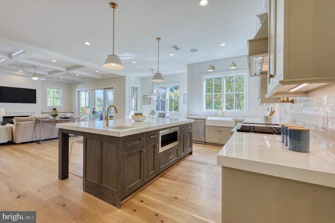
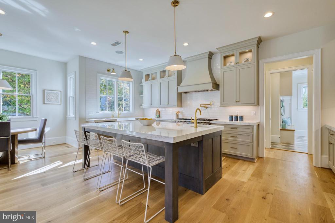
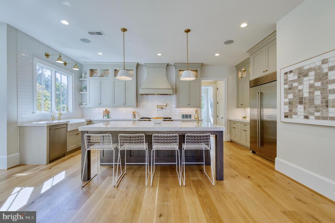
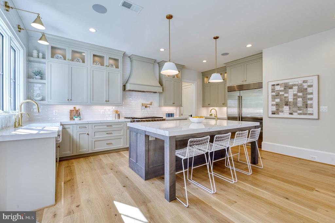
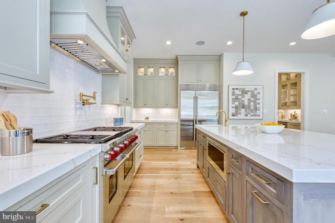
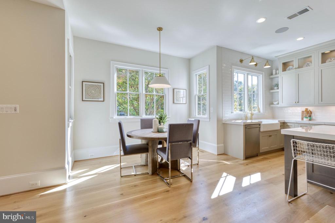
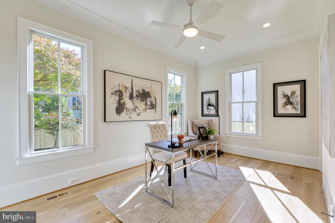
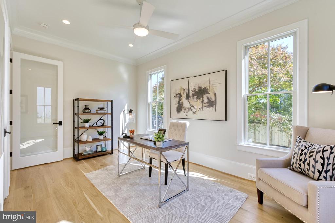
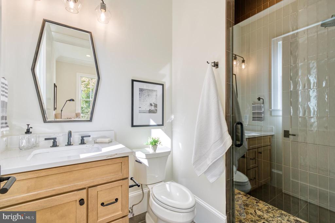
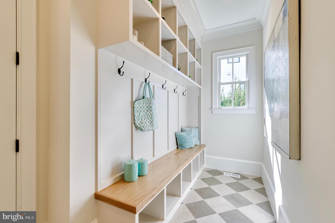
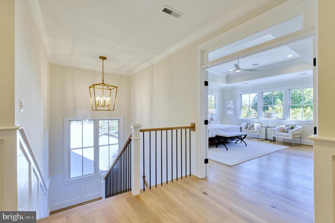
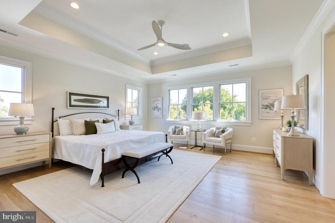
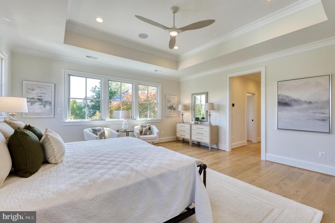
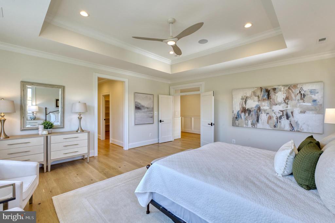
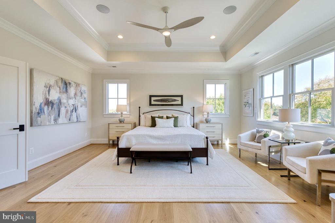
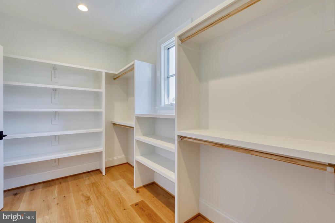
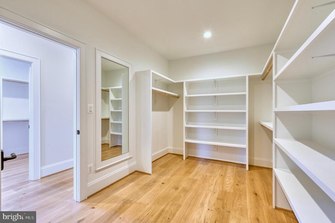
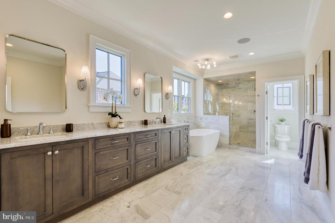
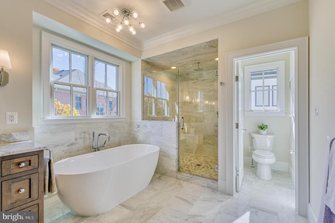
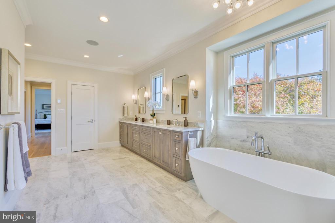
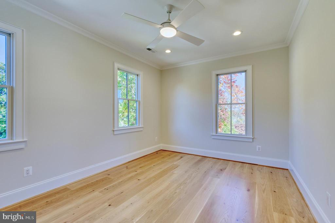
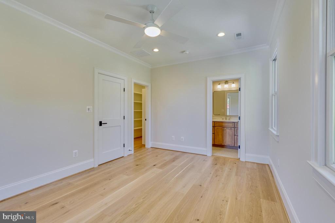
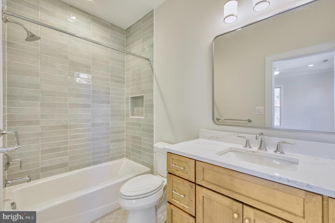
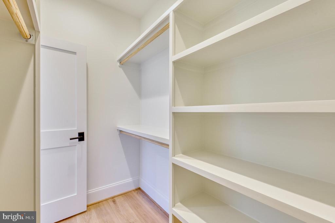
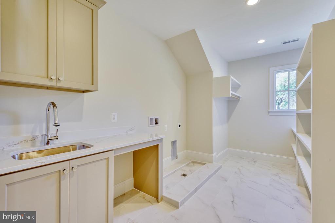
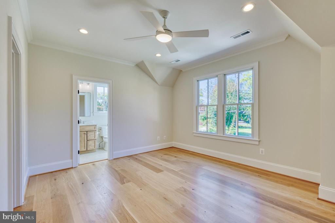
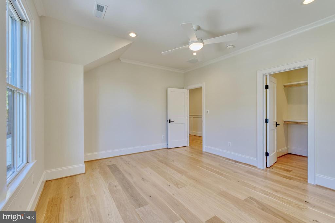
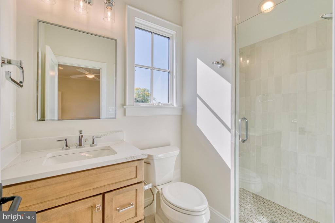
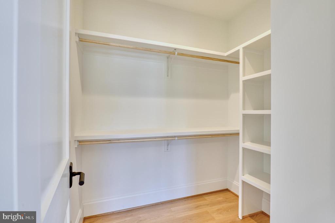
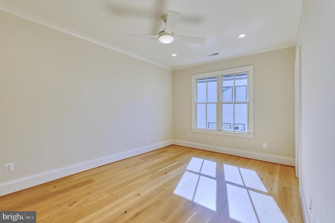
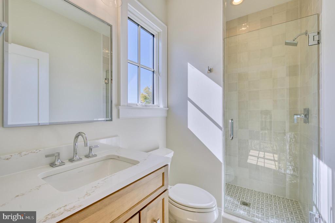
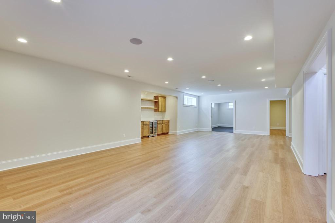
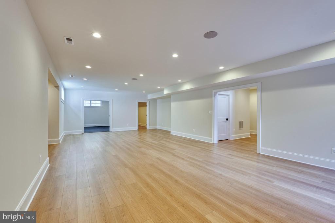
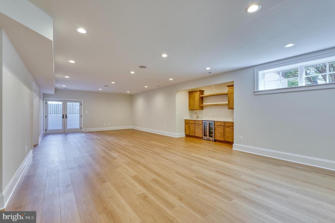
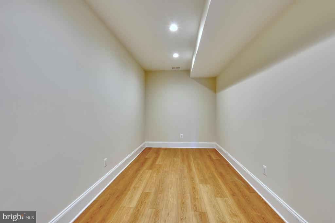
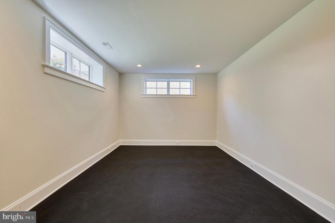
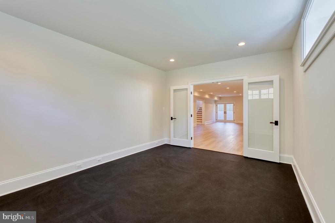
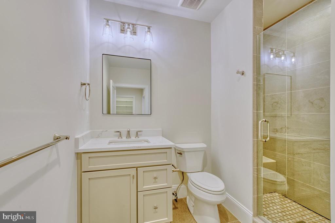
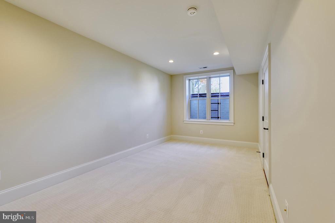
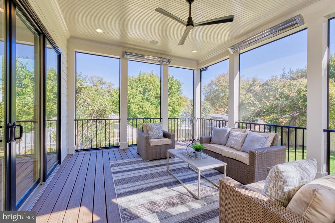
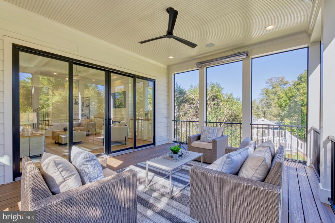
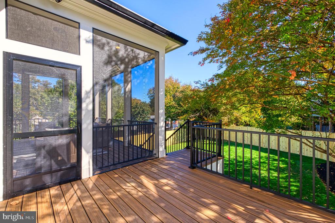
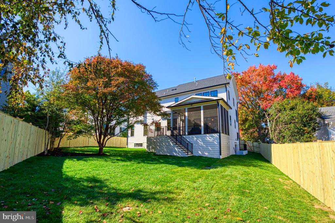
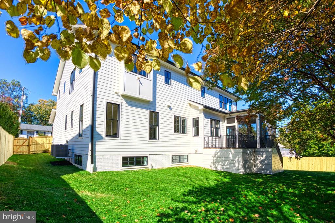
Finished and ready to move in! M-R Custom Homes presents this beautiful new custom home on a quiet street in Potomac Hills. This home features 6 bedrooms, 6 full bathrooms, and one powder room with 6,044 square feet of finished living space on three levels and beautiful seven-inch white oak hardwood floors throughout the main and upper levels. The main level includes 10ft ceilings, and a beautiful gourmet kitchen with custom inset maple cabinetry, 2.5" quartz countertops, 48" Subzero refrigerator, 48" Wolf range, Bosch dishwasher, a built-in Wolf microwave, and a breakfast nook. The kitchen opens to a spacious great room with coffered ceiling, built-ins, and a gas fireplace with tile and shiplap surround. Through the butler's pantry is an elegant formal dining room with abundant natural light. A large screened porch with heaters and speakers and an adjacent deck with a gas line for a grill offer two amazing outdoor living spaces overlooking the fully-fenced, flat backyard. A main level guest suite (or private study), a mud room with built-ins, and an attached two-car garage complete the main level. The upper level is highlighted by a luxurious primary suite with dual walk-in closets, a spa-like bathroom with heated floors, double vanities, stand-alone soaking tub, and heavy glass enclosed shower. The fully finished basement includes a spacious recreation room with wet bar, exercise room, a finished storage room, and a bedroom with full bathroom. There is also a built-in elevator shaft for optional conversion. Convenient to Chesterbrook Swim and Tennis Club, Chesterbrook Shopping Center, and Chesterbrook ES/ Longfellow MS/ McLean HS.
Overview
Property Type
Residential
Location
1511 SMITH STREET, MCLEAN, VA 22101
Zoning
130
MLS ID
VAFX2207512
Listing Last Updated
Property Features & Amenities
Interior
Total Bedrooms
6
Full Bathrooms
6
Half Bathrooms
1
Flooring
Engineered Wood
Appliances
Built-In Microwave, Dishwasher, Disposal, Freezer, Humidifier, Oven/Range - Gas, Range Hood, Refrigerator, Six Burner Stove, Stainless Steel Appliances, Washer/Dryer Hookups Only, Water Heater
Other Interior Features
Bar, Breakfast Area, Built-Ins, Butlers Pantry, Ceiling Fan(s), Crown Moldings, Dining Area, Entry Level Bedroom, Family Room Off Kitchen, Formal/Separate Dining Room, Kitchen - Gourmet, Kitchen - Island, Kitchen - Table Space, Pantry, Primary Bath(s), Recessed Lighting, Upgraded Countertops, Walk-in Closet(s), Wet/Dry Bar, Wood Floors
Exterior
Stories
3
Garage Spaces
2.0
Water Source
Public
Pool
No Pool
Roof
Architectural Shingle
Parking
Attached Garage
Heat Type
Central
Air Conditioning
Central A/C
Sewer
Public Sewer
Substructure
Passive Radon Mitigation, Concrete Perimeter
Disability Features
None
Details
Total Area
6,044 Sq.Ft.
Architecture Styles
Transitional
Financial
Price
$2,950,000
Real Estate Tax
$9,189/yr
Exclusive Listing Agents

Pam Micciche
Licensed Real Estate Professional | Vice President, HBC Group
(703) 371-9343 [email protected]