Property Description
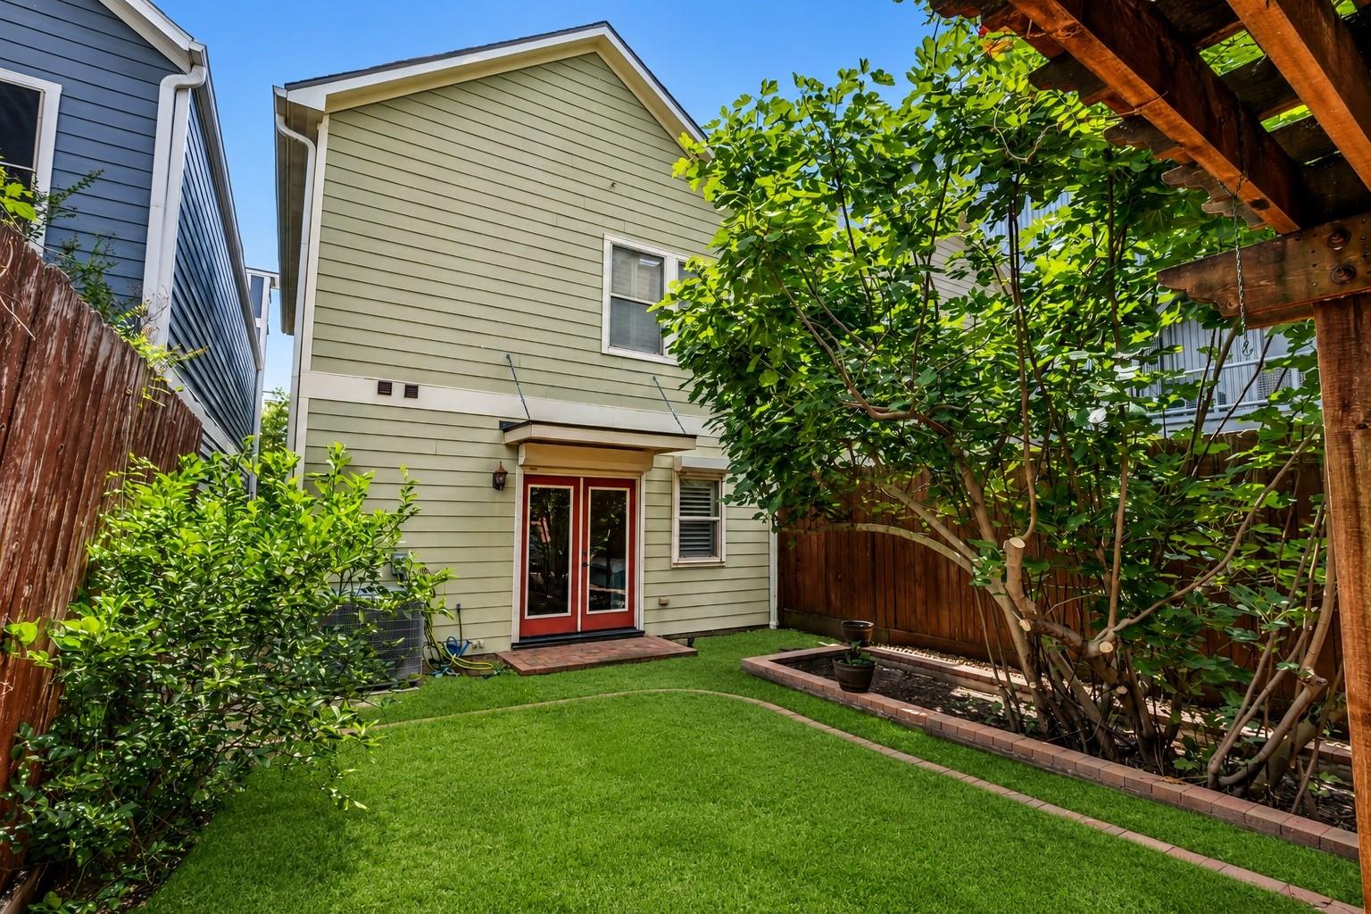
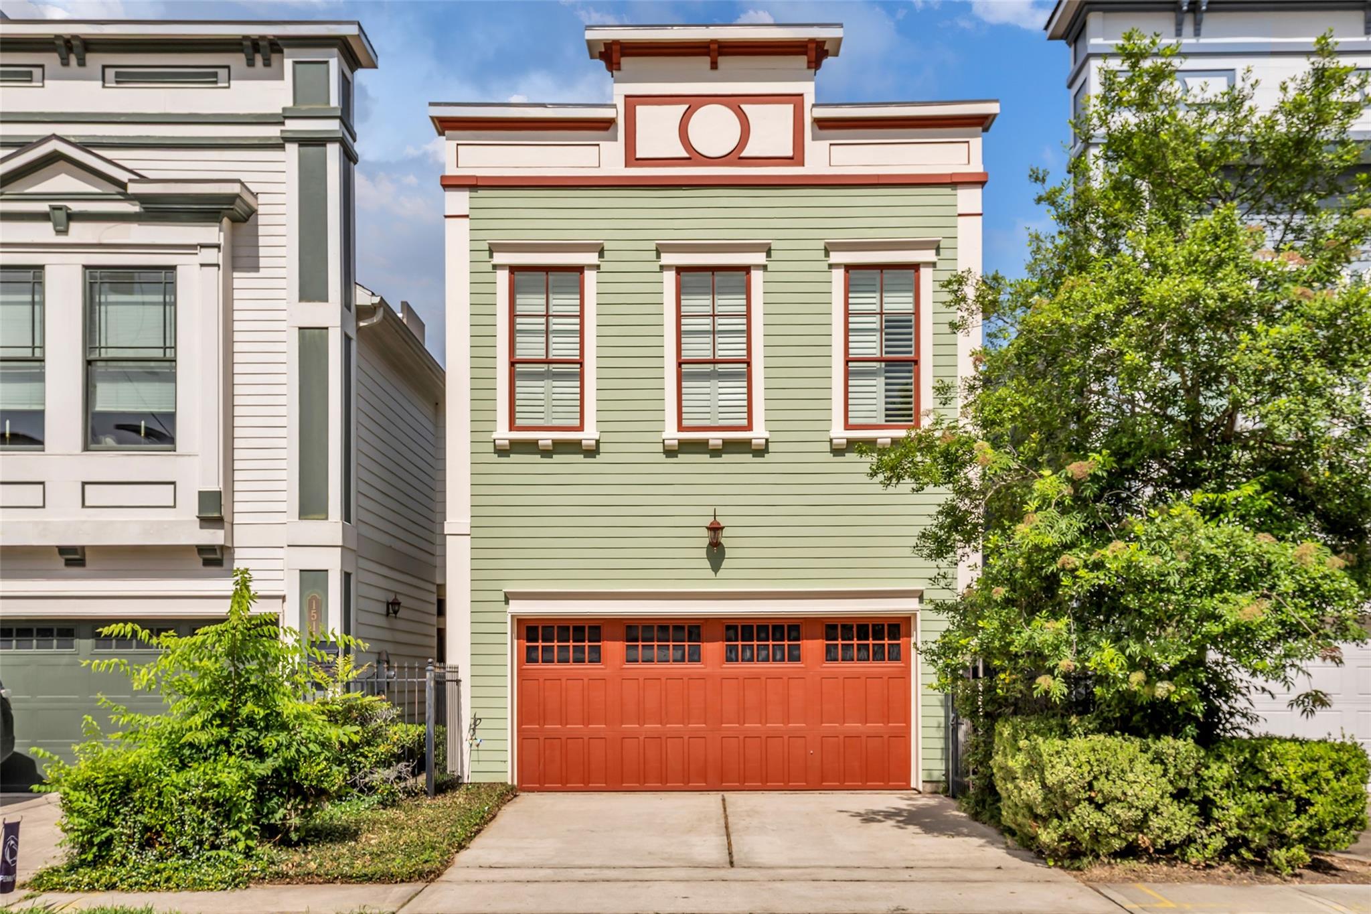
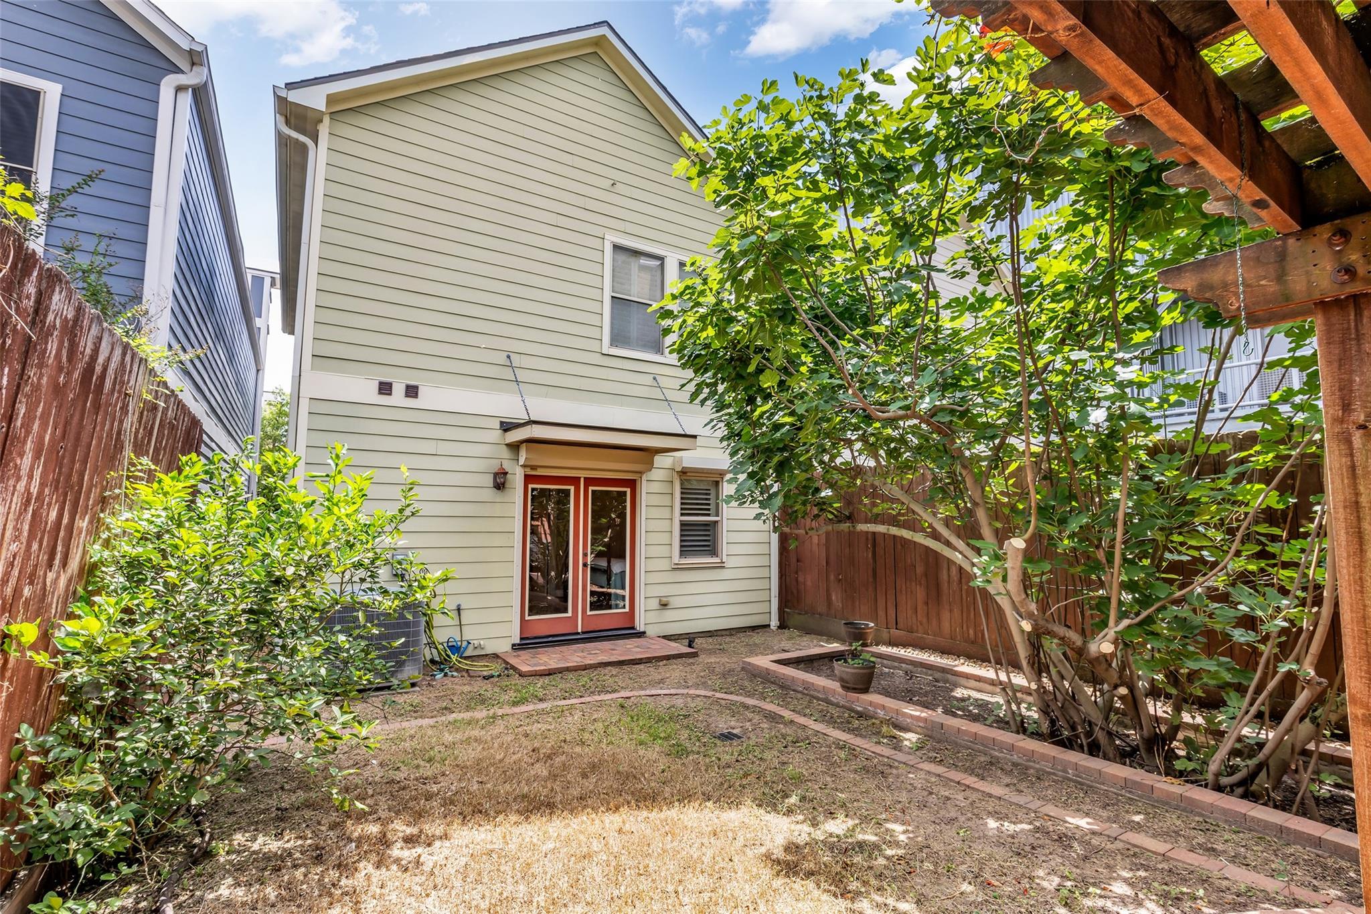
Want the Heights AND a yard?! This lovingly maintained home offers a rare combination of a full backyard with *producing fruit trees*, a *brand-new roof*, *first-floor primary suite*, & walkability to some of the Heights' best dining, shopping, & entertainment.
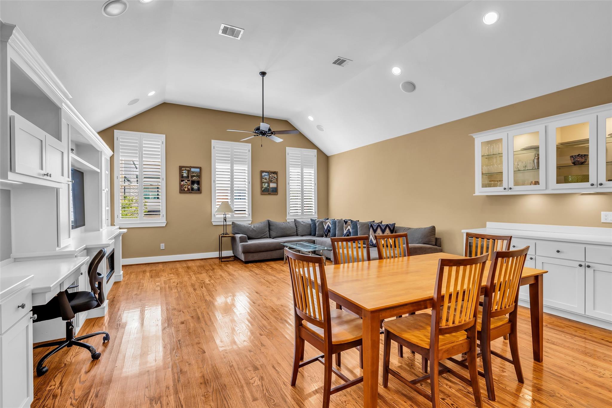
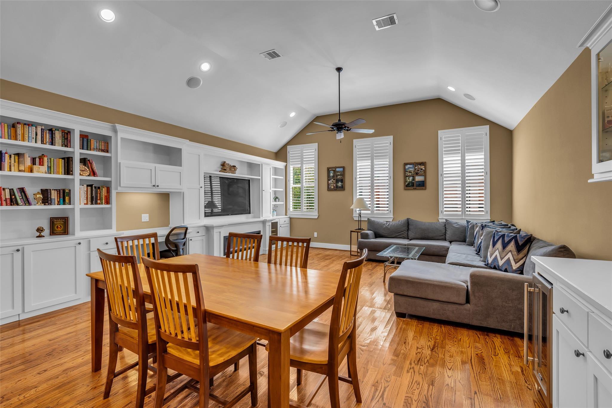
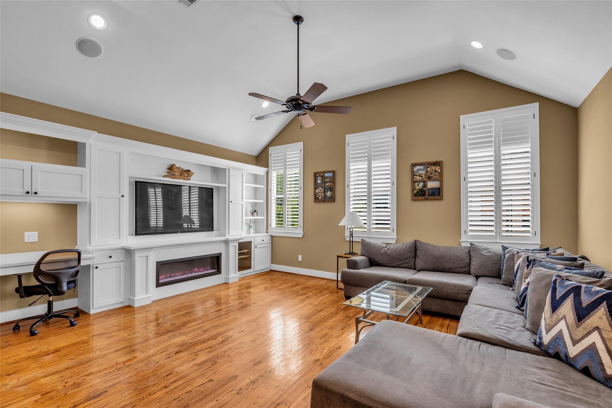
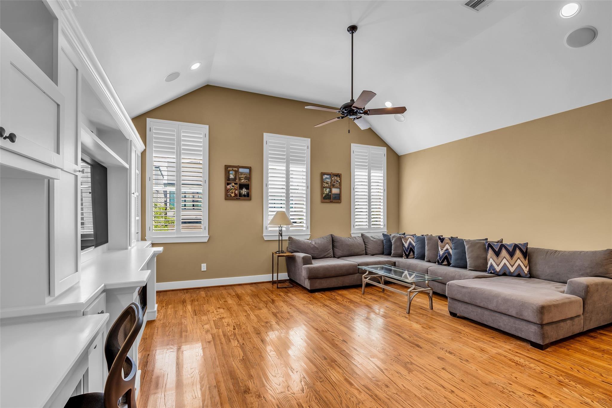
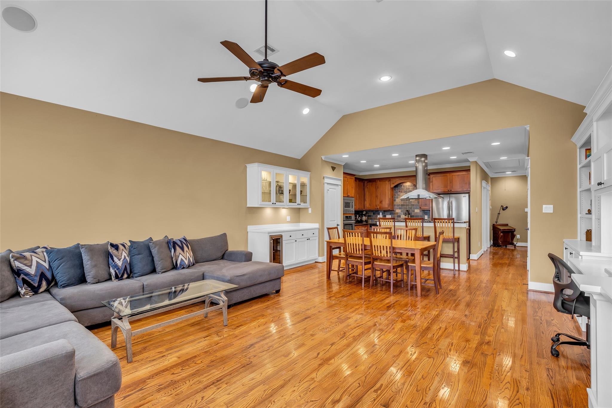
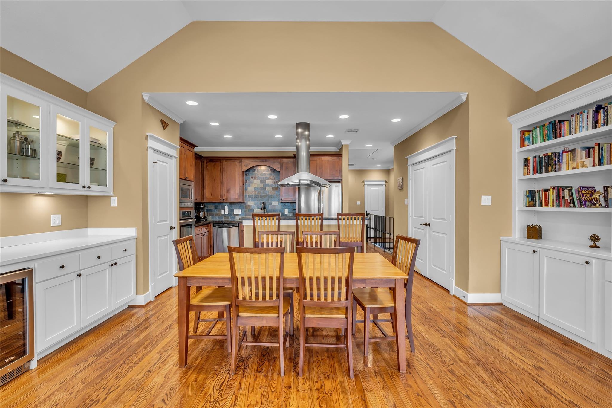
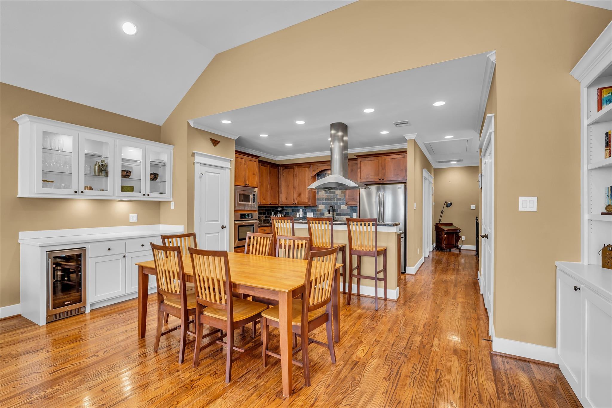
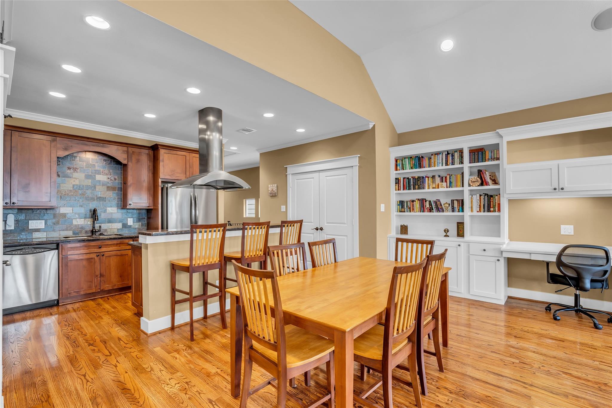
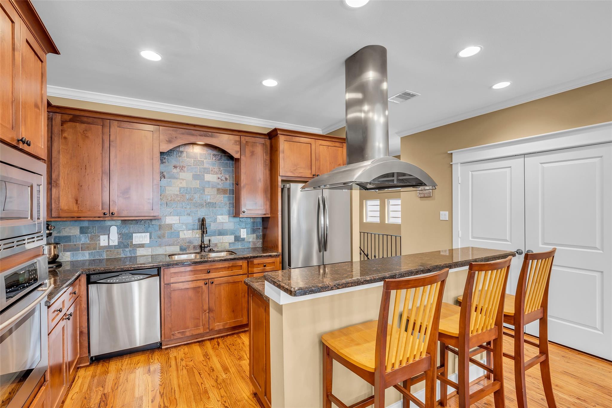
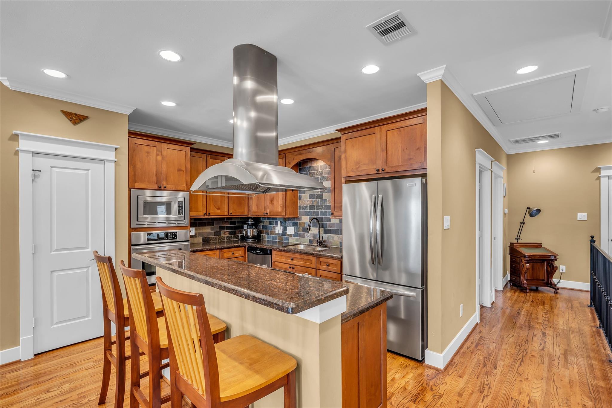
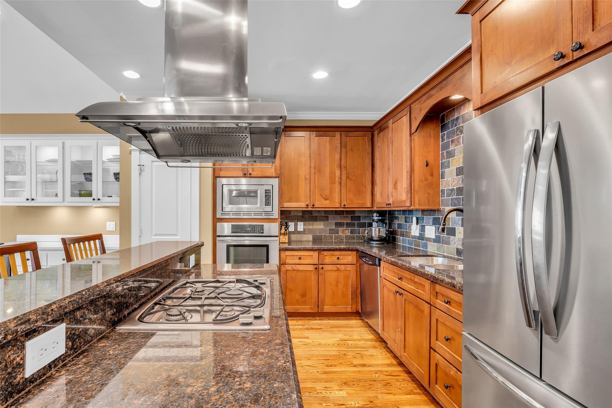
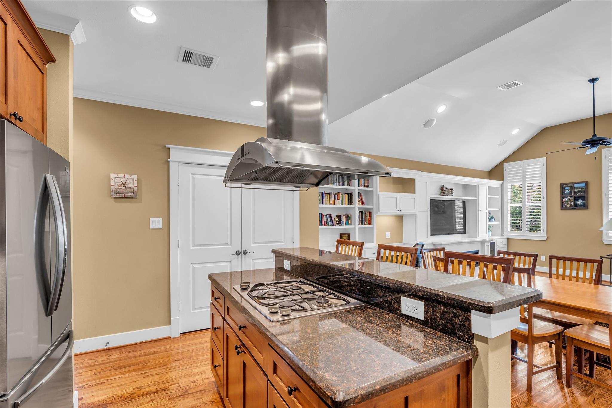
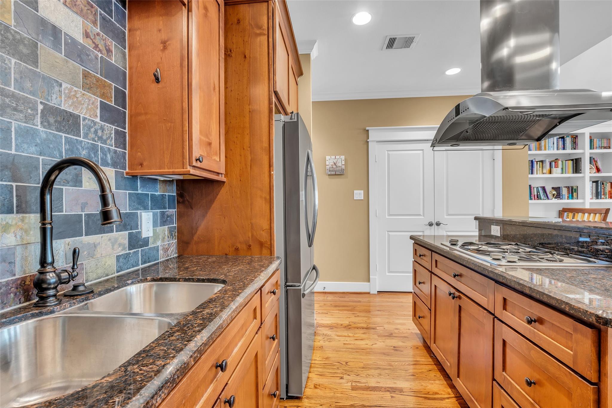
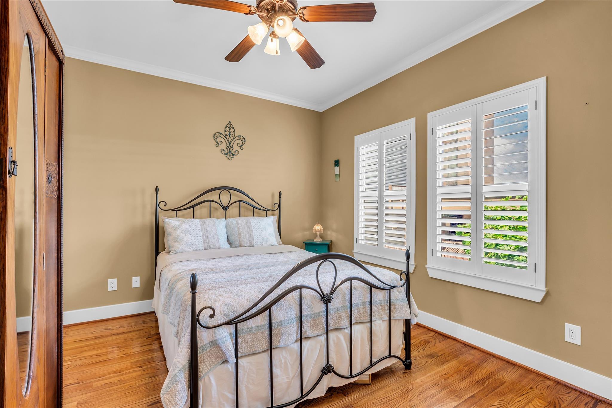
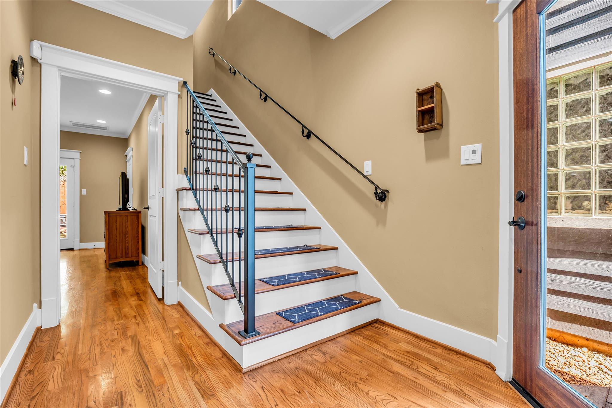
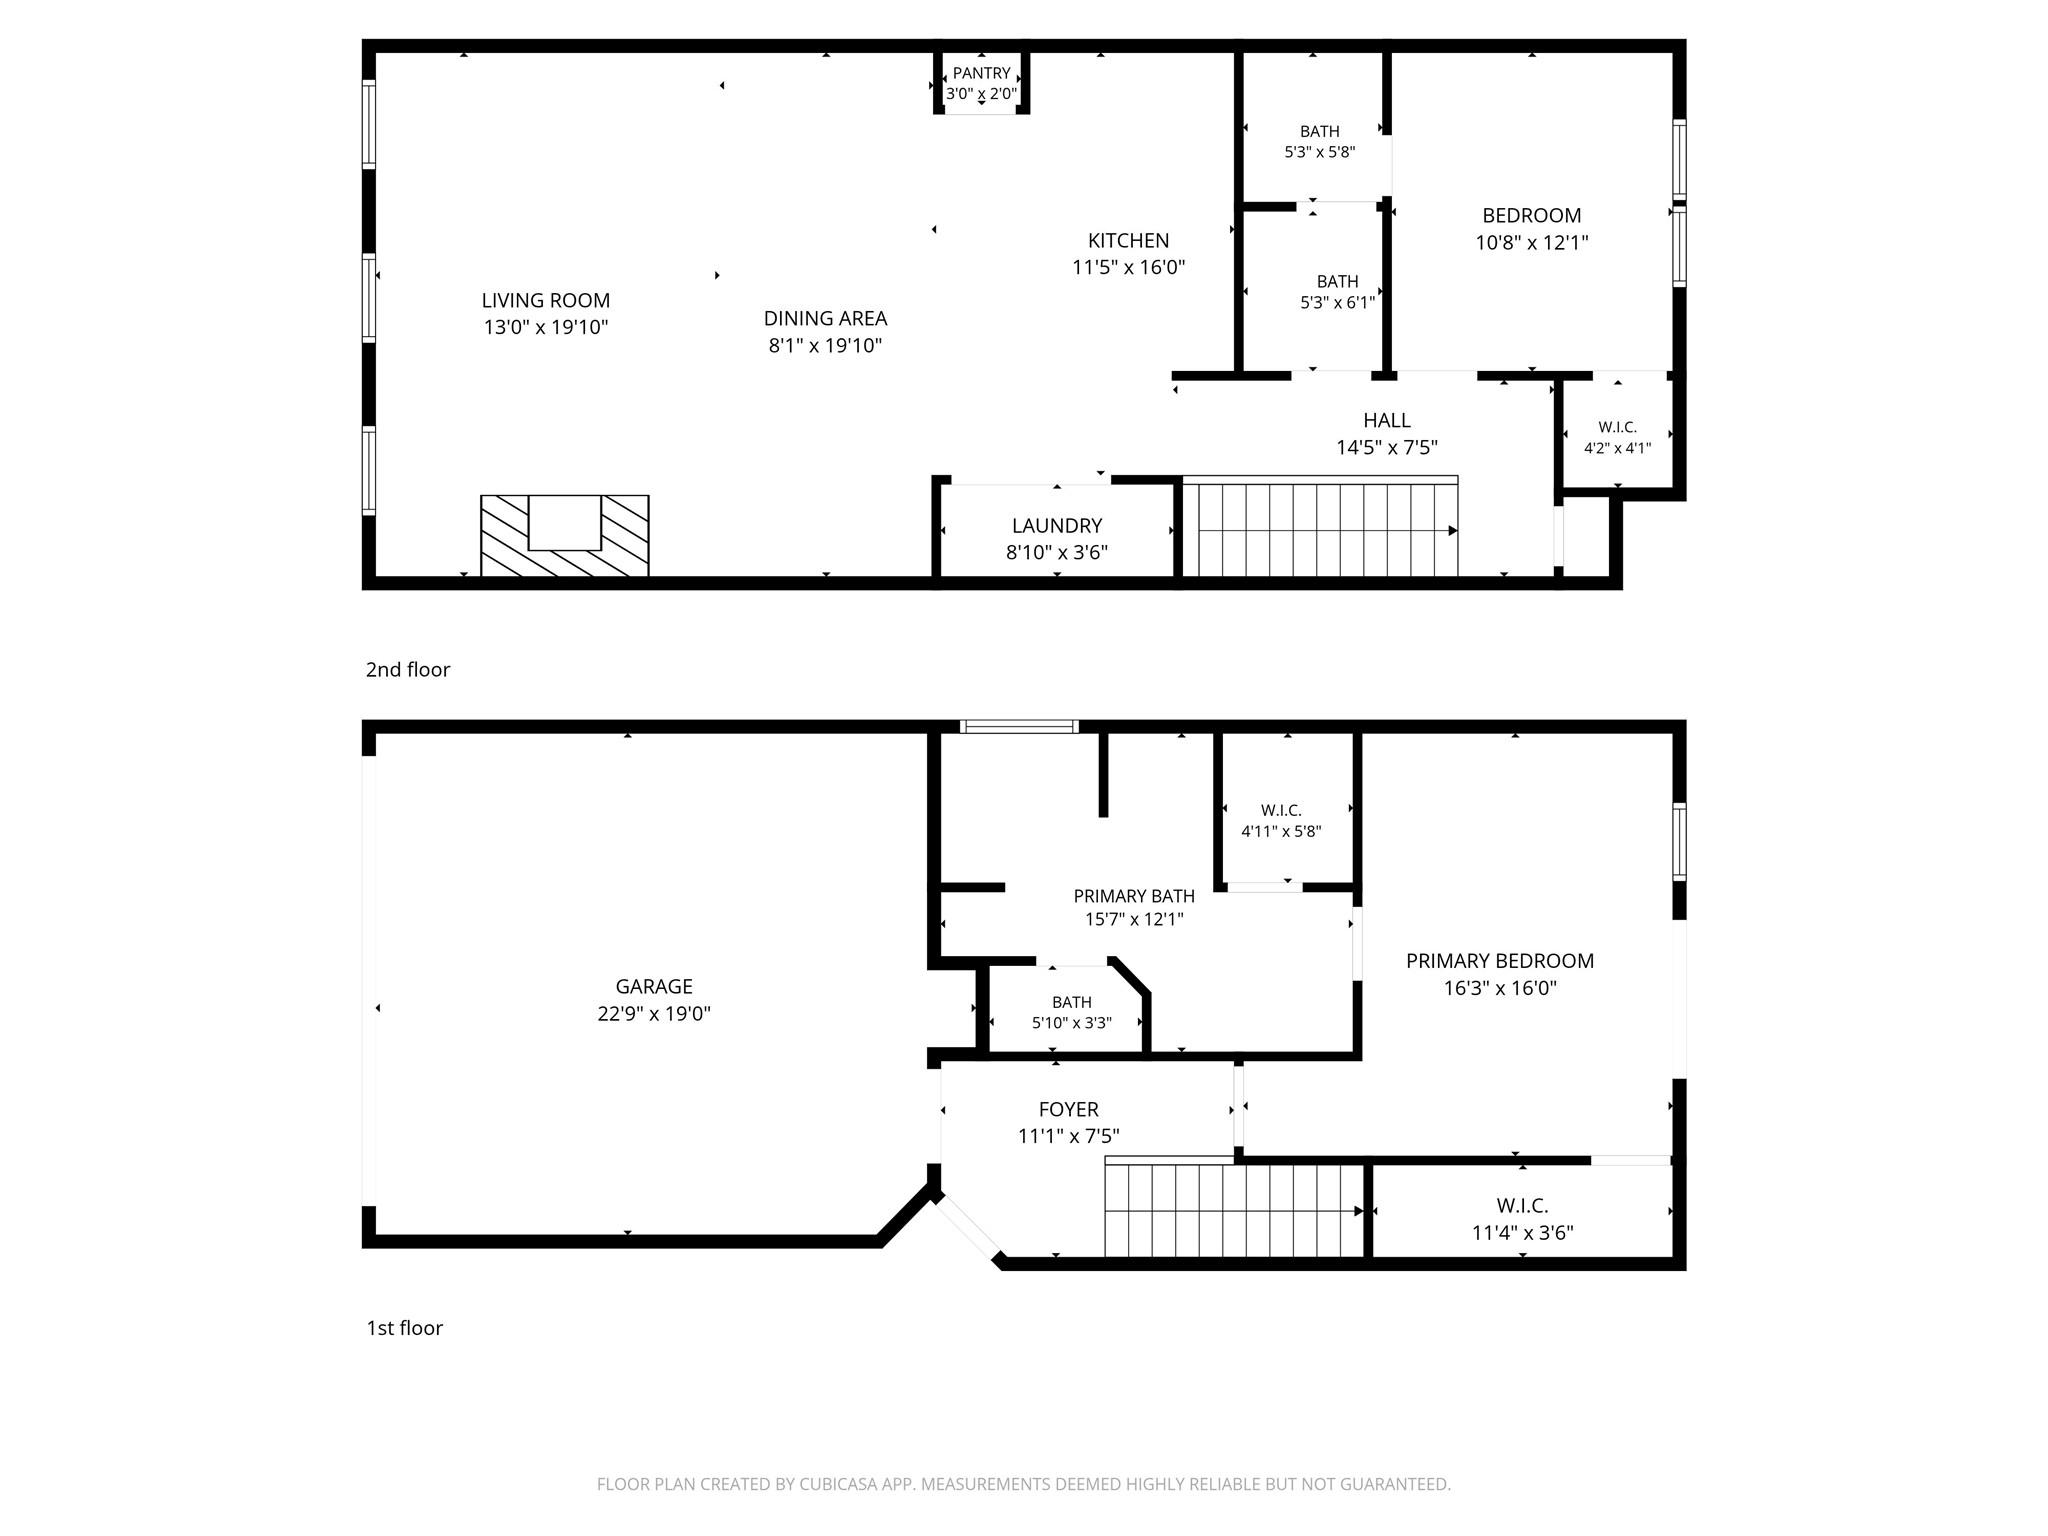
Inside, you'll find an open-concept floor plan with warm wood flooring, custom shutters, abundant natural light, vaulted ceilings, built-in cabinetry, & an electric fireplace. The kitchen features granite countertops, gas appliances, a deep sink, & an eat-at island perfect for everyday living & entertaining.
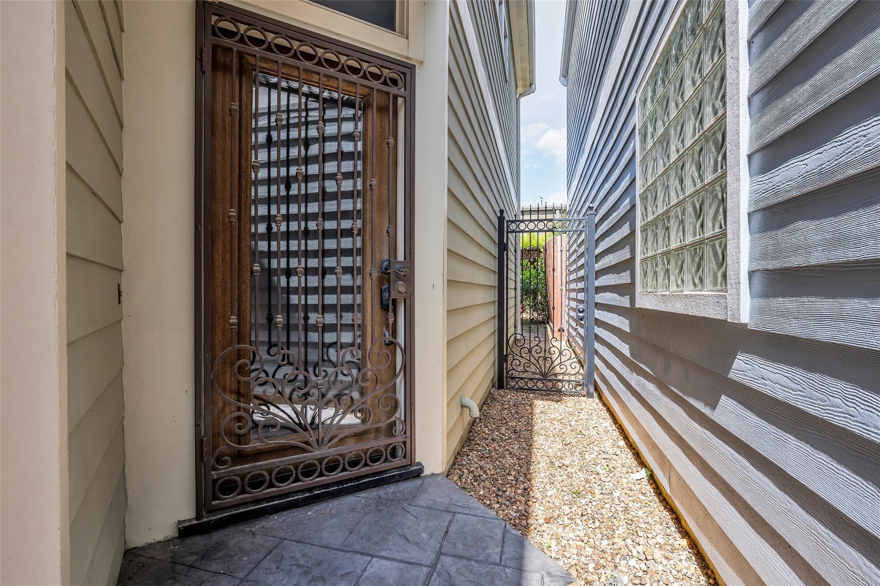
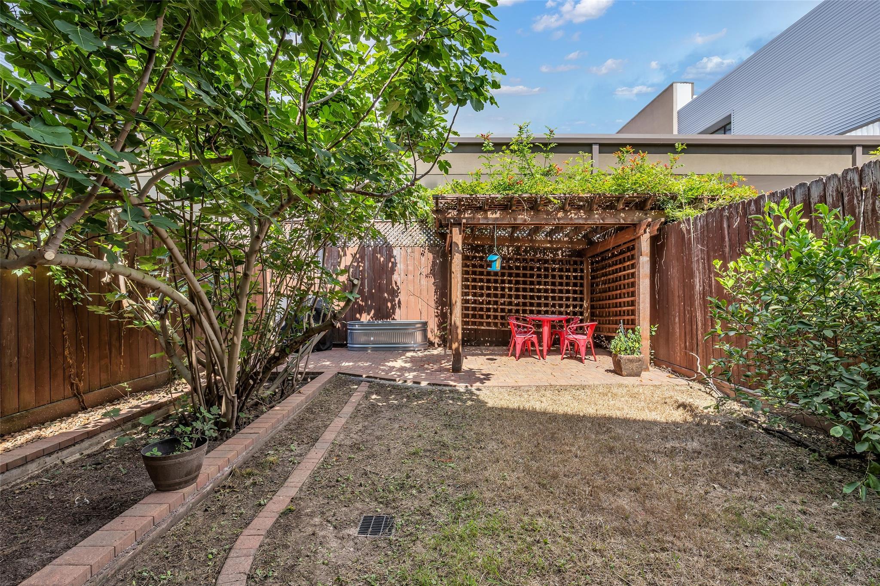
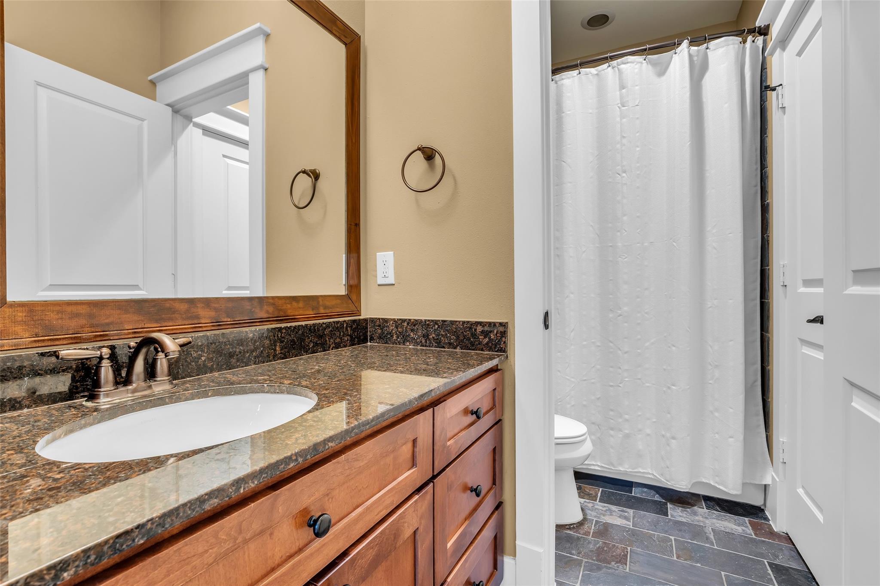
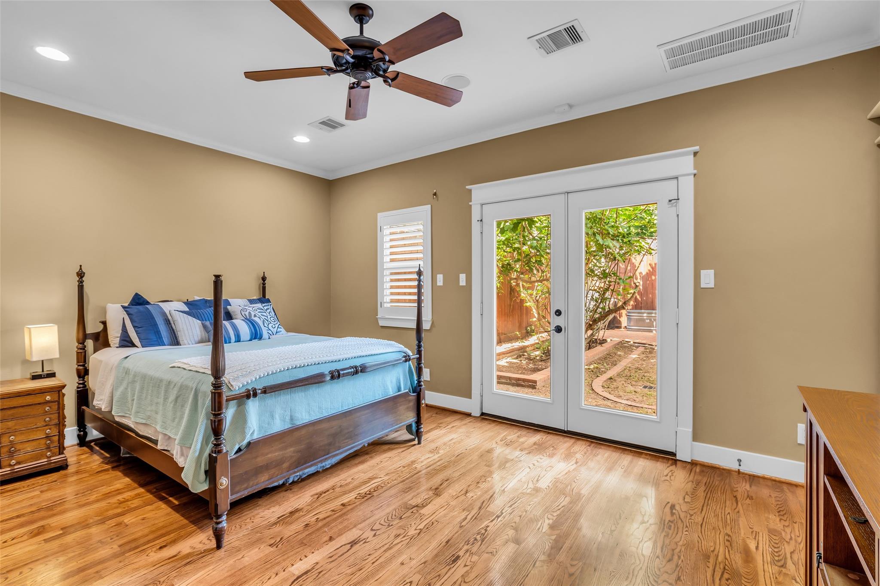
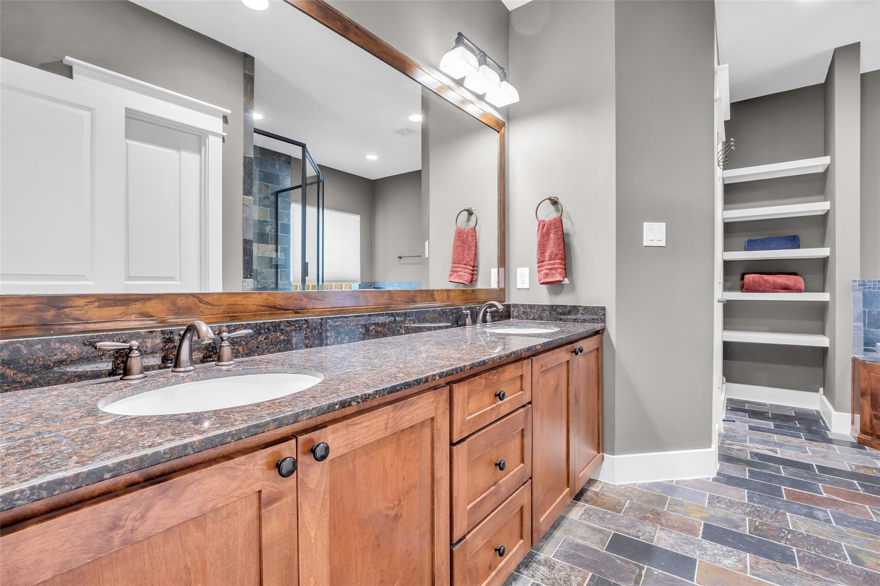
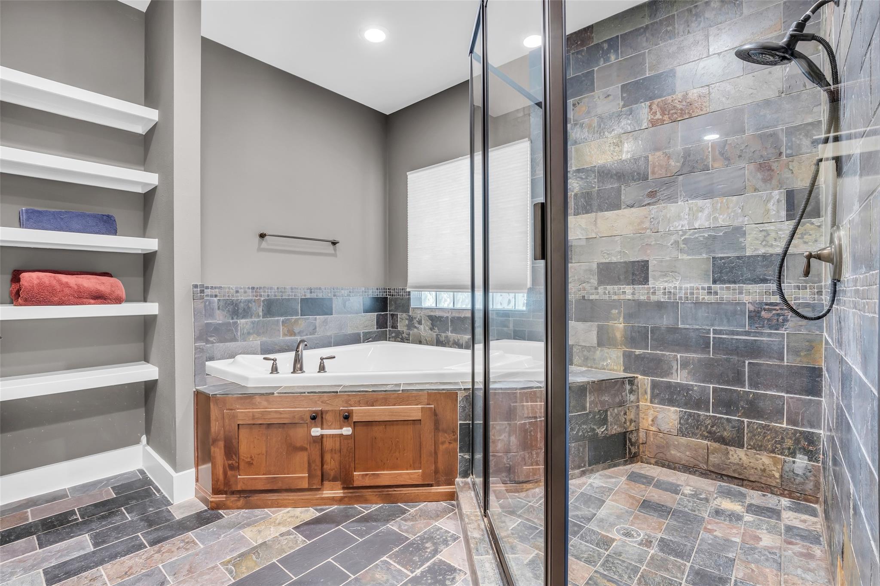
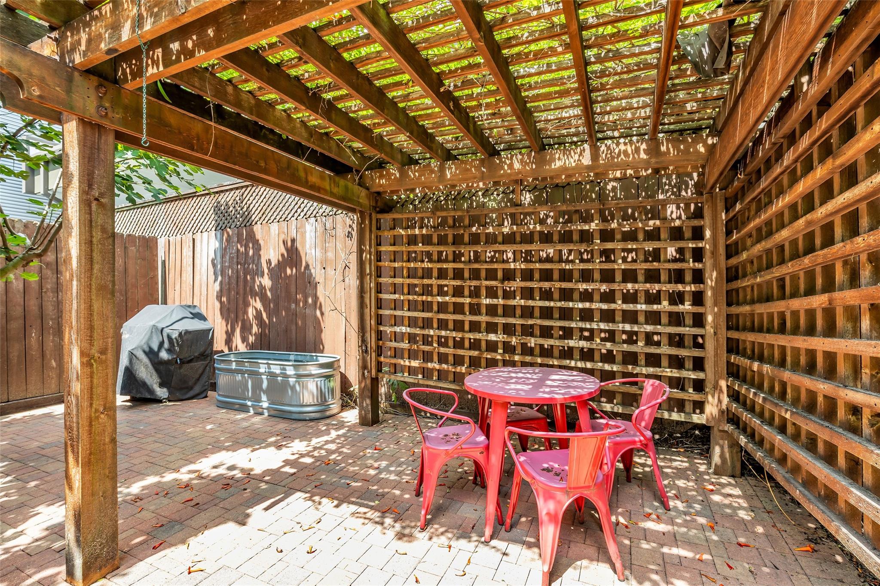
The private first-floor primary suite overlooks the beautifully *landscaped backyard*, complete with a *covered patio* & *no rear neighbors.* Upstairs, a spacious guest bedroom & full bath offer privacy & flexibility for visitors or a home office. *Storm shutters* provide added security, privacy, & peace of mind. A charming home that blends comfort, character, & an unbeatable Heights location.
Inside, you'll find an open-concept floor plan with warm wood flooring, custom shutters, abundant natural light, vaulted ceilings, built-in cabinetry, & an electric fireplace. The kitchen features granite countertops, gas appliances, a deep sink, & an eat-at island perfect for everyday living & entertaining.
The private first-floor primary suite overlooks the beautifully *landscaped backyard*, complete with a *covered patio* & *no rear neighbors.* Upstairs, a spacious guest bedroom & full bath offer privacy & flexibility for visitors or a home office. *Storm shutters* provide added security, privacy, & peace of mind. A charming home that blends comfort, character, & an unbeatable Heights location.
Overview
Property Type
Residential
Location
1513 Dorothy Street, Houston, TX 77008
MLS ID
77052124
Listing Last Updated
Property Features & Amenities
Interior
Total Bedrooms
2
Full Bathrooms
2
Appliances
Disposal, Gas Oven, Microwave, Gas Range, Dishwasher
Other Interior Features
Primary Bed - 1st Floor
Exterior
Stories
2
Garage Spaces
2.0
Water Source
Public
Roof
Composition
Lot Features
Subdivided, 0 Up To 1/4 Acre
Parking
Attached, Additional Parking
Heat Type
Natural Gas
Air Conditioning
Electric
Sewer
Public Sewer
Substructure
Slab
Details
Total Area
1,644 Sq.Ft.
Financial
Price
$470,000
Real Estate Tax
$10,752/yr
Exclusive Listing Agents