Property Description
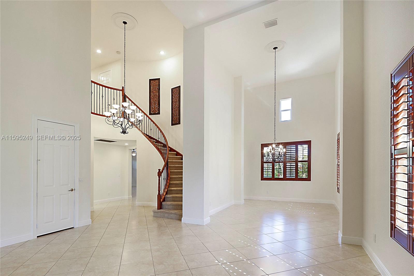
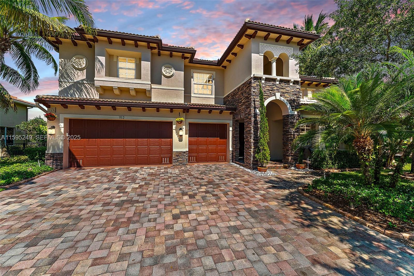
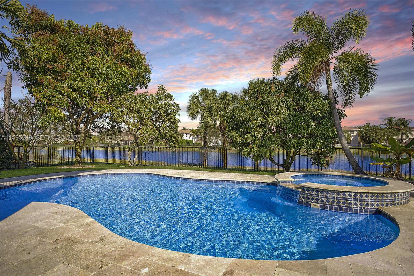
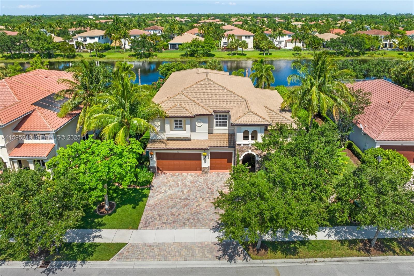
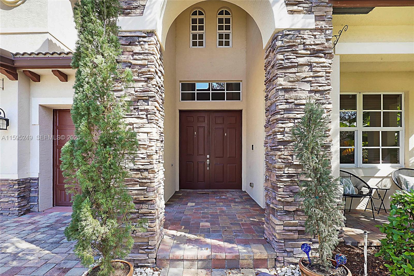
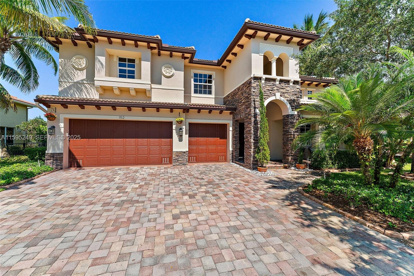
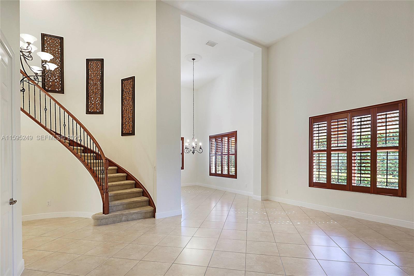
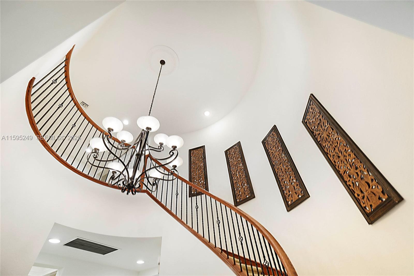
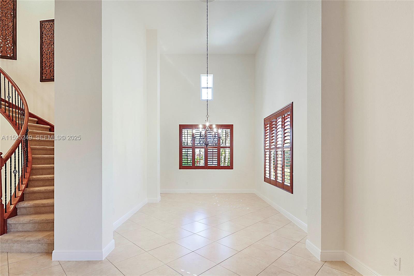
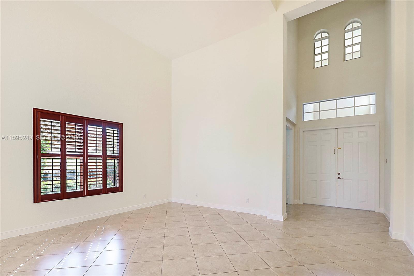
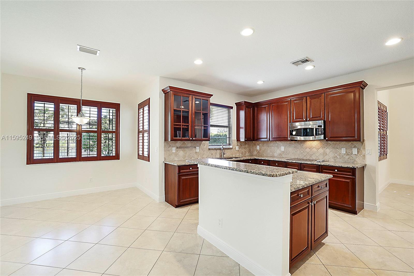
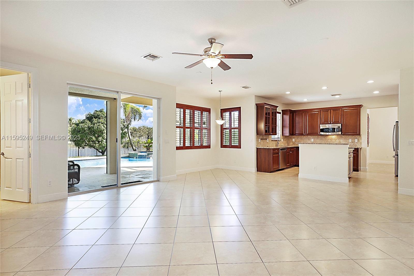
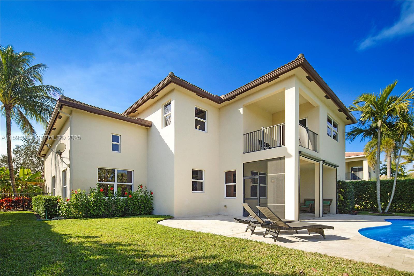
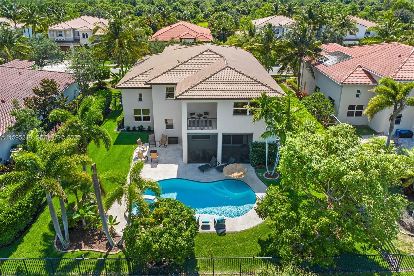
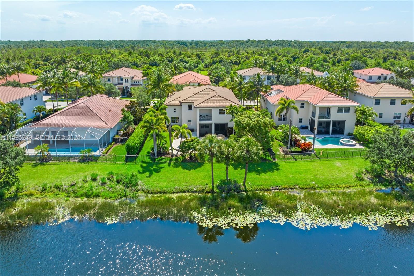
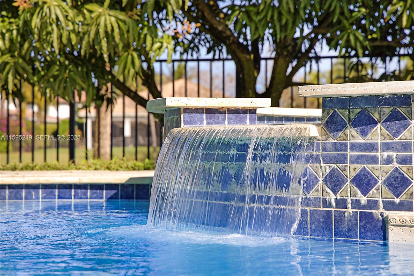
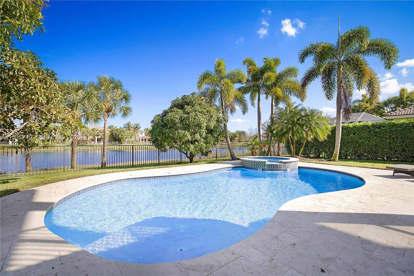
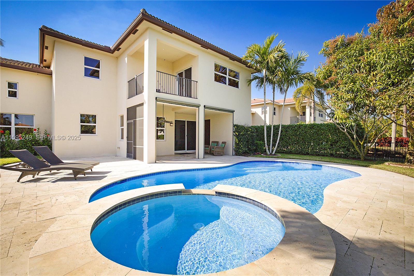
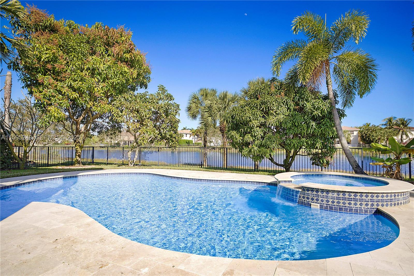
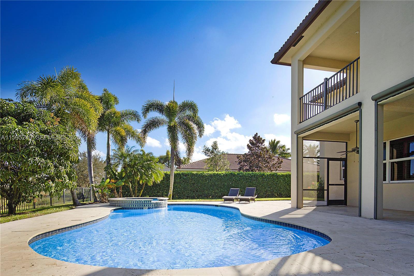
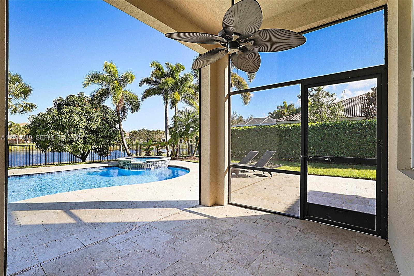
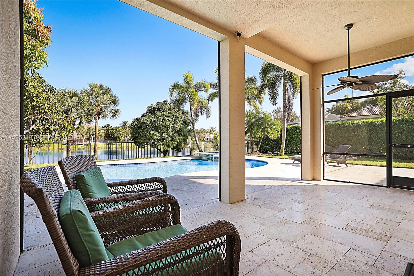
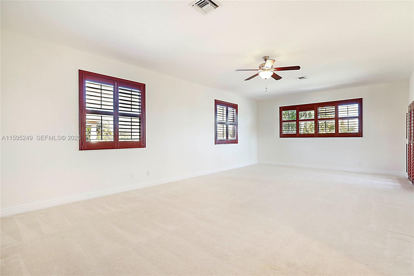
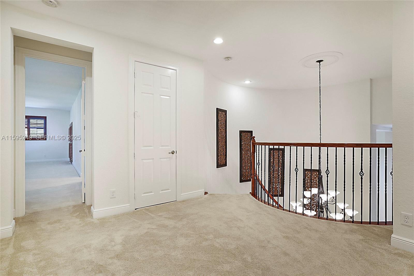
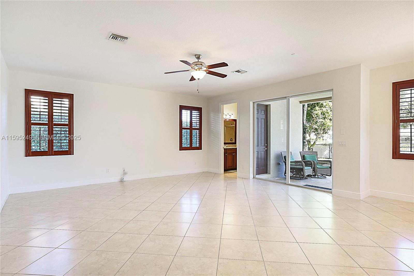
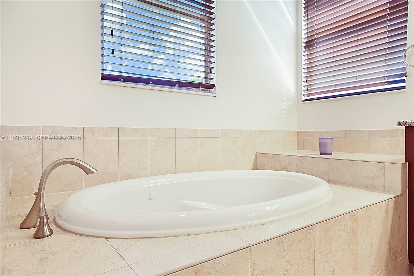
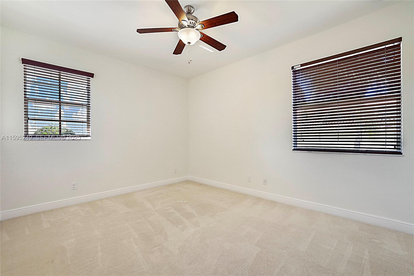
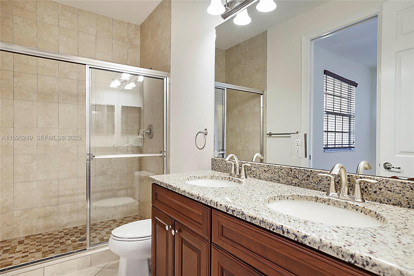
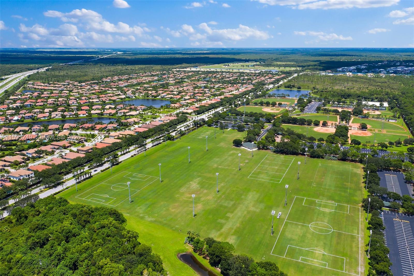
Welcome to your 5-bedroom, 5-bathroom executive estate home in Rialto! A stunning 6,250 sqft pool home with a 3 car garage with an office/study and loft. The perfect blend of luxury, comfort, and convenience. You'll enjoy easy access to top-rated schools, shopping, dining, and nearby beaches--ideal for families and professionals alike.The spacious, flexible floor plan includes a main-level bedroom perfect for guests and a dedicated office space designed for those working from home. Vaulted ceilings and an open layout create an airy, inviting atmosphere throughout the home. Step outside to your own private tropical oasis, where the beautifully landscaped backyard provides a serene setting for both relaxation and entertainment.
Overview
Property Type
Residential
Location
152 Umbrella Place, Jupiter, FL 33458
Zoning
RR (city
MLS ID
A11595249
Listing Last Updated
Property Features & Amenities
Interior
Total Bedrooms
5
Full Bathrooms
5
Flooring
Carpet, Ceramic Tile
Appliances
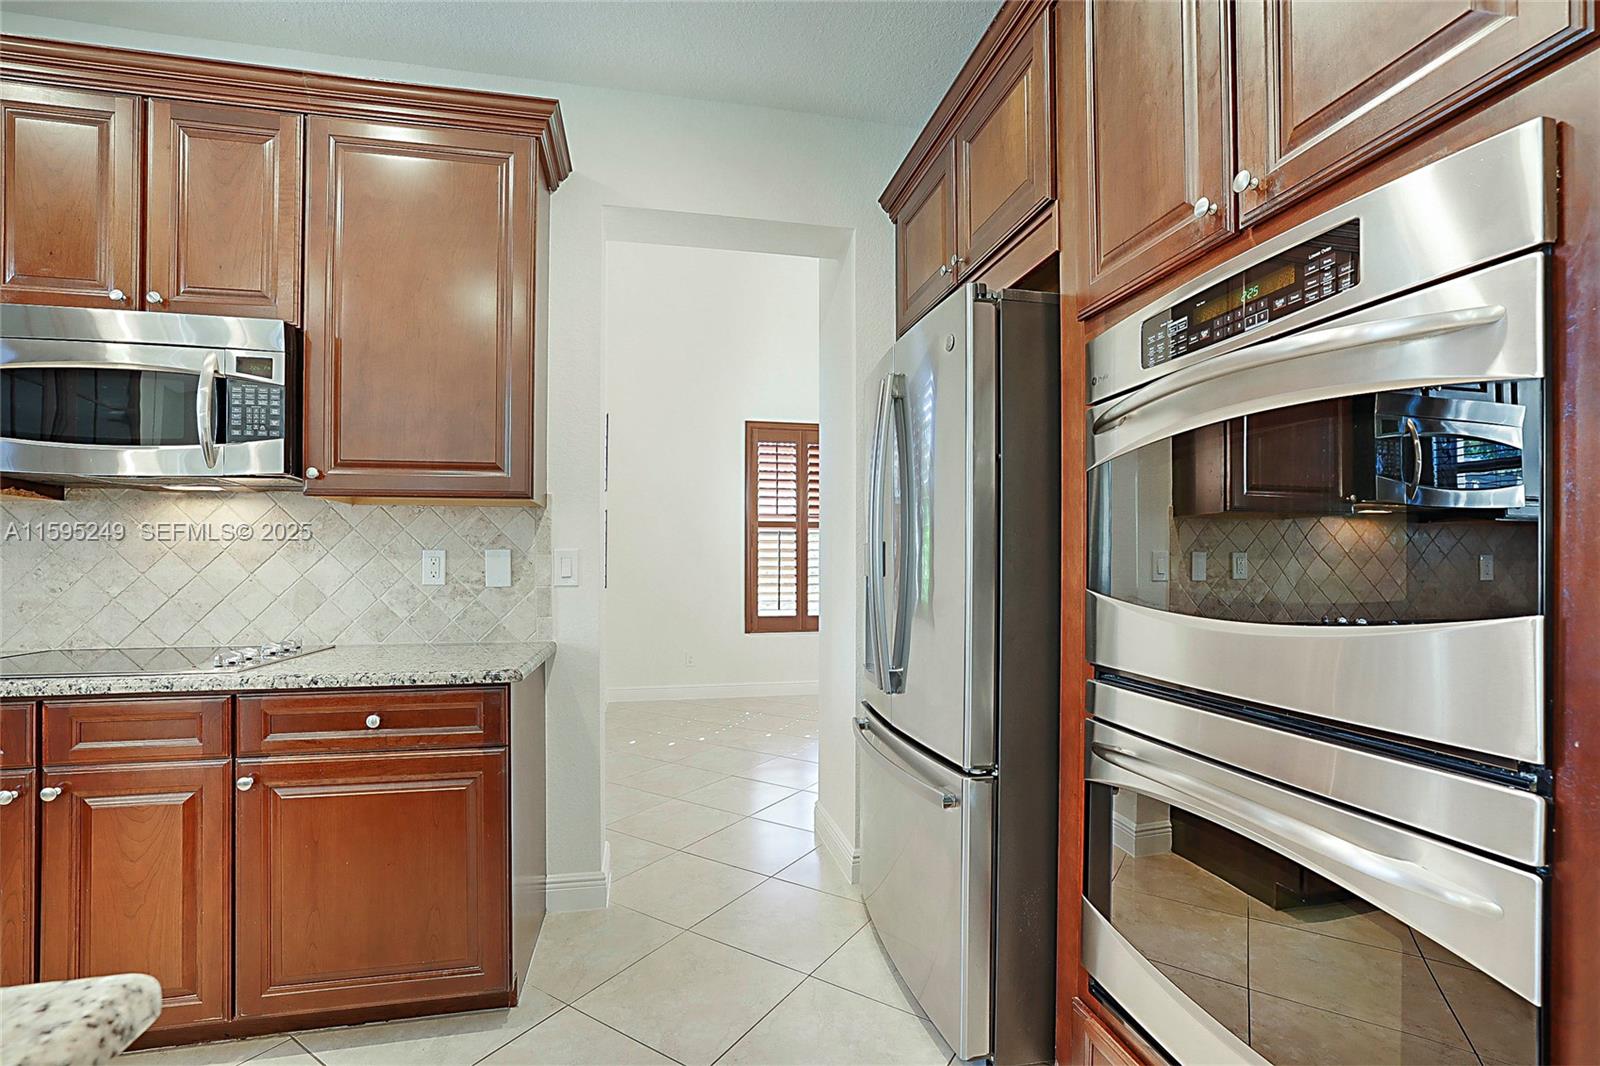
Dryer, Dishwasher, Electric Range, Electric Water Heater, Disposal, Microwave, Oven, Refrigerator, Washer
Other Interior Features
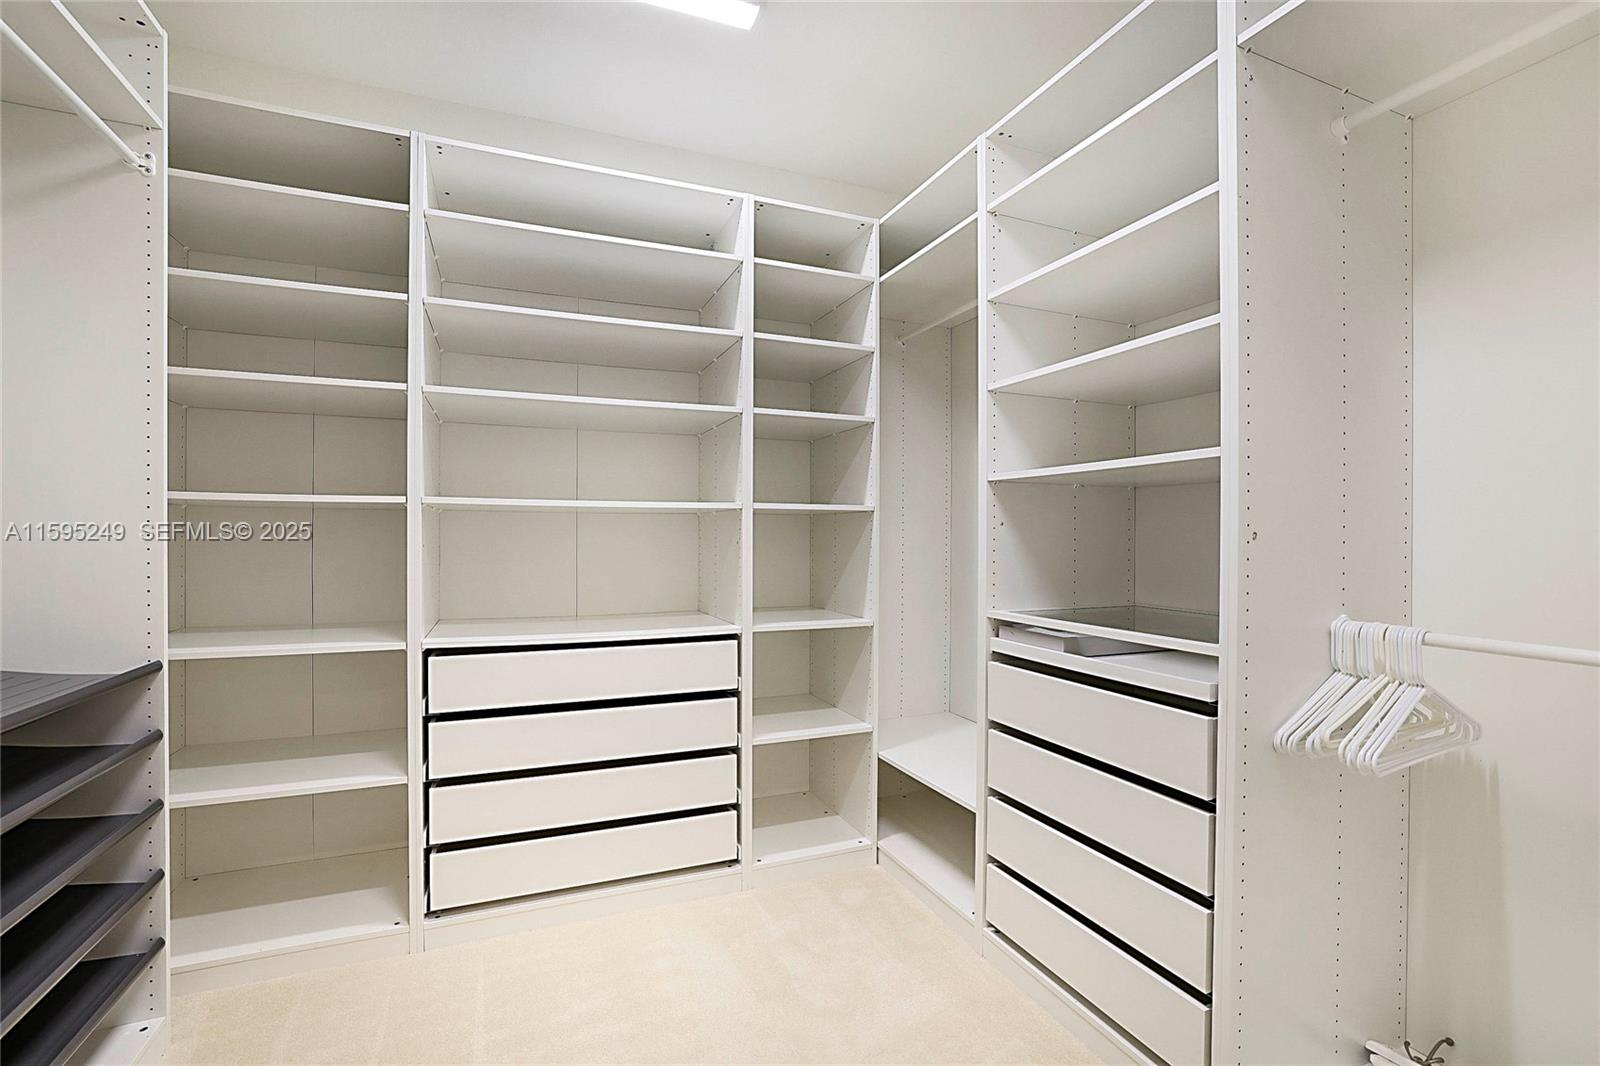
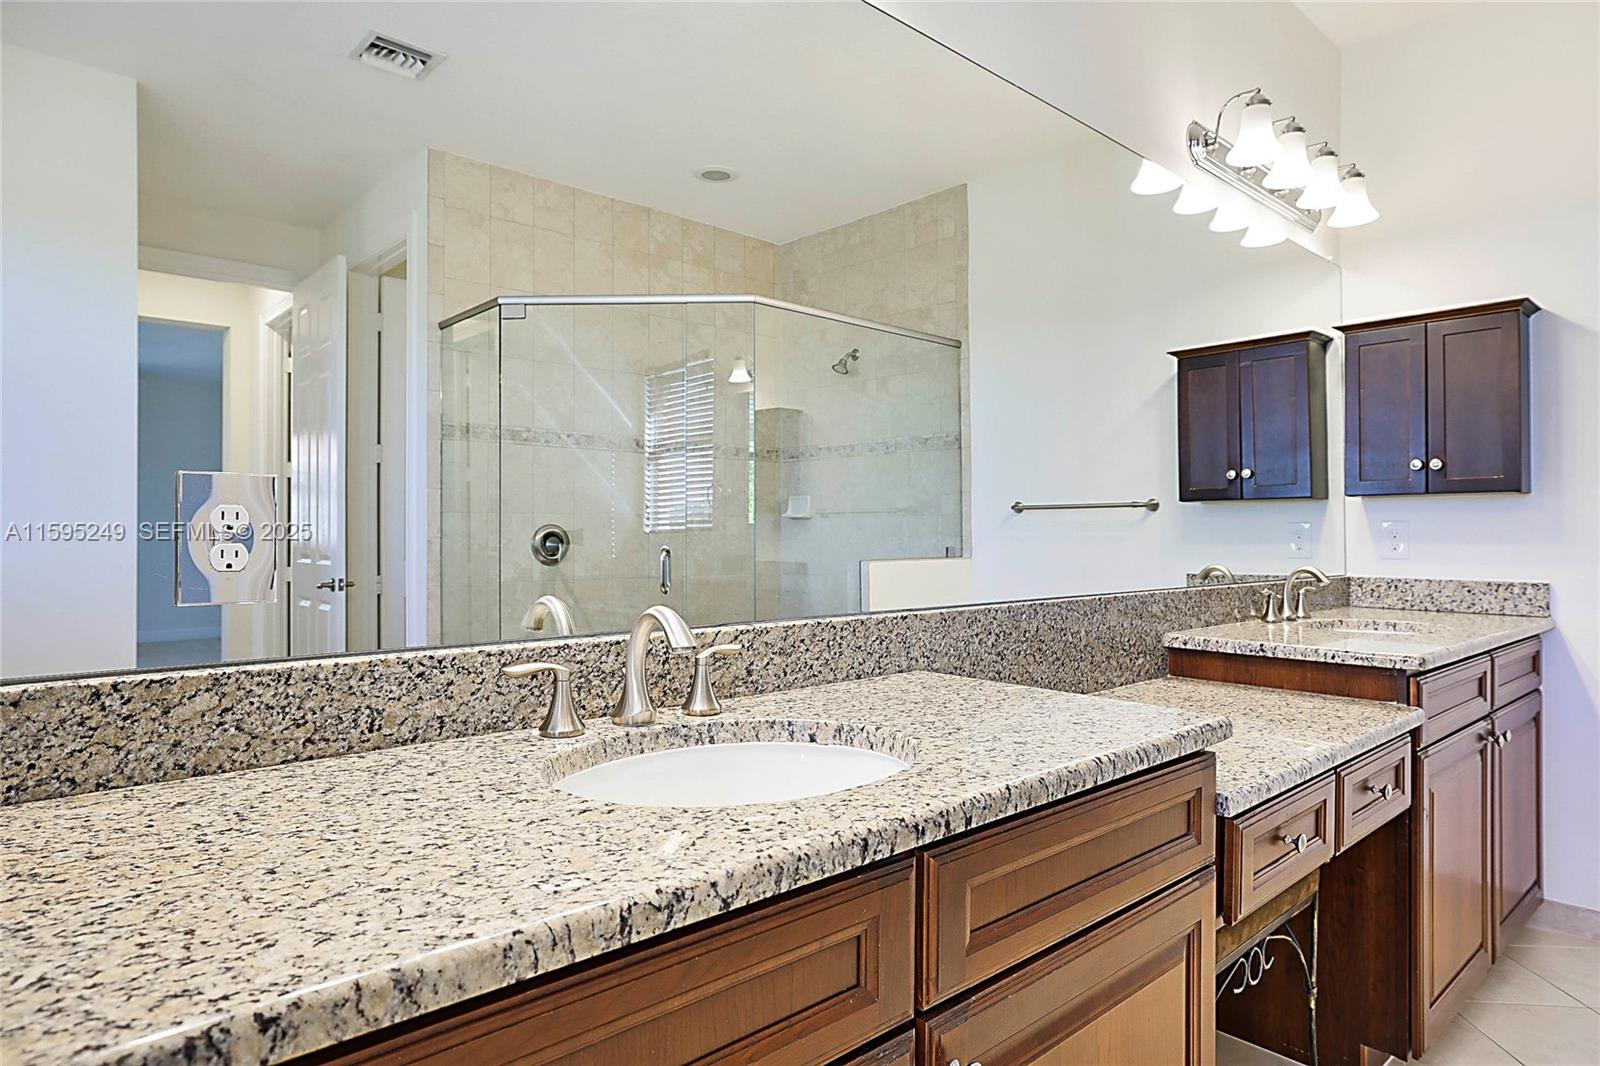
Breakfast Area, Bathtub, Dining Area, Separate/Formal Dining Room, Dual Sinks, Entrance Foyer, Eat-in Kitchen, Garden Tub/Roman Tub, High Ceilings, Main Level Primary, Pantry, Sitting Area in Primary, Soaking Tub, Separate Shower, Upper Level Primary, Bar, Walk-In Closet(s)
Exterior
Stories
2
Garage Spaces
3.0
Water Source
Public
Utilities
Cable Available
Pool
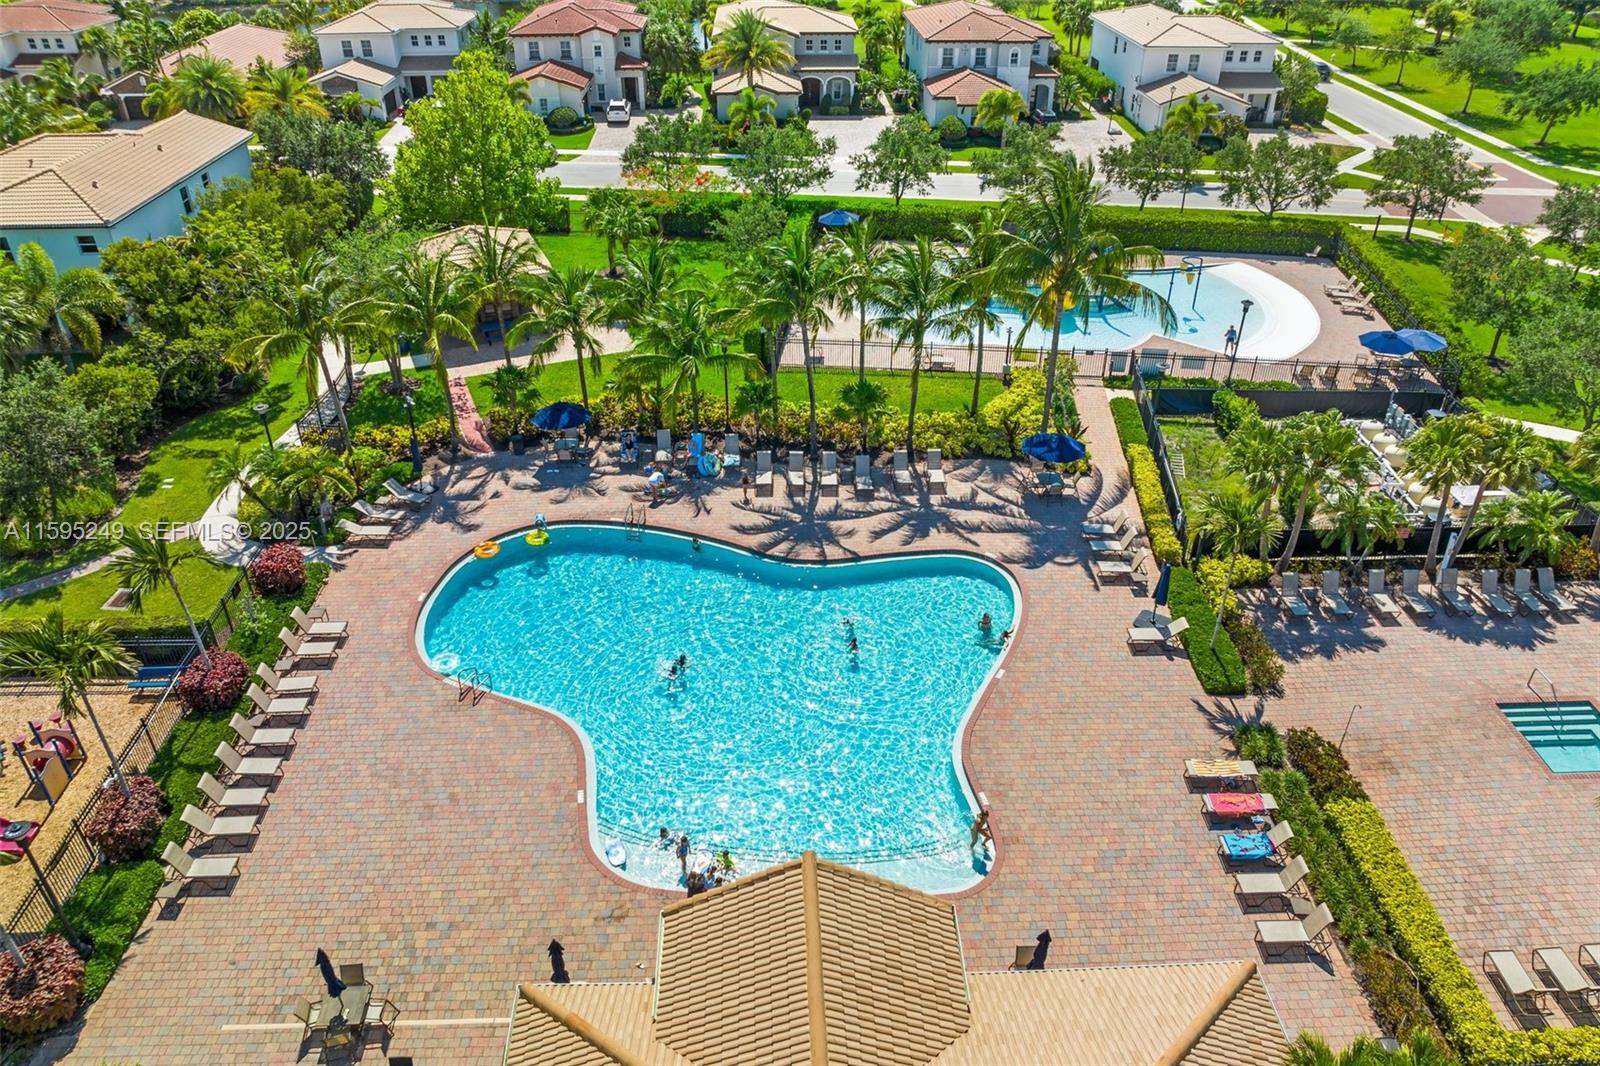
In Ground, Pool/Spa Combo, Association
Roof
Barrel
Parking
Attached, Driveway, Garage, Garage Door Opener
Heat Type
Central, Electric
Air Conditioning
Central Air, Ceiling Fan(s), Electric
Sewer
Public Sewer
Amenities
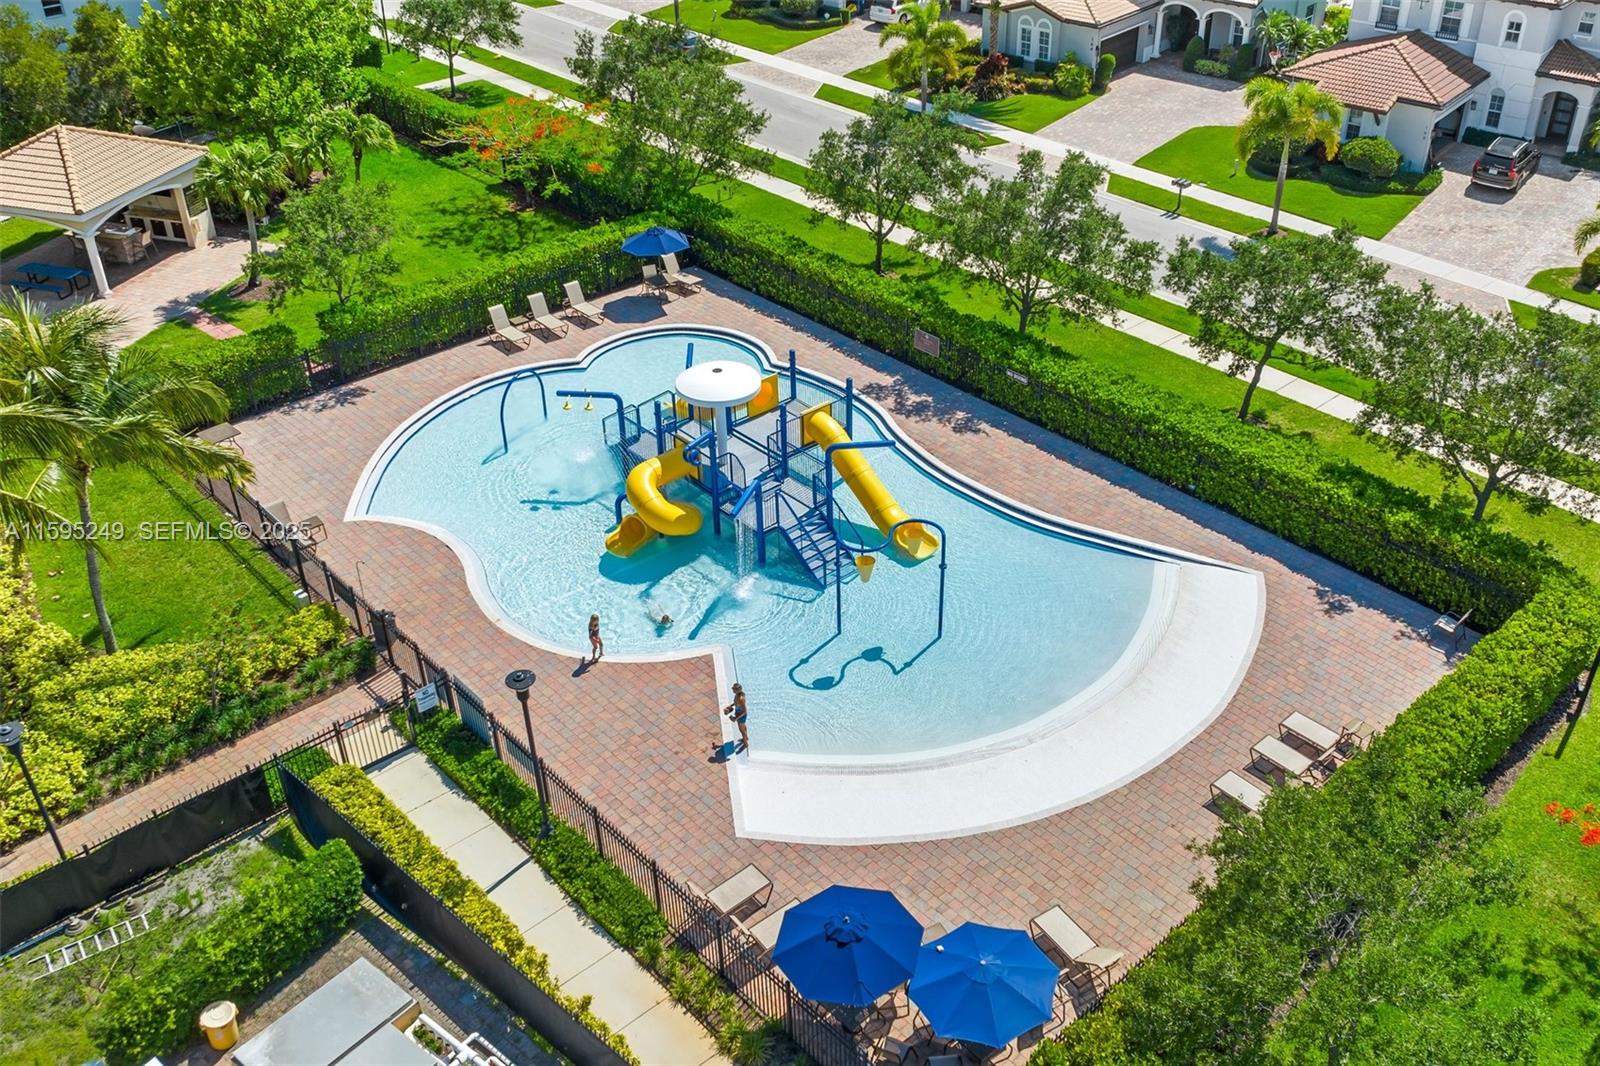
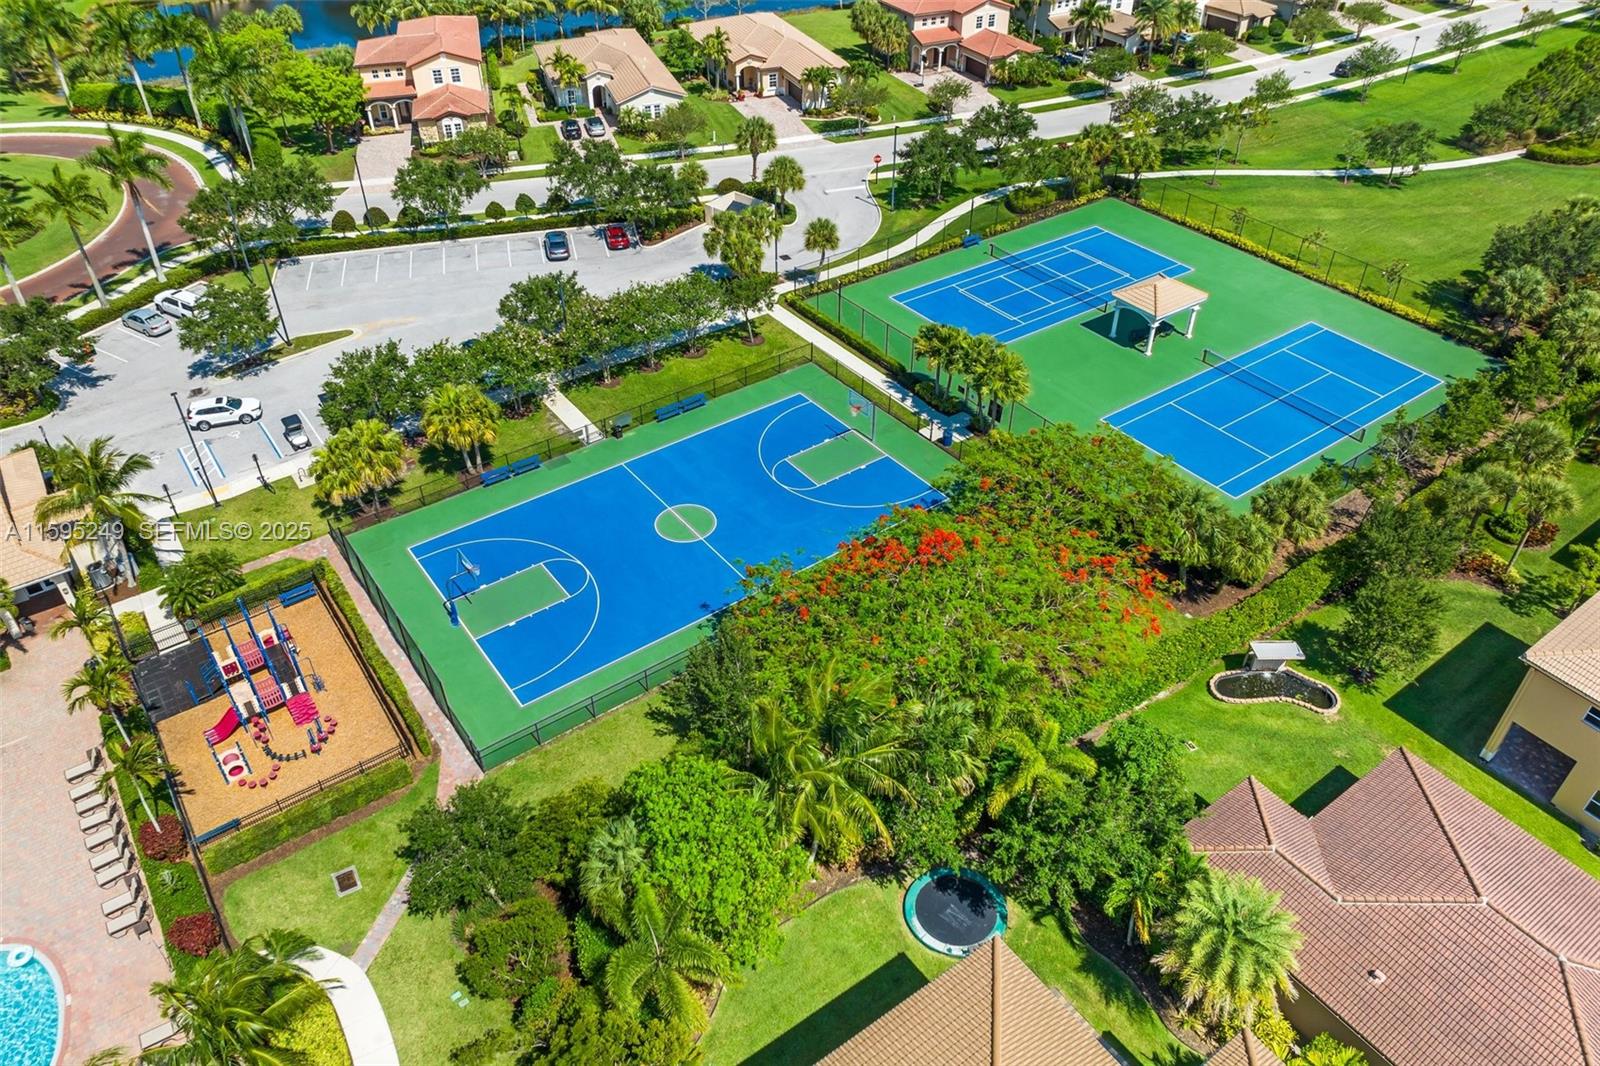
Clubhouse, Fitness Center, Gated, Maintenance, Pool, Spa/Hot Tub, Sidewalks, Tennis Court(s)
Other Exterior Features
Barbecue, Outdoor Living Area
Details
Total Area
6,250 Sq.Ft.
Neighborhood
Jupiter
Architecture Styles
Contemporary
Water Frontage
Lake Front
View Description
Lake
Financial
Price
$1,625,000
Real Estate Tax
$18,178/yr
HOA
$424/mo
Exclusive Listing Agents