Property Description
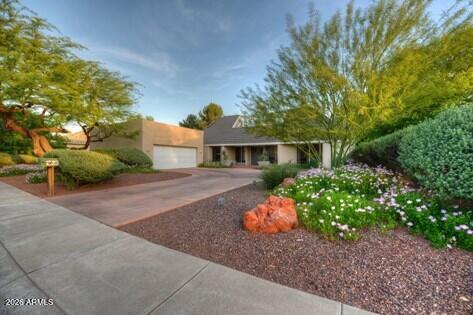
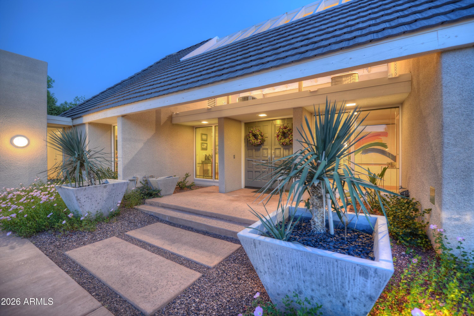
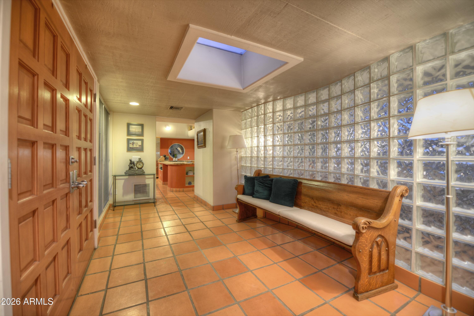
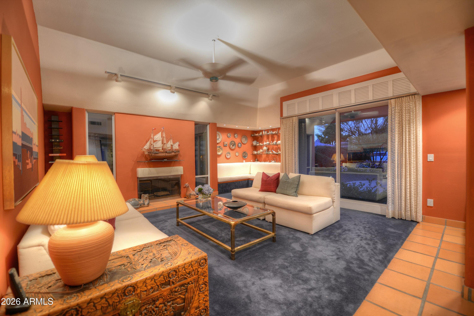
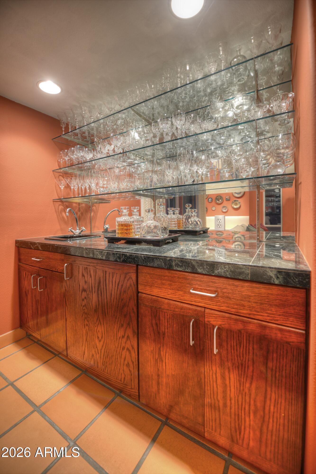
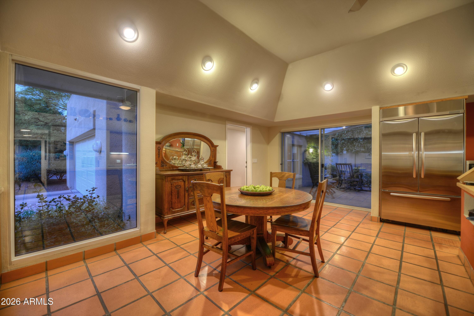
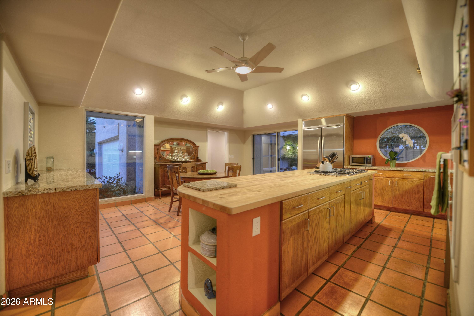
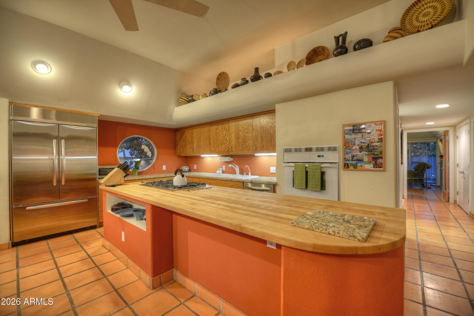
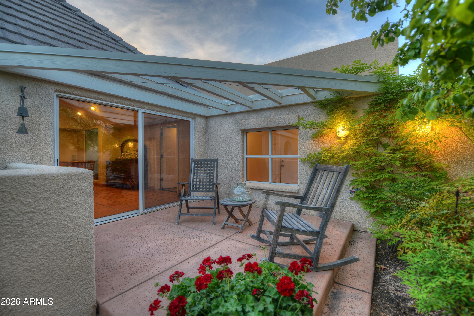
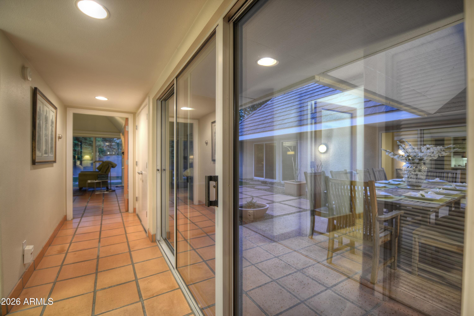
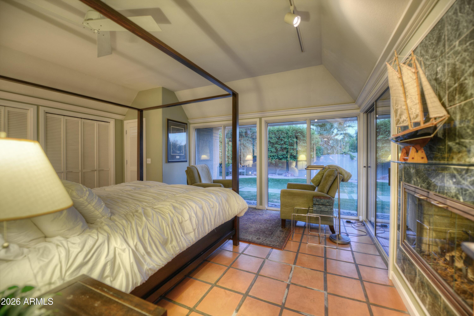
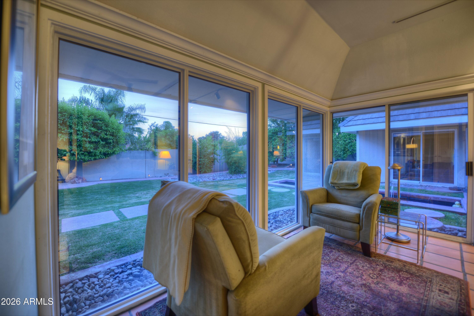
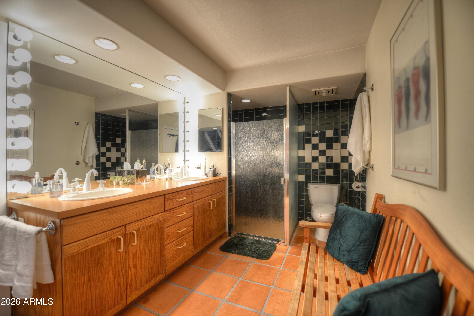
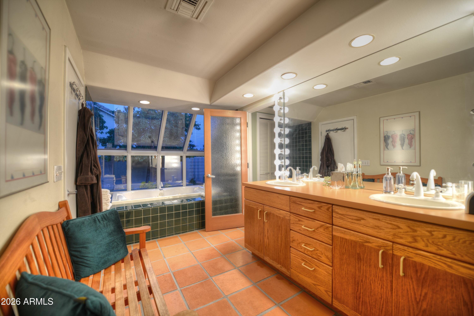
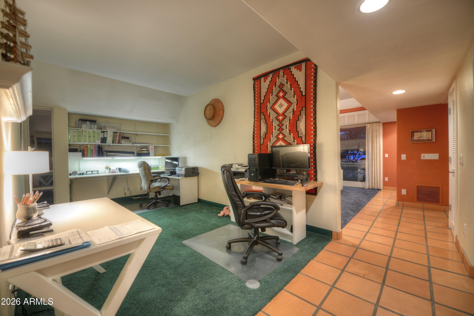
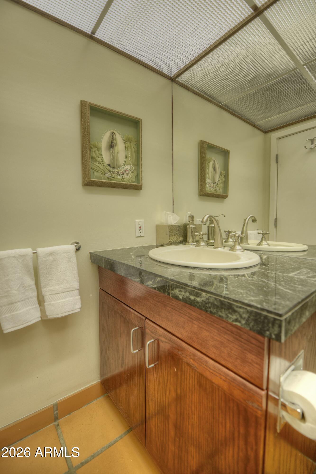
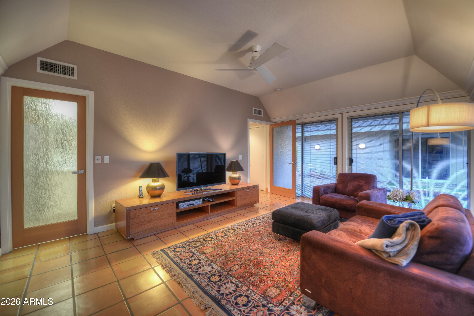
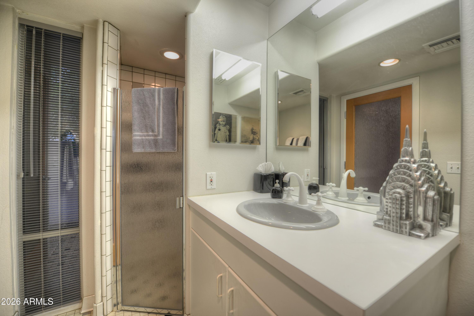
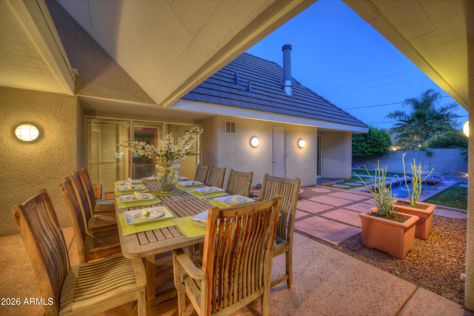
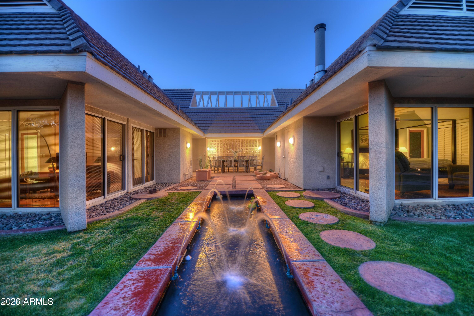
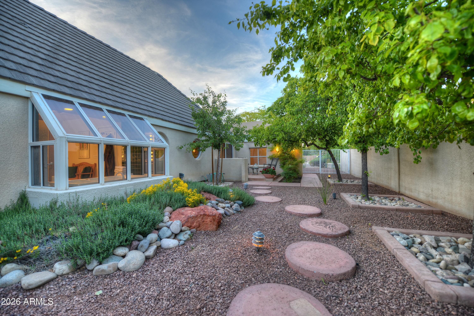
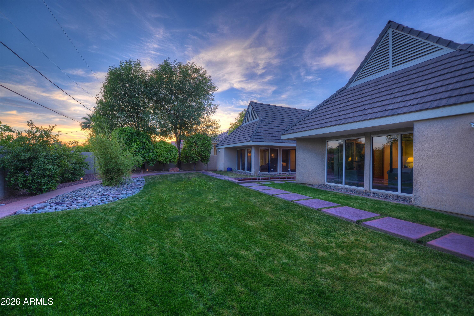
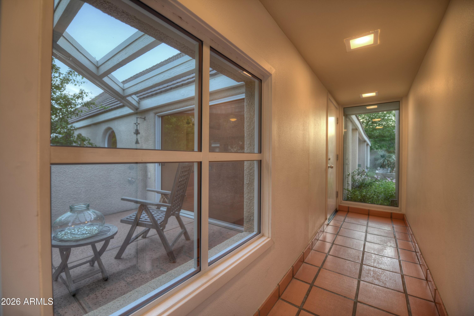
Distinctive Executive Home. Architectural Gem! w/subtle angles & 7' windows blending outdoors in. Two Primary Suites, plus large den/office, could even accommodate a sleeper sofa. 2.5 baths. Details include super insulated R-22 ext. walls, unheard of 4' overhangs, insulated glass windows, split bedroom floor plan, 2 gas fireplaces, ease of entertaining kitchen w/gas cooking, slab granite counters, one suite has Jacuzzi tub. Unbelievable outdoor patios. The backyard is so peaceful you will just want to hang-out. Spacious 2-car garage. This is a one of a kind retreat - not your normal rental. Floor plan under doc. tab. Home is unfurnished. Pictures show with furniture.
Overview
Property Type
Residential
Location
1523 W VISTA Avenue, Phoenix, AZ 85021
MLS ID
7054016
Listing Last Updated
Property Features & Amenities
Interior
Total Bedrooms
2
Full Bathrooms
2
Half Bathrooms
1
Flooring
Carpet, Tile
Appliances
Refrigerator, Gas Range, Gas Oven, Disposal, Dishwasher, Gas Cooktop
Other Interior Features
Wet Bar, Vaulted Ceiling(s), High Speed Internet, Granite Counters, Double Vanity, Master Downstairs, Eat-in Kitchen, Breakfast Bar, Kitchen Island, Pantry, 2 Master Baths, Full Bth Master Bdrm, Separate Shwr Tub, Tub with Jets
Exterior
Stories
1
Garage Spaces
2.0
Water Source
City Water
Roof
Tile, Concrete
Lot Features
North/South Exposure, Sprinklers In Rear, Sprinklers In Front, Desert Front, Cul-De-Sac, Grass Back, Auto Timer H 2 O Front, Auto Timer H 2 O Back
Parking
Direct Access, Garage Door Opener, Side Vehicle Entry
Heat Type
Natural Gas
Air Conditioning
Central Air, Ceiling Fan(s)
Sewer
Public Sewer
Other Exterior Features
Private Yard, Storage
Details
Neighborhood
Phoenix
Architecture Styles
Contemporary
Financial
Price
$3,200/mo
Exclusive Listing Agents