Property Description
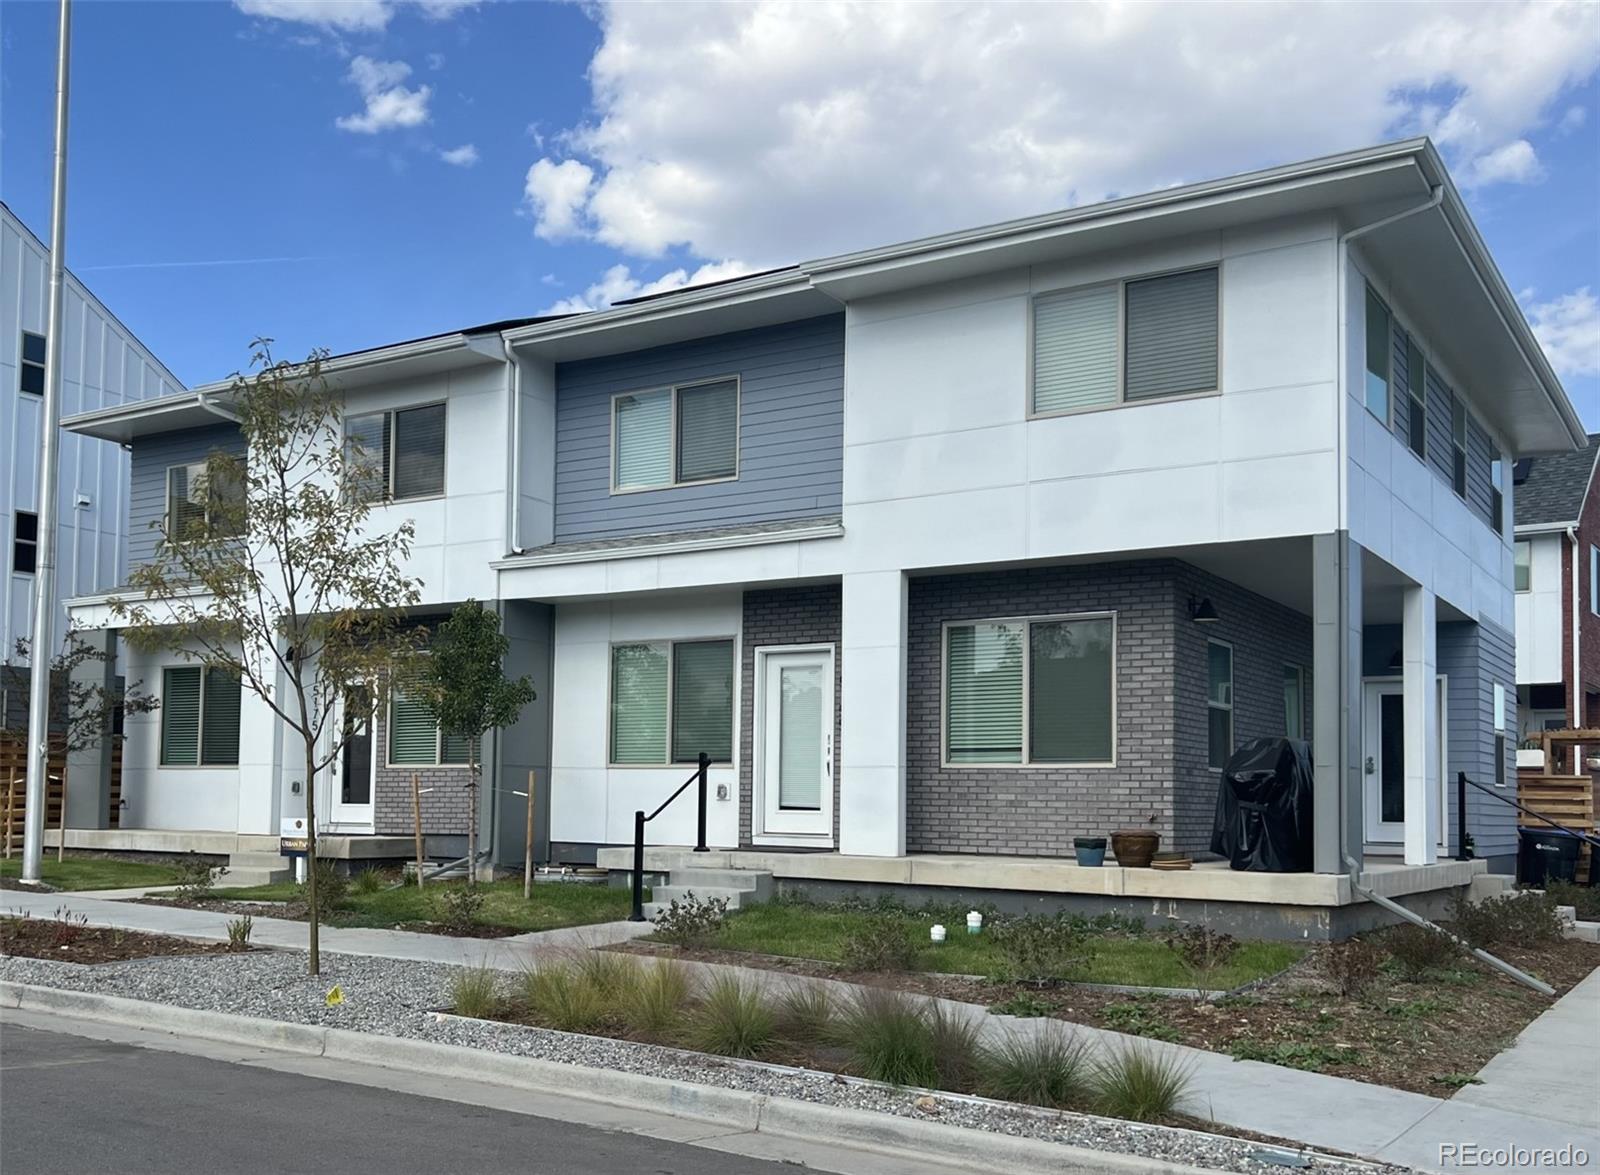
Available March 2025 - Brand New 4-Bedroom, 3.5-Bath Duplex in GEOS Neighborhood
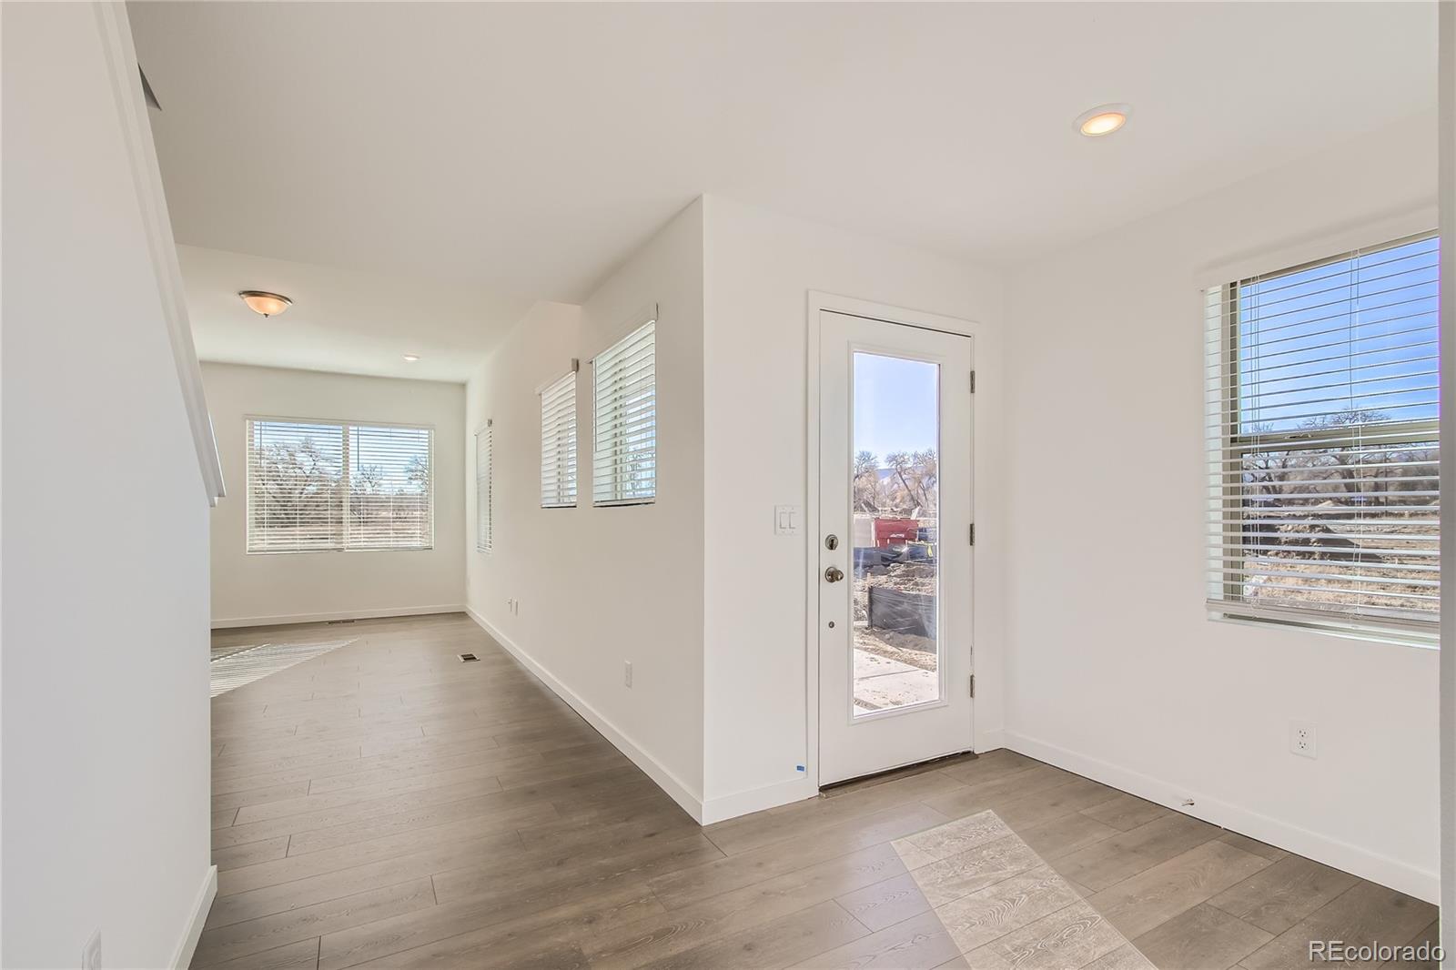
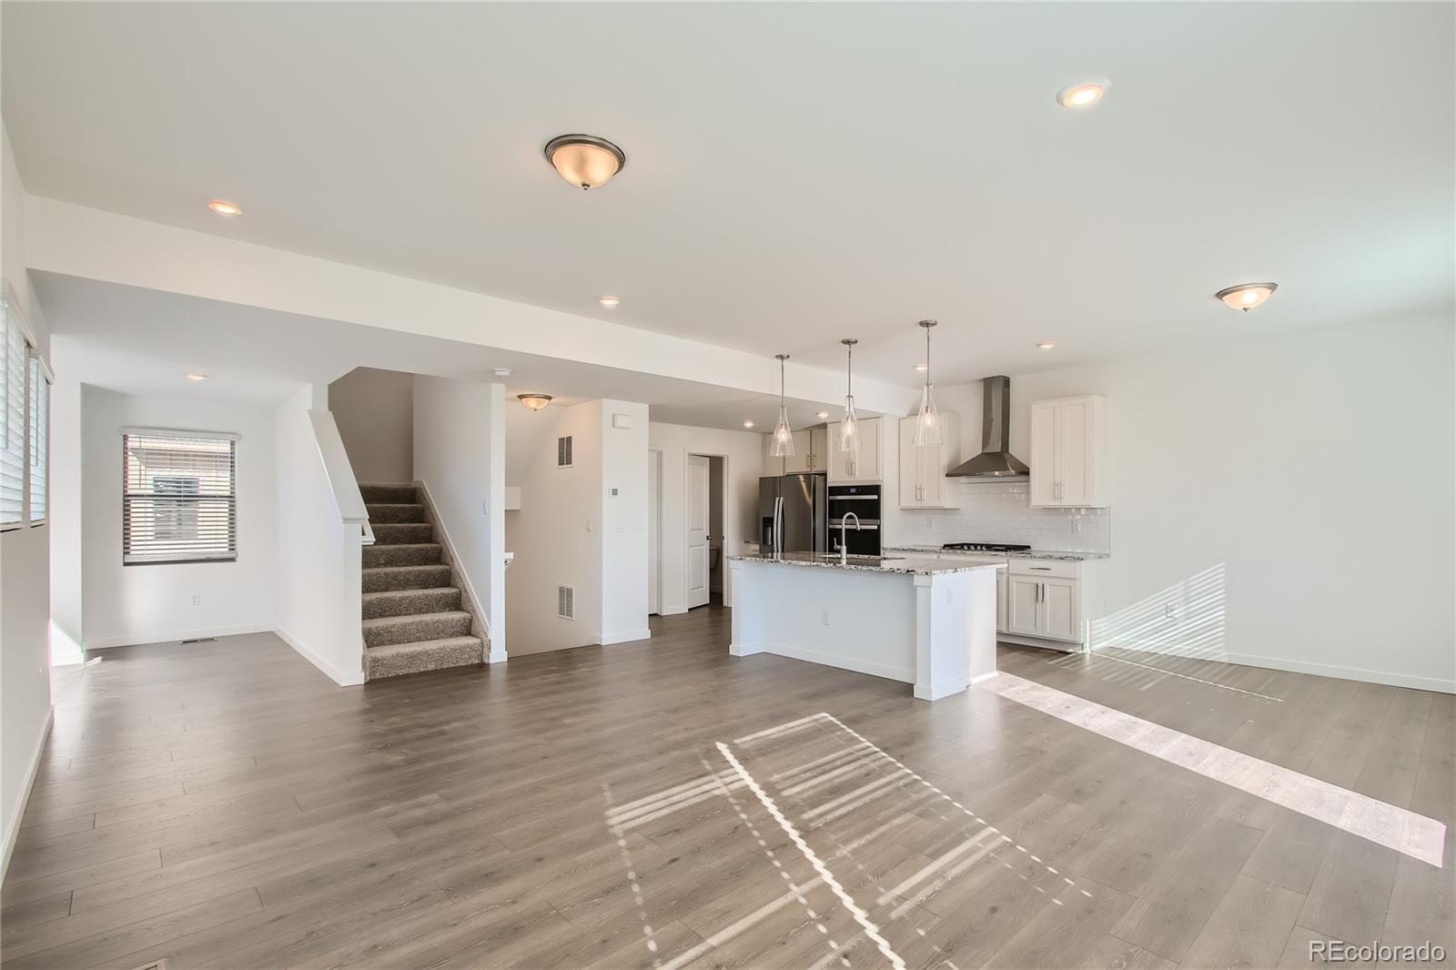
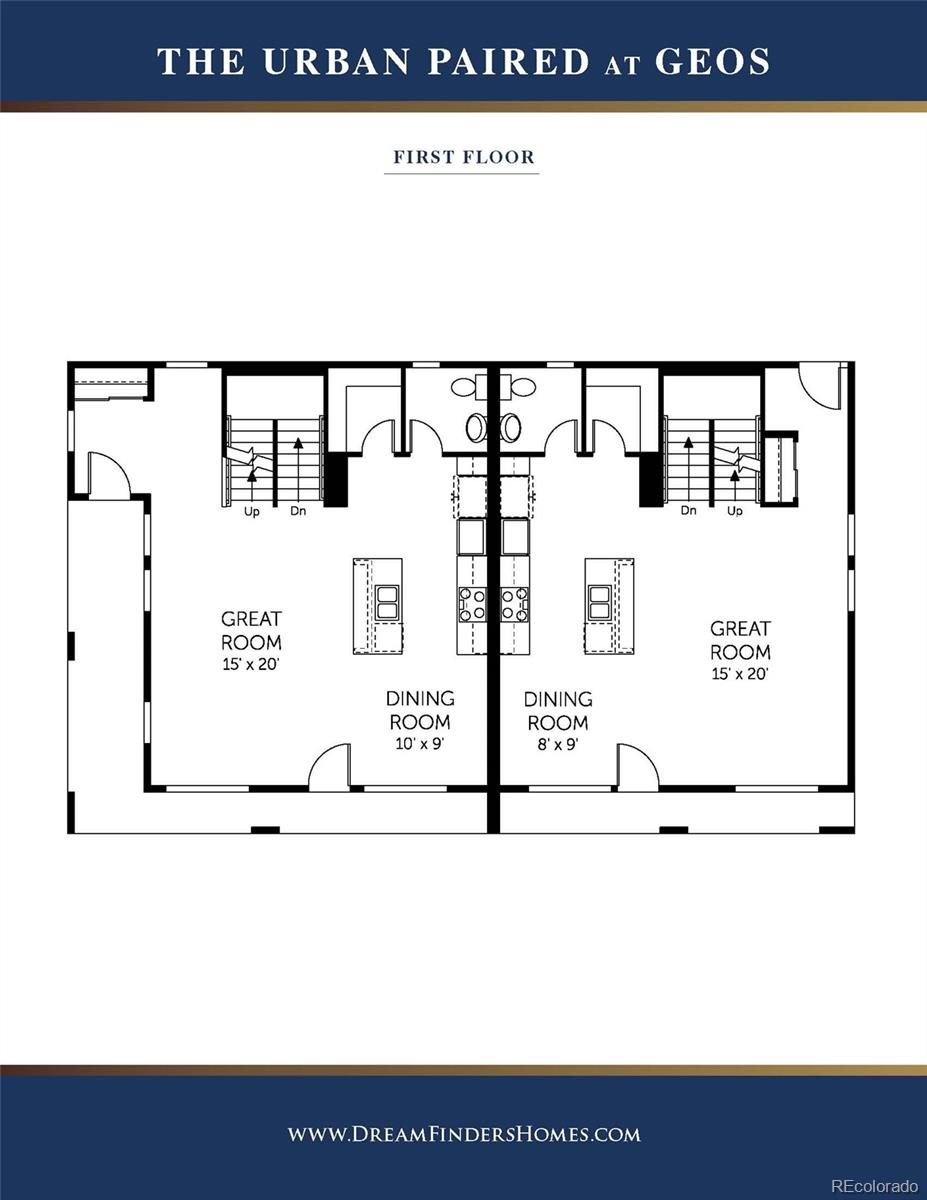
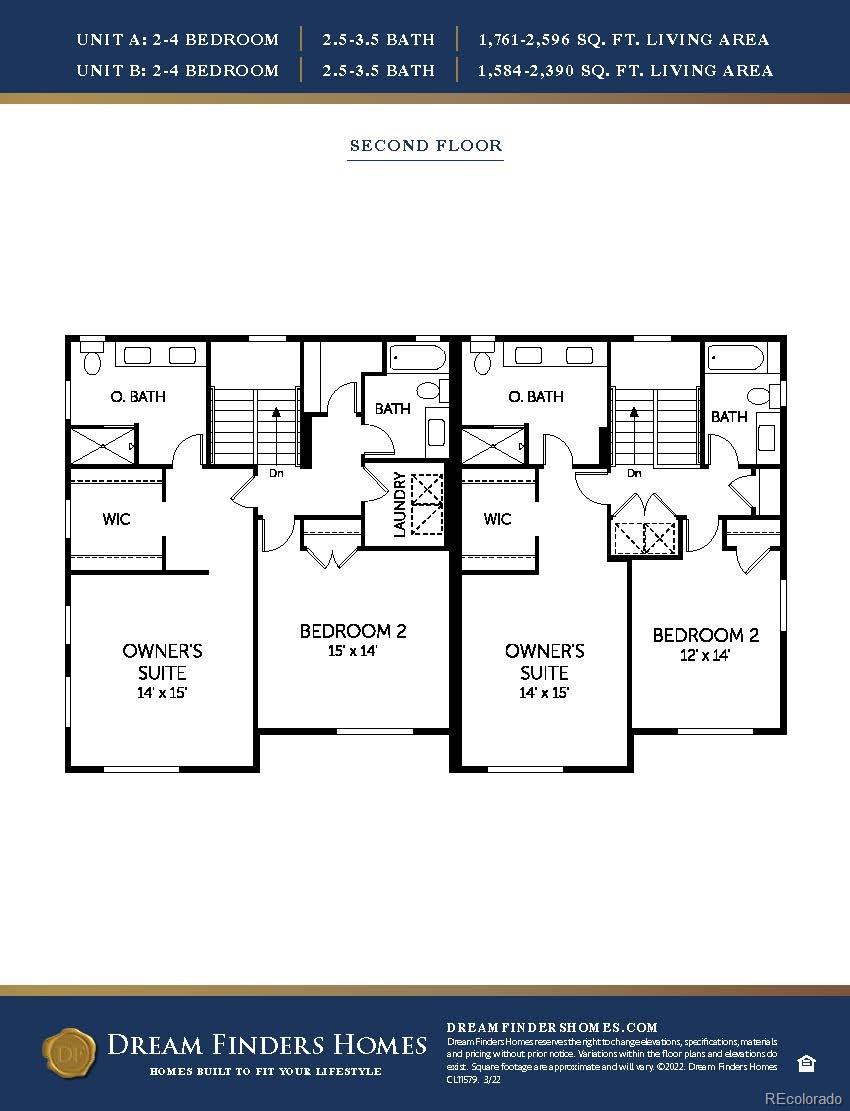
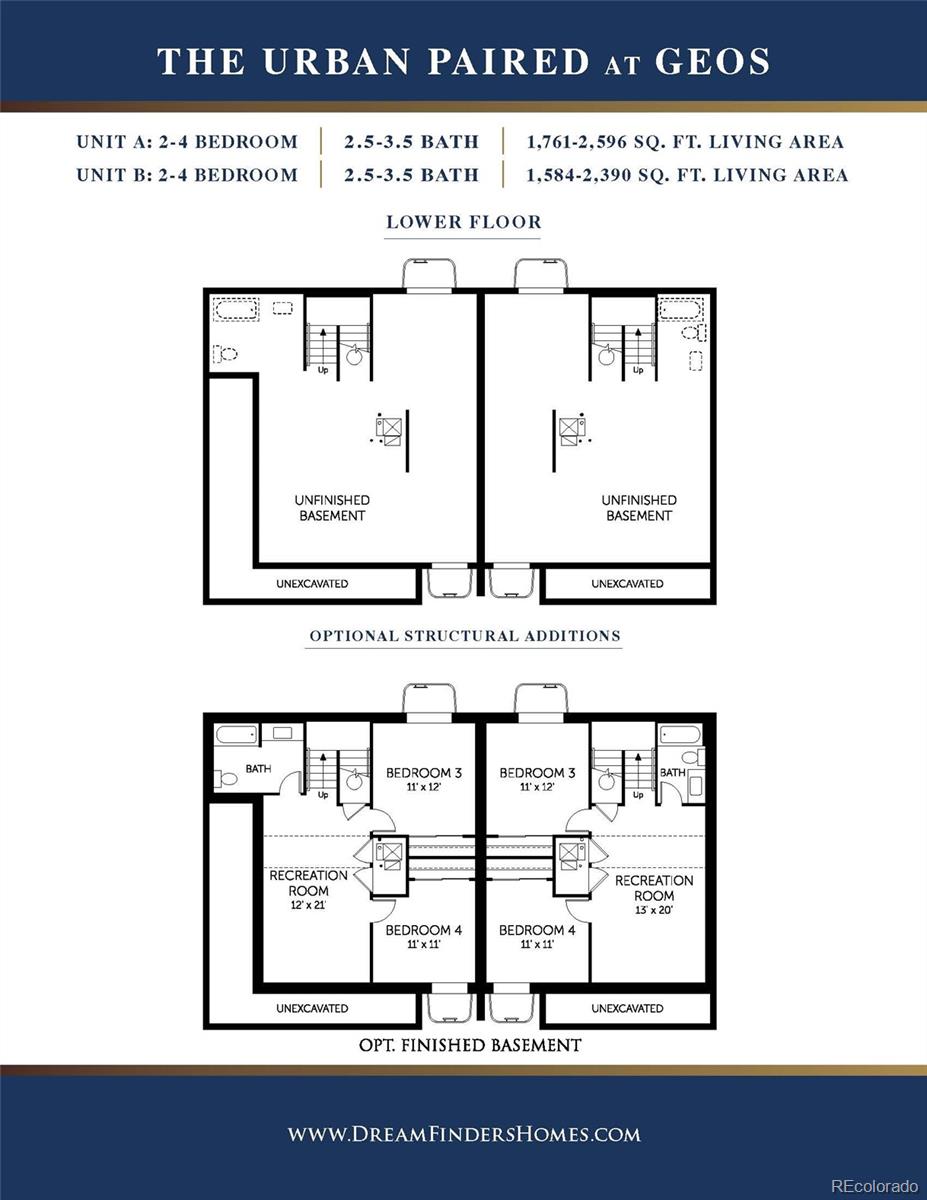
Welcome to your future home! This stunning two-story duplex features a spacious and functional floor plan, perfect for modern living. Enjoy 9' ceilings on both the main floor as well as a finished basement.
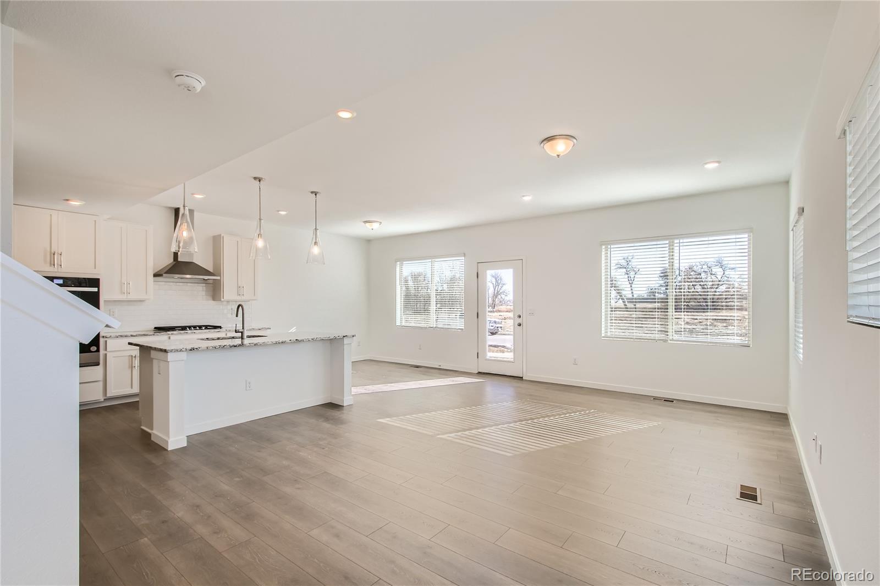
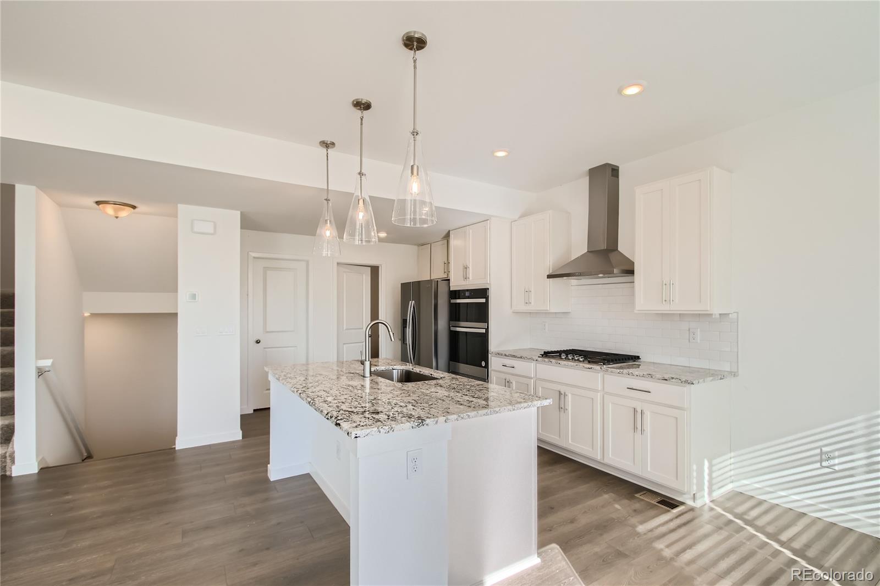
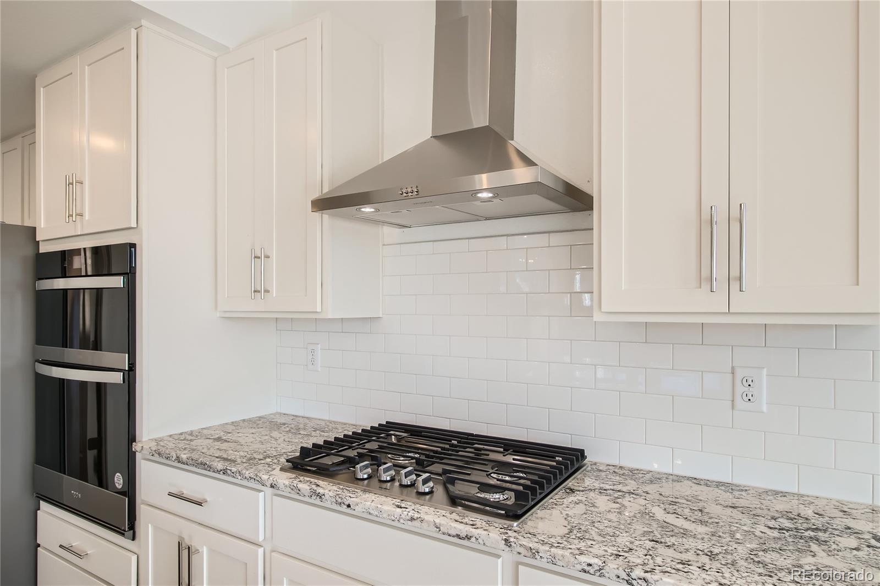
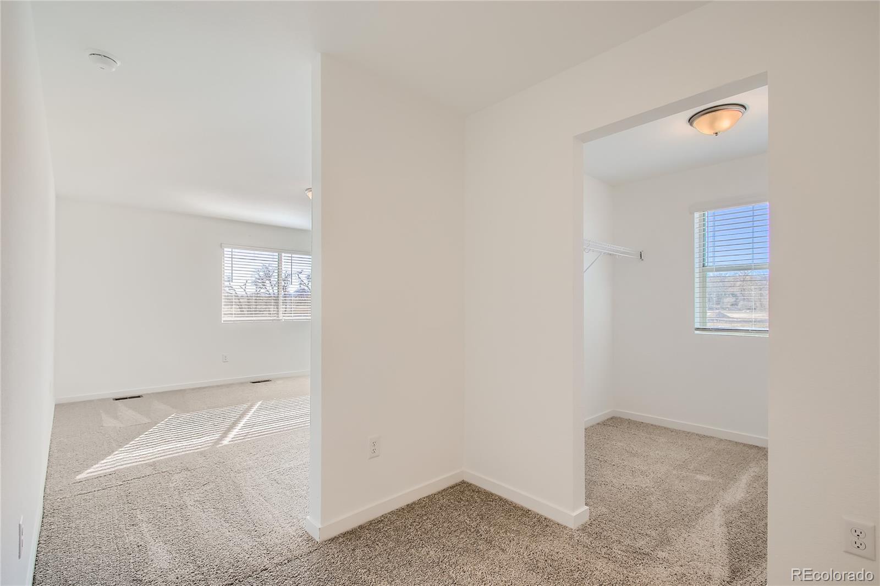
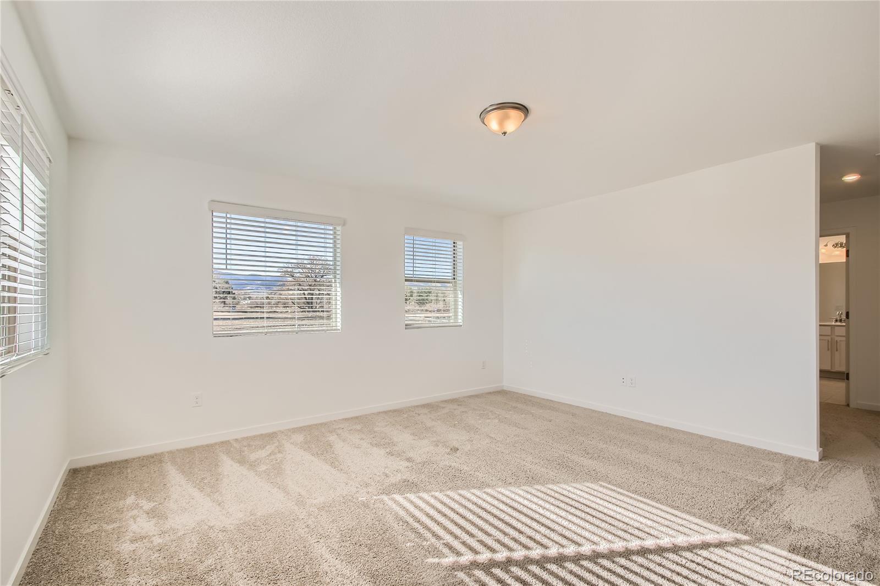
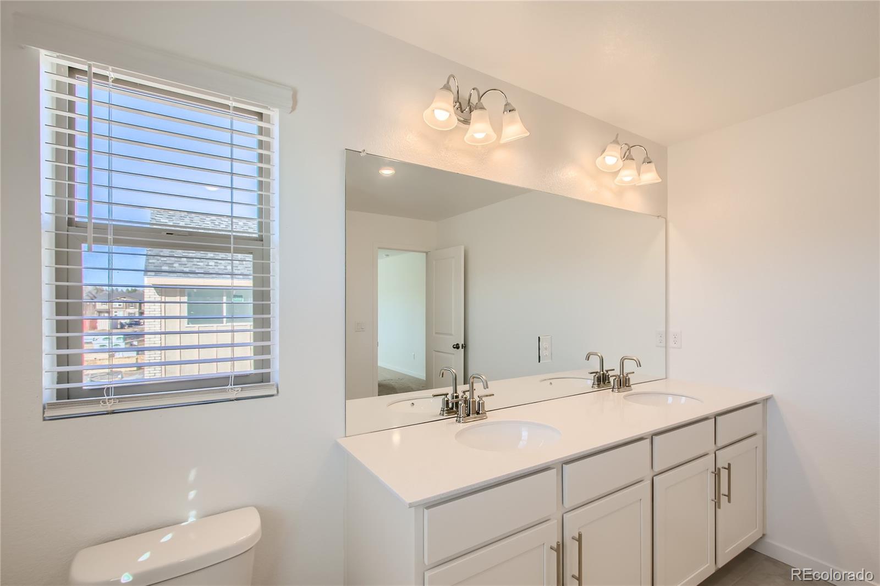
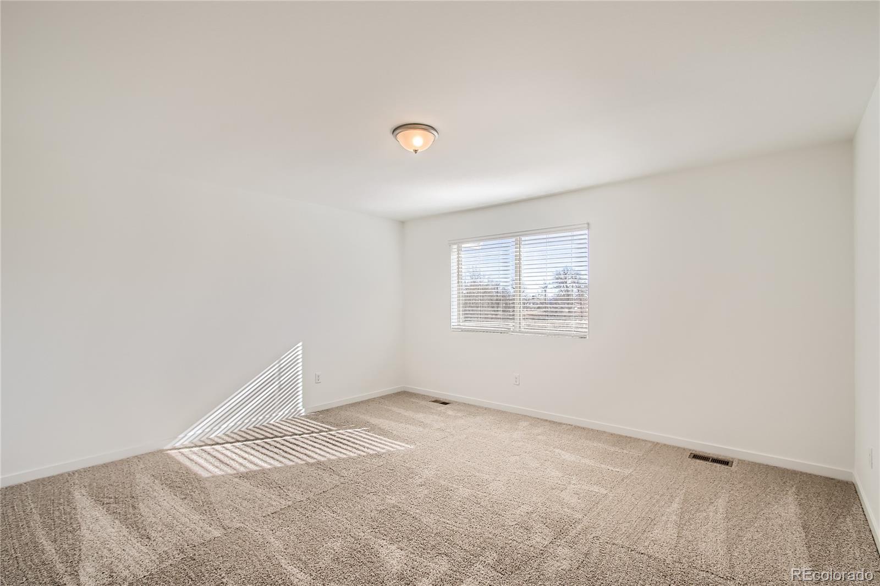
Gourmet kitchen with 42" Adriatic Sea Maple cabinets, quartz countertops, tile backsplash, and stainless Whirlpool(r) appliances, including a 30" gas cooktop and oven/microwave combo. Generously sized bedrooms, including a luxurious owner's suite with a walk-in closet. Thoughtfully designed 3.5 baths, offering both style and convenience.
Full-house 2" faux wood blinds, free counter depth refrigerator
This end-unit home offers stunning views of lush green spaces and features a side wrap-around porch for enjoying the outdoors.
one dedicated parking spots located just steps from the front door.
GEOS is an energy-conscious, urban mixed-use neighborhood that encourages a strong sense of community with amenities close at hand. Live in a vibrant, walkable area designed to feel like the best historic urban neighborhoods worldwide.
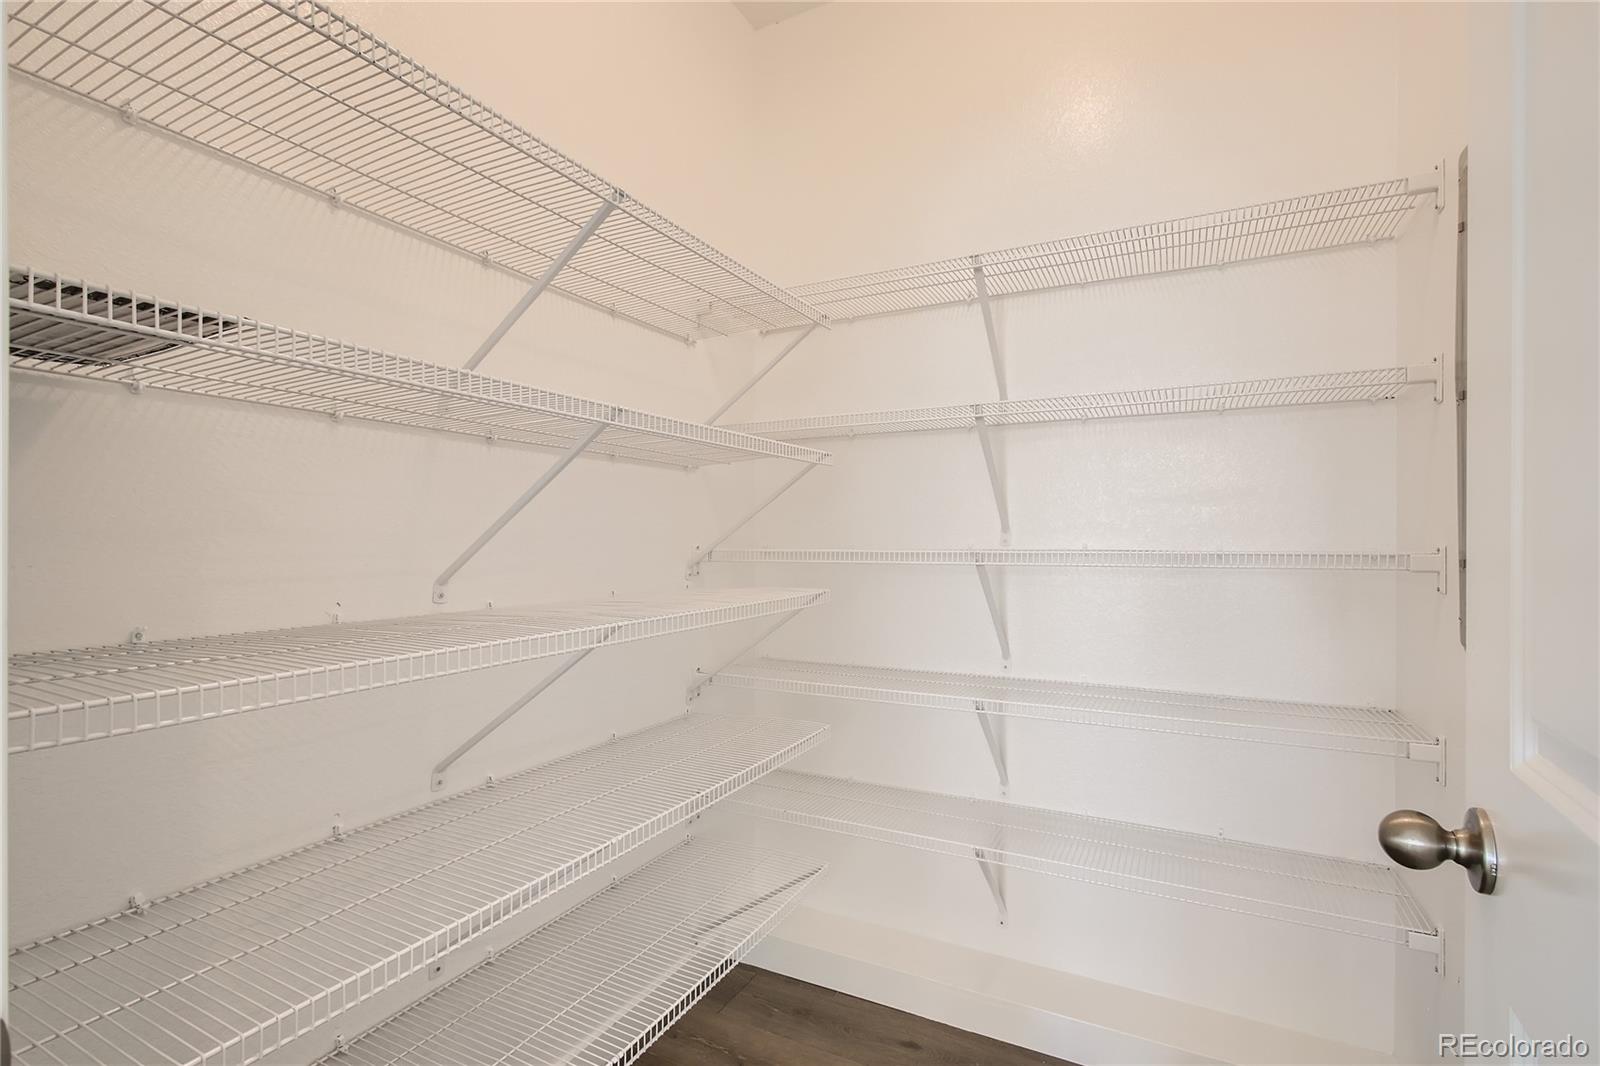
Please note, sample photos shown are not of the actual home.
Welcome to your future home! This stunning two-story duplex features a spacious and functional floor plan, perfect for modern living. Enjoy 9' ceilings on both the main floor as well as a finished basement.
Gourmet kitchen with 42" Adriatic Sea Maple cabinets, quartz countertops, tile backsplash, and stainless Whirlpool(r) appliances, including a 30" gas cooktop and oven/microwave combo. Generously sized bedrooms, including a luxurious owner's suite with a walk-in closet. Thoughtfully designed 3.5 baths, offering both style and convenience.
Full-house 2" faux wood blinds, free counter depth refrigerator
This end-unit home offers stunning views of lush green spaces and features a side wrap-around porch for enjoying the outdoors.
one dedicated parking spots located just steps from the front door.
GEOS is an energy-conscious, urban mixed-use neighborhood that encourages a strong sense of community with amenities close at hand. Live in a vibrant, walkable area designed to feel like the best historic urban neighborhoods worldwide.
Please note, sample photos shown are not of the actual home.
Overview
Property Type
Residential
Location
15242 W 69th Place, Arvada, CO 80007
Zoning
Residential
MLS ID
4217178
Listing Last Updated
Property Features & Amenities
Interior
Total Bedrooms
2
Full Bathrooms
2
Half Bathrooms
1
Flooring
Carpet, Tile, Vinyl
Appliances
Cooktop, Dishwasher, Disposal, Microwave, Range Hood, Tankless Water Heater
Other Interior Features
Kitchen Island, Open Floorplan, Pantry, Primary Suite, Quartz Counters, Solid Surface Counters, Walk-In Closet(s), Wired for Data
Exterior
Stories
2
Water Source
Public
Utilities
Cable Available, Electricity Connected, Internet Access (Wired), Natural Gas Connected, Phone Available
Roof
Shingle
Lot Features
Landscaped, Master Planned
Heat Type
Active Solar, Forced Air, Natural Gas
Air Conditioning
Central Air
Sewer
Public Sewer
Substructure
Concrete Perimeter
Amenities
Garden Area, Park, Trail(s)
Security Features
Carbon Monoxide Detector(s), Smoke Detector(s)
Other Exterior Features
Rain Gutters
Details
Total Area
2,596 Sq.Ft.
Architecture Styles
Contemporary
Financial
Price
$670,000
Real Estate Tax
$6,499/yr
HOA
$45/mo
Exclusive Listing Agents