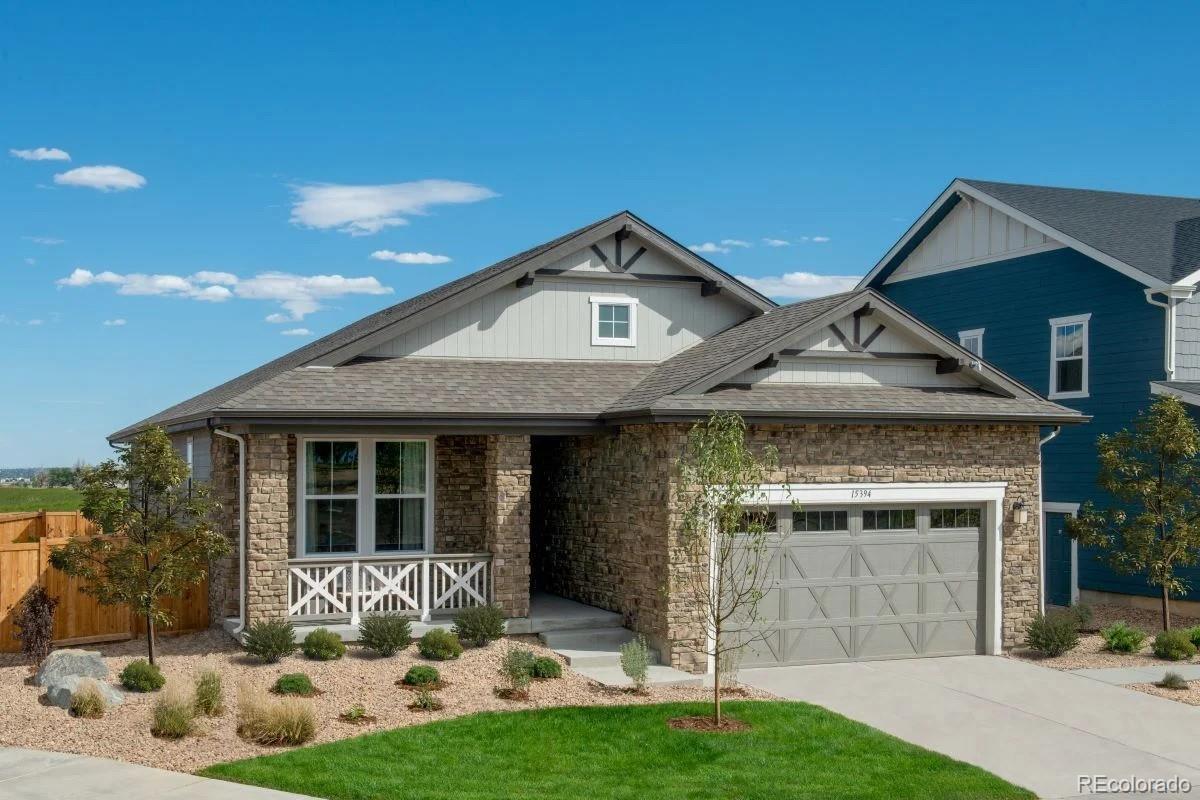
Property Description
Immaculate single-story model home on a coveted corner lot across from the park, offering stunning mountain views from the large covered front porch. This 4-bedroom, 3-bath residence features an inviting open layout with engineered wood floors throughout the main level and a sleek modern fireplace as the focal point of the living space. A dedicated office provides the perfect work-from-home setup. The gourmet kitchen boasts stacked cabinets, premium appliances (all included), and a stylish design ideal for entertaining. The professionally landscaped backyard is ready for enjoyment, offering beauty and privacy. Retreat to the expansive finished basement, complete with a huge recreation area and a custom wet bar, perfect for gatherings or game nights. Every detail has been considered--from the thoughtful floorplan to the high-end finishes--making this home move-in ready. With its unbeatable location across from a park, exceptional upgrades, and turnkey appeal, this is truly a rare find. The listing team represents seller/builder as a
Transaction Broker.
Transaction Broker.
Overview
Property Type
Residential
Location
15394 Ivy Street, Brighton, CO 80602
MLS ID
1593567
Listing Last Updated
Property Features & Amenities
Interior
Total Bedrooms
4
Full Bathrooms
3
Flooring
Carpet, Stone, Vinyl
Appliances
Convection Oven, Dishwasher, Disposal, Dryer, Gas Water Heater, Microwave, Oven, Refrigerator, Self Cleaning Oven, Sump Pump, Washer
Other Interior Features
Entrance Foyer, Kitchen Island, Open Floorplan, Pantry, Primary Suite, Quartz Counters, Smart Thermostat, Smoke Free, Sound System, Walk-In Closet(s), Wet Bar, Wired for Data
Exterior
Stories
1
Garage Spaces
2.0
Water Source
Public
Utilities
Cable Available, Electricity Connected, Internet Access (Wired), Natural Gas Connected, Phone Available
Roof
Composition
Lot Features
Corner Lot, Landscaped, Level, Sprinklers In Front, Sprinklers In Rear
Heat Type
Forced Air, Natural Gas
Air Conditioning
Central Air
Sewer
Public Sewer
Substructure
Slab
Amenities
Park, Playground, Trail(s)
Security Features
Carbon Monoxide Detector(s), Smoke Detector(s)
Other Exterior Features
Private Yard, Rain Gutters
Details
Total Area
3,647 Sq.Ft.
Architecture Styles
Mountain Contemporary
View Description
Mountain(s)
Financial
Price
$750,000
Real Estate Tax
$8,091/yr
HOA
$138/mo
Exclusive Listing Agents