Property Description
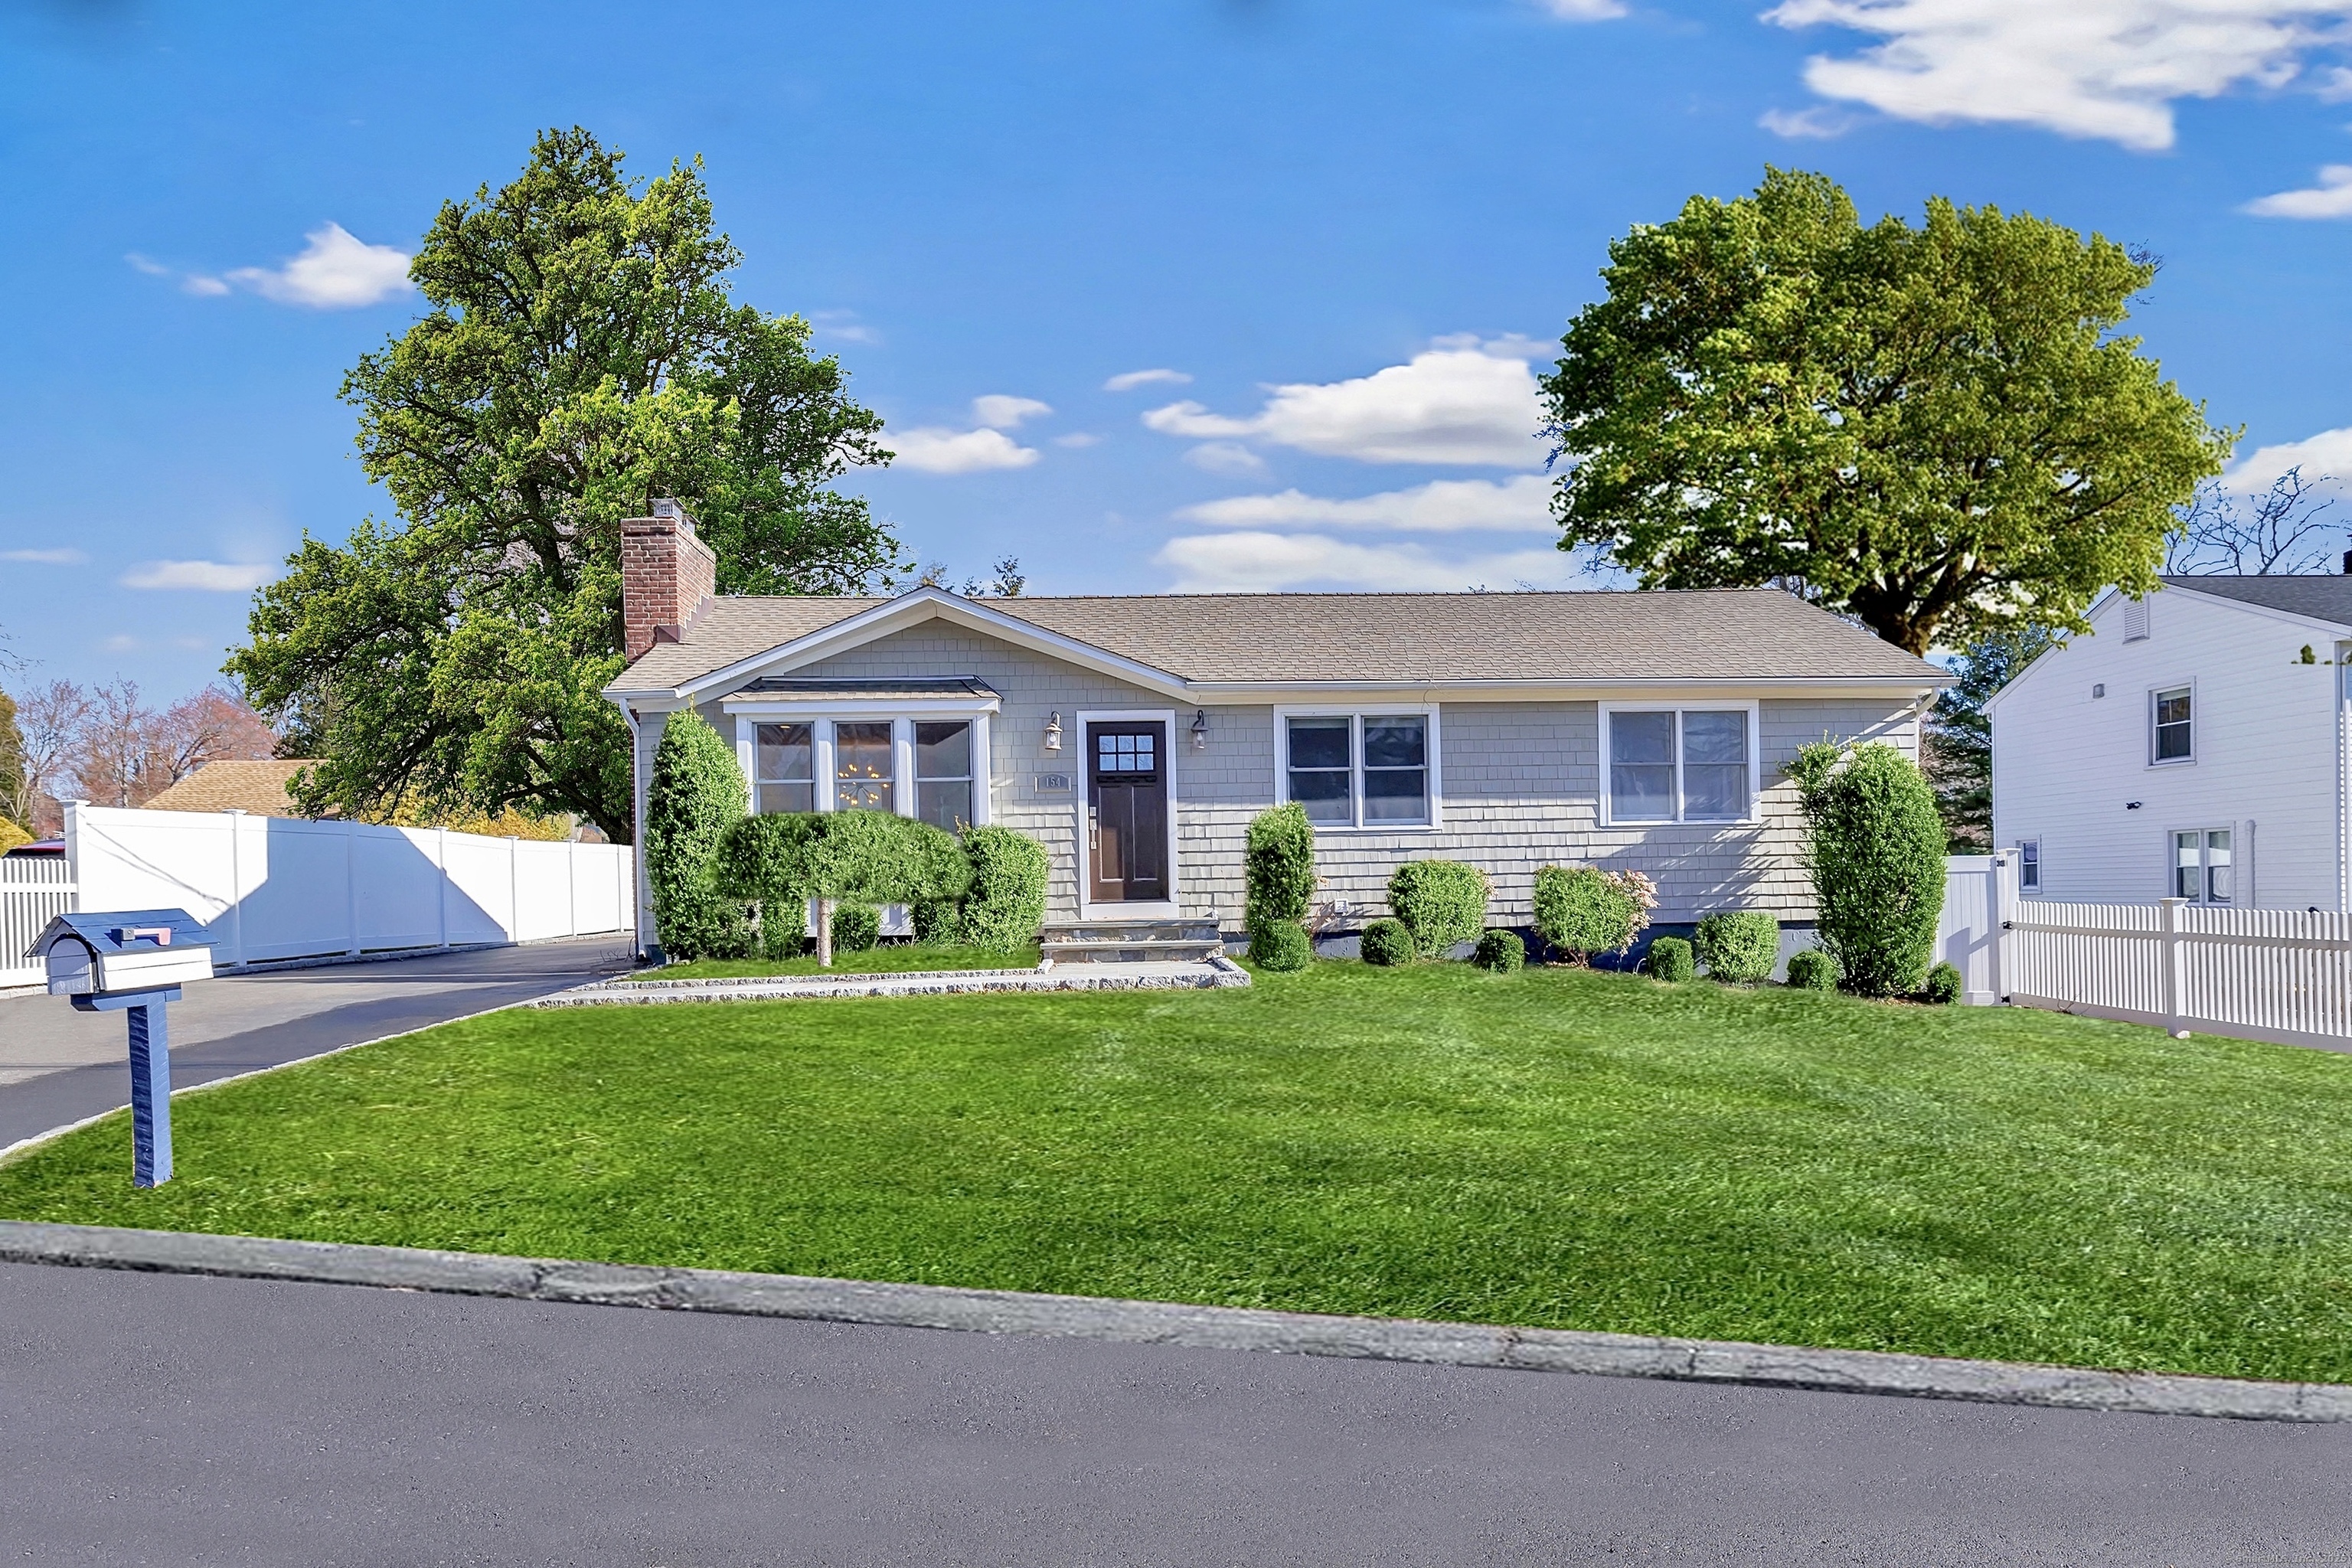
This is the FULLY renovated, turn-key home you've been searching for! Exquisitely crafted, this 3 Bedroom, 3 Bath ranch-style home exudes a bright & airy feel the moment you walk in. The expansive, open-concept Living & Dining areas are bathed in natural light, offering a seamless flow throughout the entire first level. The Chef's Kitchen is a masterpiece, featuring custom cabinetry, a magnificent marble island & countertops, a stainless steel farmer's sink, brand new backsplash & top-tier appliances, including a NEW 5-burner Theramdore Gas Range. The dream Kitchen is further elevated w/ a beverage cooler, a pantry w/ pull-out drawers, & a pot filler for ultimate convenience. To further emphasize the remarkable open-concept living this home provides, nestled right off the Kitchen is the spacious Family Room; boasting soaring Cathedral ceilings w/ dramatic wood beams, providing a breathtaking setting that seamlessly connects to the serene Bluestone Patio. French doors lead to your lush Backyard sanctuary, where you can dine Al fresco or unwind in complete privacy. The Primary Suite is a true retreat, complete w/ elegant tray ceilings & a custom Walk-In Closet. The opulent marble en-suite Bath features a luxurious soaking tub, a sleek glass-enclosed shower, & dual vanities w/ exquisite finishes, providing a spa-like experience right at home. 2 additional, spacious Bedrooms share an impeccably designed Marble Bath, offering both style & function. The fully finished lower level
Overview
Property Type
Residential
Location
154 Warsaw Street, Fairfield, CT 06825
Zoning
B
MLS ID
24084338
Listing Last Updated
Property Features & Amenities
Interior
Total Bedrooms
3
Full Bathrooms
3
Appliances
Gas Range, Microwave, Range Hood, Refrigerator, Icemaker, Dishwasher, Washer, Dryer, Wine Chiller
Other Interior Features
Auto Garage Door Opener, Cable - Pre-wired, Open Floor Plan
Exterior
Garage Spaces
2.0
Water Source
Public Water Connected
Roof
Asphalt Shingle
Lot Features
Fence - Partial, Fence - Privacy, Level Lot, Professionally Landscaped
Parking
Detached Garage
Heat Type
Hot Water
Air Conditioning
Central Air
Sewer
Public Sewer Connected
Substructure
Concrete
Other Exterior Features
Gutters, Garden Area, Lighting, French Doors, Patio
Details
Total Area
2,829 Sq.Ft.
Neighborhood
Westport
Architecture Styles
Ranch
Water Frontage
Beach Rights, Water Community
Financial
Price
$930,000
Real Estate Tax
$8,357/yr
Exclusive Listing Agents