Property Description
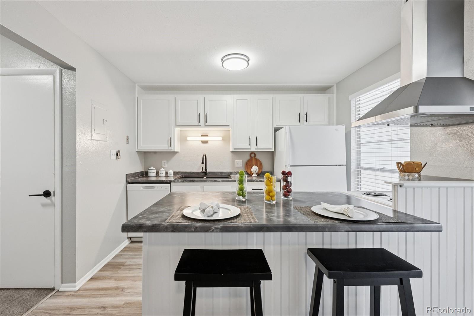
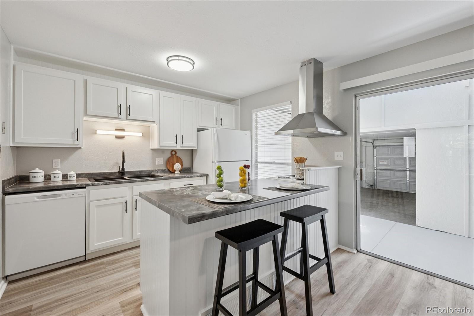
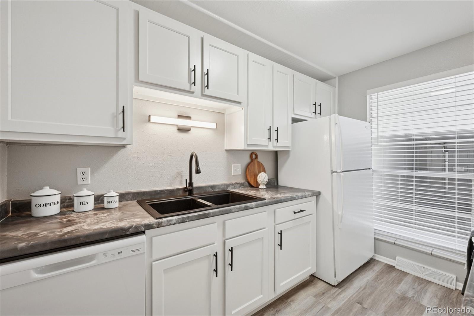
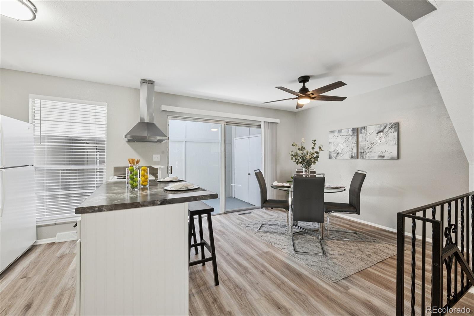
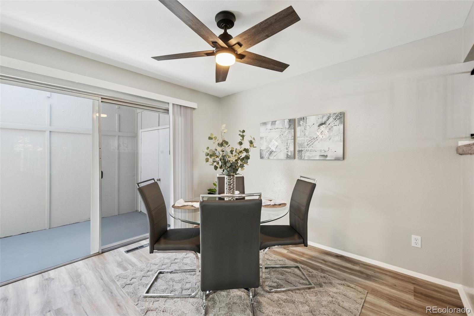
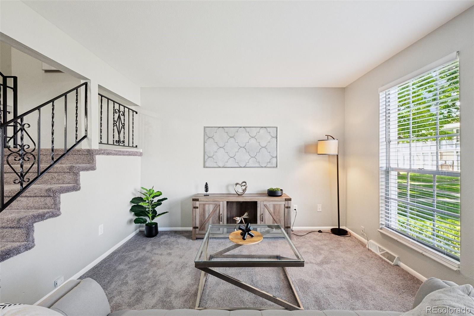
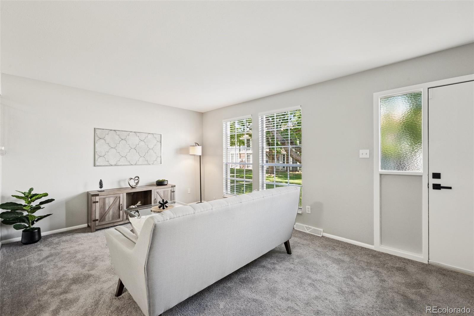
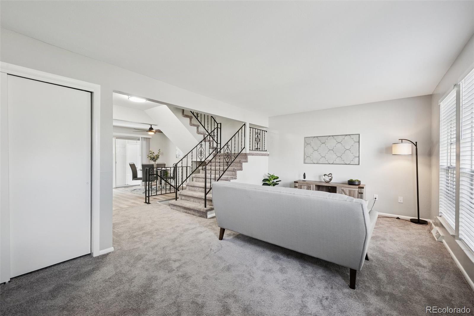
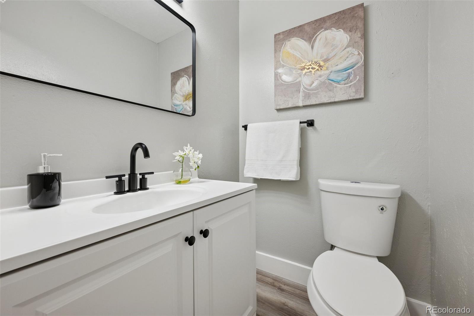
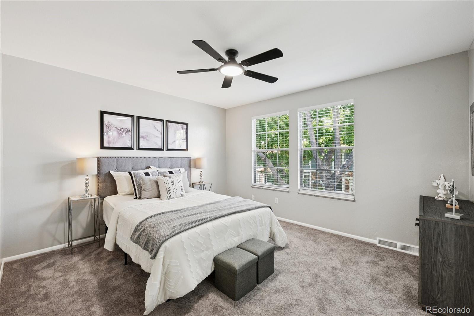
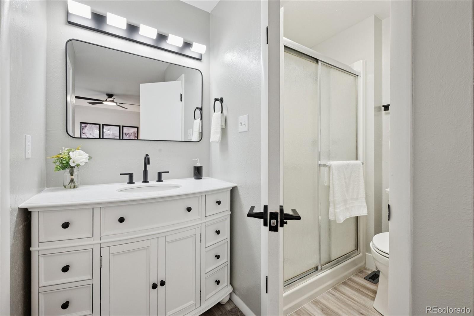
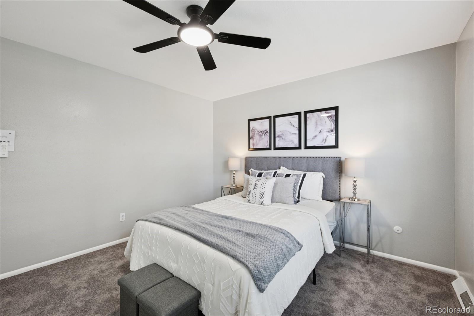
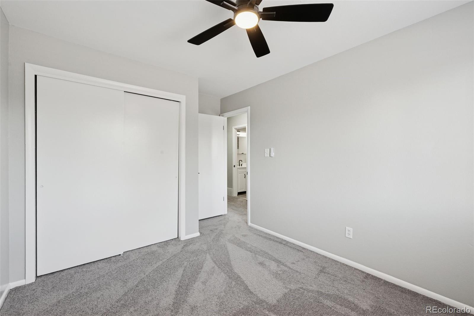
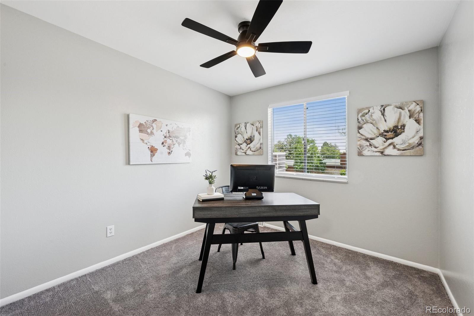
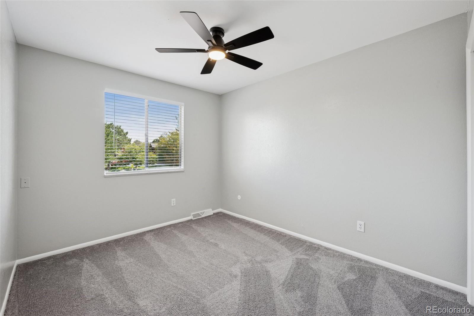
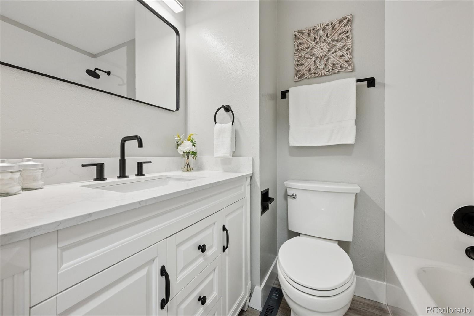
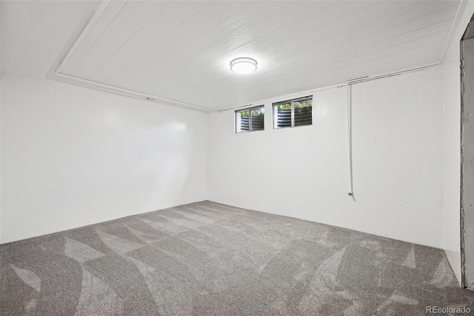
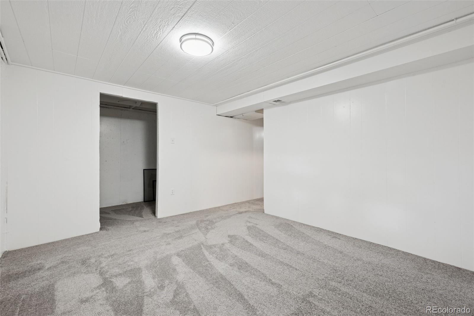
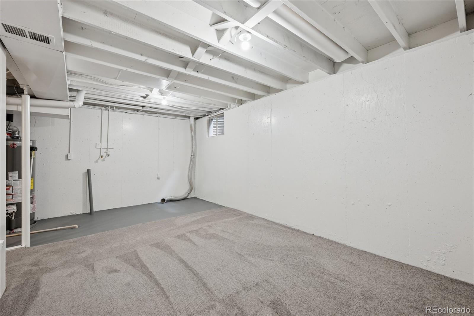
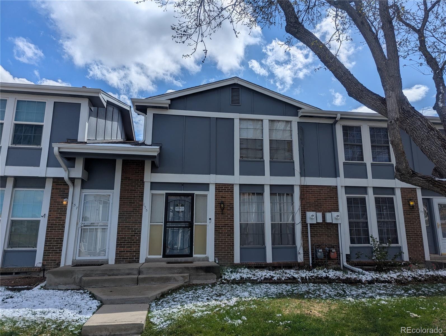
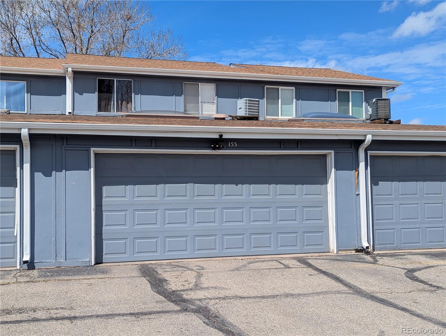
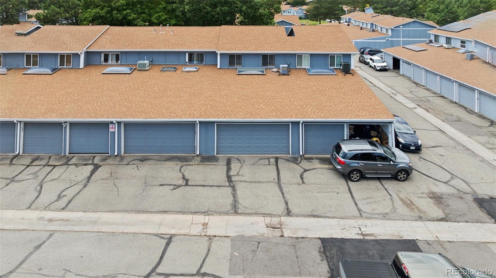
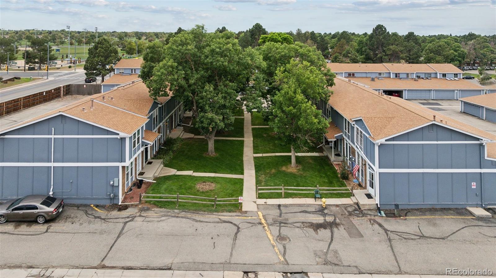
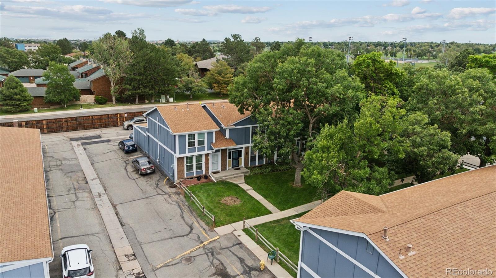
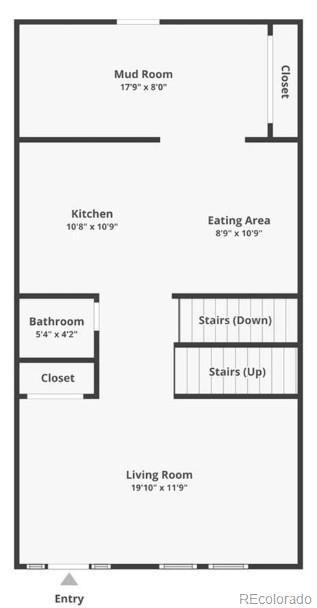
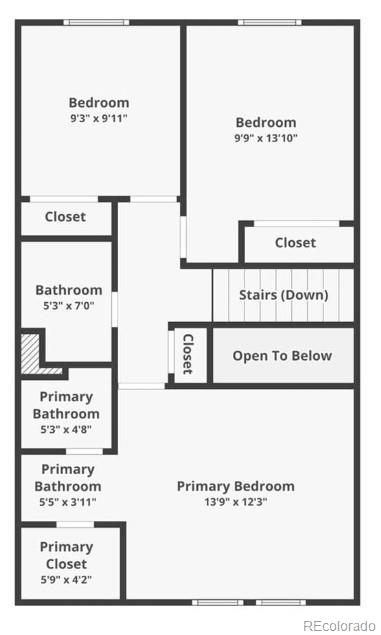
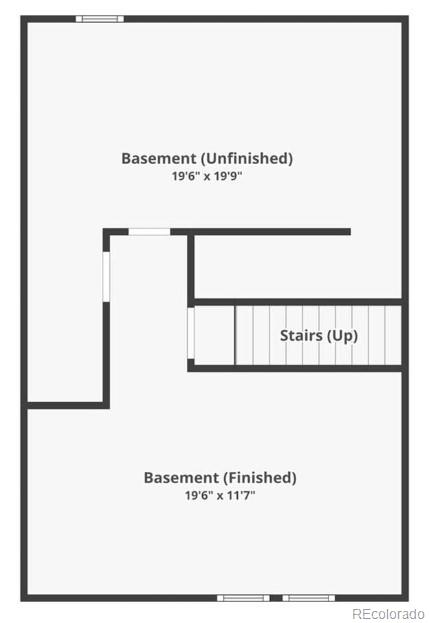
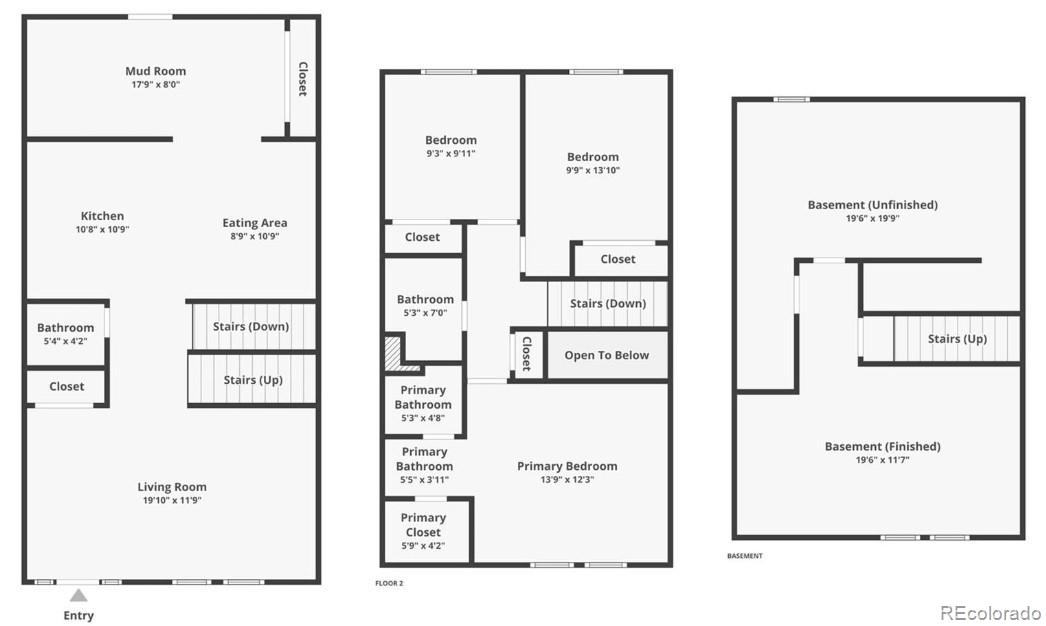
Lucrative, remodeled investment property in Lyn Meadows, close to parks, highways and more! This 3-bed, 3-bath townhome has been completely remodeled, following some extremely good treatment by a long-term tenant (rental history available). What's new? Paint; ALL carpet / flooring; ENTIRE kitchen (cabinets & counters; plumbing; NEW stove & dishwasher); bathrooms (new sinks / vanities / toilets / lighting / mirrors; repaired plumbing; one bathroom has new bathtub / shower); door handles; blinds THROUGHOUT; sliding blind in dining room; front door lock; even the basement is updated! What will you see inside? This townhome's private entrance gives way to a spacious living room that's off the kitchen and dining areas on the main level. Kitchen has been fully updated with new counters, cabinets and appliances! A convenient and well-decorated half bath is between the kitchen and living area. In back, a covered patio area allows for seating, grilling or simply storage between the interior dining area and the private, attached 2-car garage. Upstairs, the primary bedroom has a private en-suite bathroom, offering a sink in between the closed-off toilet / shower room and spacious walk-in closet. The other two bedrooms upstairs are spacious and a full bathroom in between gives these two bedrooms bathroom access. Plus, all bedrooms have more than enough closet and storage space! Downstairs, the basement has additional flex-space (as a nonconforming bedroom, if needed) on one side, along with in-unit laundry facilities on the other side. The laundry area is very large, with more than enough space for storage, ski waxing, bikes, holiday decor and more. Property is fully remodeled by a private contractor, so no lipstick-flip here! Rental history available to interested investors (contact agent for detail). Close to 225, highways, shops, work and more. See it today, it's ready for you to move in!
Overview
Property Type
Townhouse
Location
155 Paris Circle, Aurora, CO 80011
MLS ID
5764129
Listing Last Updated
Property Features & Amenities
Interior
Total Bedrooms
3
Full Bathrooms
2
Half Bathrooms
1
Flooring
Carpet, Laminate
Appliances
Dishwasher, Disposal, Oven, Refrigerator
Other Interior Features
Ceiling Fan(s), High Ceilings, Primary Suite, Smoke Free
Exterior
Stories
2
Garage Spaces
2.0
Water Source
Public
Roof
Composition
Lot Features
Landscaped, Master Planned, Near Public Transit
Parking
Asphalt, Lighted
Heat Type
Forced Air
Air Conditioning
Central Air
Sewer
Public Sewer
Amenities
Clubhouse, Pool
Security Features
Carbon Monoxide Detector(s), Smoke Detector(s)
Details
Total Area
1,860 Sq.Ft.
Architecture Styles
Contemporary
Financial
Price
$364,000
Real Estate Tax
$2,022/yr
HOA
$276/mo
Exclusive Listing Agents