Property Description
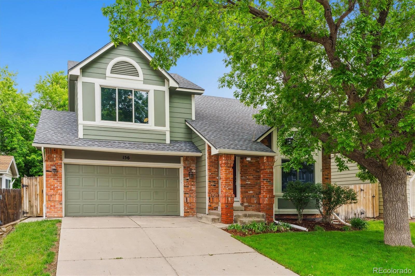
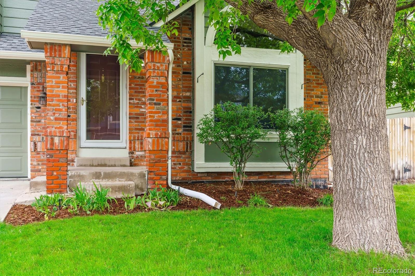
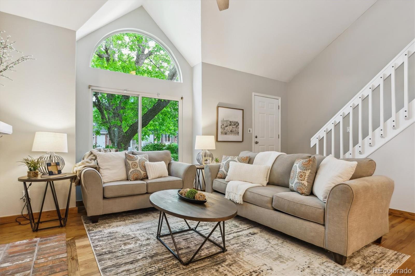
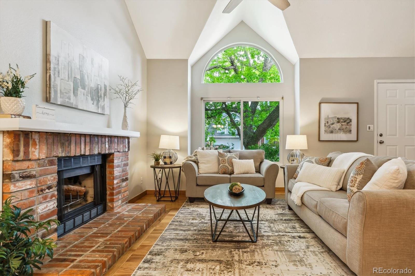
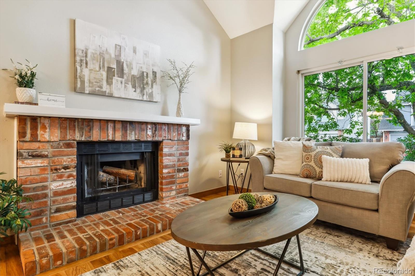
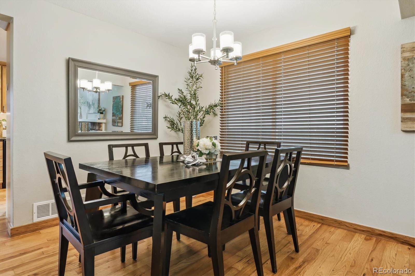
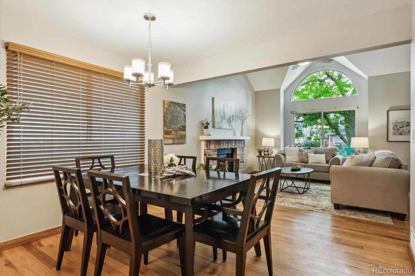
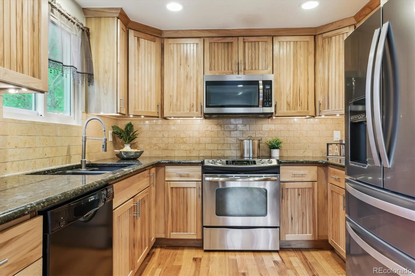
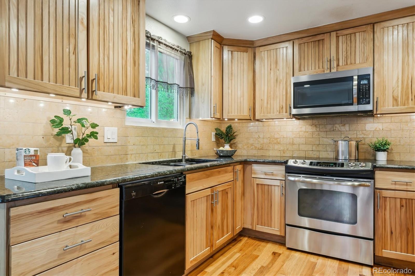
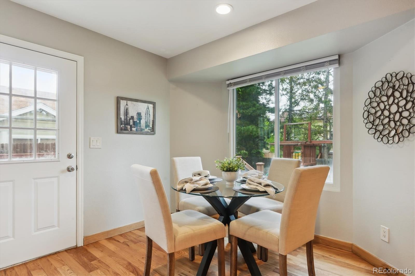
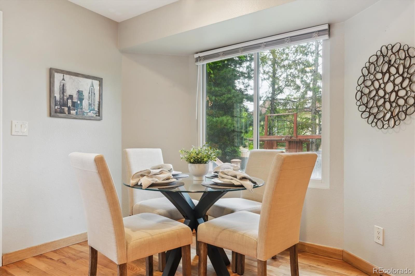
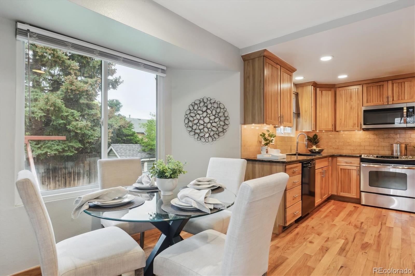
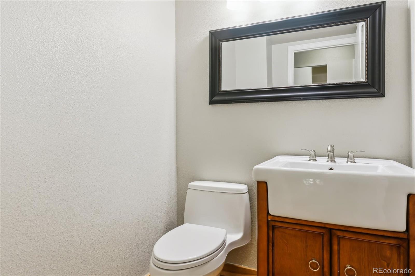
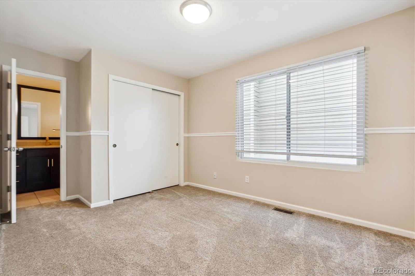
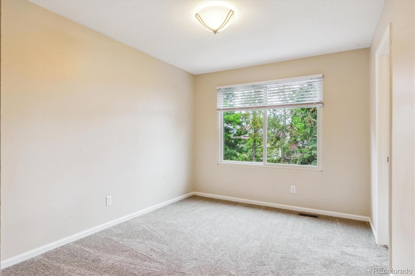
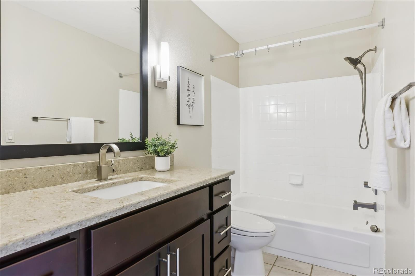
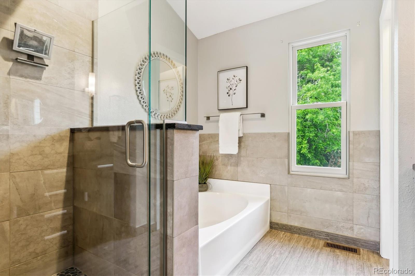
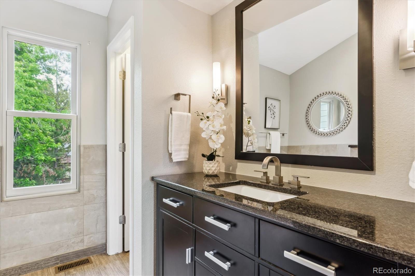
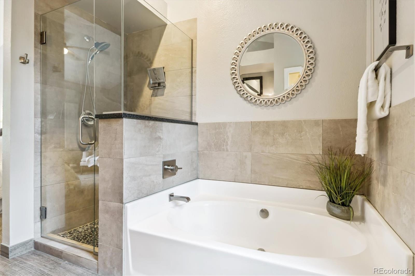
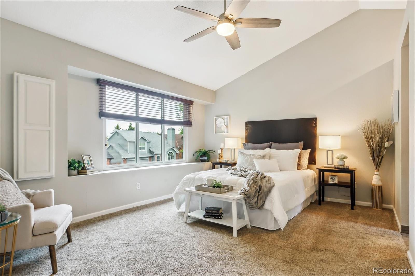
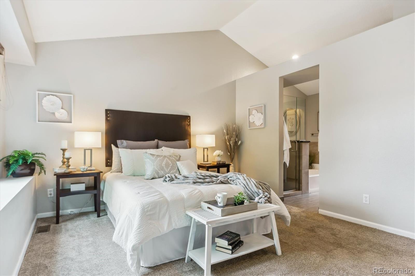
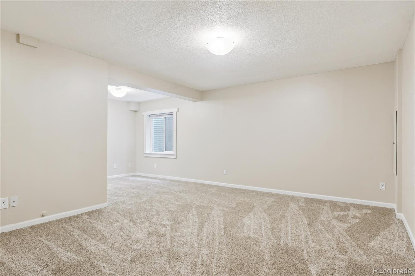
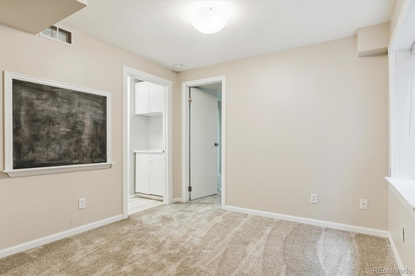
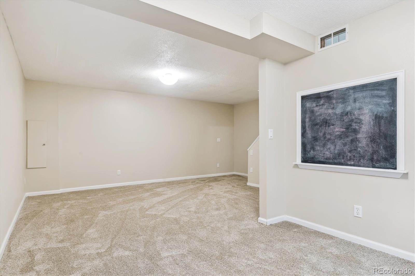
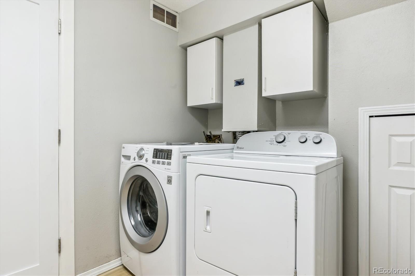
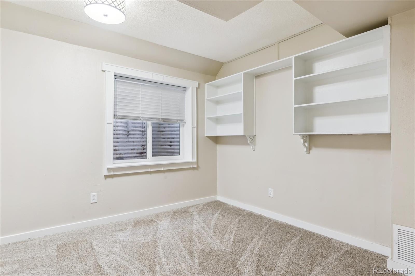
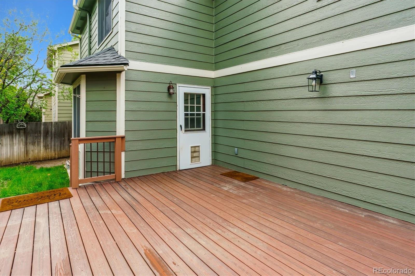
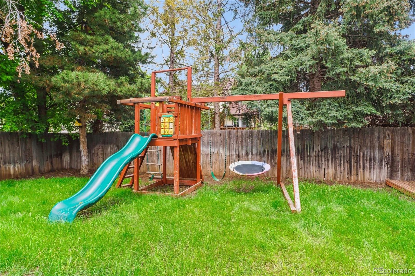
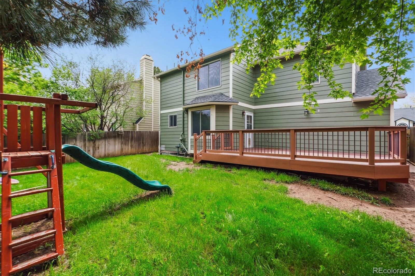
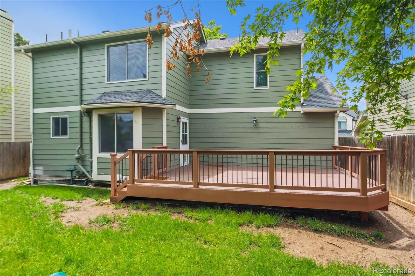
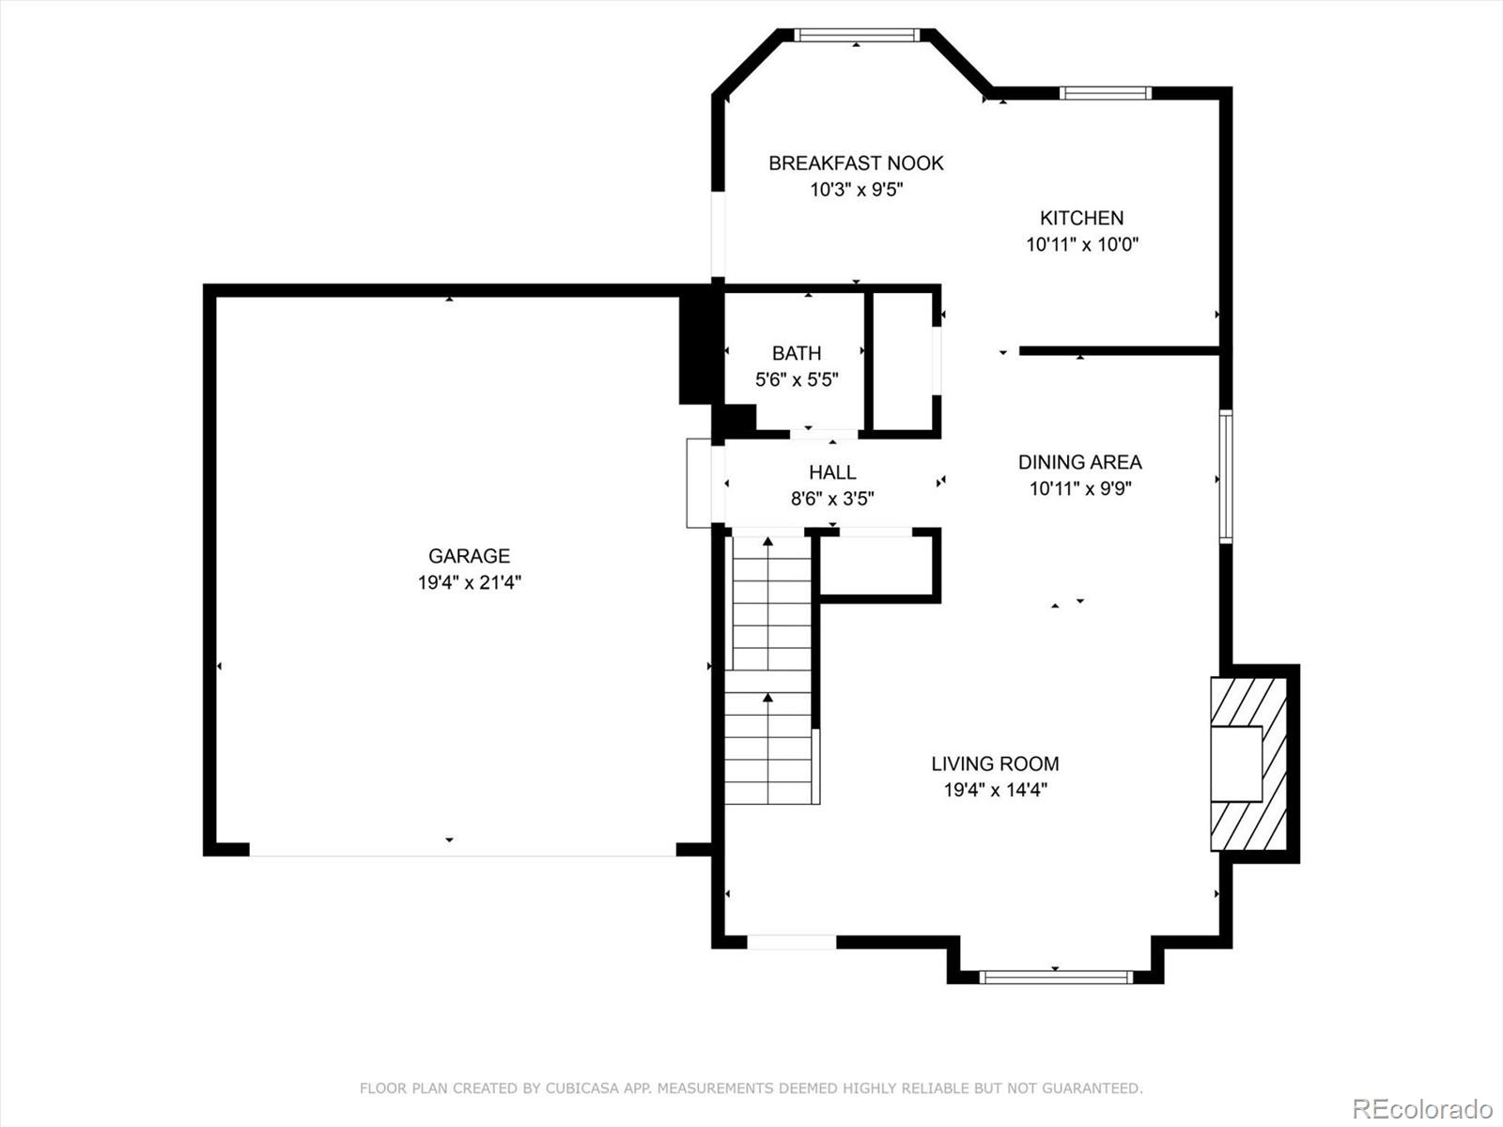
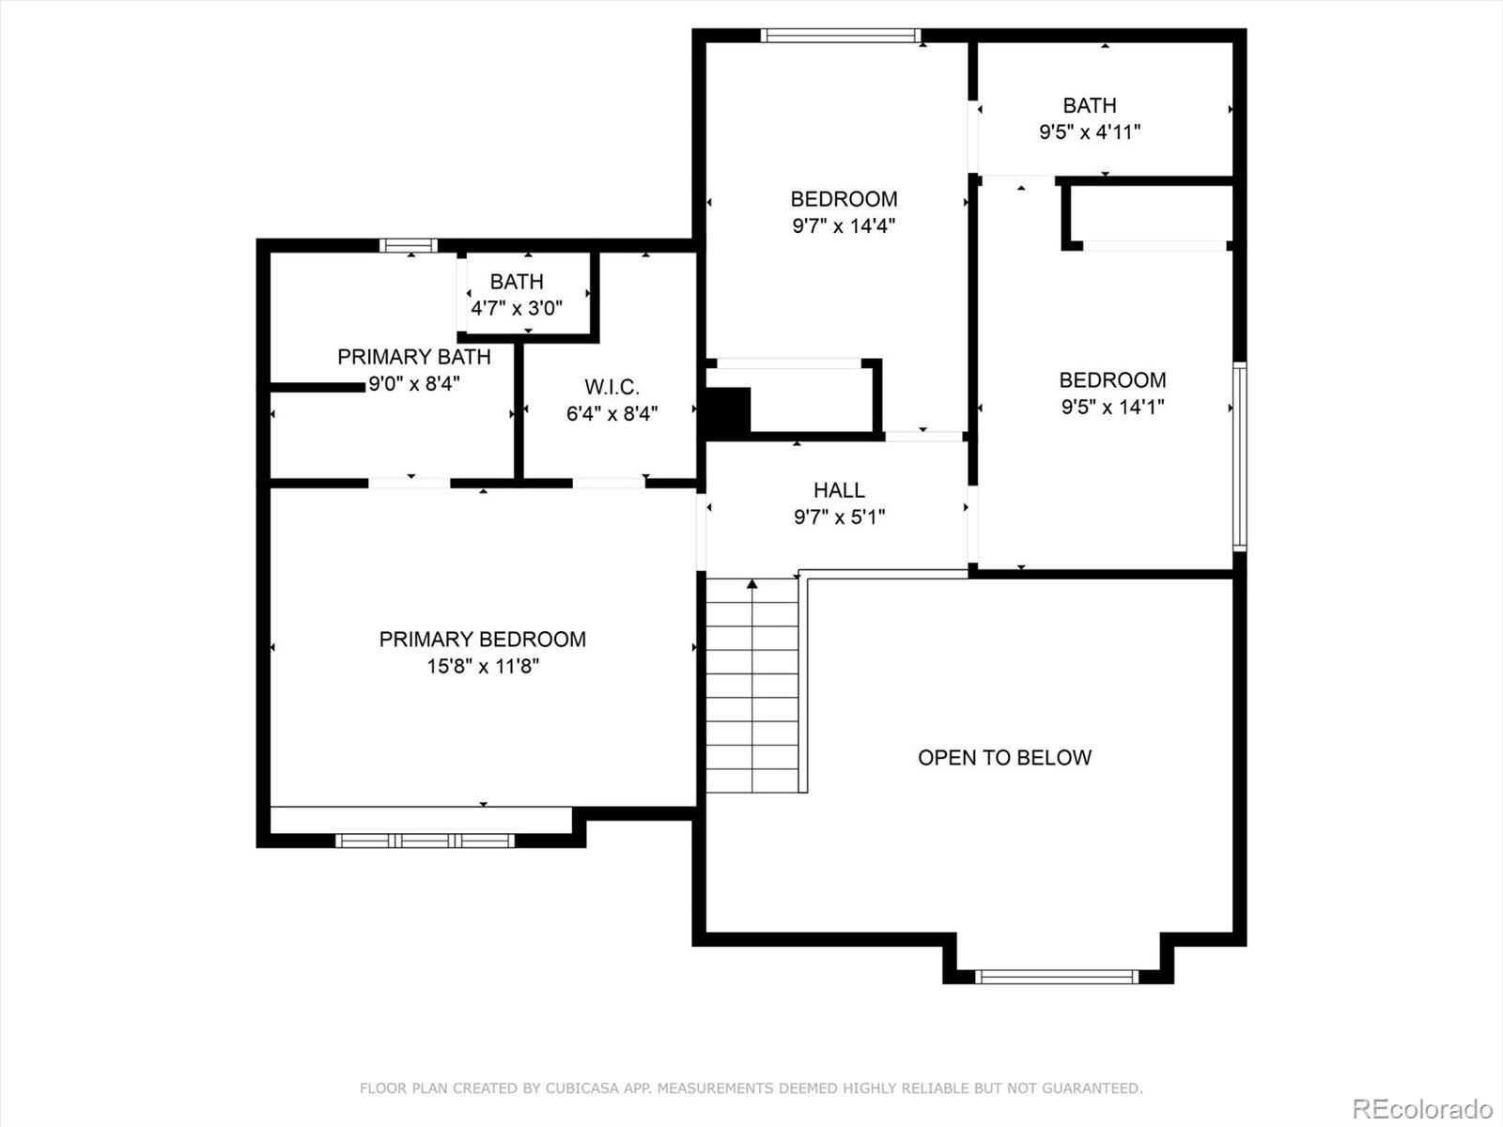
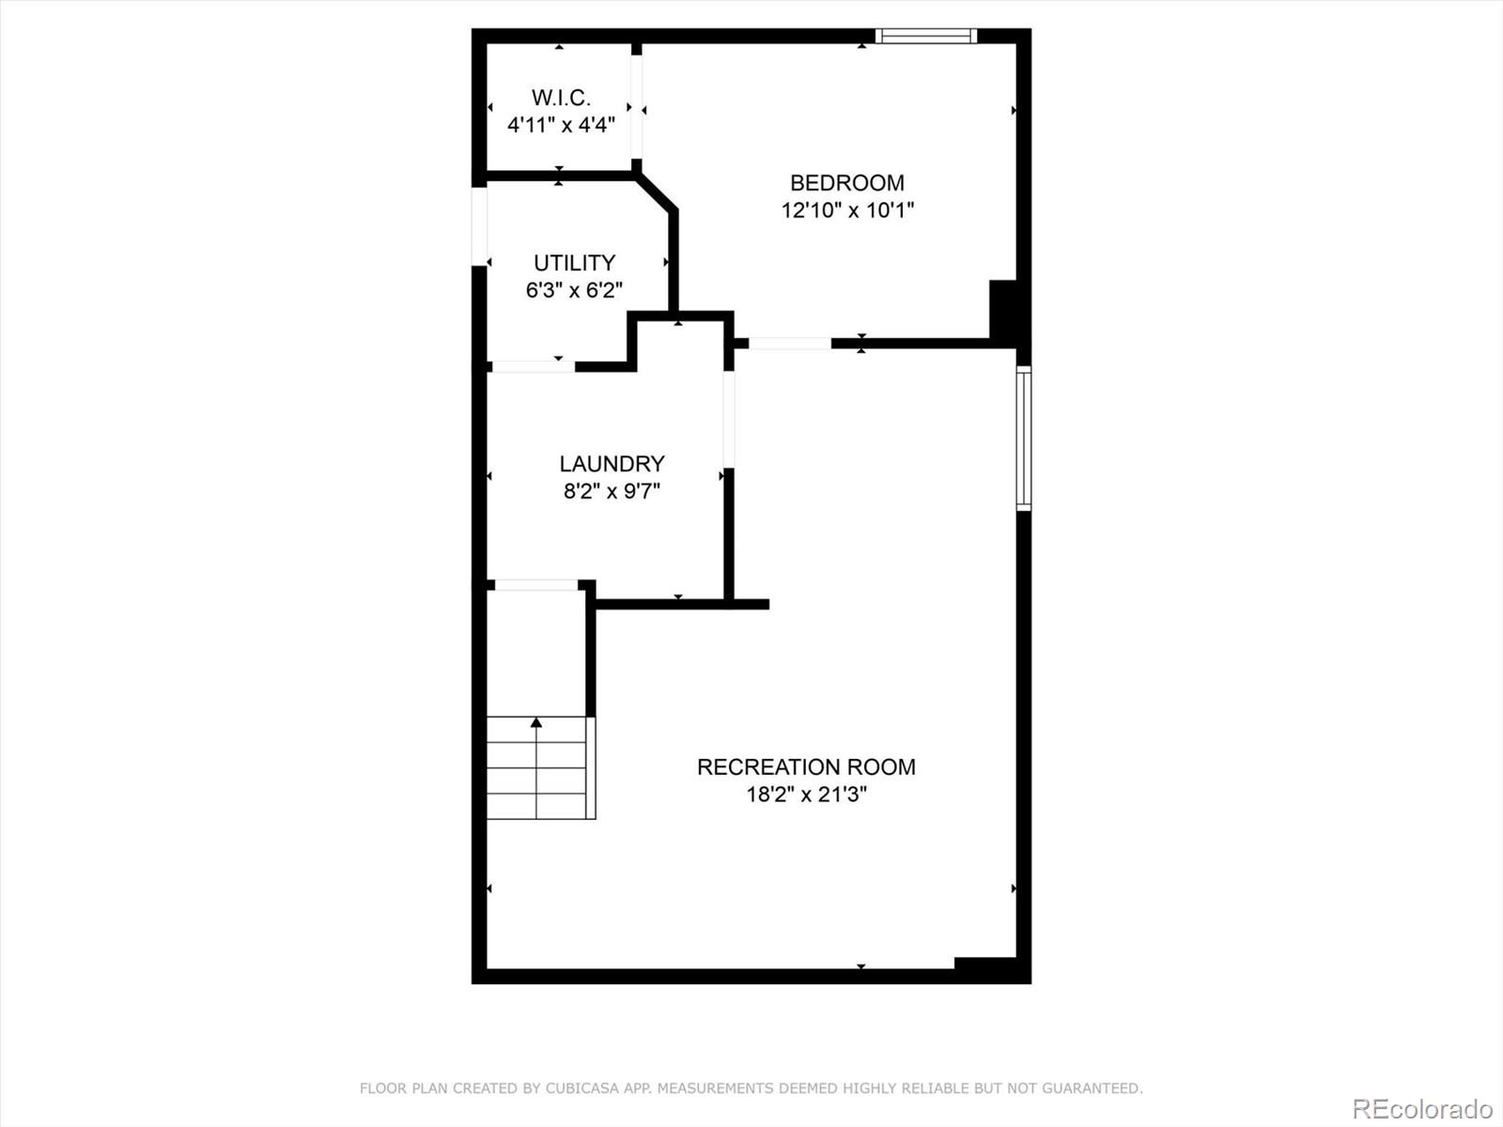
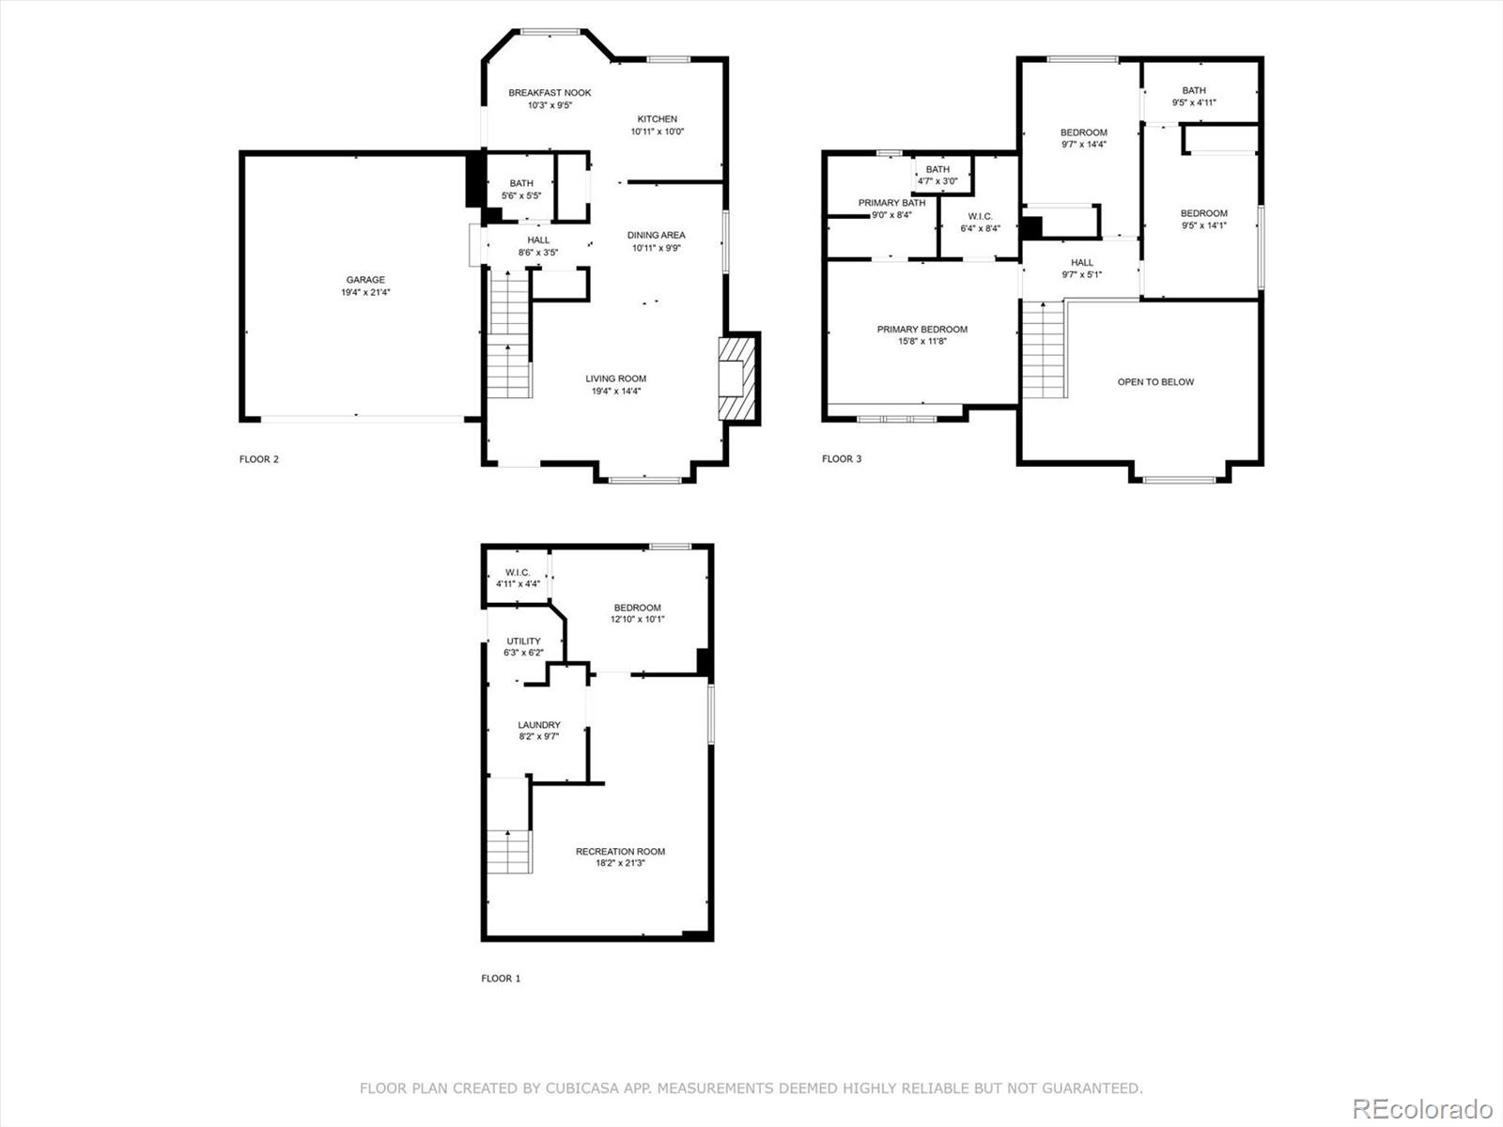
Step into this beautifully remodeled home where timeless charm meets modern updates in a welcoming, light-filled space. Gorgeous hardwood floors greet you upon entry, flowing into a vaulted living room with a striking brick wood-burning fireplace and large windows that invite in abundant natural light. The interior has been freshly painted and features updated Andersen windows throughout, offering both style and efficiency. The open layout continues into the dining room and renovated kitchen, which showcases tasteful granite countertops, a stylish backsplash, stainless steel appliances, under-cabinet lighting, and a cozy nook--perfect for casual meals or your morning coffee with peaceful backyard views. A chic half bath on the main level features a trendy rectangular sink vanity for added flair. Plush brand-new carpet leads you upstairs to the spacious primary suite with a charming window seat and a fully updated ensuite bath, complete with granite counters, frameless glass shower, soaking tub, and a large walk-in closet. Two additional bedrooms are joined by a remodeled Jack and Jill bath with contemporary finishes. The finished basement offers incredible versatility with a fourth bedroom, a large rec space ideal for a home gym, family room, office--or all three. The laundry room includes a washer and dryer for added convenience. Step outside to a private backyard retreat featuring mature landscaping, a large deck, playset, and playhouse--fun and functionality all in one space. Additional features include central air, updated lighting throughout, a 2-car garage, and pre-wiring for an EV charger. Located close to elementary and middle schools and set within a vibrant community offering a pool, clubhouse, tennis and pickleball courts, basketball courts, parks, and scenic trails. Just minutes from historic downtown Castle Rock where great restaurants, shopping, and entertainment await.
Overview
Property Type
Residential
Location
156 S Lindsey Street, Castle Rock, CO 80104
Zoning
PUD
MLS ID
9434065
Listing Last Updated
Property Features & Amenities
Interior
Total Bedrooms
4
Full Bathrooms
2
Half Bathrooms
1
Flooring
Carpet, Tile, Wood
Appliances
Dishwasher, Disposal, Dryer, Gas Water Heater, Microwave, Oven, Range, Self Cleaning Oven, Washer
Other Interior Features
Breakfast Bar, Ceiling Fan(s), Eat-in Kitchen, Granite Counters, High Ceilings, Jack Jill Bathroom, Open Floorplan, Primary Suite, Smoke Free, Vaulted Ceiling(s), Walk-In Closet(s), Wired for Data
Exterior
Stories
2
Garage Spaces
2.0
Water Source
Public
Utilities
Cable Available, Electricity Connected, Internet Access (Wired), Natural Gas Connected, Phone Available
Roof
Composition
Lot Features
Landscaped, Level, Sprinklers In Front, Sprinklers In Rear
Parking
Electric Vehicle Charging Station(s)
Heat Type
Forced Air, Natural Gas
Air Conditioning
Central Air
Sewer
Public Sewer
Substructure
Slab
Amenities
Clubhouse, Park, Playground, Pool, Tennis Court(s)
Security Features
Carbon Monoxide Detector(s), Smoke Detector(s)
Other Exterior Features
Playground, Private Yard
Details
Total Area
2,128 Sq.Ft.
Architecture Styles
Contemporary
Financial
Price
$535,000
Real Estate Tax
$5,480/yr
HOA
$55/3 mos
Exclusive Listing Agents