Property Description
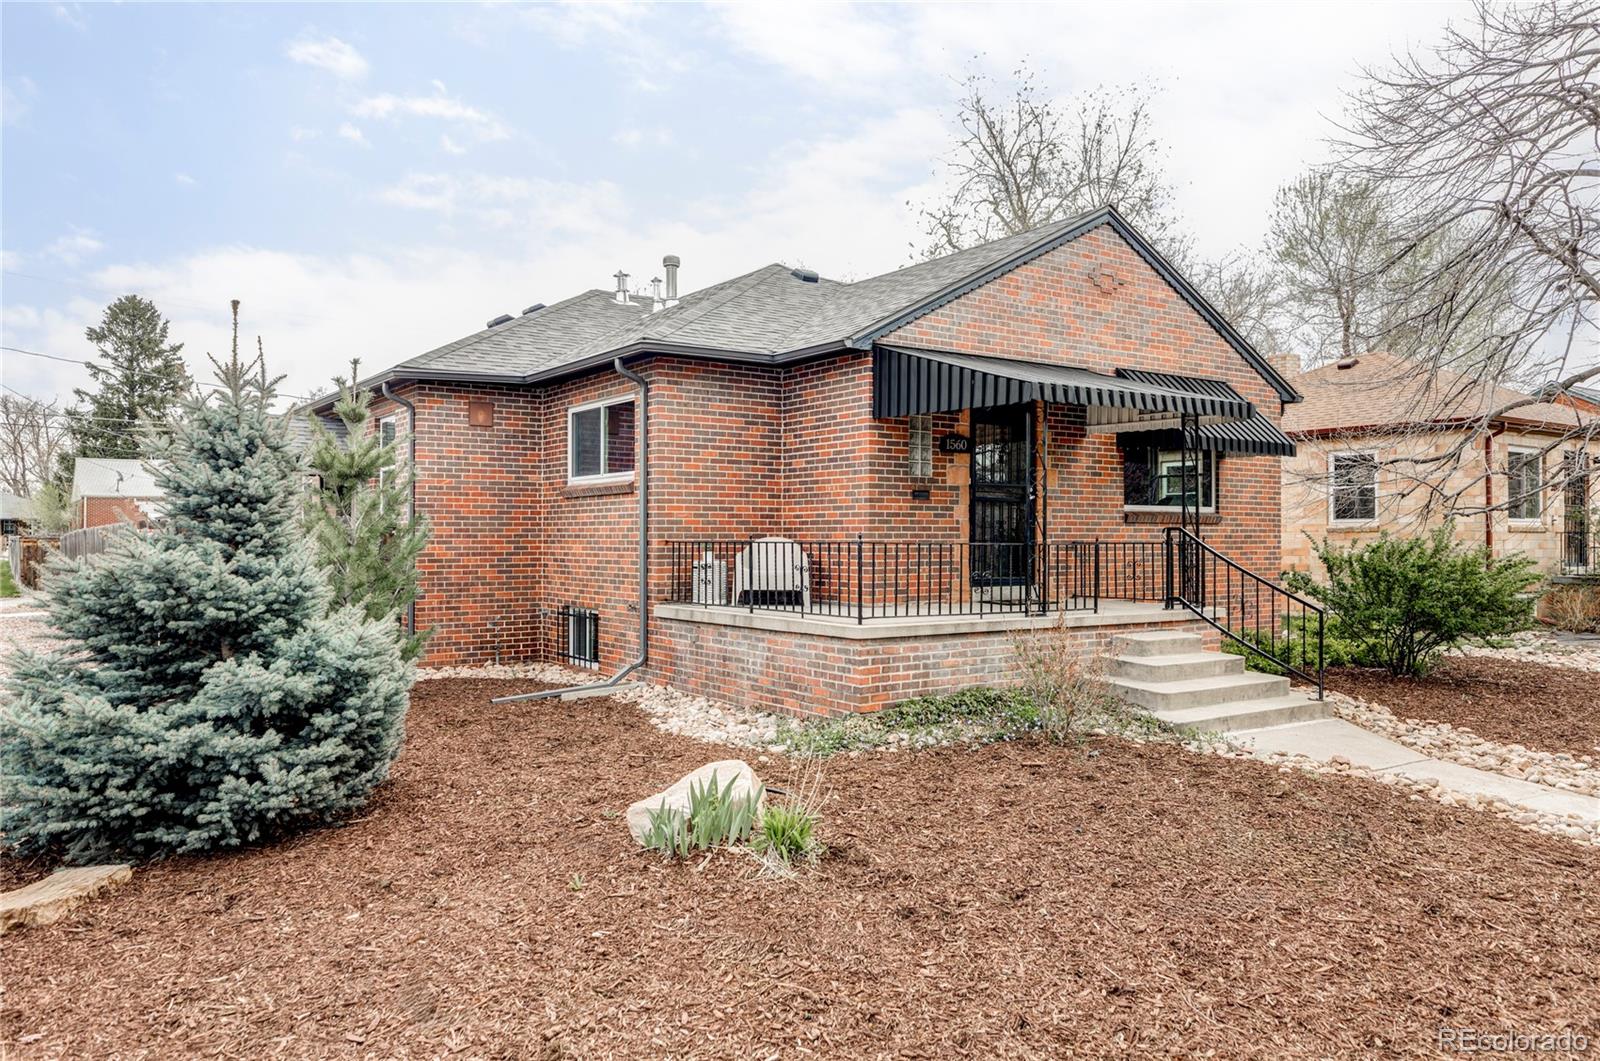
Welcome to your dream home! This beautifully remodeled 4-bed, 2.5-bath gem combines brand new modern elegance with the timeless charm and character that makes a house truly feel like home--all at a price that's hard to believe.
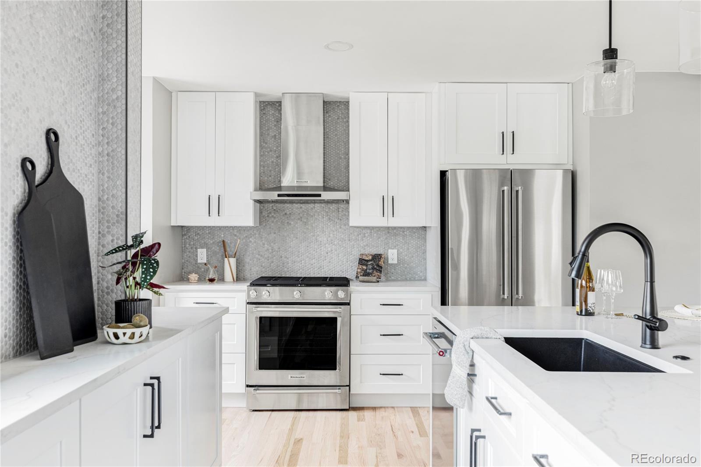
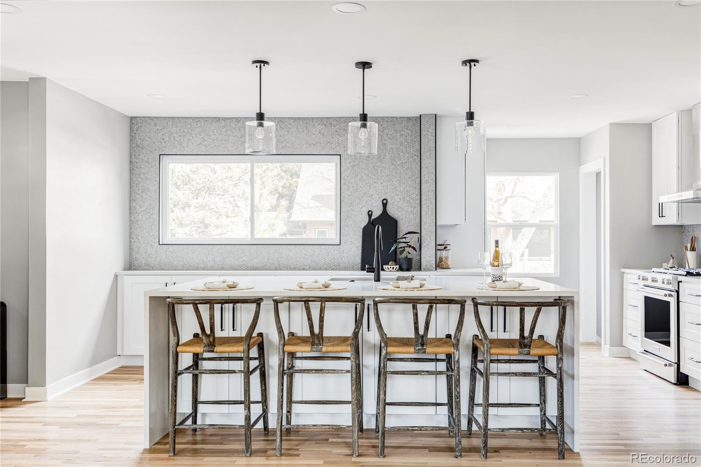
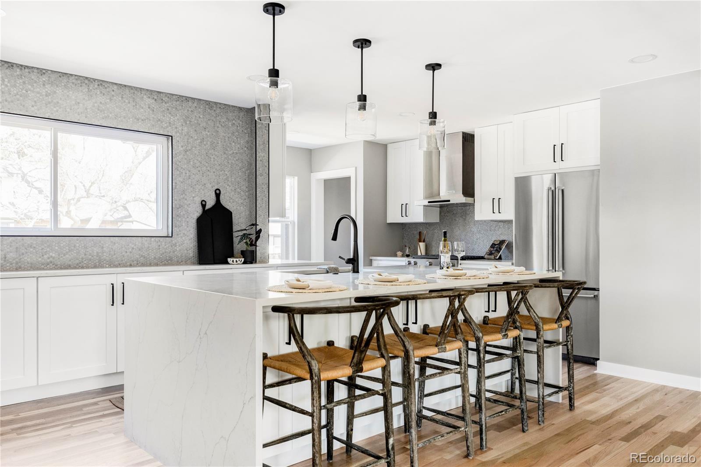
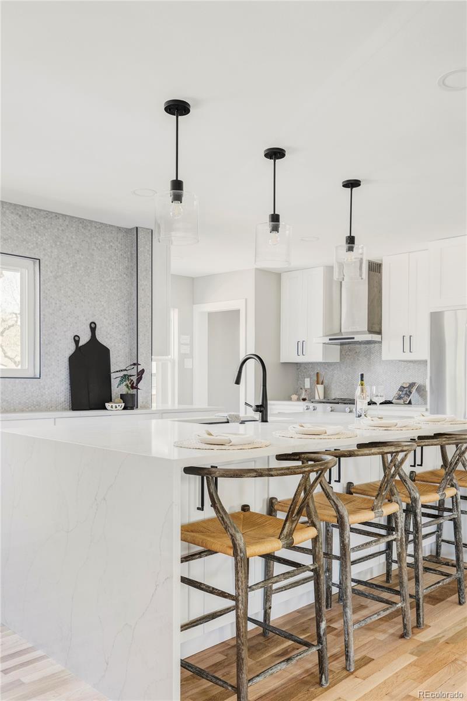
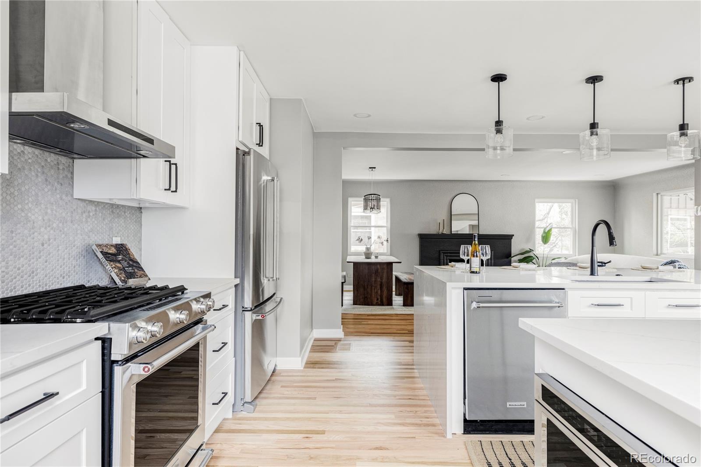
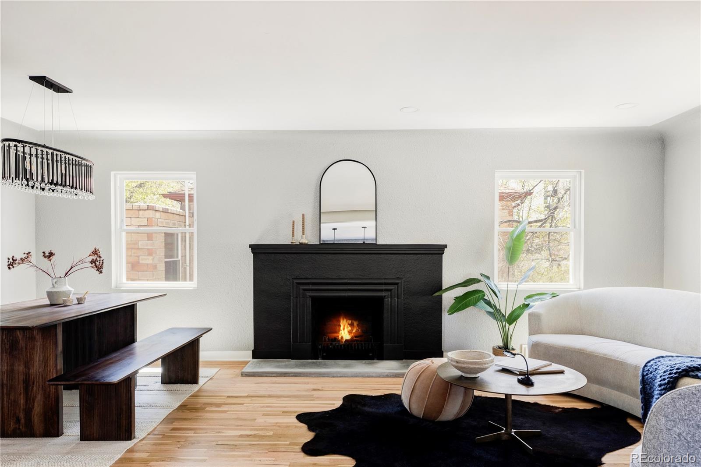
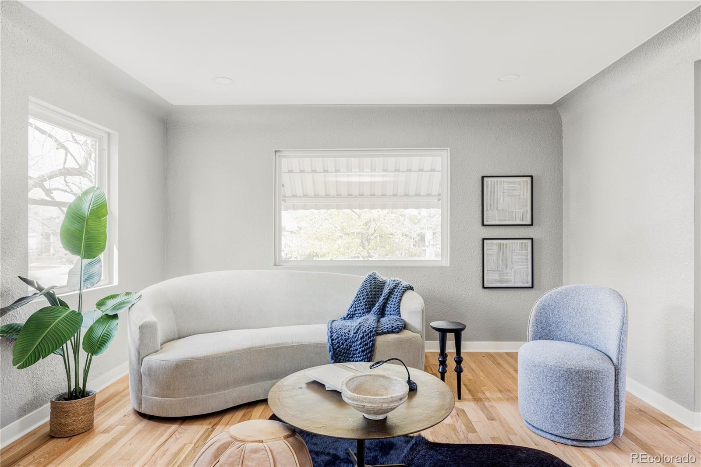
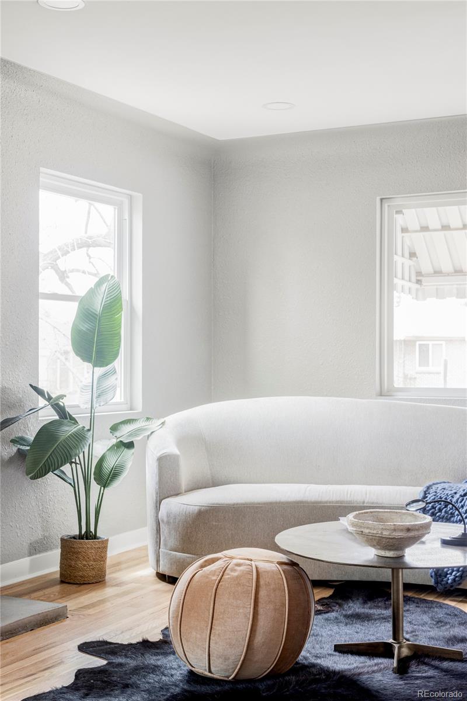
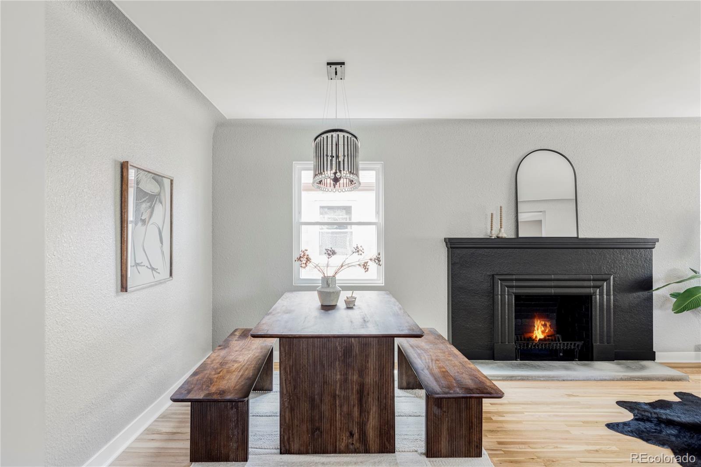
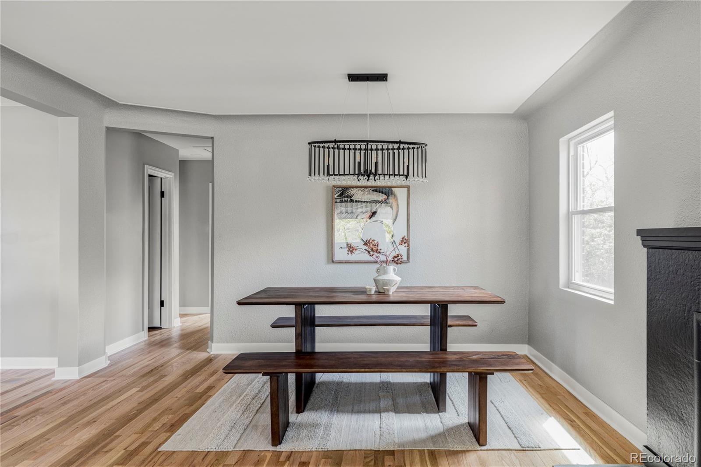
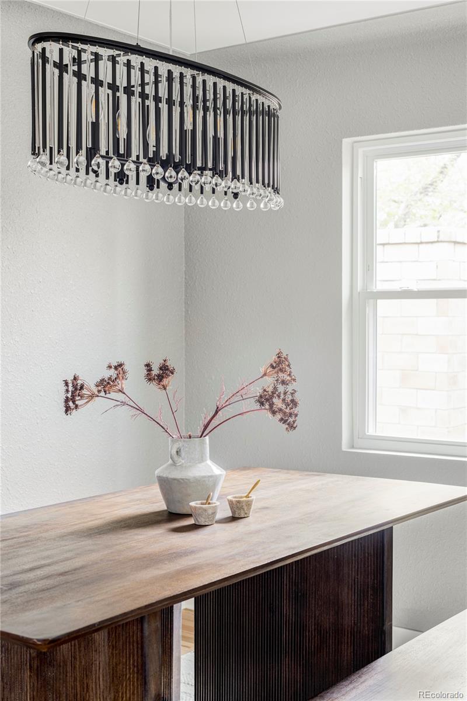
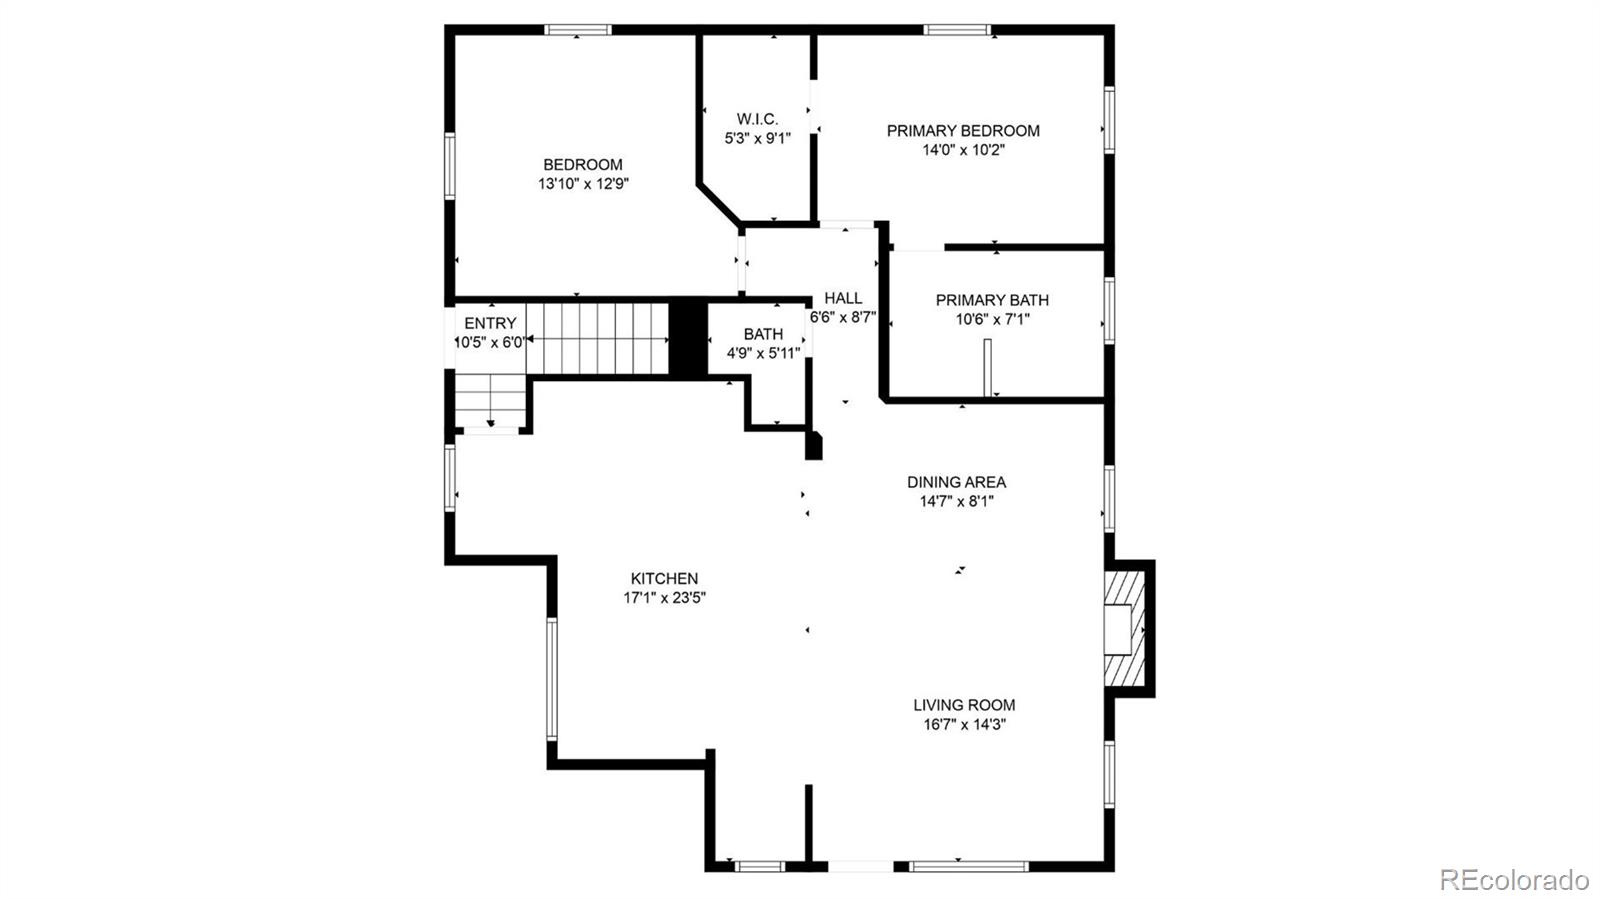
As you step inside, you'll be welcomed by an open, airy layout featuring gorgeous hardwood floors and top-notch finishes.The large kitchen is truly one of a kind, both stunning and functional, boasting all-new appliances, including a gas range, custom under-cabinet microwave, and ample storage with new soft-close cabinets. The main floor is perfect for entertaining, highlighted by a striking waterfall island that seamlessly connects the kitchen with the living and dining areas.
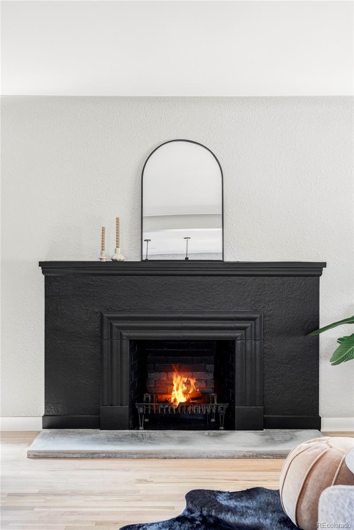
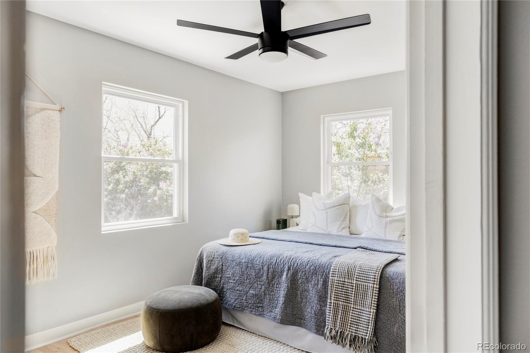
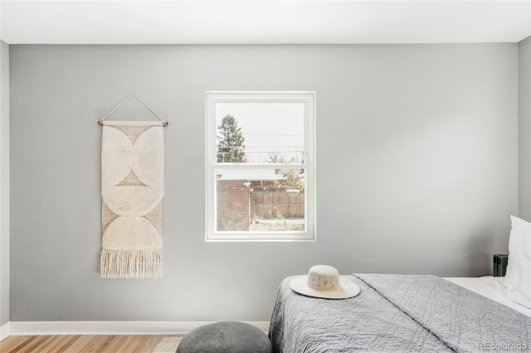
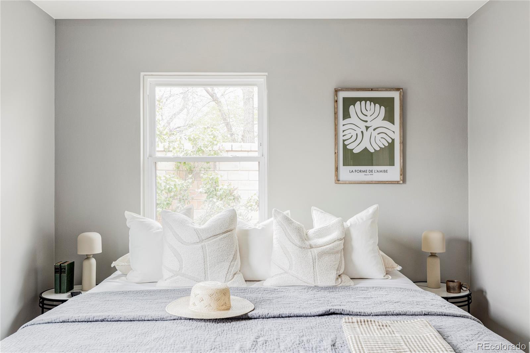
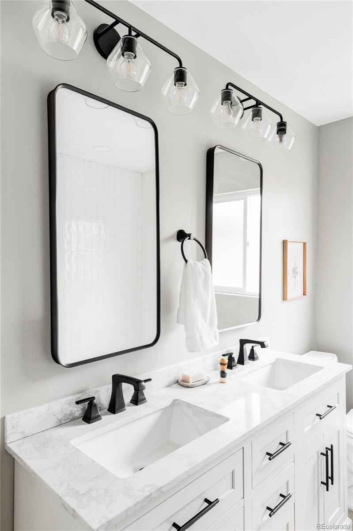
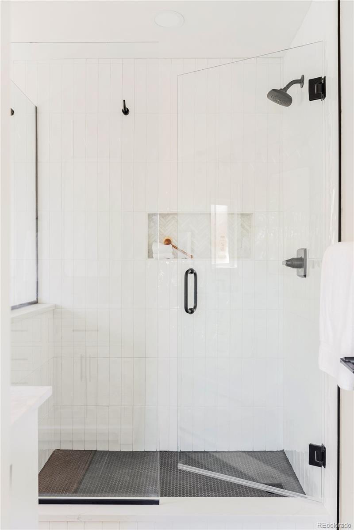
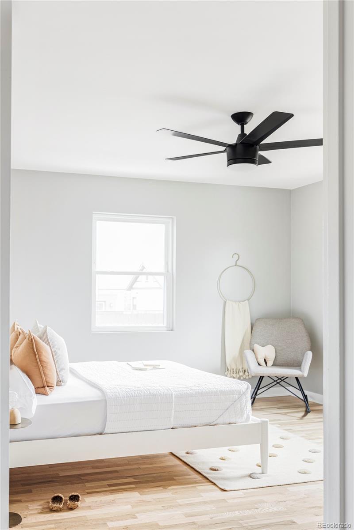
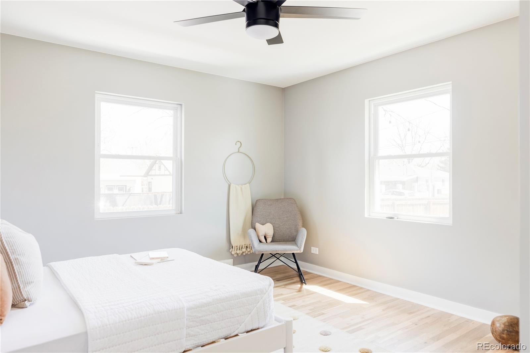
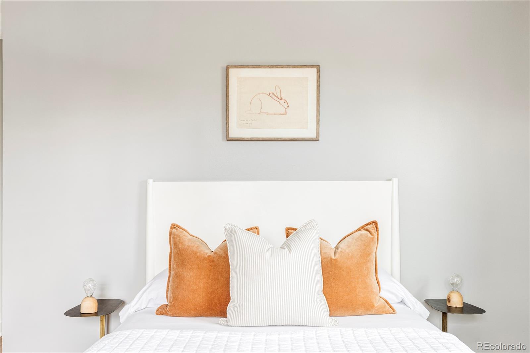
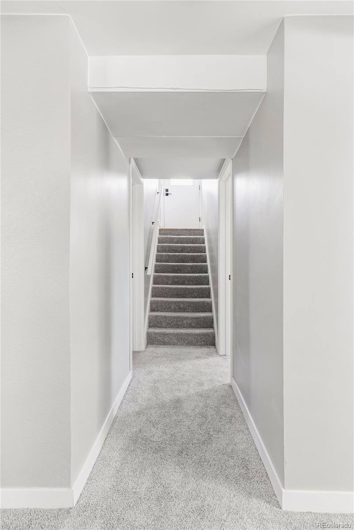
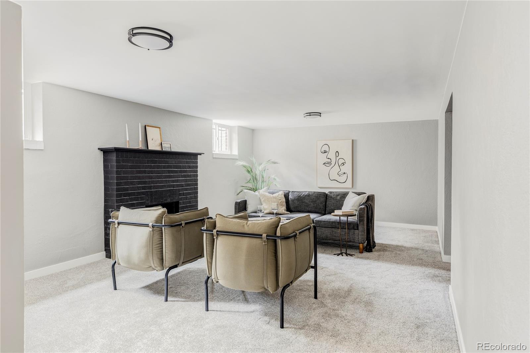
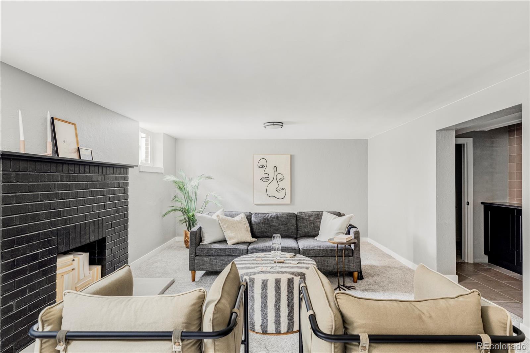
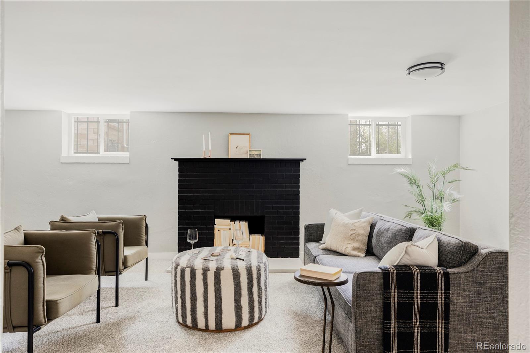
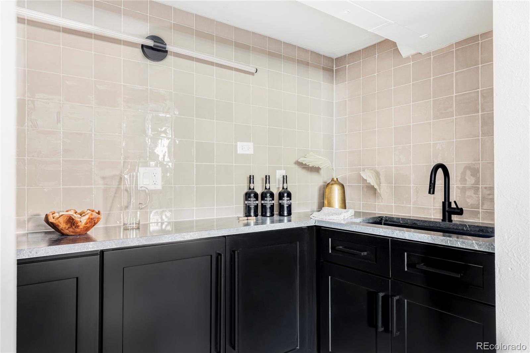
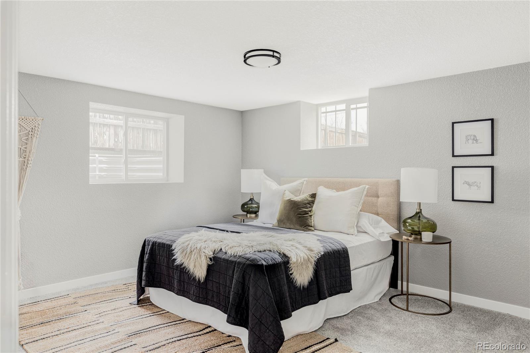
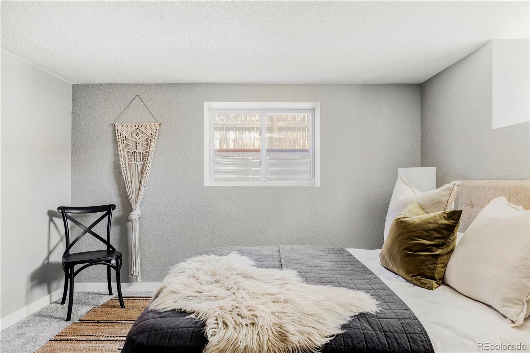
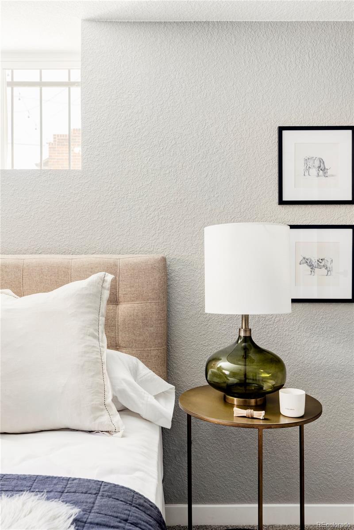
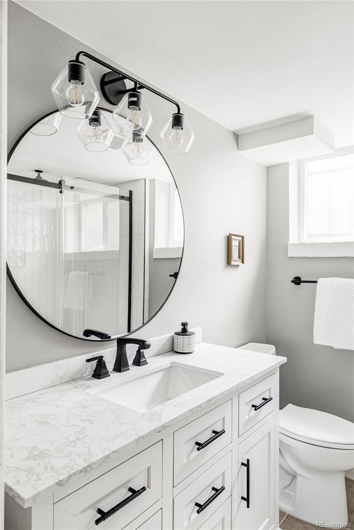
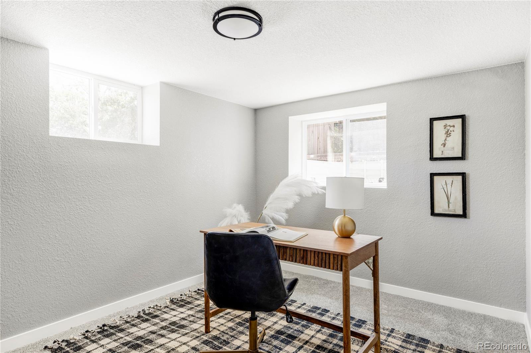
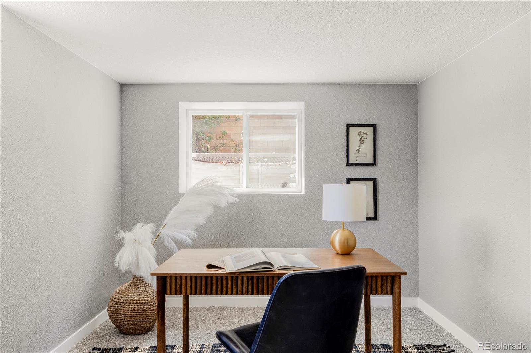
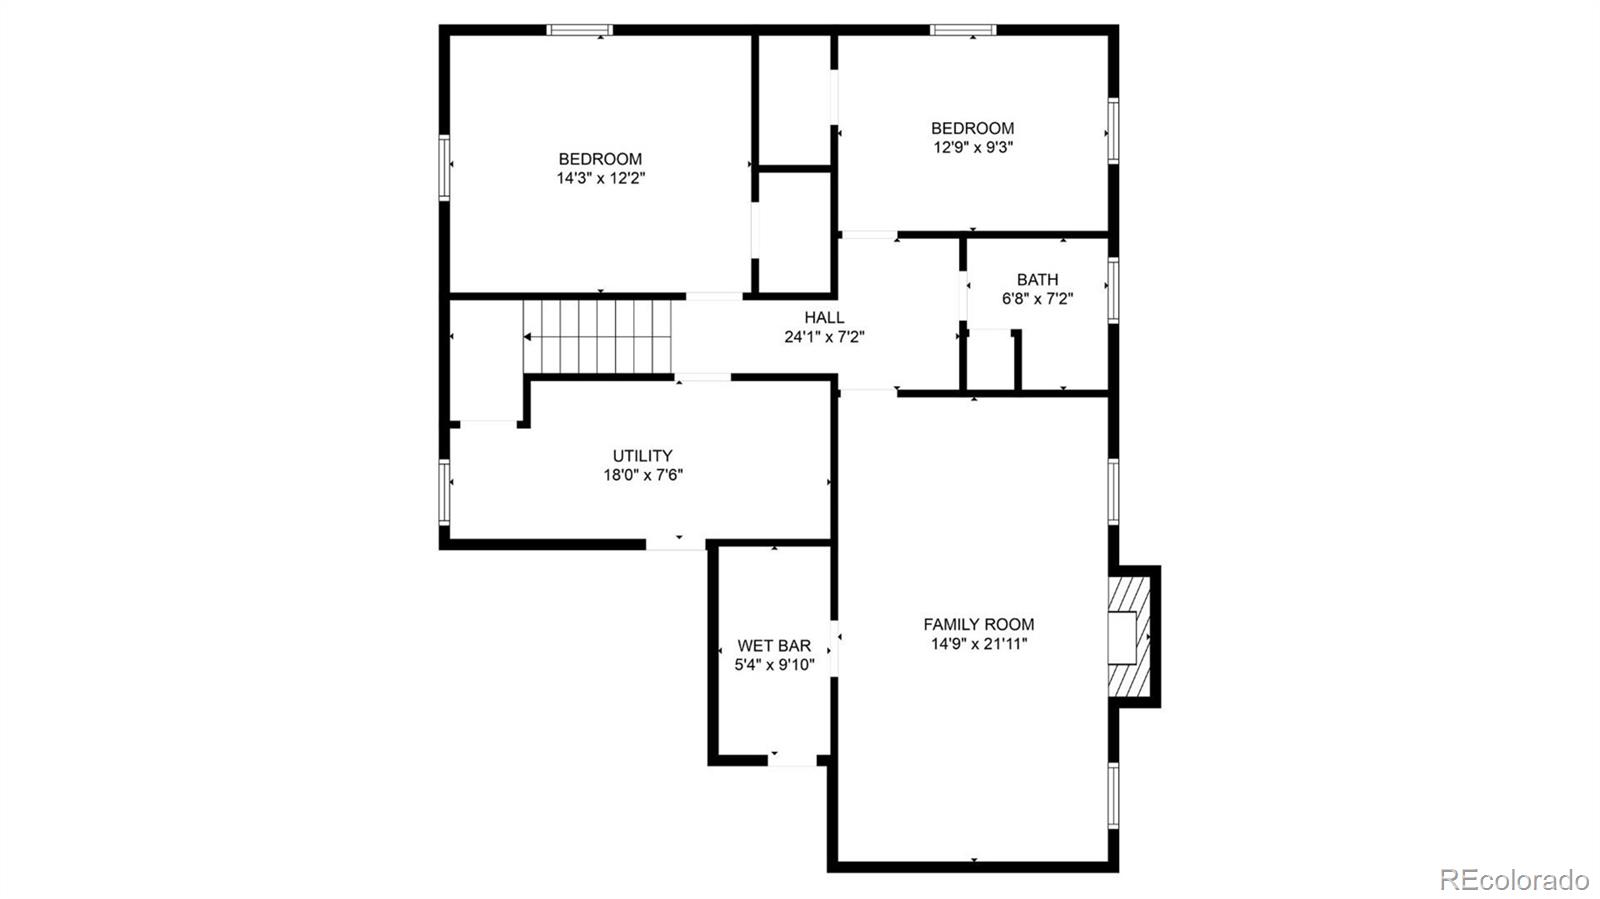
The bright and spacious primary bedroom is your personal retreat, complete with a large walk-in closet and a luxurious 5-piece ensuite bathroom, featuring a custom tiled wall and dual vanity. Head downstairs, and you'll find a generous family area with a second fireplace, a stylish wet bar, two large bedrooms with egress windows, a 3/4 bathroom, and plenty of extra storage. Thinking about lowering your mortgage? The basement is primed to be converted into an income-generating rental or Airbnb!
Rest easy knowing that all the major systems have been recently updated by licensed luxury contractors. We're talking brand-new plumbing, electrical, A/C as well as a newer roof and gutters (2019), water heater (2017), plus a sewer line cleaning and furnace service in 2023.
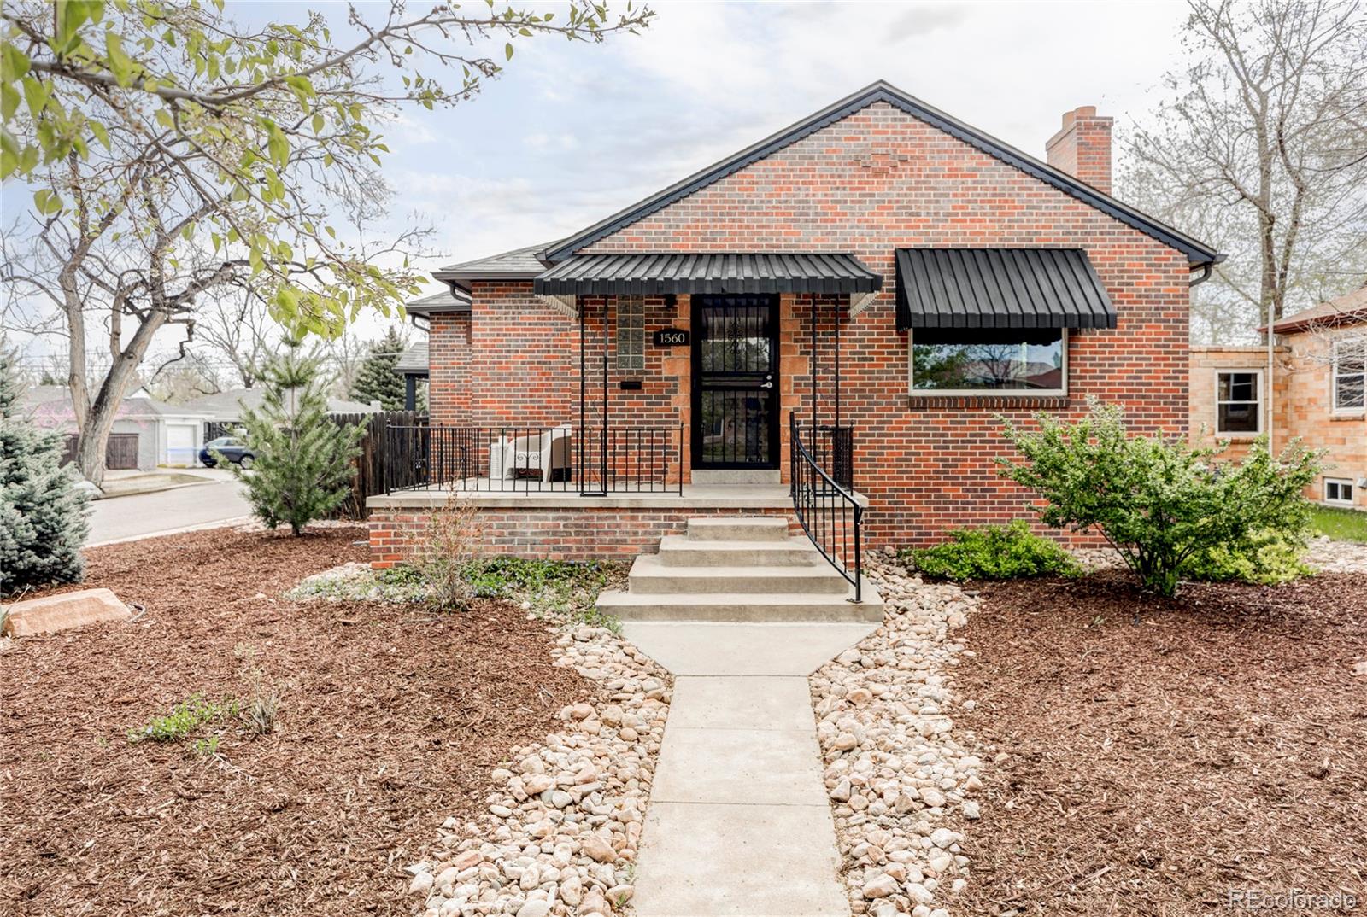
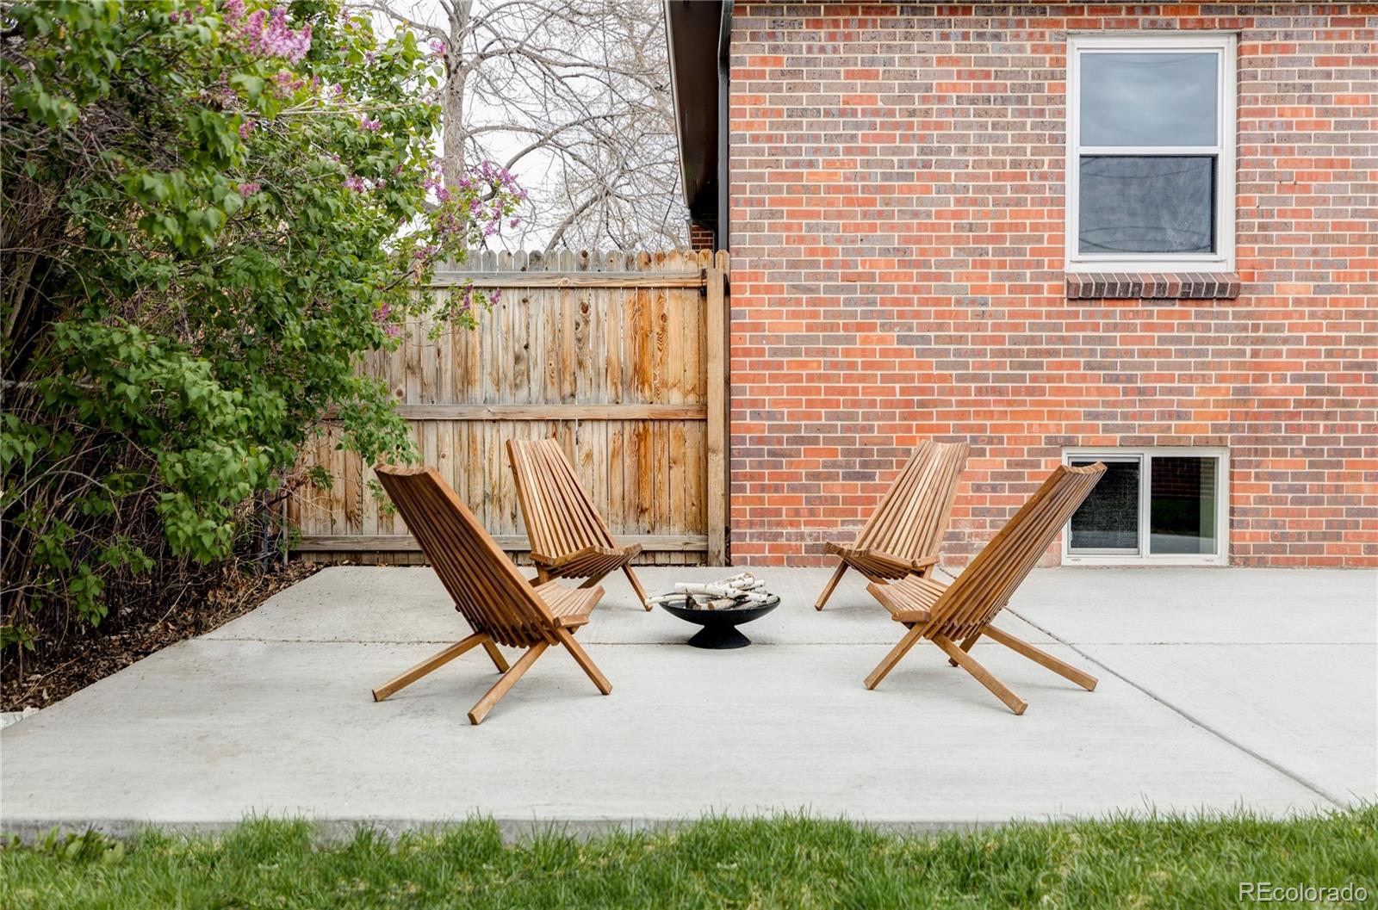
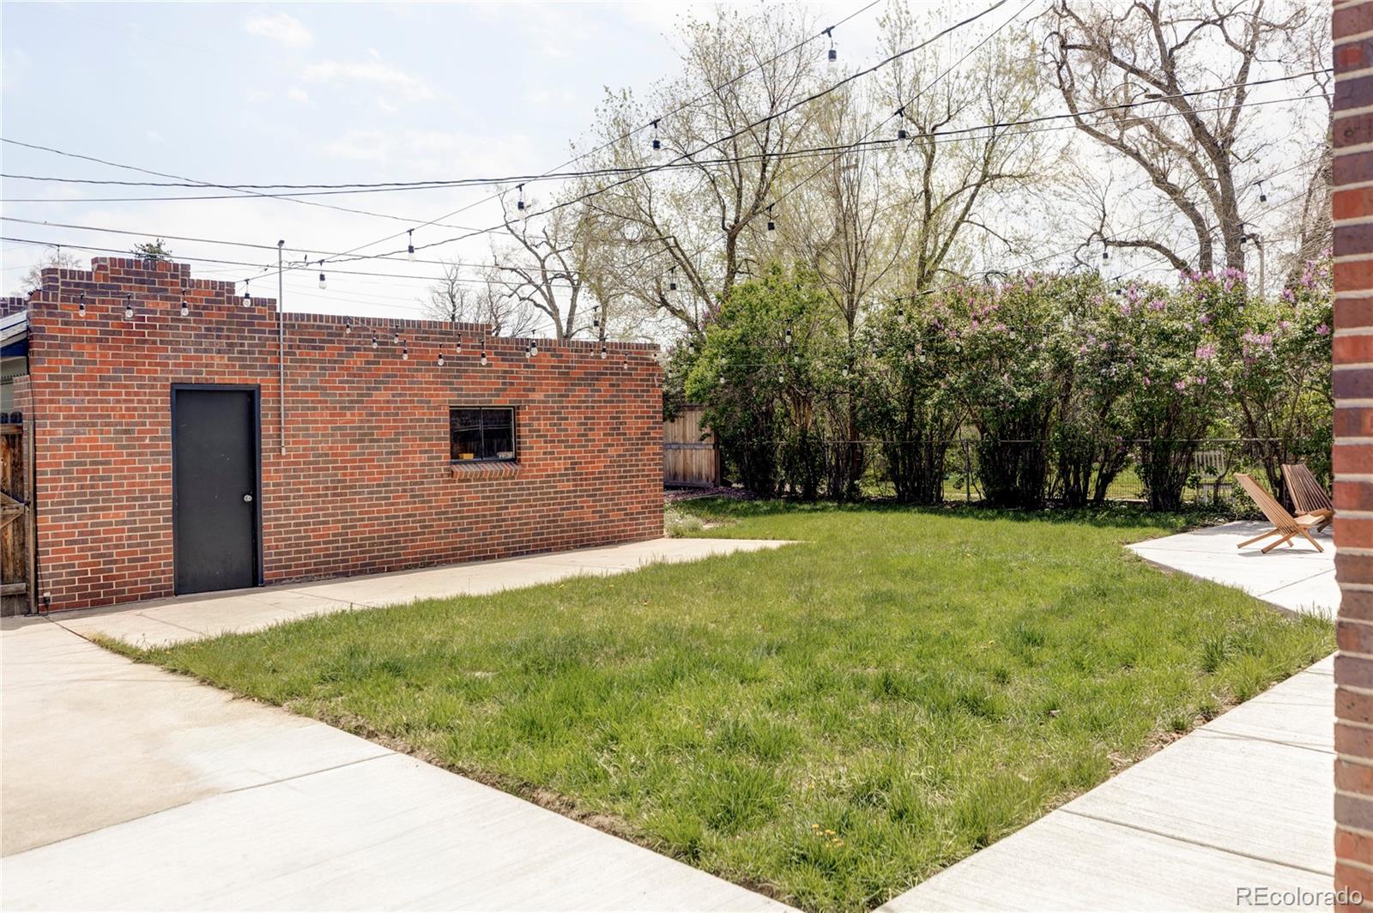
Situated on a spacious corner lot, this home also offers a beautifully landscaped yard, a 1-car garage, and an extra off-street parking spot. You're just a stone's throw away from local favorites at Oneida Park and South Park Hill staples like Bistro Vendome and Neighbors Wine Bar. A short drive or bike ride and you're at Trader Joe's, Anschutz Medical Center, Lowry Beer Garden, Target, and more!
As you step inside, you'll be welcomed by an open, airy layout featuring gorgeous hardwood floors and top-notch finishes.The large kitchen is truly one of a kind, both stunning and functional, boasting all-new appliances, including a gas range, custom under-cabinet microwave, and ample storage with new soft-close cabinets. The main floor is perfect for entertaining, highlighted by a striking waterfall island that seamlessly connects the kitchen with the living and dining areas.
The bright and spacious primary bedroom is your personal retreat, complete with a large walk-in closet and a luxurious 5-piece ensuite bathroom, featuring a custom tiled wall and dual vanity. Head downstairs, and you'll find a generous family area with a second fireplace, a stylish wet bar, two large bedrooms with egress windows, a 3/4 bathroom, and plenty of extra storage. Thinking about lowering your mortgage? The basement is primed to be converted into an income-generating rental or Airbnb!
Rest easy knowing that all the major systems have been recently updated by licensed luxury contractors. We're talking brand-new plumbing, electrical, A/C as well as a newer roof and gutters (2019), water heater (2017), plus a sewer line cleaning and furnace service in 2023.
Situated on a spacious corner lot, this home also offers a beautifully landscaped yard, a 1-car garage, and an extra off-street parking spot. You're just a stone's throw away from local favorites at Oneida Park and South Park Hill staples like Bistro Vendome and Neighbors Wine Bar. A short drive or bike ride and you're at Trader Joe's, Anschutz Medical Center, Lowry Beer Garden, Target, and more!
Overview
Property Type
Residential
Location
1560 Poplar Street, Denver, CO 80220
Zoning
E-SU-DX
MLS ID
9650335
Listing Last Updated
Property Features & Amenities
Interior
Total Bedrooms
4
Full Bathrooms
1
Three-Quarter Bathrooms
1
Half Bathrooms
1
Flooring
Carpet, Wood
Appliances
Dishwasher, Disposal, Dryer, Microwave, Oven, Range, Range Hood, Refrigerator, Smart Appliances, Washer
Other Interior Features
Ceiling Fan(s), Eat-in Kitchen, Five Piece Bath, Kitchen Island, Open Floorplan, Pantry, Primary Suite, Quartz Counters, Smoke Free, Walk-In Closet(s), Wet Bar
Exterior
Stories
1
Garage Spaces
1.0
Water Source
Public
Roof
Architecural Shingle
Lot Features
Corner Lot, Level, Sprinklers In Front, Sprinklers In Rear
Heat Type
Forced Air
Air Conditioning
Central Air
Sewer
Public Sewer
Substructure
Concrete Perimeter
Security Features
Carbon Monoxide Detector(s), Smoke Detector(s)
Other Exterior Features
Private Yard, Rain Gutters
Details
Total Area
2,542 Sq.Ft.
Architecture Styles
Traditional
Financial
Price
$865,000
Real Estate Tax
$4,218/yr
Exclusive Listing Agents