

Property Description
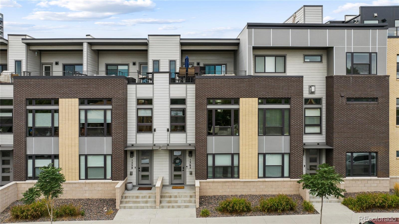
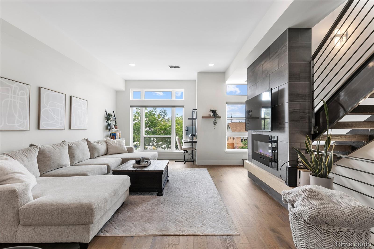
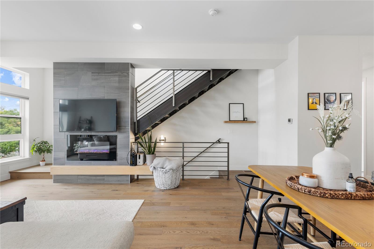
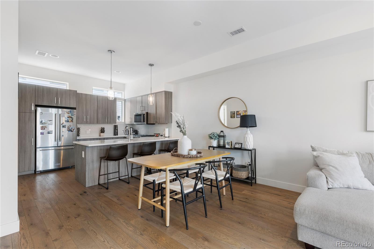
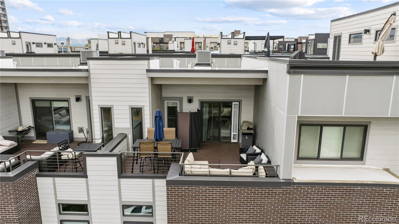
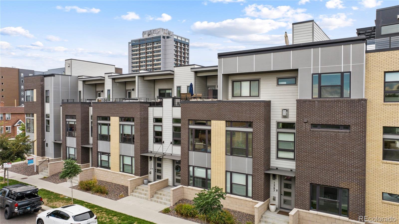
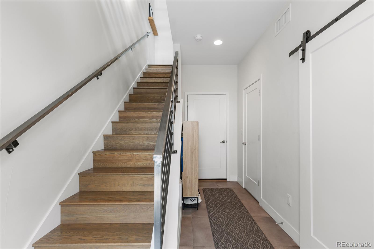
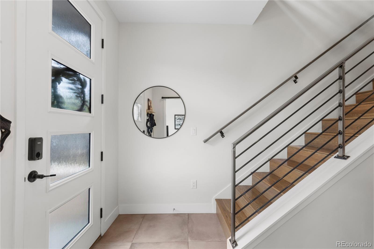
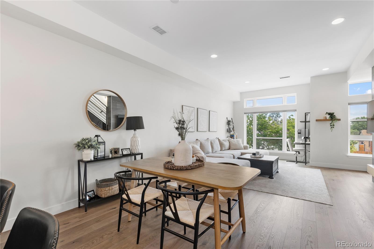
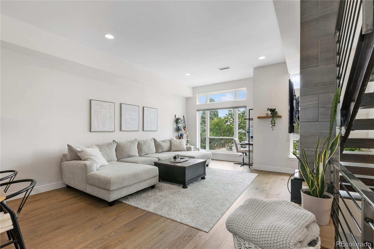
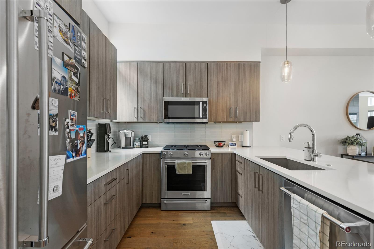
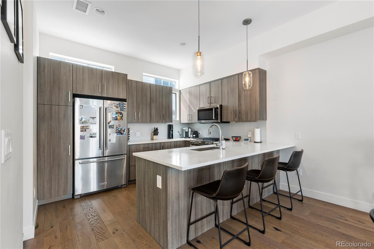
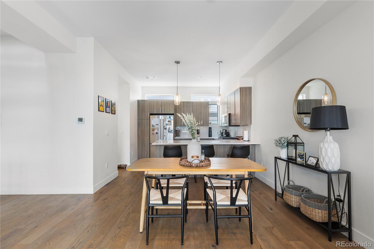
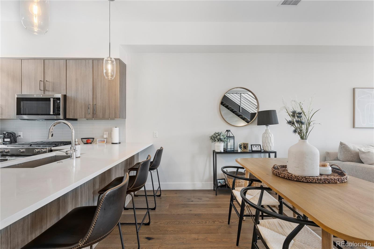
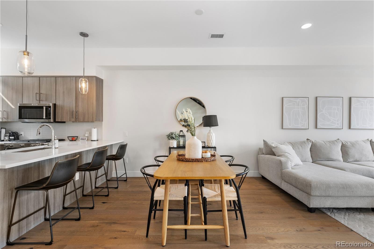
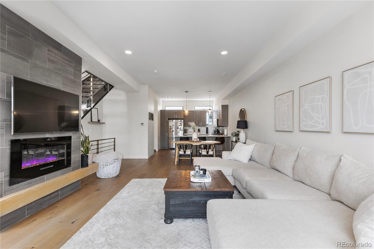
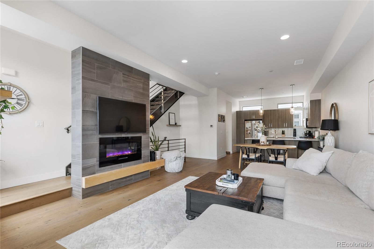
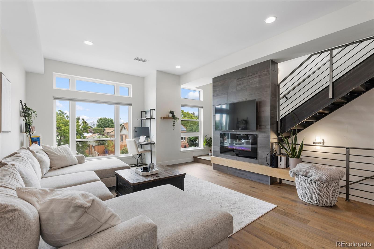
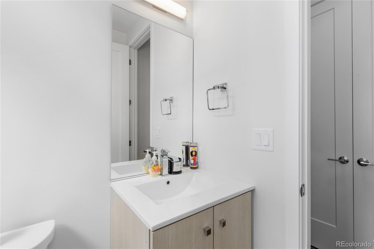
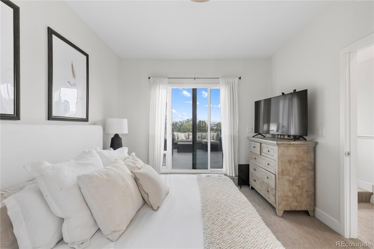
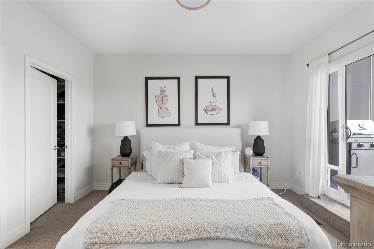
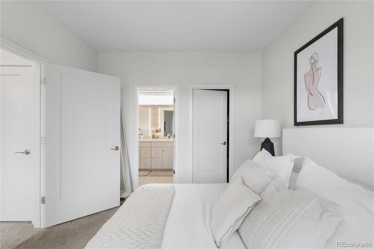
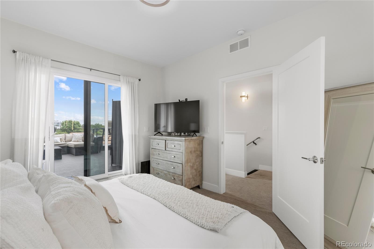
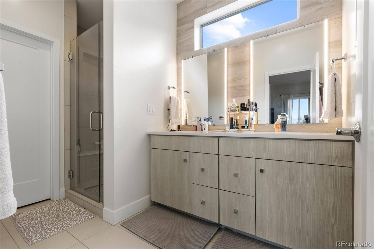
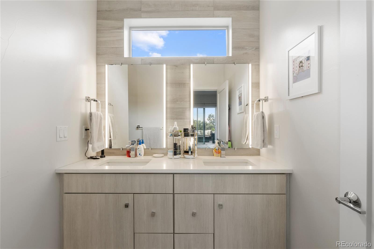
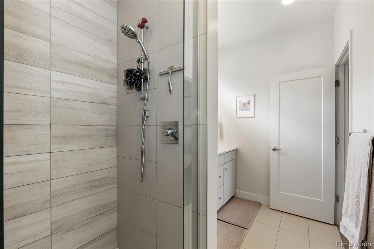
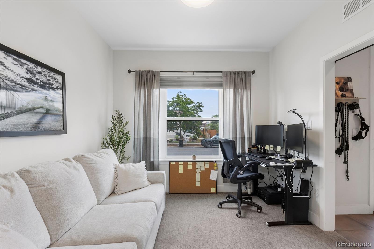
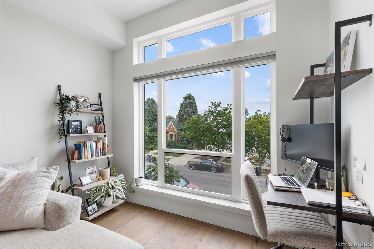
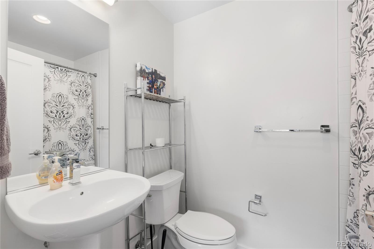
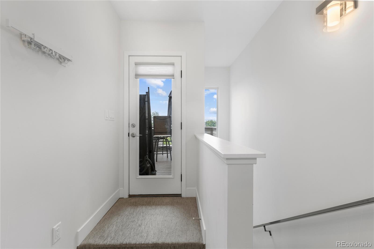
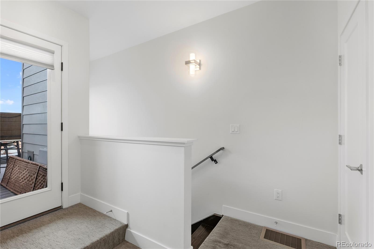
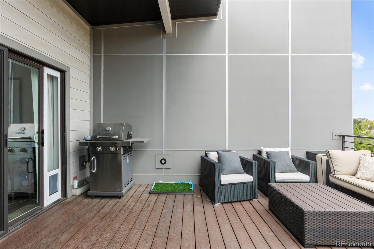
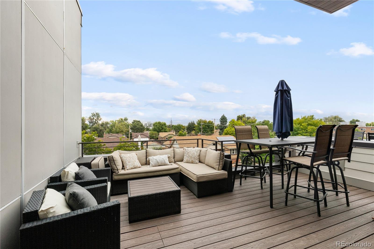
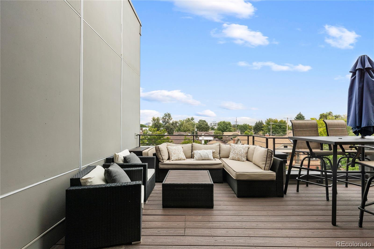
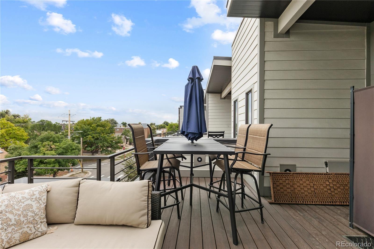
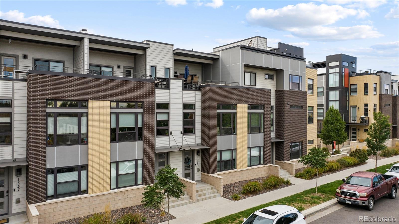
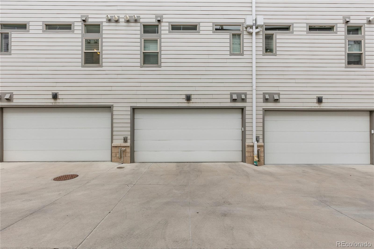
Welcome to 1565 Perry Street, Denver, CO - an exquisite residence in the heart of Sloan's Lake, nestled within the highly sought-after community of Perry Row. This home offers a blend of modern comfort and elegant design, just steps from the lake and all the amazing amenities the area has to offer. Boasting 1,426 square feet of well-appointed living space, this home features 2 bedrooms and 3 bathrooms. Upon entering, you'll be greeted by a spacious foyer leading to a formal dining room perfect for entertaining. The open-concept living area is accentuated by high ceilings and dual pane windows, filling the space with natural light and providing stunning city views. Cozy up by the fireplace in the living room, which seamlessly flows into the kitchen dining area.The kitchen is a chef's delight, equipped with stainless steel appliances, a range, range hood, refrigerator, dishwasher, and microwave. Ample storage is provided by the pantry and custom cabinetry. The adjacent powder room adds convenience for guests. The primary bedroom suite offers a tranquil retreat with a walk-in closet and a private balcony that overlooks serene lake views. The en-suite bathroom features modern fixtures and finishes. The second bedroom is equally spacious and includes its own well-appointed bathroom. For those working from home, the dedicated home office provides a quiet and productive environment. The rooftop is a spacious retreat to entertain and unwind. The attached 2 car garage provides a generous amount of storage . Don't miss the opportunity to make this stunning property your new home. Schedule a viewing today and experience the best of Denver living at 1565 Perry Street, in the vibrant and desirable Perry Row community of Sloan's Lake.
Overview
Property Type
Townhouse
Location
1565 Perry Street, Denver, CO 80204
MLS ID
9450704
Listing Last Updated
Property Features & Amenities
Interior
Total Bedrooms
2
Full Bathrooms
1
Three-Quarter Bathrooms
1
Half Bathrooms
1
Flooring
Carpet, Tile, Wood
Appliances
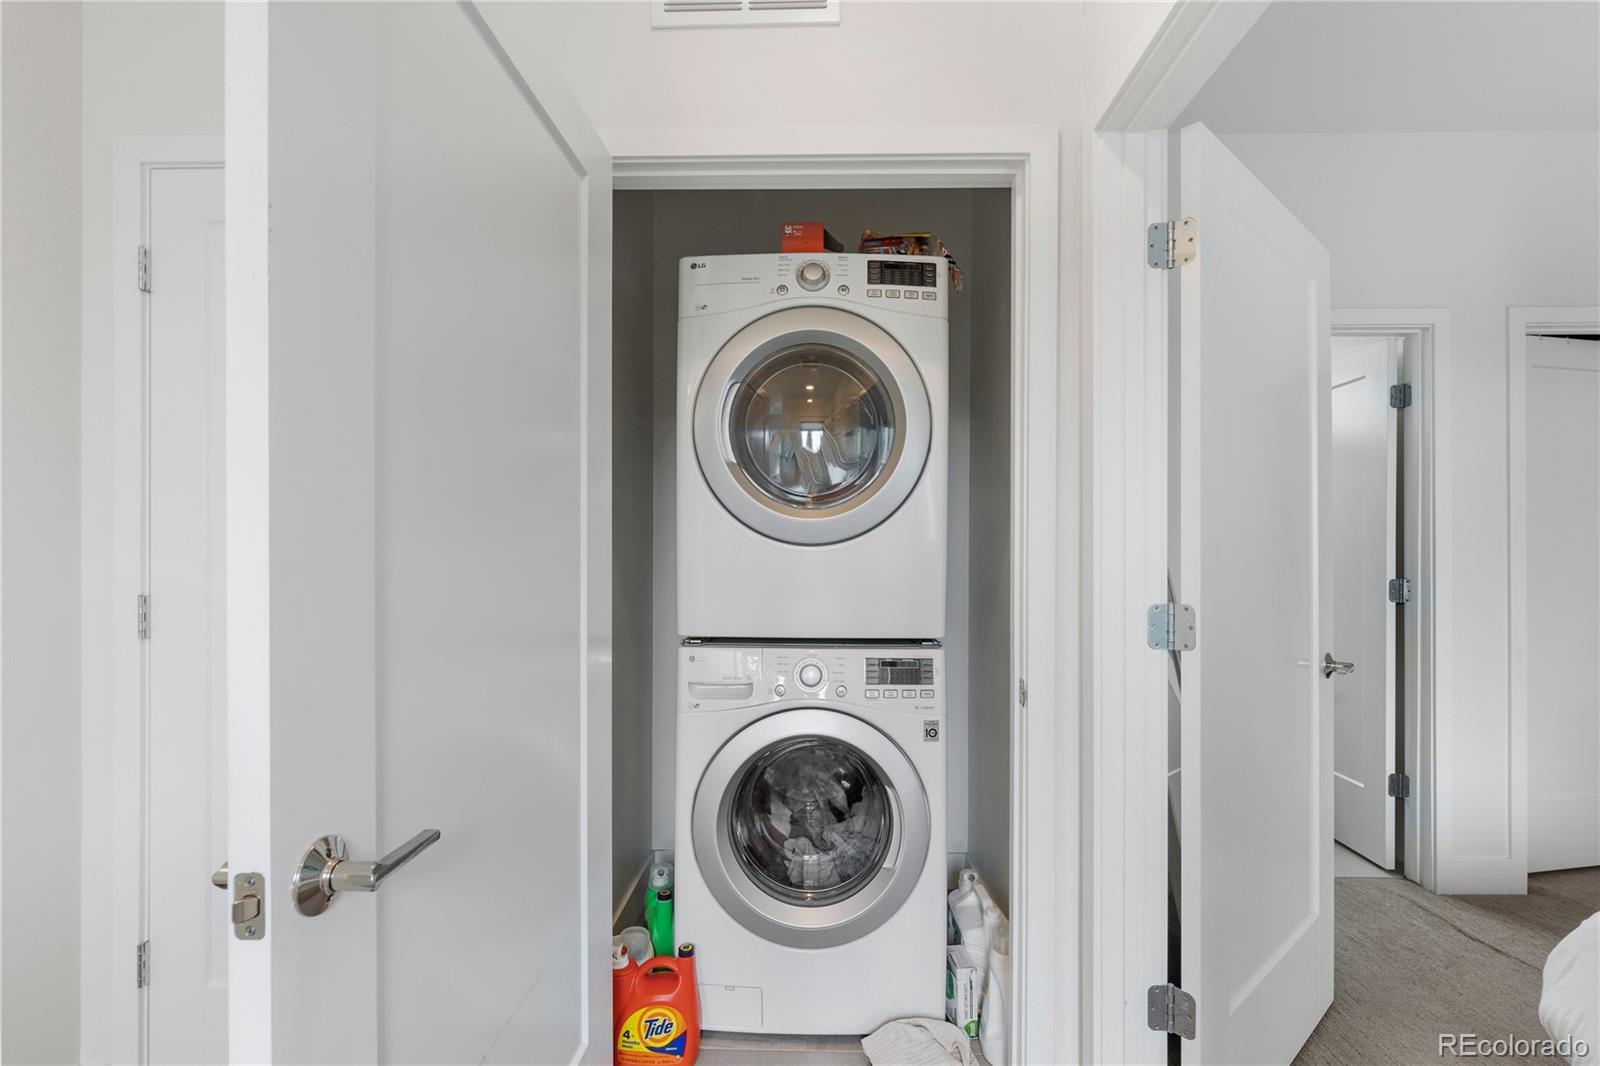
Dishwasher, Disposal, Dryer, Microwave, Oven, Range, Washer
Other Interior Features
Open Floorplan, Primary Suite, Quartz Counters, Smoke Free, Vaulted Ceiling(s)
Exterior
Stories
3
Garage Spaces
2.0
Heat Type
Forced Air
Air Conditioning
Air Conditioning-Individual
Other Exterior Features
Balcony
Details
Total Area
1,426 Sq.Ft.
Architecture Styles
Contemporary, Urban Contemporary
Financial
Price
$3,700/mo
Exclusive Listing Agents
