

Property Description
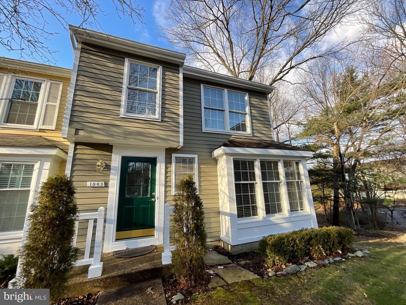
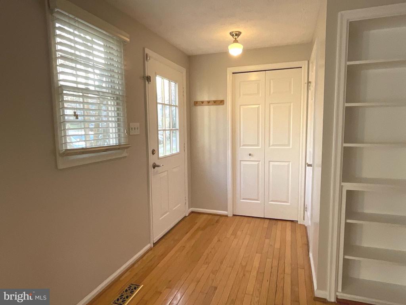
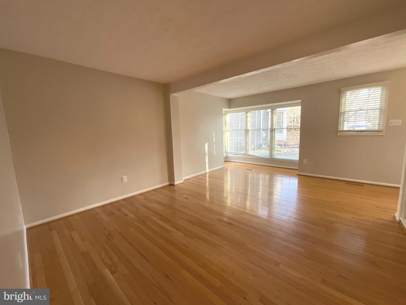
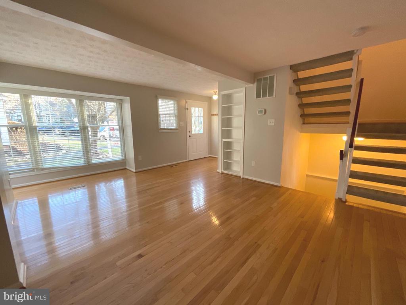
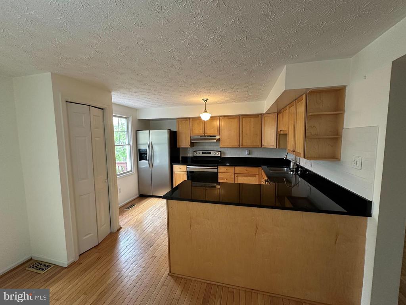
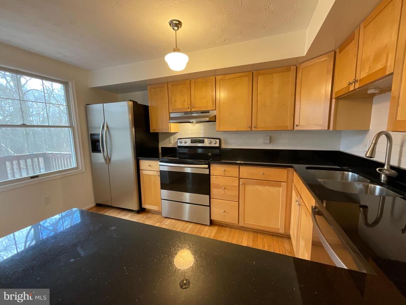
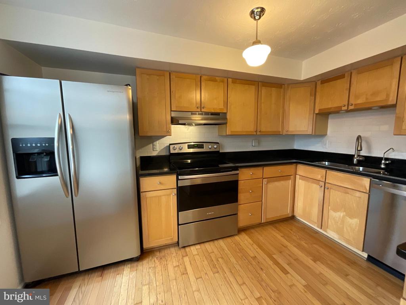
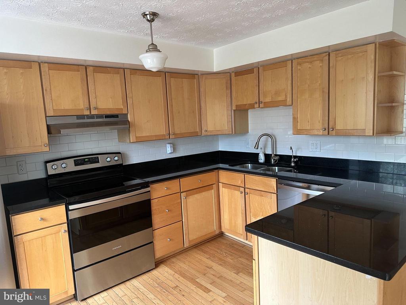
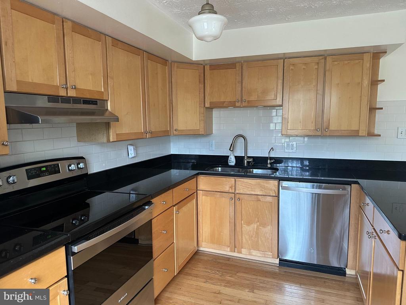
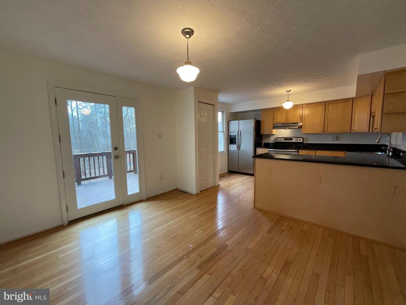
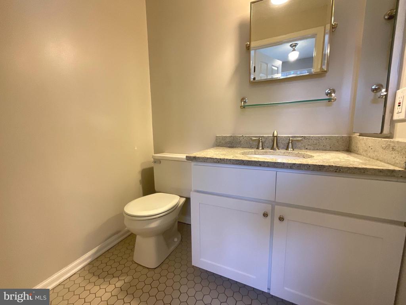
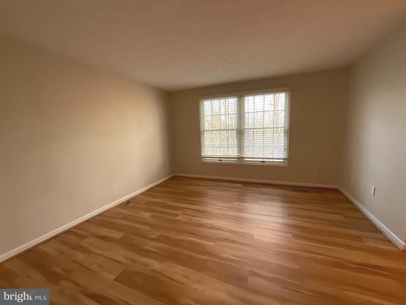
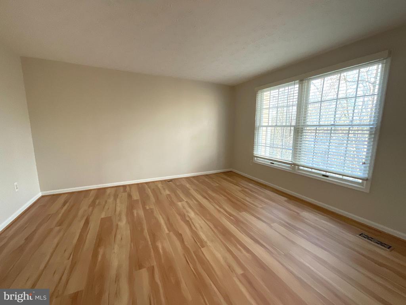
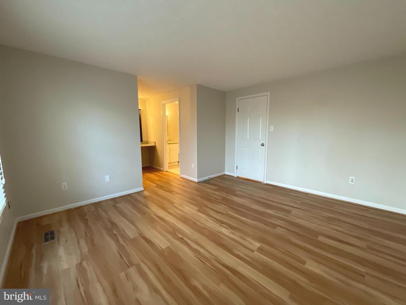
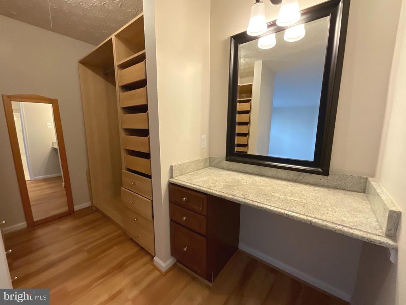
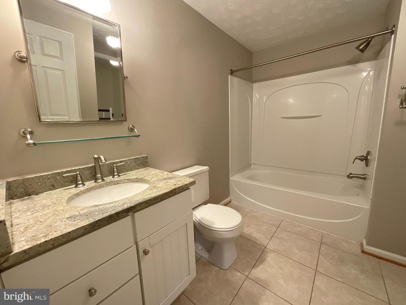
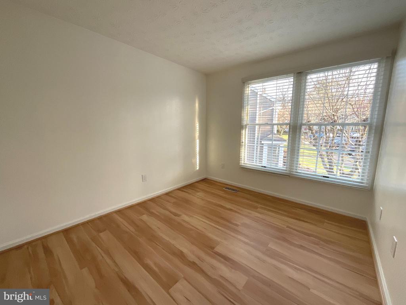
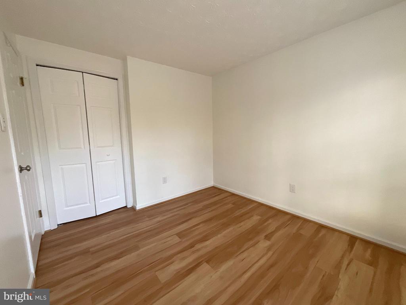
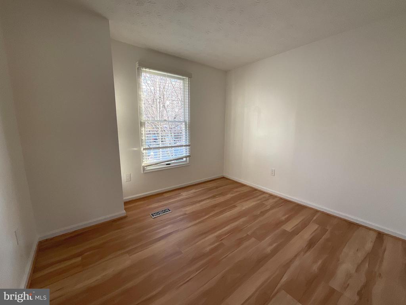
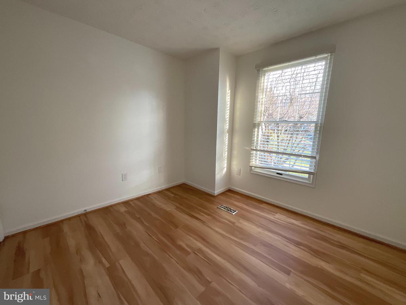
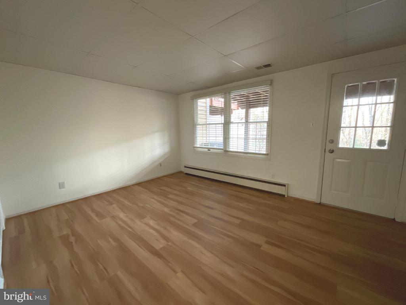
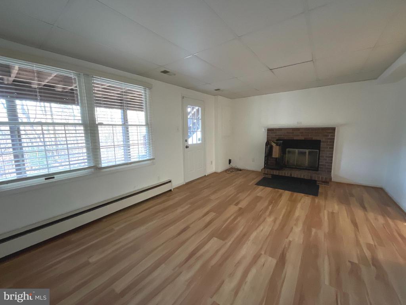
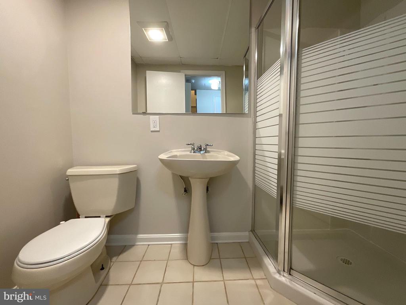
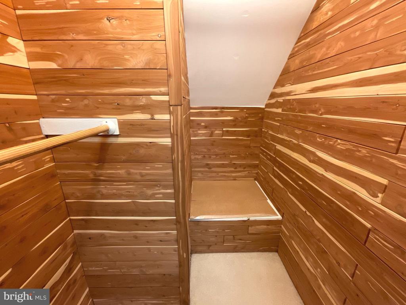
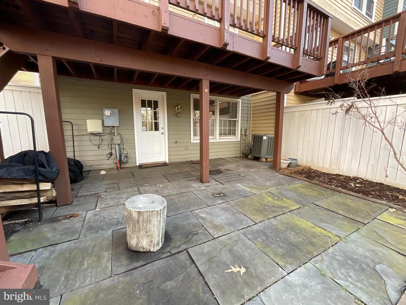
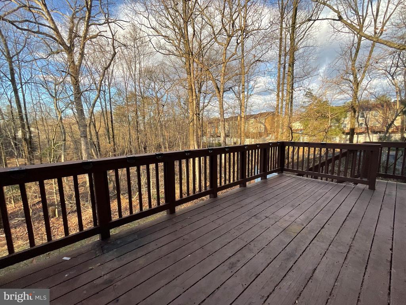
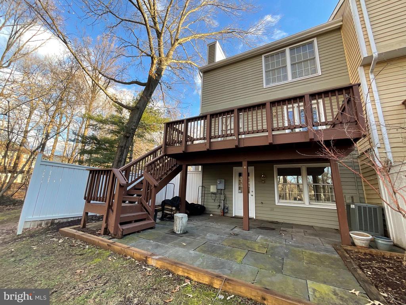
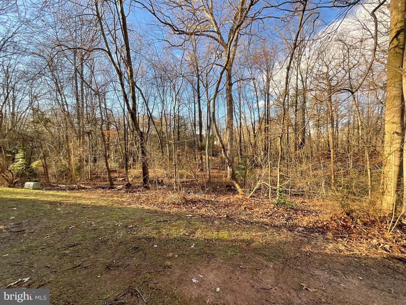
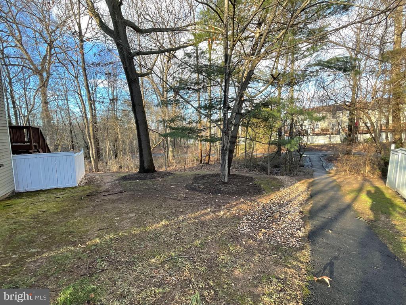
Welcome to 1565 Twisted Oak Dr, a beautifully updated end-unit in north Reston. This lovely townhome has 3 levels and features 3 bedrooms, 2.5 bathrooms, wood floors throughout, and offers ample privacy with scenic, wooded views. The main level has an open floor plan with a spacious living room, kitchen with stainless-steel appliances, dining area, and powder room. The upper level includes a large primary bedroom with a walk-in closet, and the primary bathroom has a tub shower and upgraded countertops. An additional 2 bedrooms complete the upper level. The lower level has a fantastic family room with wood-burning fireplace as well as a full bathroom and storage room. The exterior features both a deck and patio and conveniently leads to a community walking trail. 1 assigned parking space (#65) and ample guest parking. Just a quarter mile to North Point Village Center and 2 miles to Reston Town Center. Dulles International Airport 5.6 miles away. Easy access to Fairfax County Pkwy and Dulles Toll Rd. Available Feb. 1 for 12-24 month lease. Pets case by case.
Overview
Property Type
Residential
Location
1565 TWISTED OAK DRIVE, RESTON, VA 20194
Zoning
372
MLS ID
VAFX2233368
Listing Last Updated
Property Features & Amenities
Interior
Total Bedrooms
3
Full Bathrooms
2
Half Bathrooms
1
Flooring
Wood, Ceramic Tile, Carpet
Appliances
Dishwasher, Disposal, Dryer, Exhaust Fan, Oven/Range - Electric, Refrigerator, Washer, Stainless Steel Appliances
Other Interior Features
Breakfast Area, Kitchen - Table Space, Built-Ins, Window Treatments, Floor Plan - Open, Bathroom - Tub Shower, Upgraded Countertops, Cedar Closet(s), Dining Area, Primary Bath(s), Walk-in Closet(s)
Exterior
Stories
3
Water Source
Public
Utilities
Electric Available
Pool
Yes - Community
Roof
Asphalt
Lot Features
Backs to Trees, Cul-de-sac
Parking
Off Street, On Street
Heat Type
Forced Air, Heat Pump(s)
Air Conditioning
Central A/C, Heat Pump(s)
Sewer
Public Sewer
Substructure
Slab
Disability Features
None
Amenities
Baseball Field, Basketball Courts, Common Grounds, Community Center, Jog/Walk Path, Picnic Area, Pool - Outdoor, Soccer Field, Tennis Courts, Tot Lots/Playground
Details
Total Area
1,669 Sq.Ft.
Architecture Styles
Colonial
View Description
Garden/Lawn, Trees/Woods
Financial
Price
$3,300/mo
Exclusive Listing Agents

Lizzy Conroy
Licensed Real Estate Professional | Principal, HBC Group
(202) 441-3630 [email protected]