

Property Description
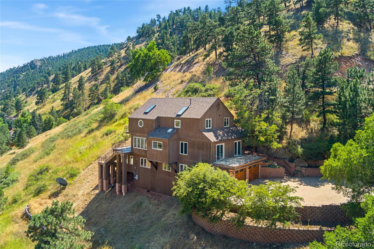
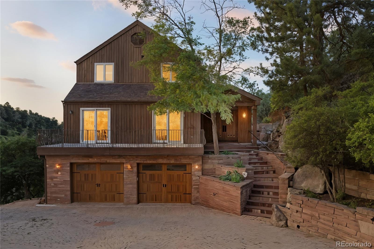
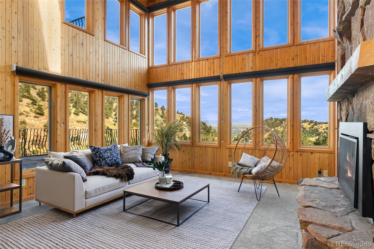
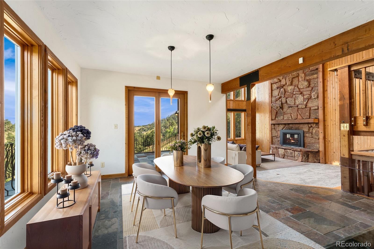
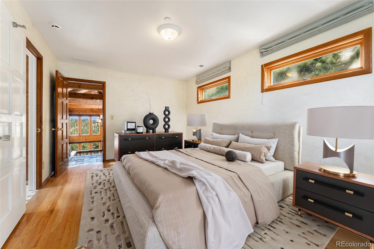
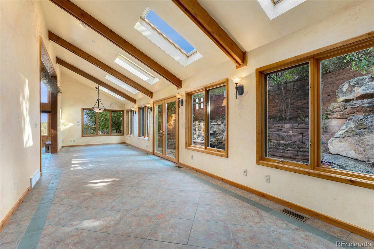
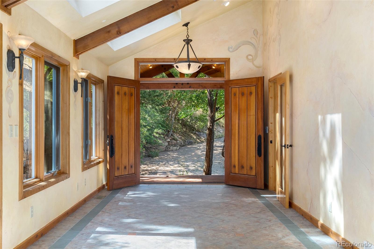
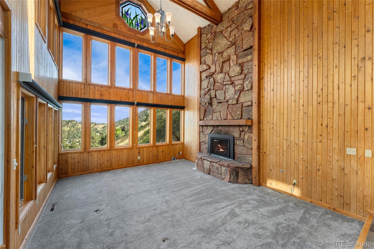
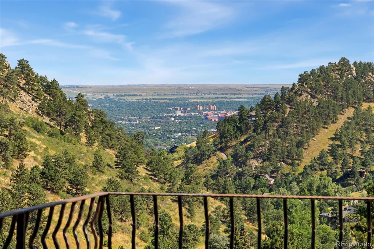
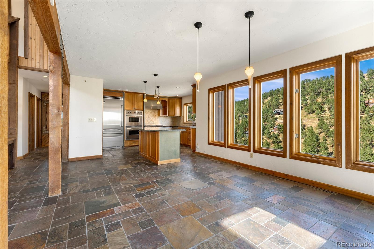
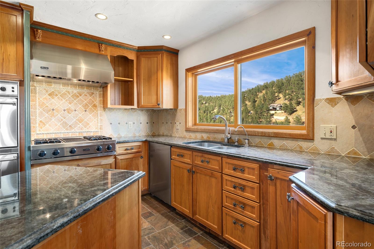
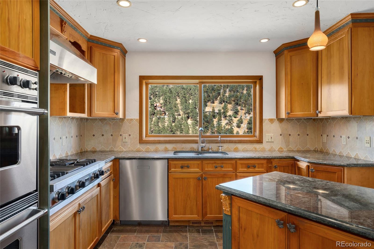
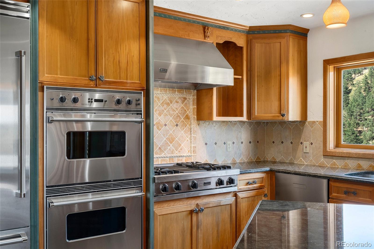
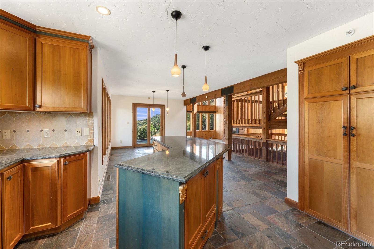
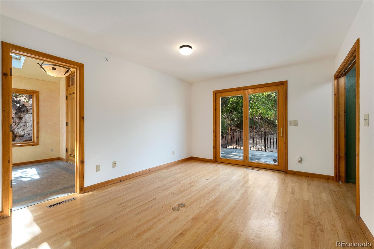
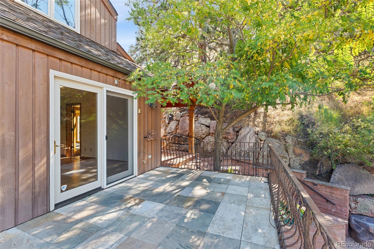
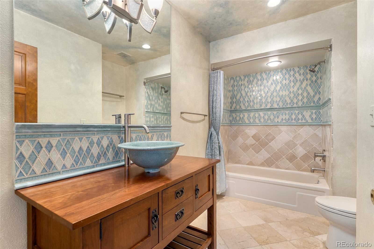
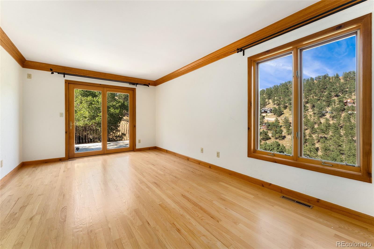
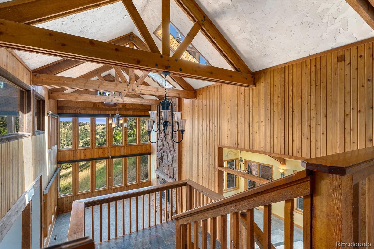
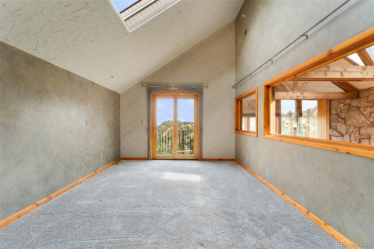
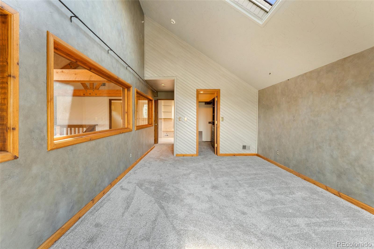
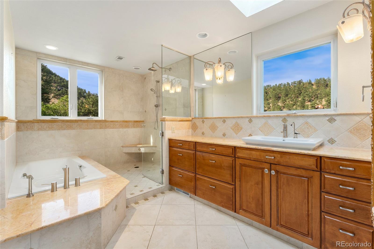
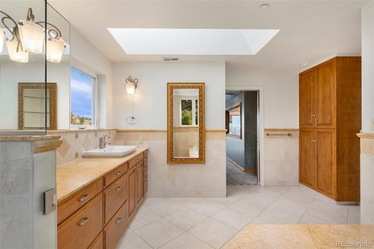
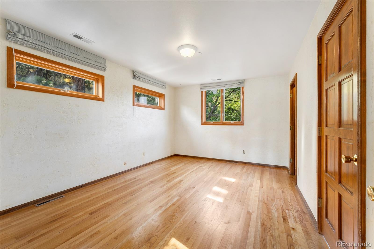
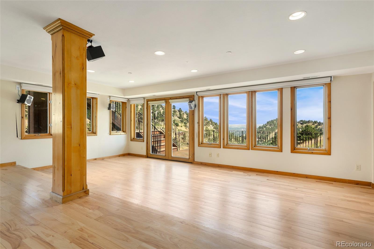
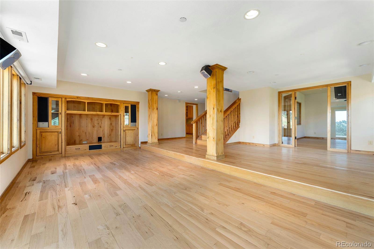
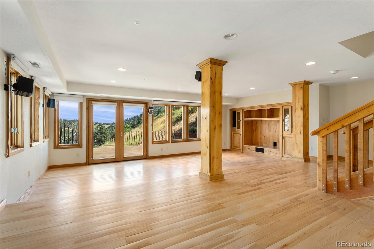
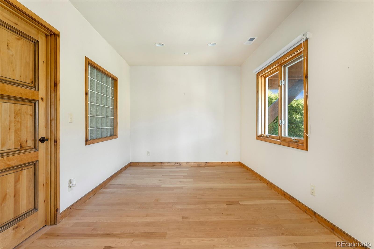
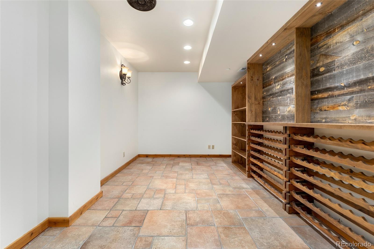
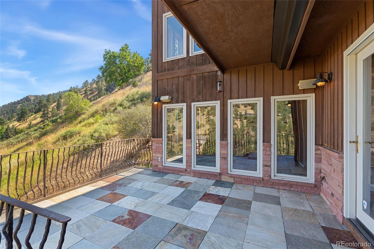
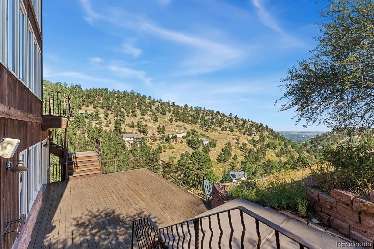
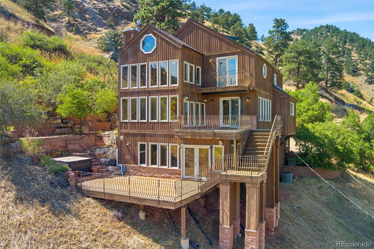
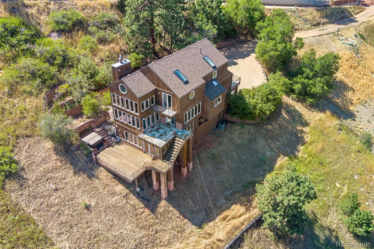
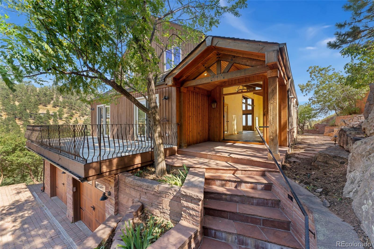
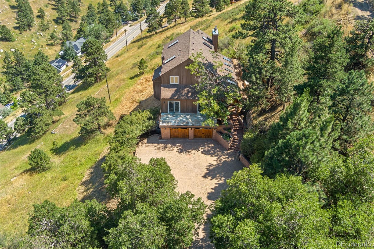
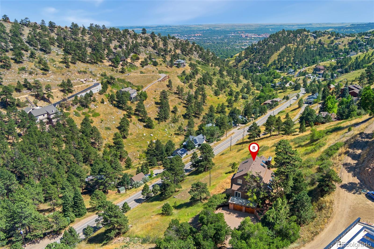
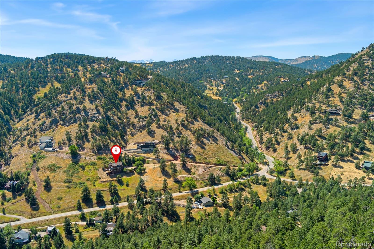
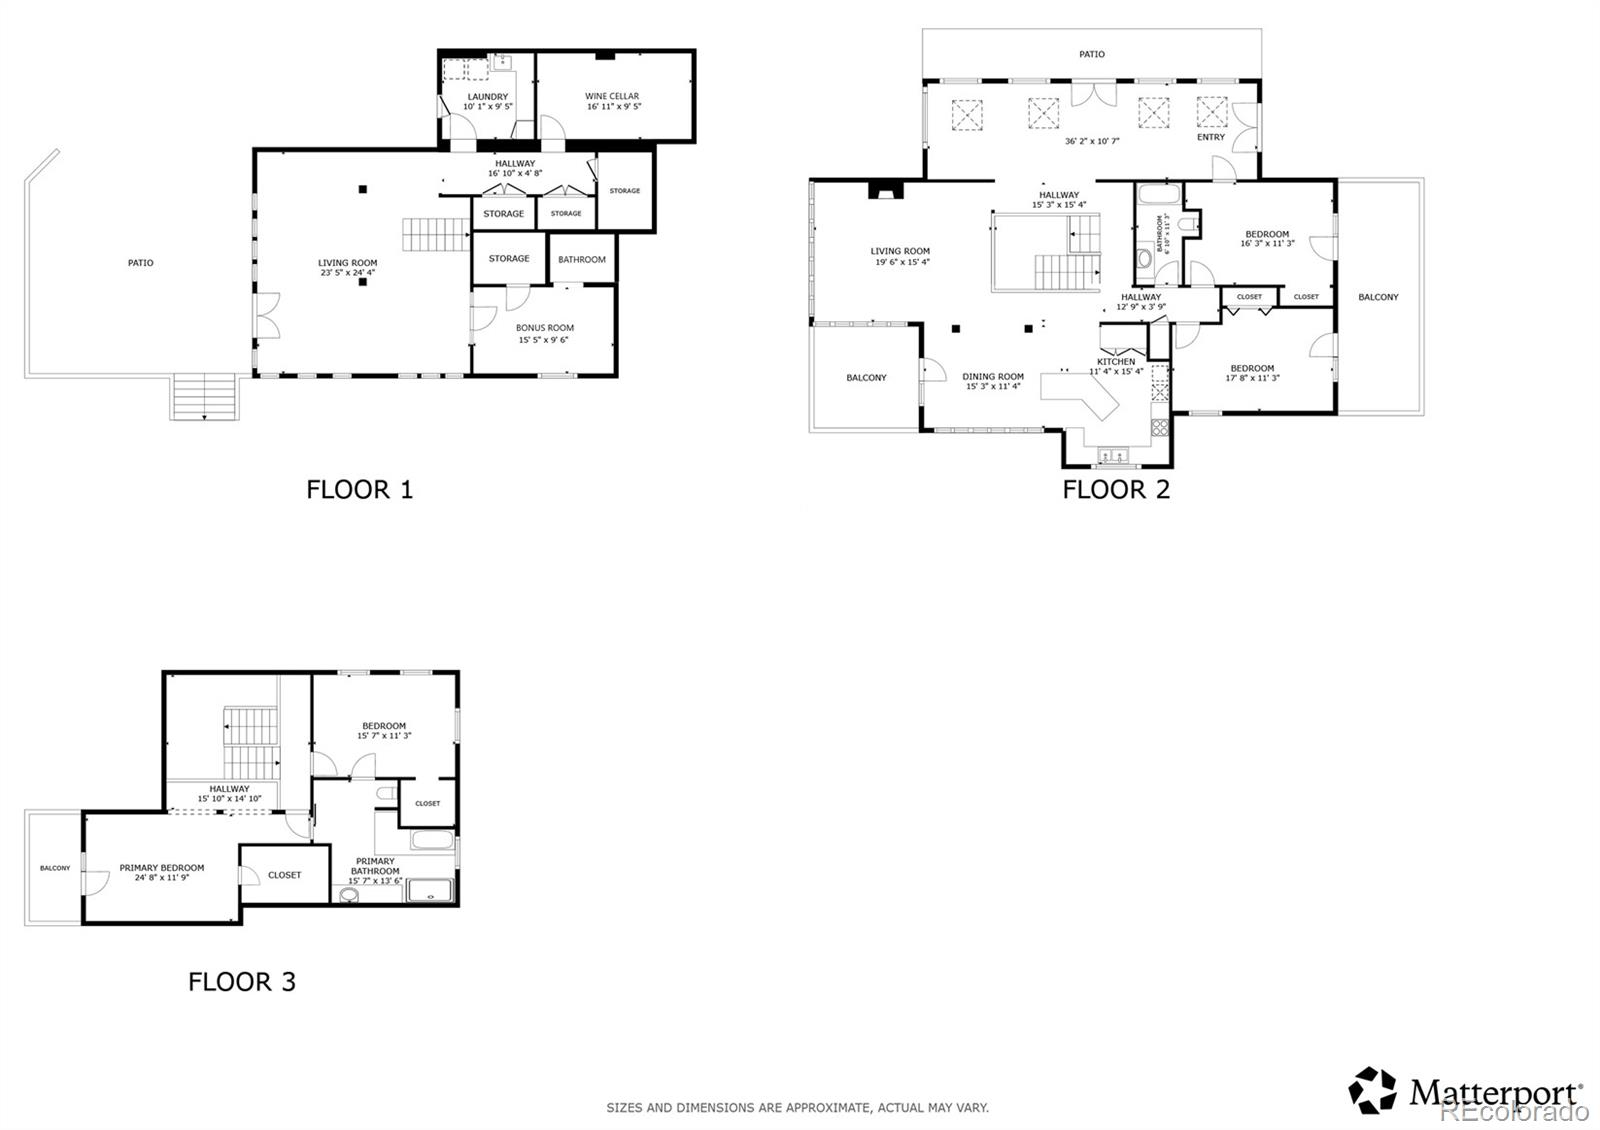
This architectural masterpiece delivers an unparalleled blend of mountain serenity and world-class views on 3 private acres with no neighbors in sight. From the moment you arrive, the setting feels extraordinary, with terraced gardens and an incredible sense of privacy. Step inside to a bright and open sunroom with skylights that fills the entry with natural light, setting the tone for the home's stunning details throughout. The living room is a showstopper, with soaring ceilings, a wall of windows framing unbeatable vistas, and an airy, open feel that connects seamlessly to the rest of the home. A dramatic staircase anchors the space, adding both architectural interest and a sense of grandeur. Hardwood floors, exposed wooden beams, and thoughtful finishes bring warmth to the expansive interior. The remodeled kitchen is a chef's dream, featuring Viking appliances, sleek cabinetry, and an intuitive layout that makes both everyday living and entertaining effortless. Upstairs, you'll find two bedrooms, including a primary suite with vaulted ceiling, private balcony with incredible views, walk-in closet with built-ins, and an adjoining bathroom with a separate soaking tub and step-in shower. The additional bedroom also has a walk-in closet and access to the bathroom. Two spacious secondary bedrooms are located on the main floor, while the walk-out lower level offers a versatile flex room with a bathroom and steam shower, a climate-controlled wine room perfect for intimate gatherings, and a cozy family room for movie nights. Expansive decks and beautifully designed outdoor spaces create an ideal setting for relaxation, entertaining, and connecting with nature. This private retreat offers complete seclusion while being less than 10 minutes from the shops, dining, and culture that make Boulder one of the most sought-after places to live.
Overview
Property Type
Residential
Location
1577 Linden Drive, Boulder, CO 80304
Zoning
F
MLS ID
6628411
Listing Last Updated
Property Features & Amenities
Interior
Total Bedrooms
4
Full Bathrooms
2
Three-Quarter Bathrooms
1
Flooring
Carpet, Tile, Wood
Appliances
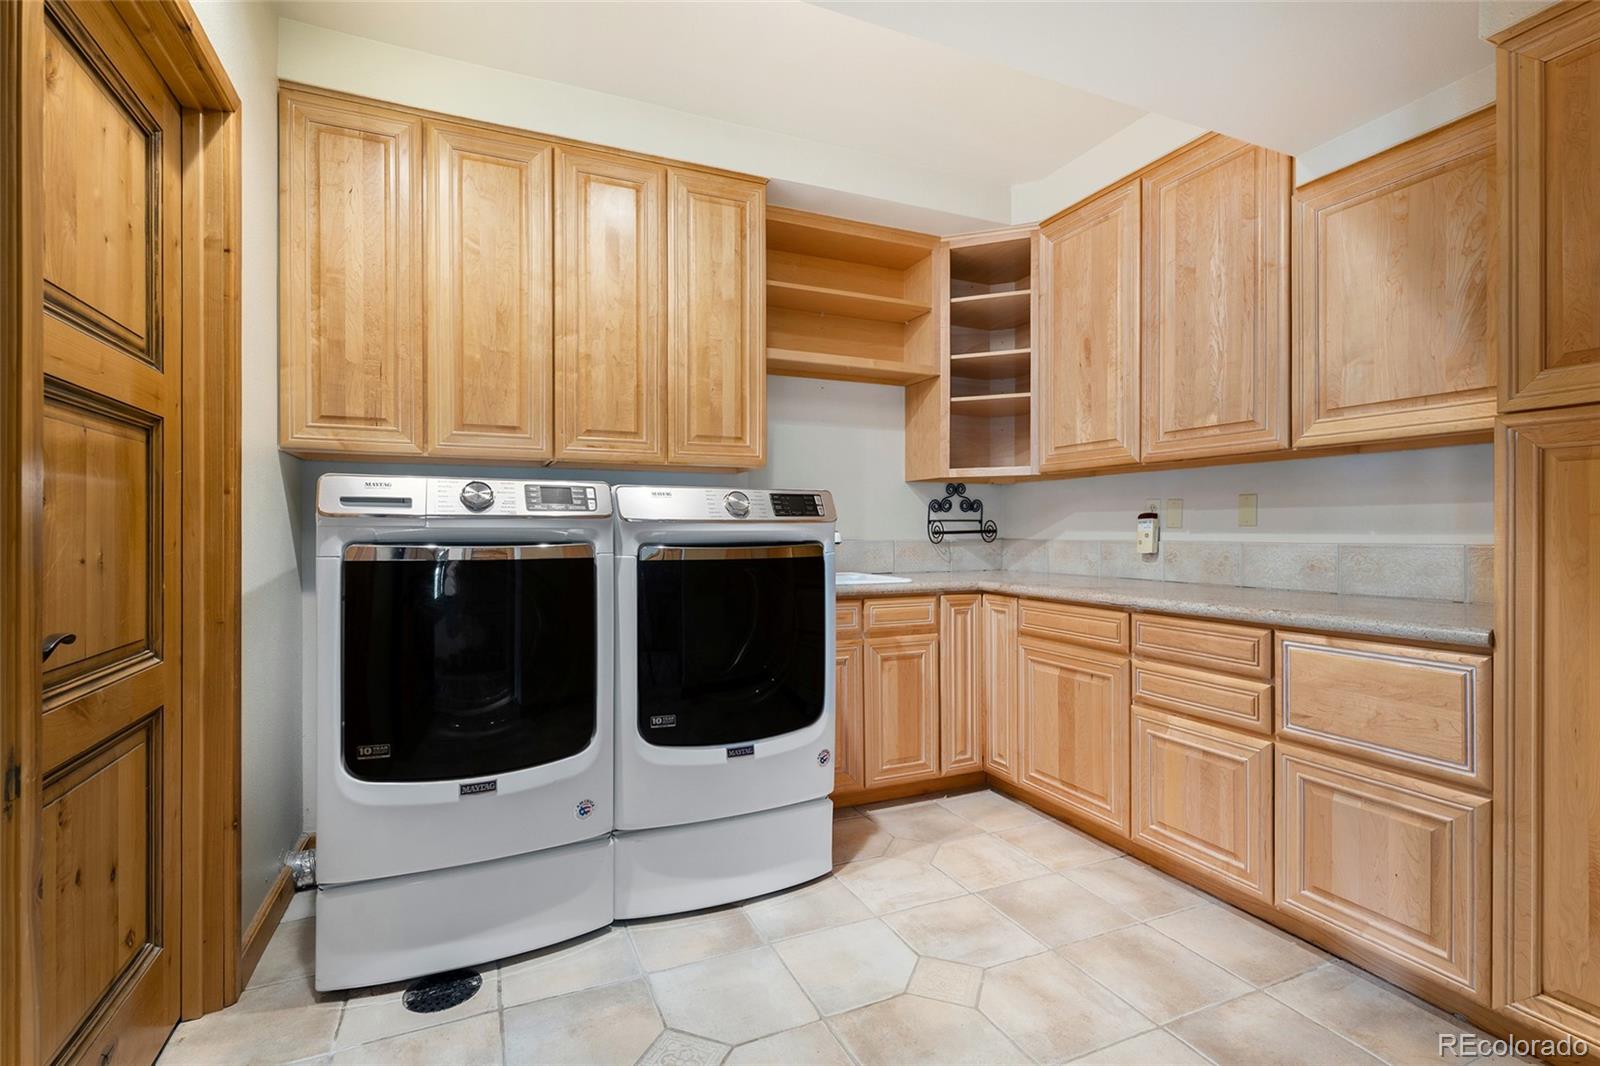
Dishwasher, Double Oven, Dryer, Range, Refrigerator, Washer
Other Interior Features
Eat-in Kitchen, Entrance Foyer, High Ceilings, Kitchen Island, Open Floorplan, Primary Suite, Stone Counters, Vaulted Ceiling(s), Walk-In Closet(s)
Exterior
Stories
2
Garage Spaces
2.0
Water Source
Public
Utilities
Electricity Connected, Natural Gas Connected
Roof
Tar/Gravel
Lot Features
Steep Slope
Parking
Heated Garage
Heat Type
Forced Air
Air Conditioning
Central Air
Sewer
Septic Tank
Other Exterior Features
Balcony, Spa/Hot Tub
Details
Total Area
4,220 Sq.Ft.
View Description
City, Mountain(s)
Financial
Price
$1,500,000
Real Estate Tax
$13,867/yr
Exclusive Listing Agents
