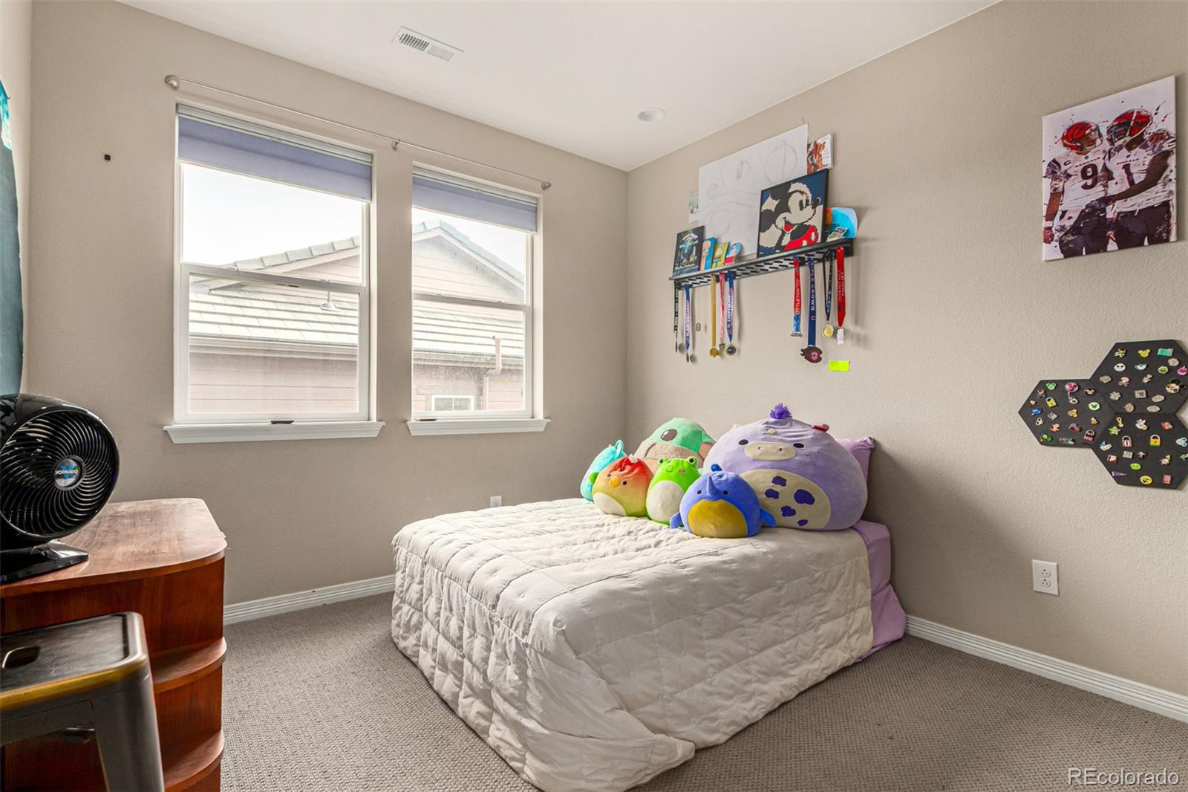
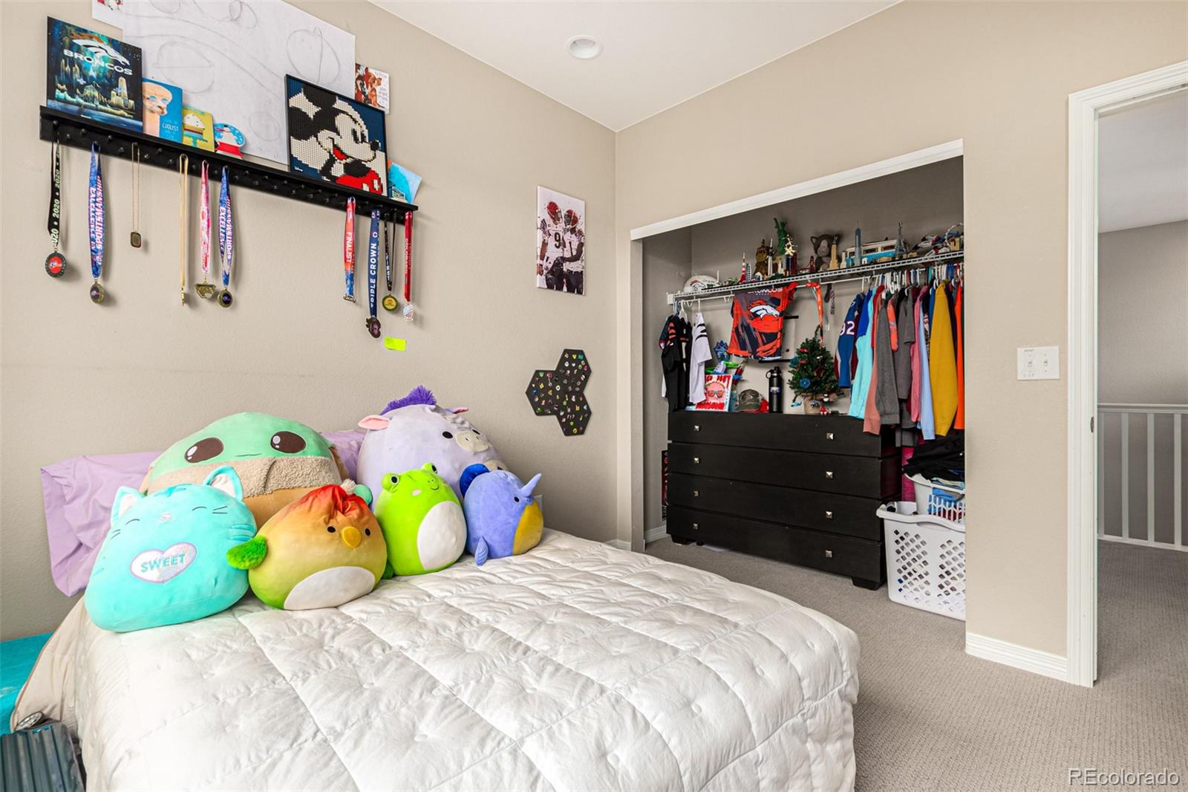
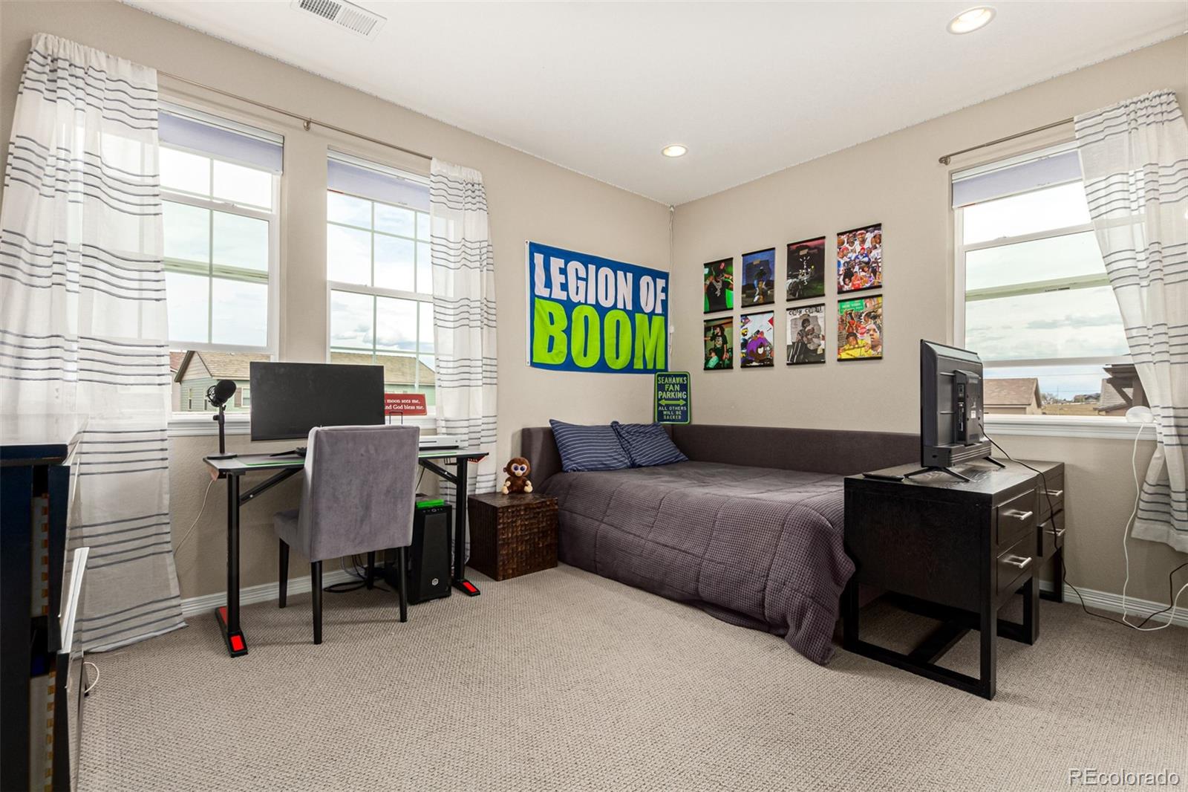
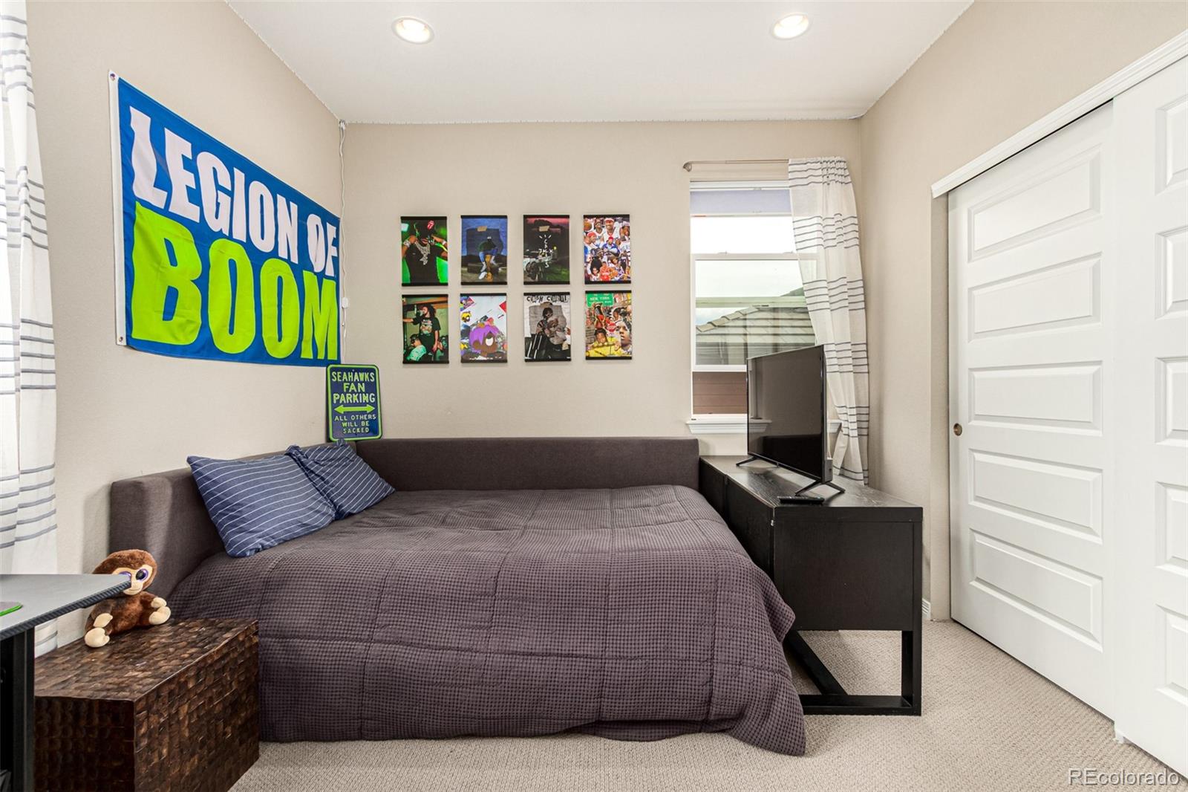
Property Description
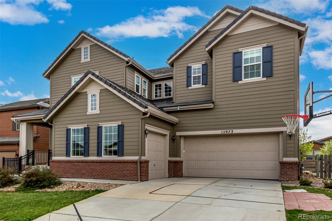
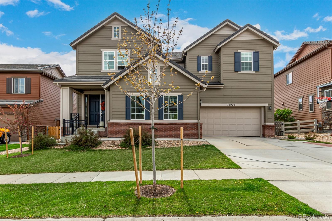
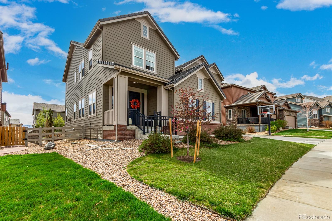
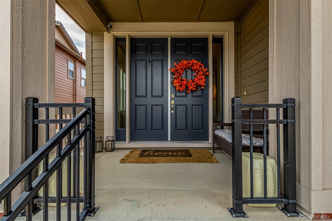
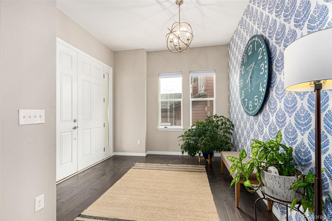
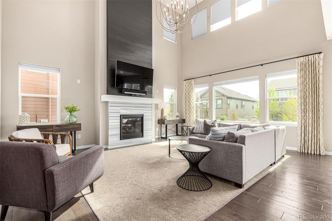
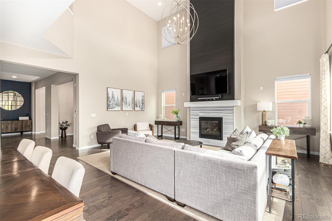
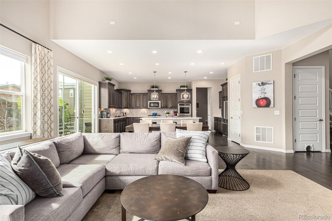
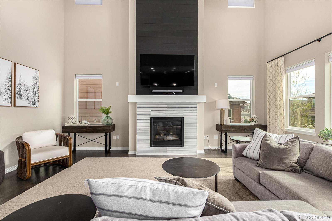
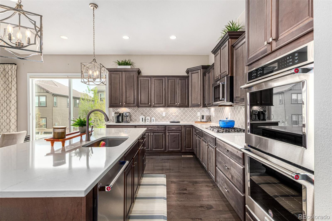
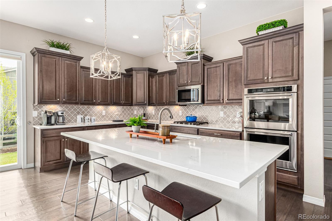
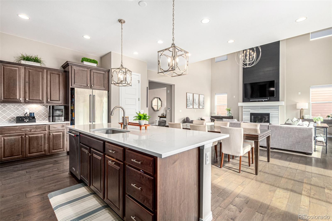
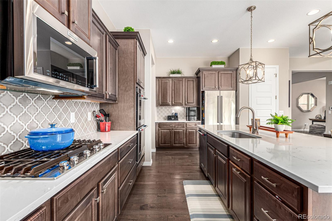
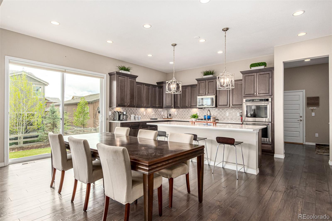
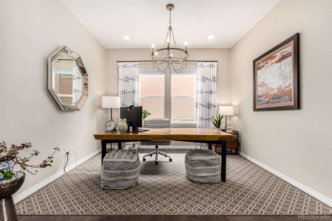
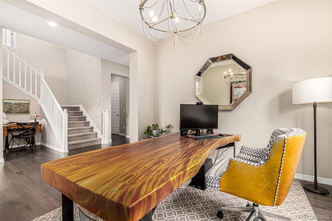
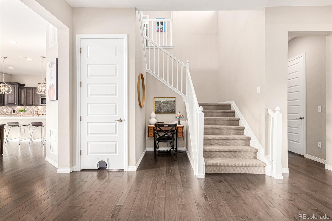
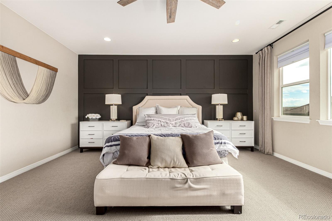
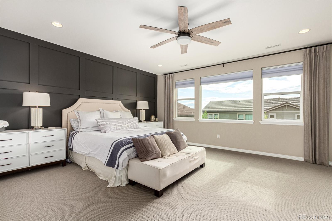
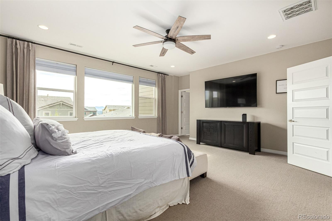
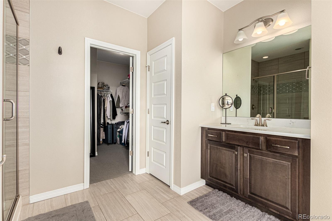
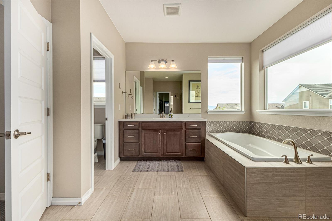
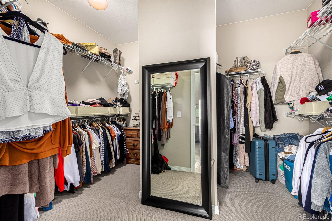
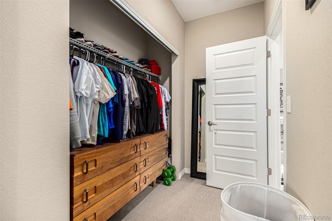
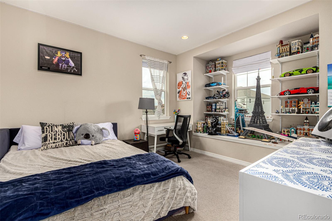
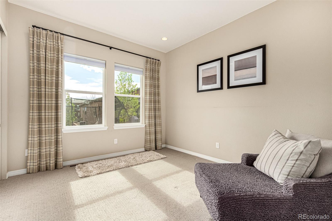
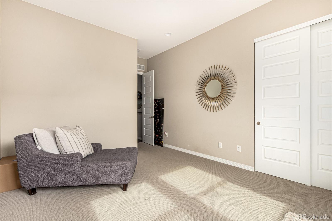
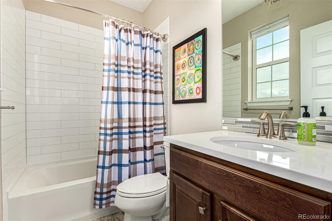
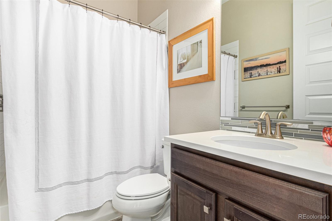
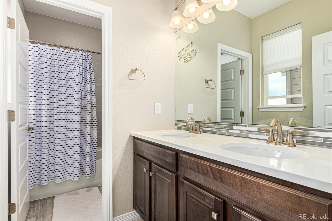
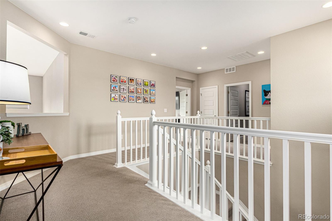
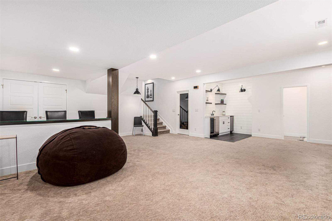
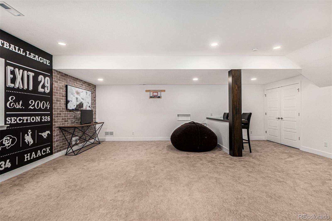
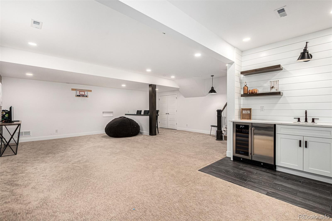
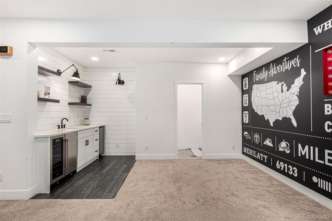
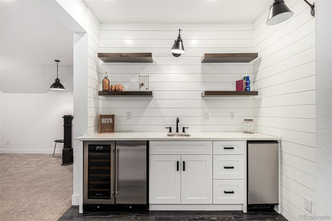
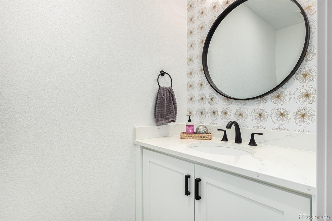
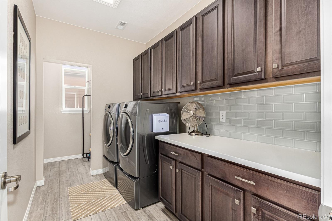
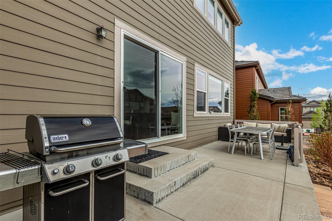
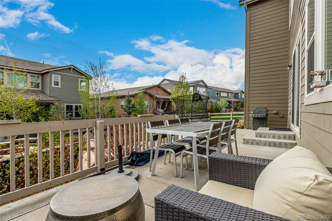
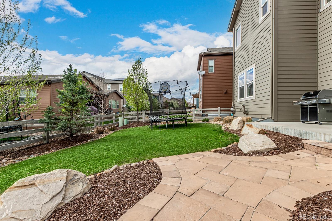
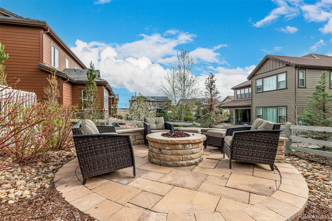
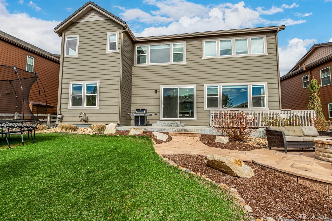
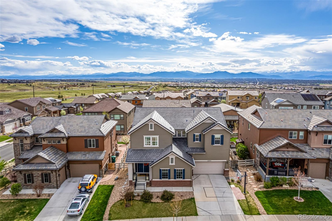
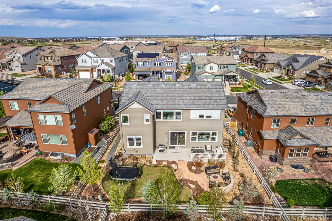
*This property comes with a 2-1 rate buydown, reducing the buyer's interest rate by 2% for the first year of their loan and 1% the second year. Buyer is not obligated to use Team Gavin of CrossCountry Mortgage to have offer accepted however must use Team Gavin to receive buydown. Team Gavin can issue loan approvals in as little as 5 days and close in 10. Restrictions apply. Gavin Ekstrom NMLS: 220170.* As you step inside this enchanting two-story home, you are greeted by a cozy receiving area adorned with rich wood flooring and a calming neutral color palette, creating an inviting atmosphere. The expansive great room impresses with soaring ceilings, large glass windows that bathe the space in natural light, and a charming fireplace for relaxing evenings. The kitchen is a model of modern chic, equipped with a generous array of wood cabinets, sleek stainless steel appliances including wall ovens, and recessed lighting that highlights the granite counters and stylish tile backsplash. A central island with a breakfast bar and elegant pendant lighting makes for a perfect gathering spot. Adjacent to the kitchen, a versatile den provides a private space ideal for an office. The spacious main bedroom is a tranquil retreat featuring a private bathroom with a soaking tub & a sizable walk-in closet. Delve further into the comforts of this home with a large, finished basement. This area is outfitted with plush carpets, more recessed lighting, a wet bar, an additional bathroom, and ample space that can be transformed into a game area or family room. Outside, the backyard is an oasis designed for relaxation & entertainment, featuring a patio, a cozy firepit, a dedicated play area, and ample space for hosting barbecues. The community amenities enhance this delightful living experience, including a clubhouse, fitness center, two swimming pools, spa, basketball courts & more. This residence is not just a home but a promise of a fulfilling lifestyle!
Overview
Property Type
Residential
Location
15973 Swan Mountain Drive, Broomfield, CO 80023
Zoning
PUD
MLS ID
4573131
Listing Last Updated
Property Features & Amenities
Interior
Total Bedrooms
5
Full Bathrooms
4
Half Bathrooms
2
Flooring
Carpet, Tile, Wood
Appliances
Dishwasher, Disposal, Microwave, Range
Other Interior Features
Breakfast Nook, Built-in Features, Ceiling Fan(s), Corian Counters, Entrance Foyer, Five Piece Bath, Granite Counters, High Ceilings, High Speed Internet, Kitchen Island, Open Floorplan, Pantry, Primary Suite, Vaulted Ceiling(s), Walk-In Closet(s), Wet Bar
Exterior
Stories
2
Garage Spaces
3.0
Water Source
Public
Utilities
Cable Available, Electricity Available, Natural Gas Available, Phone Available
Roof
Concrete
Lot Features
Landscaped, Level, Sprinklers In Front, Sprinklers In Rear
Parking
Concrete
Heat Type
Forced Air
Air Conditioning
Central Air
Sewer
Public Sewer
Amenities
Clubhouse, Fitness Center, Playground, Pool, Spa/Hot Tub, Tennis Court(s), Trail(s)
Security Features
Smoke Detector(s)
Other Exterior Features
Fire Pit, Private Yard, Rain Gutters
Details
Total Area
4,539 Sq.Ft.
Architecture Styles
Traditional
Financial
Price
$1,075,000
Real Estate Tax
$9,485/yr
HOA
$510/3 mos
Exclusive Listing Agents