Property Description
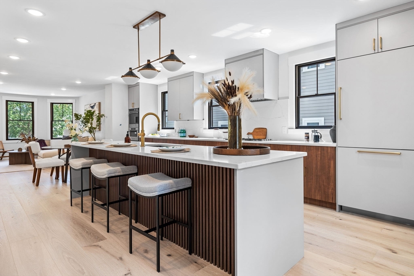
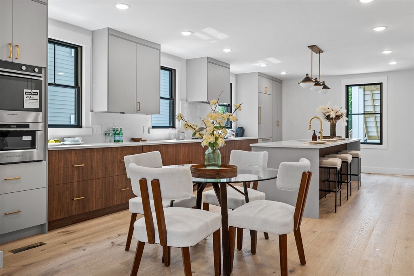
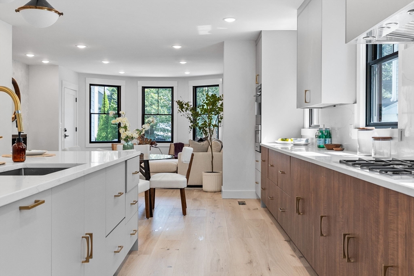
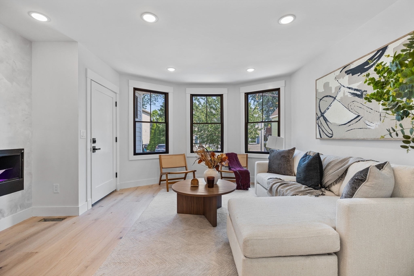
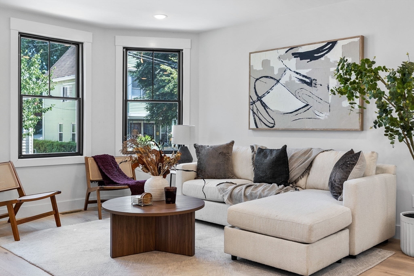
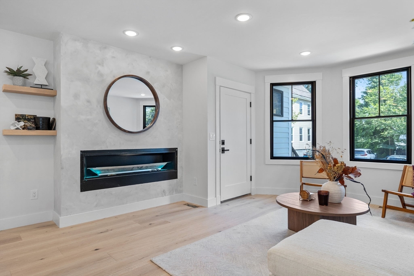
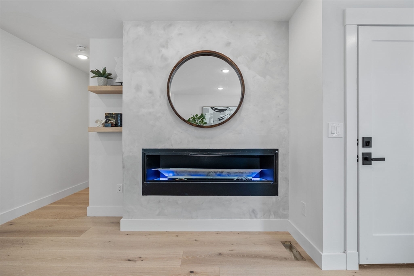
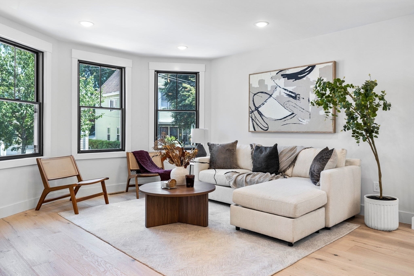
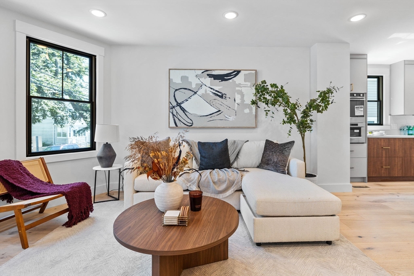
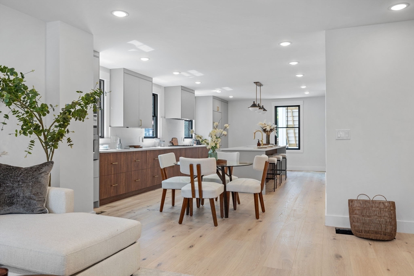
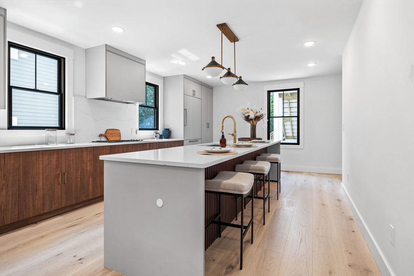
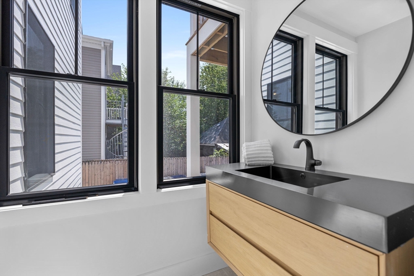
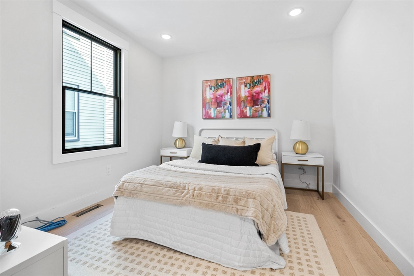
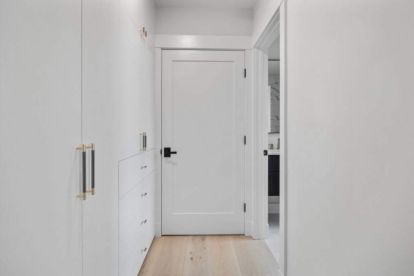
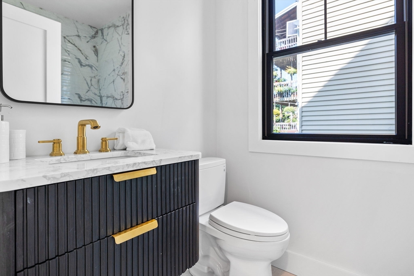
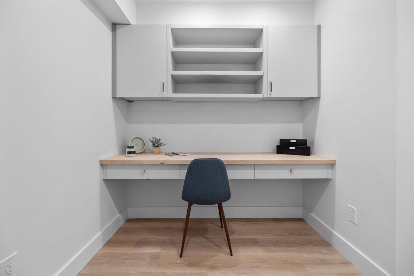
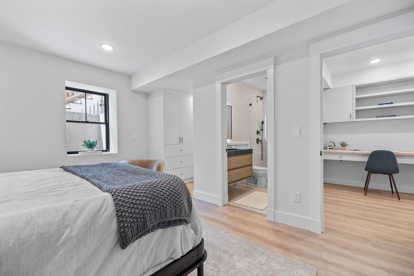
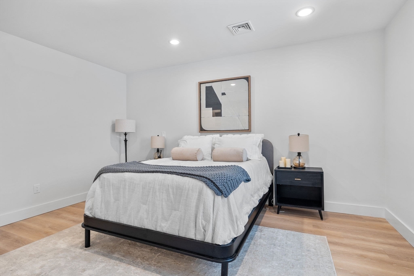
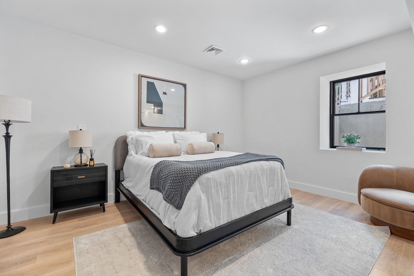
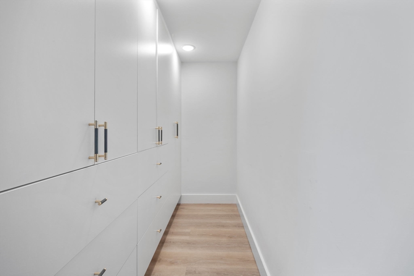
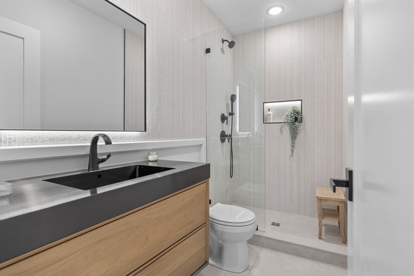
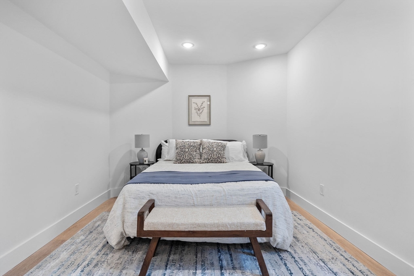
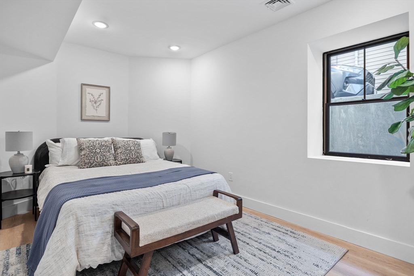
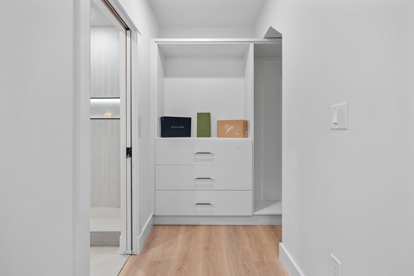
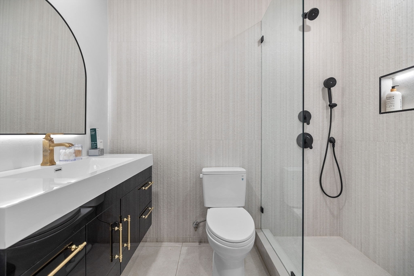
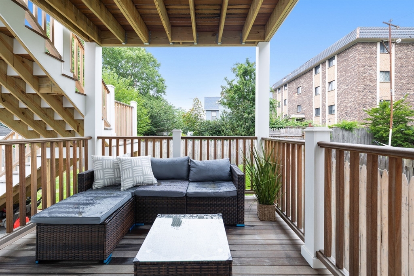
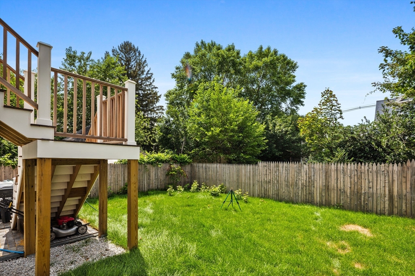
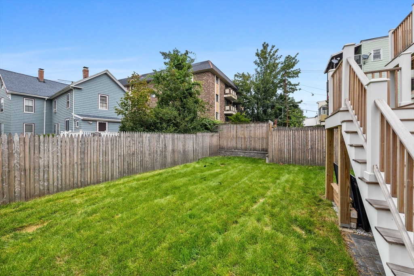
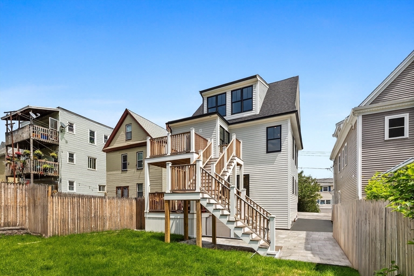
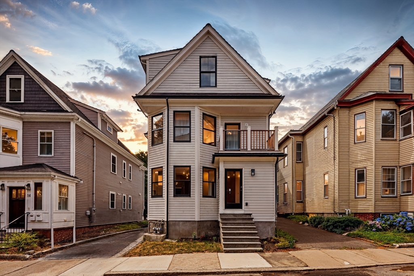
This design-forward gut renovated 3 bed, 3.5 bath condo offers a thoughtfully curated living space across two spacious levels. The bright, airy main floor is anchored by bay windows, a cozy fireplace, and a sleek chef's kitchen with custom flat-panel cabinetry, quartz countertops, top-tier Fisher & Paykel appliances, and an oversized island ideal for entertaining. Wide-plank hardwood floors and refined finishes enhance the open-concept layout, which extends seamlessly to a private rear deck and exclusive backyard area. A stylish powder room and guest en-suite complete the main level. The lower level includes two additional bedrooms with en-suite baths and a dedicated home office, designed for both comfort and functionality. Ideally located minutes from the Magoun Square Green Line stop, with direct access to the Somerville Community Path and the area's vibrant dining, shopping, and nightlife. A perfect balance of modern design, quality craftsmanship, and connected city living.
Overview
Property Type
Condo
Location
16 Trull St # A, Somerville, MA 02145
Zoning
RA
MLS ID
73411743
Listing Last Updated
Property Features & Amenities
Interior
Total Bedrooms
3
Full Bathrooms
3
Half Bathrooms
1
Flooring
Engineered Hardwood, Flooring - Stone/Ceramic Tile, Flooring - Hardwood
Appliances
Range, Oven, Dishwasher, Microwave, Refrigerator, Washer, Dryer, Wine Refrigerator, Range Hood
Other Interior Features
Bathroom - Half, Bathroom, Office, 1/4 Bath
Exterior
Stories
2
Water Source
Public
Utilities
for Gas Range, for Gas Oven, for Electric Dryer, Washer Hookup
Roof
Shingle
Parking
On Street
Heat Type
Central
Air Conditioning
Central Air
Sewer
Public Sewer
Amenities
Hot Water
Other Exterior Features
Deck, Patio, Fenced Yard, Rain Gutters, Other
Details
Total Area
1,494 Sq.Ft.
Financial
Price
$999,900
HOA
$250/mo
Exclusive Listing Agents